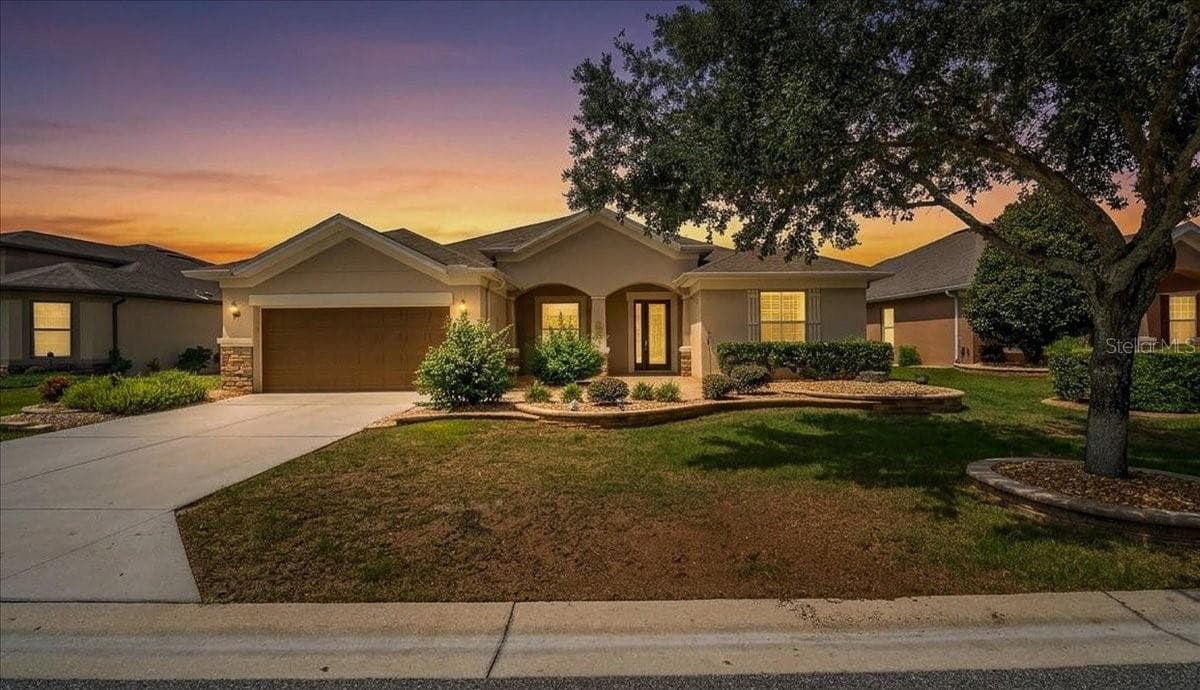
Stunning front yard - 8508 SW 84TH LOOP, OCALA
Xeriscape Landscaping - 8508 SW 84TH LOOP, OCALA
Ocala is the horse capital - 8508 SW 84TH LOOP, OCALA
Single Family Residence at 8508 SW 84TH LOOP, OCALA, photo 4 of 91
Candler Hills in OTOW - 8508 SW 84TH LOOP, OCALA
Custom curbing - 8508 SW 84TH LOOP, OCALA
Sabal Palms - 8508 SW 84TH LOOP, OCALA
Single Family Residence at 8508 SW 84TH LOOP, OCALA, photo 8 of 91
Private fenced backyard, doggie approved - 8508 SW 84TH LOOP, OCALA
Paver Patio - 8508 SW 84TH LOOP, OCALA
Single Family Residence at 8508 SW 84TH LOOP, OCALA, photo 11 of 91
Single Family Residence at 8508 SW 84TH LOOP, OCALA, photo 12 of 91
Single Family Residence at 8508 SW 84TH LOOP, OCALA, photo 13 of 91
Covered front porch - 8508 SW 84TH LOOP, OCALA
Single Family Residence at 8508 SW 84TH LOOP, OCALA, photo 15 of 91
Single Family Residence at 8508 SW 84TH LOOP, OCALA, photo 16 of 91
Foyer - 8508 SW 84TH LOOP, OCALA
Formal Dining room - 8508 SW 84TH LOOP, OCALA
Open & Spacious - 8508 SW 84TH LOOP, OCALA
Living room - 8508 SW 84TH LOOP, OCALA
All Tile Floors - 8508 SW 84TH LOOP, OCALA
Tray Ceiling - 8508 SW 84TH LOOP, OCALA
Updated Kitchen - 8508 SW 84TH LOOP, OCALA
Kitchen opens to Family Room - 8508 SW 84TH LOOP, OCALA
Stone countertops - 8508 SW 84TH LOOP, OCALA
Single Family Residence at 8508 SW 84TH LOOP, OCALA, photo 26 of 91
Single Family Residence at 8508 SW 84TH LOOP, OCALA, photo 27 of 91
Stainless Steel Appliances - 8508 SW 84TH LOOP, OCALA
Kitchen opens to family room - 8508 SW 84TH LOOP, OCALA
Kitchen opens to Family Room - 8508 SW 84TH LOOP, OCALA
Sink overlooks family room - 8508 SW 84TH LOOP, OCALA
Single Family Residence at 8508 SW 84TH LOOP, OCALA, photo 32 of 91
Custom Pantry - 8508 SW 84TH LOOP, OCALA
Single Family Residence at 8508 SW 84TH LOOP, OCALA, photo 34 of 91
Family room - 8508 SW 84TH LOOP, OCALA
All Tile Floors - 8508 SW 84TH LOOP, OCALA
Single Family Residence at 8508 SW 84TH LOOP, OCALA, photo 37 of 91
Single Family Residence at 8508 SW 84TH LOOP, OCALA, photo 38 of 91
Motorized shades in Family Room - 8508 SW 84TH LOOP, OCALA
Single Family Residence at 8508 SW 84TH LOOP, OCALA, photo 40 of 91
Master bedroom - 8508 SW 84TH LOOP, OCALA
Motorized shades in MB - 8508 SW 84TH LOOP, OCALA
2 Walk in Closets - 8508 SW 84TH LOOP, OCALA
All Tile Floors - 8508 SW 84TH LOOP, OCALA
Sitting area in Master Bedroom - 8508 SW 84TH LOOP, OCALA
Master Bedroom opens to Lanai - 8508 SW 84TH LOOP, OCALA
MB & LR open to Lanai - 8508 SW 84TH LOOP, OCALA
Glass enclosed Lanai - 8508 SW 84TH LOOP, OCALA
Doggie Approved - 8508 SW 84TH LOOP, OCALA
Motorized shades in Lanai - 8508 SW 84TH LOOP, OCALA
Single Family Residence at 8508 SW 84TH LOOP, OCALA, photo 51 of 91
Single Family Residence at 8508 SW 84TH LOOP, OCALA, photo 52 of 91
Custom closets in MB - 8508 SW 84TH LOOP, OCALA
Single Family Residence at 8508 SW 84TH LOOP, OCALA, photo 54 of 91
Master Bathroom Double sinks - 8508 SW 84TH LOOP, OCALA
Single Family Residence at 8508 SW 84TH LOOP, OCALA, photo 56 of 91
MB Walk in Shower - 8508 SW 84TH LOOP, OCALA
Office built in desk and bookcases - 8508 SW 84TH LOOP, OCALA
Single Family Residence at 8508 SW 84TH LOOP, OCALA, photo 59 of 91
Single Family Residence at 8508 SW 84TH LOOP, OCALA, photo 60 of 91
2nd Bedroom - 8508 SW 84TH LOOP, OCALA
Ceiling Fans - 8508 SW 84TH LOOP, OCALA
3rd Bedroom - 8508 SW 84TH LOOP, OCALA
Single Family Residence at 8508 SW 84TH LOOP, OCALA, photo 64 of 91
2nd Bath - 8508 SW 84TH LOOP, OCALA
2nd Bath Shower - 8508 SW 84TH LOOP, OCALA
Laundry Room - 8508 SW 84TH LOOP, OCALA
2 Car Garage w/side entry door - 8508 SW 84TH LOOP, OCALA
Epoxy painted floors - 8508 SW 84TH LOOP, OCALA
Single Family Residence at 8508 SW 84TH LOOP, OCALA, photo 70 of 91
New 2025 A/C - 8508 SW 84TH LOOP, OCALA
Whole house Generator - 8508 SW 84TH LOOP, OCALA
Generator connection - 8508 SW 84TH LOOP, OCALA
The Arbor Club - 8508 SW 84TH LOOP, OCALA
The Lodge Pool - 8508 SW 84TH LOOP, OCALA
Restaurants nearby - 8508 SW 84TH LOOP, OCALA
3 Golf Courses - 8508 SW 84TH LOOP, OCALA
The Town Square - 8508 SW 84TH LOOP, OCALA
Single Family Residence at 8508 SW 84TH LOOP, OCALA, photo 80 of 91
RC Field - 8508 SW 84TH LOOP, OCALA
Veterans Park - 8508 SW 84TH LOOP, OCALA
Shuffelboard - 8508 SW 84TH LOOP, OCALA
Tennis - 8508 SW 84TH LOOP, OCALA
The Recreation Center - 8508 SW 84TH LOOP, OCALA
The Cultural Arts Center - 8508 SW 84TH LOOP, OCALA
Enjoy concerts right here - 8508 SW 84TH LOOP, OCALA
The Summit - 8508 SW 84TH LOOP, OCALA
Single Family Residence at 8508 SW 84TH LOOP, OCALA, photo 89 of 91
Card Room - 8508 SW 84TH LOOP, OCALA
The Summit Pool - 8508 SW 84TH LOOP, OCALA
91 photos

$398,500

8508 SW 84TH LOOP
OCALA, FL 34481
Listed by Brenda Wallenstein
Bedrooms
3
Bathrooms
2
Living area
2,278 sqft
Year built
2006

About this home

Welcome to your spacious new retirement home in the exclusive Candler Hills section of On Top of the World. Where you can live your new active lifestyle in a private and peaceful setting. This Sterling model home features 3 generous-sized Bedrooms PLUS an Office with built-in corner desk & bookcases, 2 Bathrooms and 2 Car Garage. This home is impressively upgraded with Xeriscape landscaping, block walls, rock beds, new plants & trees, brick paver driveway, walkway and porch, 18-inch tile floors throughout, tray ceilings, crown molding, new kitchen cabinets with recessed lighting, stone countertops, stainless steel appliances, custom closets, room-darkening motorized shades, glass-enclosed lanai, Generac whole house generator, a fully fenced backyard that’s doggie approved, tankless hot water heater, new 2025 A/C, new 2023 Roof, Smart home switches for Alexa, rain gutters and the CDC is paid off. The master bedroom suite has a sitting area that opens to the enclosed lanai, two walk-in closets and an en-suite bath with double sinks, a roomy walk-in shower and a separate water closet. The exclusive amenities, only for the residents of Candler Hills, include The Lodge Pool Clubhouse and Ballroom, The Candler Hills Pool and Clubhouse and the New Azura Fitness Center opening in 2026. The mail delivery and trash & recycling pick up is right at your house. You are also welcome to use all of the OTOW amenities including the New Summit Pool & Clubhouse, The Arbor Club, The Recreation Center, the 3 golf courses, 2 Fitness centers, Indoor and Outdoor pools, Pickleball, Tennis, Farmers Market, Restaurants, The Cultural Arts Center and Live Music and Dancing on the Town Square. Enjoy!

Property details

MLS #
MFROM726691
Property type
Single Family Residence
Subdivision
CANDLER HILLS
Status
Active
Days on market
86
On market date
July 9, 2026
Stories
N/A
Total bathrooms
2
Garage spaces
2
Parking spaces
N/A
Lot size
0.26 acres
Loading map…

Nearby schools

Within 10 miles. School directory data from the National Center for Education Statistics (NCES), accessed via the Urban Institute Education Data API. Local Score is calculated by INNOVATE Real Estate; where a state rating is shown, it comes from that state's own official school report card (e.g. NC Dept. of Public Instruction, SC Report Card).

Elementary
HAMMETT BOWEN JR. ELEMENTARY SCHOOL
4.05 mi away · Grades -1-5
Nearest school -- attendance-zone data not available here
3.0
Local Score (student-teacher ratio only (preliminary -- will incorporate state test-score data once available)) -- not an official state rating
Enrollment
808
Student:teacher ratio
16.8:1
District
MARION
Middle
LIBERTY MIDDLE SCHOOL
3.85 mi away · Grades 6-8
Nearest school -- attendance-zone data not available here
2.0
Local Score (student-teacher ratio only (preliminary -- will incorporate state test-score data once available)) -- not an official state rating
Enrollment
1,315
Student:teacher ratio
21.2:1
District
MARION
High
WEST PORT HIGH SCHOOL
3.92 mi away · Grades 9-12
Nearest school -- attendance-zone data not available here
1.0
Local Score (student-teacher ratio only (preliminary -- will incorporate state test-score data once available)) -- not an official state rating
Enrollment
2,825
Student:teacher ratio
26.4:1
District
MARION

Walkability

Blended score for OCALA's center, calculated by INNOVATE Real Estate from two sources: the EPA's National Walkability Index (street network, transit, land-use mix) and Google Places amenity data (what's actually reachable on foot from this point). EPA National Walkability Index only -- nearby-amenity data not cached yet for this area.

30
Car-dependent
out of 100
EPA National Walkability Index
6.0 / 20 -- Below average walkable

Market position

How this listing compares to current activity in OCALA, from live MLS data.

On the market 86 days -- 14 fewer days than OCALA's current average of 100 days.
For reference, the median list price across 4,861 active listings in OCALA right now is $249,900.

Mortgage calculator

Estimate only - actual rate and payment depend on your lender, credit, and loan program.

$
%
%
Adjust tax / insurance estimates
% / yr
$
/mo
Est. monthly payment
$2,550/mo
$79,700 down
$318,800 loan
Principal & interest$2,068
Property tax (est.)$332
Home insurance (est.)$150

Similar homes you might like

Data source: Listing information provided by Stellar MLS (mfrmls) via Trestle/CoreLogic. Last updated 5 days ago.

Information herein deemed reliable but not guaranteed; all measurements, school assignments, HOA fees, taxes, and feature lists are approximate and should be independently verified. Equal Housing Opportunity.