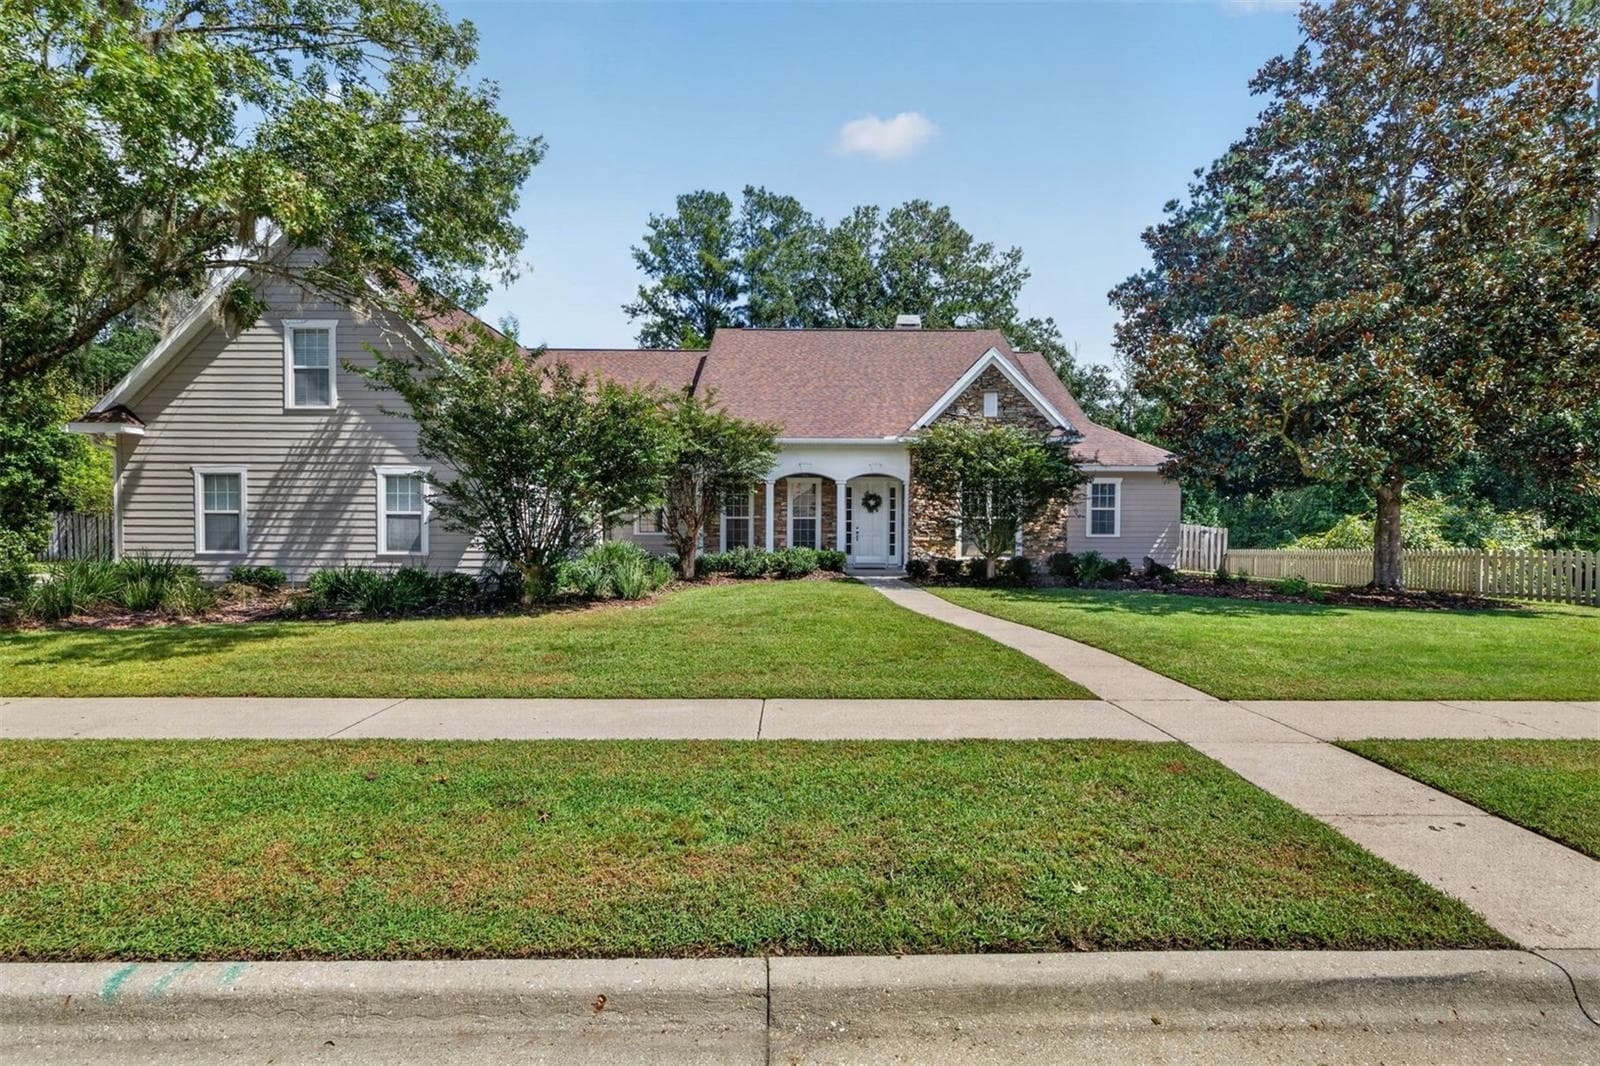
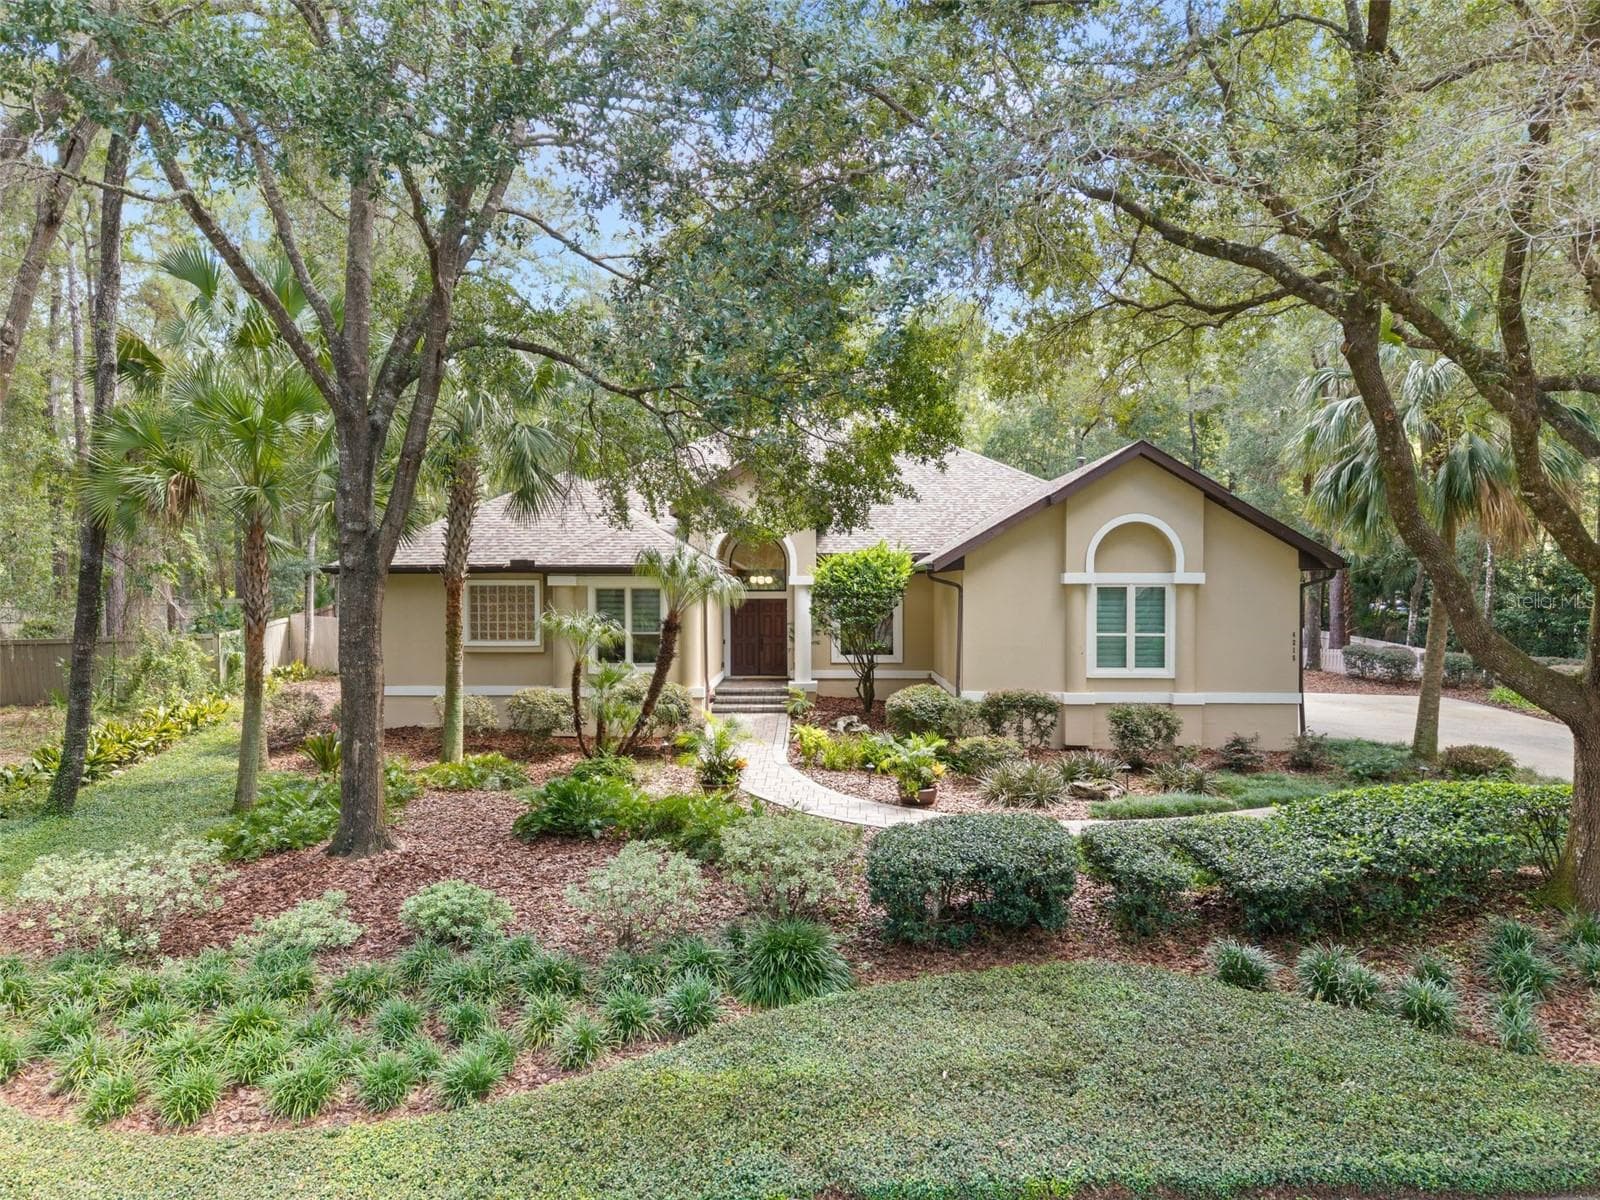
Single Family Residence at 2006 NW 14TH AVE, GAINESVILLE
Single Family Residence at 2006 NW 14TH AVE, GAINESVILLE, photo 2 of 72
Single Family Residence at 2006 NW 14TH AVE, GAINESVILLE, photo 3 of 72
Single Family Residence at 2006 NW 14TH AVE, GAINESVILLE, photo 4 of 72
Single Family Residence at 2006 NW 14TH AVE, GAINESVILLE, photo 5 of 72
Single Family Residence at 2006 NW 14TH AVE, GAINESVILLE, photo 6 of 72
Single Family Residence at 2006 NW 14TH AVE, GAINESVILLE, photo 7 of 72
Single Family Residence at 2006 NW 14TH AVE, GAINESVILLE, photo 8 of 72
Single Family Residence at 2006 NW 14TH AVE, GAINESVILLE, photo 9 of 72
Single Family Residence at 2006 NW 14TH AVE, GAINESVILLE, photo 10 of 72
Single Family Residence at 2006 NW 14TH AVE, GAINESVILLE, photo 11 of 72
Single Family Residence at 2006 NW 14TH AVE, GAINESVILLE, photo 12 of 72
Single Family Residence at 2006 NW 14TH AVE, GAINESVILLE, photo 13 of 72
Single Family Residence at 2006 NW 14TH AVE, GAINESVILLE, photo 14 of 72
Single Family Residence at 2006 NW 14TH AVE, GAINESVILLE, photo 15 of 72
Single Family Residence at 2006 NW 14TH AVE, GAINESVILLE, photo 16 of 72
Single Family Residence at 2006 NW 14TH AVE, GAINESVILLE, photo 17 of 72
Single Family Residence at 2006 NW 14TH AVE, GAINESVILLE, photo 18 of 72
Single Family Residence at 2006 NW 14TH AVE, GAINESVILLE, photo 19 of 72
Single Family Residence at 2006 NW 14TH AVE, GAINESVILLE, photo 20 of 72
Single Family Residence at 2006 NW 14TH AVE, GAINESVILLE, photo 21 of 72
Single Family Residence at 2006 NW 14TH AVE, GAINESVILLE, photo 22 of 72
Single Family Residence at 2006 NW 14TH AVE, GAINESVILLE, photo 23 of 72
Single Family Residence at 2006 NW 14TH AVE, GAINESVILLE, photo 24 of 72
Single Family Residence at 2006 NW 14TH AVE, GAINESVILLE, photo 25 of 72
Single Family Residence at 2006 NW 14TH AVE, GAINESVILLE, photo 26 of 72
Single Family Residence at 2006 NW 14TH AVE, GAINESVILLE, photo 27 of 72
Single Family Residence at 2006 NW 14TH AVE, GAINESVILLE, photo 28 of 72
Single Family Residence at 2006 NW 14TH AVE, GAINESVILLE, photo 29 of 72
Single Family Residence at 2006 NW 14TH AVE, GAINESVILLE, photo 30 of 72
Single Family Residence at 2006 NW 14TH AVE, GAINESVILLE, photo 31 of 72
Single Family Residence at 2006 NW 14TH AVE, GAINESVILLE, photo 32 of 72
Single Family Residence at 2006 NW 14TH AVE, GAINESVILLE, photo 33 of 72
Single Family Residence at 2006 NW 14TH AVE, GAINESVILLE, photo 34 of 72
Single Family Residence at 2006 NW 14TH AVE, GAINESVILLE, photo 35 of 72
Single Family Residence at 2006 NW 14TH AVE, GAINESVILLE, photo 36 of 72
Single Family Residence at 2006 NW 14TH AVE, GAINESVILLE, photo 37 of 72
Single Family Residence at 2006 NW 14TH AVE, GAINESVILLE, photo 38 of 72
Single Family Residence at 2006 NW 14TH AVE, GAINESVILLE, photo 39 of 72
Single Family Residence at 2006 NW 14TH AVE, GAINESVILLE, photo 40 of 72
Single Family Residence at 2006 NW 14TH AVE, GAINESVILLE, photo 41 of 72
Single Family Residence at 2006 NW 14TH AVE, GAINESVILLE, photo 42 of 72
Single Family Residence at 2006 NW 14TH AVE, GAINESVILLE, photo 43 of 72
Single Family Residence at 2006 NW 14TH AVE, GAINESVILLE, photo 44 of 72
Single Family Residence at 2006 NW 14TH AVE, GAINESVILLE, photo 45 of 72
Single Family Residence at 2006 NW 14TH AVE, GAINESVILLE, photo 46 of 72
Single Family Residence at 2006 NW 14TH AVE, GAINESVILLE, photo 47 of 72
Single Family Residence at 2006 NW 14TH AVE, GAINESVILLE, photo 48 of 72
Single Family Residence at 2006 NW 14TH AVE, GAINESVILLE, photo 49 of 72
Single Family Residence at 2006 NW 14TH AVE, GAINESVILLE, photo 50 of 72
Single Family Residence at 2006 NW 14TH AVE, GAINESVILLE, photo 51 of 72
Single Family Residence at 2006 NW 14TH AVE, GAINESVILLE, photo 52 of 72
Single Family Residence at 2006 NW 14TH AVE, GAINESVILLE, photo 53 of 72
Single Family Residence at 2006 NW 14TH AVE, GAINESVILLE, photo 54 of 72
Single Family Residence at 2006 NW 14TH AVE, GAINESVILLE, photo 55 of 72
Single Family Residence at 2006 NW 14TH AVE, GAINESVILLE, photo 56 of 72
Single Family Residence at 2006 NW 14TH AVE, GAINESVILLE, photo 57 of 72
Single Family Residence at 2006 NW 14TH AVE, GAINESVILLE, photo 58 of 72
Single Family Residence at 2006 NW 14TH AVE, GAINESVILLE, photo 59 of 72
Single Family Residence at 2006 NW 14TH AVE, GAINESVILLE, photo 60 of 72
Single Family Residence at 2006 NW 14TH AVE, GAINESVILLE, photo 61 of 72
Single Family Residence at 2006 NW 14TH AVE, GAINESVILLE, photo 62 of 72
Single Family Residence at 2006 NW 14TH AVE, GAINESVILLE, photo 63 of 72
Single Family Residence at 2006 NW 14TH AVE, GAINESVILLE, photo 64 of 72
Single Family Residence at 2006 NW 14TH AVE, GAINESVILLE, photo 65 of 72
Single Family Residence at 2006 NW 14TH AVE, GAINESVILLE, photo 66 of 72
Single Family Residence at 2006 NW 14TH AVE, GAINESVILLE, photo 67 of 72
Single Family Residence at 2006 NW 14TH AVE, GAINESVILLE, photo 68 of 72
Single Family Residence at 2006 NW 14TH AVE, GAINESVILLE, photo 69 of 72
Single Family Residence at 2006 NW 14TH AVE, GAINESVILLE, photo 70 of 72
Single Family Residence at 2006 NW 14TH AVE, GAINESVILLE, photo 71 of 72
Single Family Residence at 2006 NW 14TH AVE, GAINESVILLE, photo 72 of 72
72 photos

$745,000

2006 NW 14TH AVE
GAINESVILLE, FL 32605
Listed by David Pais · PAIS REALTY
Bedrooms
4
Bathrooms
3
Living area
2,536 sqft
Year built
1957

About this home

Price Improvement! Mid-century modern in Florida Park, under two miles from UF, cared for by the same owners for more than three decades. GRU bills have been running under $100 a month, thanks to a 39-panel solar array with a Tesla Powerwall 2 backup battery and automatic switchover. The living room sets the tone with a 12 ft tongue and groove ceiling, exposed beams, a cultured stone gas fireplace, and double sliders out to the patio, with hardwood running through all the living areas. The kitchen has custom wood cabinetry, Corian counters, a gas cooktop, and stainless appliances. A music and media room is lined with custom built-ins. The owner's suite has dual closets, built-ins, and a bath with dual vanities, a walk-in shower, and an electric towel warmer. The large bonus room has a skylight, an electric fireplace, built-in bookcases and counters, a wine cooler, and its own exterior entrance, with the fourth bedroom right beside it. Perfect as a guest or in-law suite for multi-generational family. Another bedroom is set up as an office with a walk-in closet and a digital Liberty safe. Three full baths, one with a cast iron tub. Updates include a 24-gauge standing seam metal roof (2023) and double-pane windows and sliders. Washer and gas dryer are included. Outside, the oversized corner lot has a circular drive lined with azaleas and palms, a tiled semicircular patio with a wood-burning grill and hood, a fully fenced backyard, a detached 10x10 workshop with power, and a 12x12 Trex deck overlooking the wooded buffer along Hogtown Creek. Walk to Ring Park, the creek trails, and nearby shopping.

Highlights

Fireplace

Property details

MLS #
MFRGC541202
Property type
Single Family Residence
Subdivision
SNOW SUB
Status
Active
Days on market
88
On market date
July 1, 2026
Stories
N/A
Total bathrooms
3
Garage spaces
N/A
Parking spaces
N/A
Lot size
0.45 acres
Loading map…

Nearby schools

Within 10 miles. School directory data from the National Center for Education Statistics (NCES), accessed via the Urban Institute Education Data API. Local Score is calculated by INNOVATE Real Estate; where a state rating is shown, it comes from that state's own official school report card (e.g. NC Dept. of Public Instruction, SC Report Card).

Elementary
CAROLYN BEATRICE PARKER ELEMENTARY
0.61 mi away · Grades 0-5
Nearest school -- attendance-zone data not available here
3.0
Local Score (student-teacher ratio only (preliminary -- will incorporate state test-score data once available)) -- not an official state rating
Enrollment
527
Student:teacher ratio
16.0:1
District
ALACHUA
Middle
WESTWOOD MIDDLE SCHOOL
1.28 mi away · Grades 6-8
Nearest school -- attendance-zone data not available here
2.0
Local Score (student-teacher ratio only (preliminary -- will incorporate state test-score data once available)) -- not an official state rating
Enrollment
851
Student:teacher ratio
18.9:1
District
ALACHUA
High
GAINESVILLE HIGH SCHOOL
0.59 mi away · Grades 7-12
Nearest school -- attendance-zone data not available here
1.0
Local Score (student-teacher ratio only (preliminary -- will incorporate state test-score data once available)) -- not an official state rating
Enrollment
1,873
Student:teacher ratio
24.6:1
District
ALACHUA

Walkability

Blended score for GAINESVILLE's center, calculated by INNOVATE Real Estate from two sources: the EPA's National Walkability Index (street network, transit, land-use mix) and Google Places amenity data (what's actually reachable on foot from this point). 60% EPA National Walkability Index + 40% nearby-amenity density (Google Places).

85
Highly walkable
out of 100
EPA National Walkability Index
14.8 / 20 -- Above average walkable
Google Places amenity density
100 / 100
Restaurants & cafes20
Grocery stores5
Parks10
Schools18
Transit stops20
Pharmacies4

Market position

How this listing compares to current activity in GAINESVILLE, from live MLS data.

On the market 88 days -- 9 fewer days than GAINESVILLE's current average of 97 days.
For reference, the median list price across 1,459 active listings in GAINESVILLE right now is $224,900.

Mortgage calculator

Estimate only - actual rate and payment depend on your lender, credit, and loan program.

$
%
%
Adjust tax / insurance estimates
% / yr
$
/mo
Est. monthly payment
$4,636/mo
$149,000 down
$596,000 loan
Principal & interest$3,866
Property tax (est.)$621
Home insurance (est.)$150

Similar homes you might like

Data source: Listing information provided by Stellar MLS (mfrmls) via Trestle/CoreLogic. Last updated 11 days ago.

Information herein deemed reliable but not guaranteed; all measurements, school assignments, HOA fees, taxes, and feature lists are approximate and should be independently verified. Equal Housing Opportunity.