







$369,000
About this home
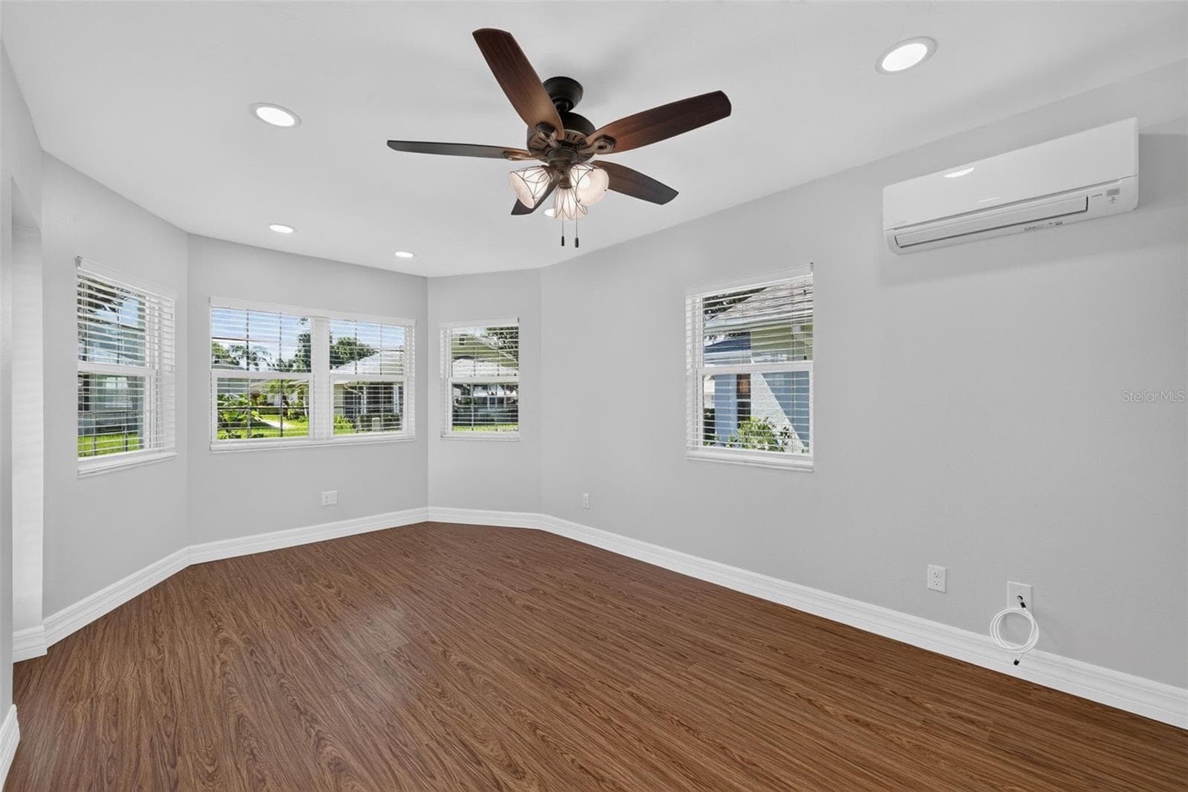
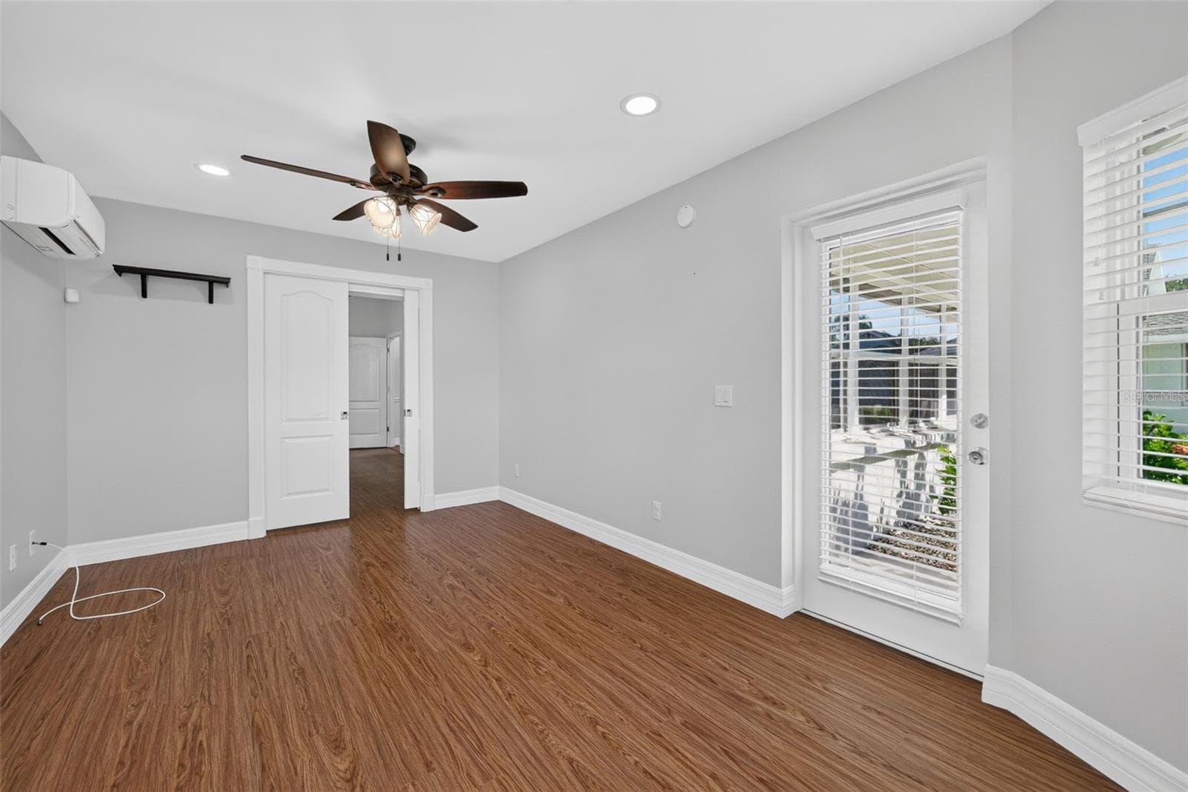
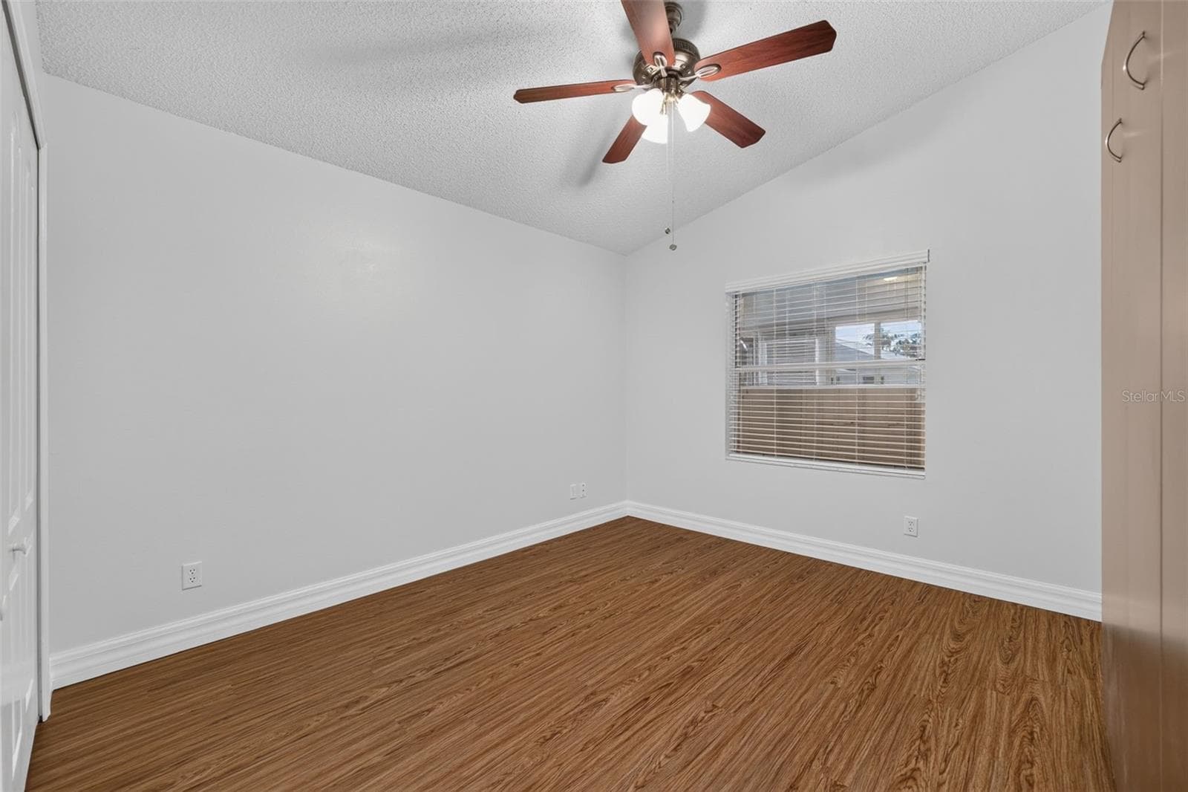
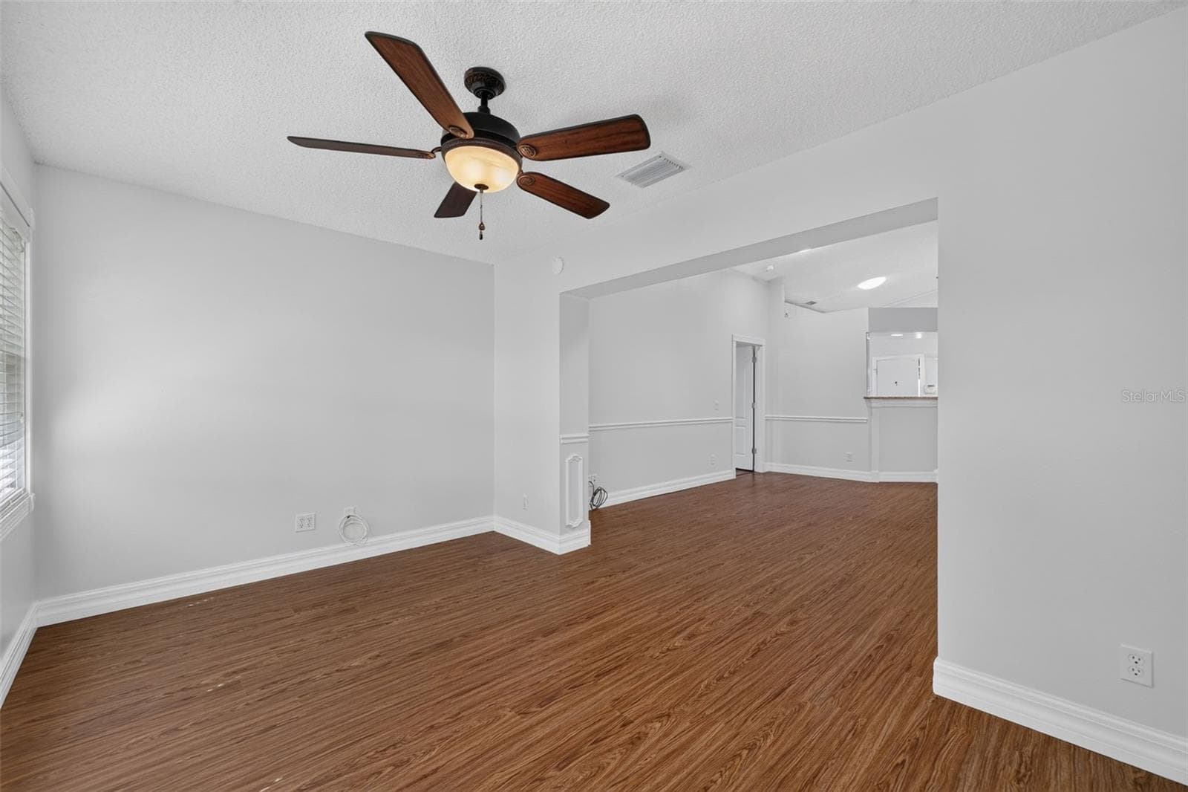
Virtually Staged. It’s rare to find a home that gives you this much space, flexibility, privacy, and value—especially with ownership costs this low—making it perfect for Snowbirds or full-time residents. Tucked into a small, intimate community of just 31 land-owned condos that live much more like single-family homes, this beautifully maintained 55+ residence offers a relaxed Florida lifestyle without the big HOA price tag. The association fee is just $150/month, with no CDD fees, and includes lawn care and irrigation. From the moment you walk in, the home feels bright, open, and welcoming. The vaulted main living area is filled with natural light from two solar tube skylights, creating a warm, airy space that feels even larger than it is. The kitchen is designed for real life, with generous cabinetry, granite countertops, and plenty of storage. Luxury vinyl plank and tile flooring run throughout the home, while the Florida room adds another comfortable, low-maintenance space with durable vinyl flooring. And then there’s the flexibility. A bonus room gives you extra space to use however you want, while the private office retreat just off the primary suite offers something truly special. With double pocket doors, bay windows, and direct access to the patio, it’s the perfect spot for working from home, enjoying a hobby, reading with a cup of coffee, or simply having a quiet place of your own. The spacious primary suite features two closets and an updated ensuite bath with dual sinks, granite countertops, a linen closet, and a large Bath Fitter shower. On the opposite side of the home, the split-bedroom layout gives guests their own private space. A pocket door can close off the secondary bedroom and bath to create a comfortable ensuite-style guest wing, and the bedroom even includes a Murphy bed. Best of all, many of the expensive updates are already done. The roof was replaced in 2016, hurricane impact-rated windows and doors were installed in 2018, the AC was replaced in 2021, and the water heater was replaced in 2023. The interior has also been freshly painted. You’ll find thoughtful extras throughout, including Alexa-enabled smart lighting, Ring security cameras, and a garage with additional storage and a built-in workbench. If you want even more amenities, an optional affiliate membership at River Isles is available for just $180 per quarter, with access to the community pool, clubhouse, fitness center, library, game room, and shuffleboard courts. Golf lovers can also enjoy an annual River Isles Golf Club membership for $663.40. This is more than just a home—it’s a place that gives you room to live the way you want, with the updates, flexibility, and low monthly costs that make Florida living easier. Come take a look. You may walk in and realize you’ve found exactly what you’ve been waiting for.
Property details
- MLS #
- MFRA4697074
- Property type
- Condominium
- Subdivision
- FERNWOOD
- Status
- Active
- Days on market
- 107
- On market date
- June 23, 2026
- Stories
- N/A
- Total bathrooms
- 2
- Garage spaces
- 2
- Parking spaces
- N/A
- Lot size
- 0.16 acres
Location
Get directions →Nearby schools
Within 10 miles. School directory data from the National Center for Education Statistics (NCES), accessed via the Urban Institute Education Data API. Local Score is calculated by INNOVATE Real Estate; where a state rating is shown, it comes from that state's own official school report card.
- Enrollment
- 44
- Student:teacher ratio
- 11.0:1
- District
- MANATEE
- Enrollment
- 780
- Student:teacher ratio
- 19.0:1
- District
- MANATEE
- Enrollment
- 1,902
- Student:teacher ratio
- 20.2:1
- District
- MANATEE
Walkability
Blended score for BRADENTON's center, calculated by INNOVATE Real Estate from two sources: the EPA's National Walkability Index (street network, transit, land-use mix) and Google Places amenity data (what's actually reachable on foot from this point). 60% EPA National Walkability Index + 40% nearby-amenity density (Google Places).
Market position
How this listing compares to current activity in BRADENTON, from live MLS data.
Mortgage calculator
Estimate only - actual rate and payment depend on your lender, credit, and loan program.
Adjust tax / insurance estimates
Similar homes you might like

Data source: Listing information provided by Stellar MLS (mfrmls) via Trestle/CoreLogic. Last updated 4 days ago.
Information herein deemed reliable but not guaranteed; all measurements, school assignments, HOA fees, taxes, and feature lists are approximate and should be independently verified. Equal Housing Opportunity.