Condominium at 17626 GAWTHROP DR #202, BRADENTON
Condominium at 17626 GAWTHROP DR #202, BRADENTON, photo 2 of 50
Condominium at 17626 GAWTHROP DR #202, BRADENTON, photo 3 of 50
Condominium at 17626 GAWTHROP DR #202, BRADENTON, photo 4 of 50
Condominium at 17626 GAWTHROP DR #202, BRADENTON, photo 5 of 50
Condominium at 17626 GAWTHROP DR #202, BRADENTON, photo 6 of 50
Condominium at 17626 GAWTHROP DR #202, BRADENTON, photo 7 of 50
Condominium at 17626 GAWTHROP DR #202, BRADENTON, photo 8 of 50
Condominium at 17626 GAWTHROP DR #202, BRADENTON, photo 9 of 50
Condominium at 17626 GAWTHROP DR #202, BRADENTON, photo 10 of 50
Condominium at 17626 GAWTHROP DR #202, BRADENTON, photo 11 of 50
Condominium at 17626 GAWTHROP DR #202, BRADENTON, photo 12 of 50
Condominium at 17626 GAWTHROP DR #202, BRADENTON, photo 13 of 50
Condominium at 17626 GAWTHROP DR #202, BRADENTON, photo 14 of 50
Condominium at 17626 GAWTHROP DR #202, BRADENTON, photo 15 of 50
Condominium at 17626 GAWTHROP DR #202, BRADENTON, photo 16 of 50
Condominium at 17626 GAWTHROP DR #202, BRADENTON, photo 17 of 50
Condominium at 17626 GAWTHROP DR #202, BRADENTON, photo 18 of 50
Condominium at 17626 GAWTHROP DR #202, BRADENTON, photo 19 of 50
Condominium at 17626 GAWTHROP DR #202, BRADENTON, photo 20 of 50
Condominium at 17626 GAWTHROP DR #202, BRADENTON, photo 21 of 50
Condominium at 17626 GAWTHROP DR #202, BRADENTON, photo 22 of 50
Condominium at 17626 GAWTHROP DR #202, BRADENTON, photo 23 of 50
Condominium at 17626 GAWTHROP DR #202, BRADENTON, photo 24 of 50
Condominium at 17626 GAWTHROP DR #202, BRADENTON, photo 25 of 50
Condominium at 17626 GAWTHROP DR #202, BRADENTON, photo 26 of 50
Condominium at 17626 GAWTHROP DR #202, BRADENTON, photo 27 of 50
Condominium at 17626 GAWTHROP DR #202, BRADENTON, photo 28 of 50
Condominium at 17626 GAWTHROP DR #202, BRADENTON, photo 29 of 50
Condominium at 17626 GAWTHROP DR #202, BRADENTON, photo 30 of 50
Condominium at 17626 GAWTHROP DR #202, BRADENTON, photo 31 of 50
Condominium at 17626 GAWTHROP DR #202, BRADENTON, photo 32 of 50
Condominium at 17626 GAWTHROP DR #202, BRADENTON, photo 33 of 50
Condominium at 17626 GAWTHROP DR #202, BRADENTON, photo 34 of 50
Condominium at 17626 GAWTHROP DR #202, BRADENTON, photo 35 of 50
Condominium at 17626 GAWTHROP DR #202, BRADENTON, photo 36 of 50
Condominium at 17626 GAWTHROP DR #202, BRADENTON, photo 37 of 50
Condominium at 17626 GAWTHROP DR #202, BRADENTON, photo 38 of 50
Condominium at 17626 GAWTHROP DR #202, BRADENTON, photo 39 of 50
Condominium at 17626 GAWTHROP DR #202, BRADENTON, photo 40 of 50
Condominium at 17626 GAWTHROP DR #202, BRADENTON, photo 41 of 50
Condominium at 17626 GAWTHROP DR #202, BRADENTON, photo 42 of 50
Condominium at 17626 GAWTHROP DR #202, BRADENTON, photo 43 of 50
Condominium at 17626 GAWTHROP DR #202, BRADENTON, photo 44 of 50
Condominium at 17626 GAWTHROP DR #202, BRADENTON, photo 45 of 50
Condominium at 17626 GAWTHROP DR #202, BRADENTON, photo 46 of 50
Condominium at 17626 GAWTHROP DR #202, BRADENTON, photo 47 of 50
Condominium at 17626 GAWTHROP DR #202, BRADENTON, photo 48 of 50
Condominium at 17626 GAWTHROP DR #202, BRADENTON, photo 49 of 50
Condominium at 17626 GAWTHROP DR #202, BRADENTON, photo 50 of 50
50 photos

$299,900

17626 GAWTHROP DR #202
BRADENTON, FL 34211
Listed by Rod Underdahl · PREFERRED SHORE LLC
Bedrooms
2
Bathrooms
2
Living area
1,142 sqft
Year built
2020

About this home

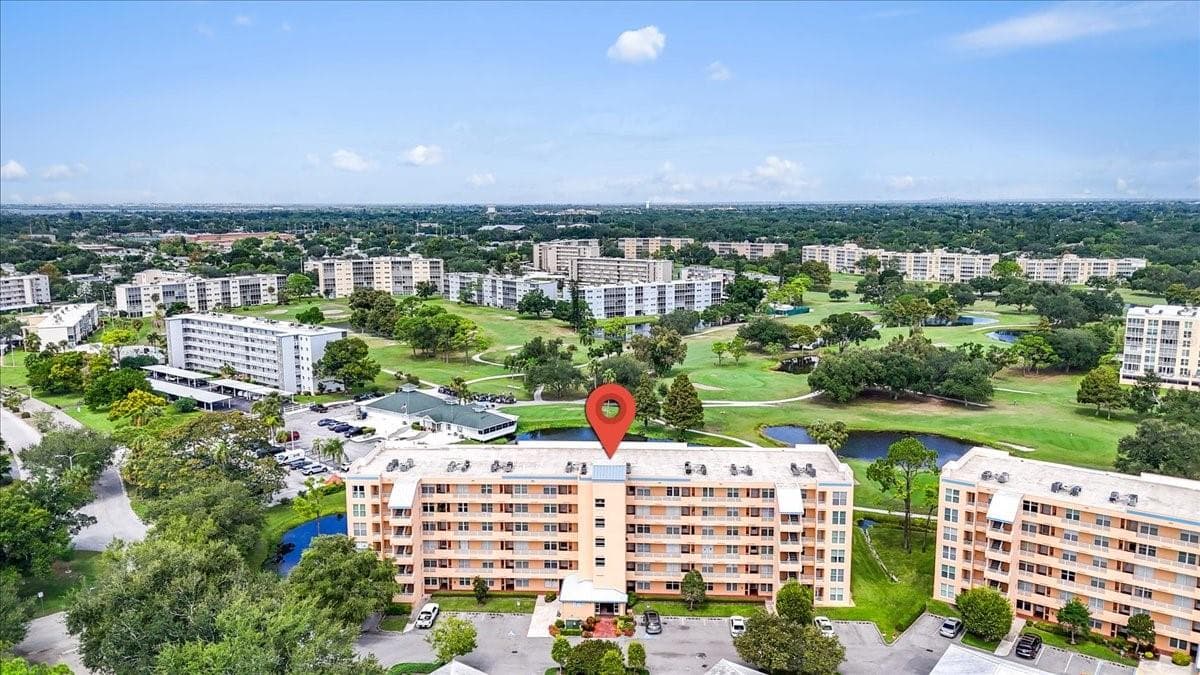
PRICE REDUCTION**Motivated Seller**Experience resort-style living in this highly sought-after Lakewood National Golf Club community. Offering stunning lake and golf course views, this move in ready 2 bedroom & 2 bath (Furniture-Included-Ask For List)-(Pictures Shows one room as a Den.) Condominium combines comfort, stle, tasteful furnishings and décor throughout, in-unit washer and dryer, an elevator access, covered carport and a private storage closet and convenience in one exceptional package. The open-concept floor plan is filled with natural light and features a well-appointed kitchen with quartz countertops, wood shaker cabinetry, stainless steel appliances, a large, center island—perfect for everyday living and entertaining. The spacious living area flows seamlessly through sliding glass doors to a screened lanai, where you can relax and enjoy peaceful views of the lake and the Golf Course views. The property is well suited as a primary residence, seasonal retreat, or income-producing investment, with 30 day minimum rentals permitted up to 12 times annually. Lakewood National is a gated, 24-hour guarded community offering a premier resort lifestyle with two Arnold Palmer designed 18-hole golf courses, host of the PGA LECOM Suncoast Classic, and a Grand Clubhouse featuring fine dining, a zero entry resort style pool with lap lanes, heated spa, tiki bar, poolside café, restaurant, tennis and pickleball courts, fitness center, full-service spa, and miles of walking trails. Ideally located in Lakewood Ranch, recognized as the number one multi-generational community in the United States for five consecutive years. Residents enjoy a vibrant social atmosphere with upscale shopping and dining, polo matches, art festivals, farmers markets, and more.

Property details

MLS #
MFRA4697054
Property type
Condominium
Subdivision
TERRACE V AT LAKEWOOD NATIONAL PH I
Status
Active
Days on market
99
On market date
June 14, 2026
Stories
N/A
Total bathrooms
2
Garage spaces
N/A
Parking spaces
N/A
Lot size
0.96 acres
Loading map…

Nearby schools

Within 10 miles. School directory data from the National Center for Education Statistics (NCES), accessed via the Urban Institute Education Data API. Local Score is calculated by INNOVATE Real Estate; where a state rating is shown, it comes from that state's own official school report card (e.g. NC Dept. of Public Instruction, SC Report Card).

Elementary
GILBERT W MCNEAL ELEMENTARY SCHOOL
2.1 mi away · Grades -1-5
Nearest school -- attendance-zone data not available here
3.0
Local Score (student-teacher ratio only (preliminary -- will incorporate state test-score data once available)) -- not an official state rating
Enrollment
681
Student:teacher ratio
15.8:1
District
MANATEE
Middle
R. DAN NOLAN MIDDLE SCHOOL
2.15 mi away · Grades 6-8
Nearest school -- attendance-zone data not available here
2.0
Local Score (student-teacher ratio only (preliminary -- will incorporate state test-score data once available)) -- not an official state rating
Enrollment
776
Student:teacher ratio
20.4:1
District
MANATEE
High
LAKEWOOD RANCH HIGH SCHOOL
4.9 mi away · Grades 9-12
Nearest school -- attendance-zone data not available here
1.0
Local Score (student-teacher ratio only (preliminary -- will incorporate state test-score data once available)) -- not an official state rating
Enrollment
2,429
Student:teacher ratio
24.3:1
District
MANATEE

Walkability

Blended score for BRADENTON's center, calculated by INNOVATE Real Estate from two sources: the EPA's National Walkability Index (street network, transit, land-use mix) and Google Places amenity data (what's actually reachable on foot from this point). 60% EPA National Walkability Index + 40% nearby-amenity density (Google Places).

16
Very car-dependent
out of 100
EPA National Walkability Index
5.2 / 20 -- Least walkable
Google Places amenity density
0 / 100
Restaurants & cafes0
Grocery stores0
Parks0
Schools0
Transit stops0
Pharmacies0

Market position

How this listing compares to current activity in BRADENTON, from live MLS data.

On the market 99 days -- 47 fewer days than BRADENTON's current average of 146 days.
For reference, the median list price across 3,185 active listings in BRADENTON right now is $298,000.

Mortgage calculator

Estimate only - actual rate and payment depend on your lender, credit, and loan program.

$
%
%
Adjust tax / insurance estimates
% / yr
$
/mo
Est. monthly payment
$1,956/mo
$59,980 down
$239,920 loan
Principal & interest$1,556
Property tax (est.)$250
Home insurance (est.)$150

Similar homes you might like

Data source: Listing information provided by Stellar MLS (mfrmls) via Trestle/CoreLogic. Last updated 16 days ago.

Information herein deemed reliable but not guaranteed; all measurements, school assignments, HOA fees, taxes, and feature lists are approximate and should be independently verified. Equal Housing Opportunity.