


$349,000
About this home
## Modern, Low-Maintenance Living in Tampa’s Premier 55+ Community **No Flood Zone | No Lot Rent – You Own the Land! | Low HOA** Welcome to this beautifully maintained, modern home built in 2022 by Jacobson Homes. Located in the highly desirable, pet-friendly, and golf-cart-welcoming community of **Sheldon West Mobile Home Park**, this property offers the perfect blend of an active lifestyle and relaxing tranquility. Built to all modern hurricane standards, this home delivers ultimate peace of mind paired with luxurious, low-maintenance Florida living. ### Property Highlights * **Flexible Layout:** 2 Bedrooms, 2 Bathrooms, plus a versatile **bonus room** perfect for a 3rd bedroom with a murphy bed, home office, hobby room, or den. * **Architectural Details:** Features 9-foot ceilings, transom windows for abundant natural light, beautiful crown molding, and 4" baseboards, and ceiling fans throughout. * **Premium Flooring:** Luxury vinyl floor planking spans the majority of the home and ceramic tile in both bathrooms. * **Energy Efficiency:** Superior insulation with R30 in the ceilings and R19 in the walls keeps utility costs low and comfort high year-round. ### Gourmet Kitchen & Living Spaces * Bright, open-concept floor plan seamlessly connecting the living room, dining area, and kitchen. * Chef-inspired kitchen featuring a large island, custom cabinetry with ample storage, and sleek stainless steel appliances. MI * Spacious master suite boasting a walk-in closet and a luxurious master bath with double sinks and built-in cabinetry. ### Exterior & Garage Upgrades * **Upgraded Garage & Driveway:** The extra wide 16 foot driveway, you can park 6 vehicles giving you ample off street parking and the garage floor features a professional coating with 1/4" premium flakes over commercial-grade cement. * **Outdoor Living:** Fully enclosed backyard with a premium vinyl fence, a welcoming front porch, and a "Rainbird" irrigation system for a lush lawn. * **Storage & Utility:** Large garage with a built-in workbench, a dedicated utility room indoors for a side-by-side washer/dryer, and a water softener. * **Security & Maintenance:** A security camera system (4 external, 1 in the garage) and an extra-strength vapor barrier under the home. ### Resort-Style Community Amenities Situated in the sought-after Citrus Park/Westchase area of Tampa, Sheldon West offers a vibrant lifestyle: * Community clubhouse with a full kitchen, library, and frequent social gatherings. * Sparkling pool featuring water aerobics and exercise classes. * Shuffleboard courts, card games, and festive holiday events. * **Prime Location:** Convenient to shopping, airports, beaches, medical services, w emergency medical facilities, top-rated restaurants, charming boutiques, performing arts centers, and more. > **Negotiable Items:** > Home contents can be included in the sale! Inquire about the furniture, wall decor (including a replica Sailfish), a smoker, and multiple flat-screen TVs (75", two 65", 55", and 45"). > *A current property survey is available upon request.* The property information provided here is for reference only, but not guaranteed to be accurate. It is the Buyers responsibility to verify all information.
Property details
- MLS #
- MFRTB8518870
- Property type
- Manufactured Home
- Subdivision
- SHELDON WEST MH COMMUNITY
- Status
- Active
- Days on market
- 72
- On market date
- June 13, 2026
- Stories
- N/A
- Total bathrooms
- 2
- Garage spaces
- 1
- Parking spaces
- N/A
- Lot size
- 0.12 acres
Location
Get directions →Nearby schools
Within 10 miles. School directory data from the National Center for Education Statistics (NCES), accessed via the Urban Institute Education Data API. Local Score is calculated by INNOVATE Real Estate; where a state rating is shown, it comes from that state's own official school report card.
- Enrollment
- 853
- Student:teacher ratio
- 15.2:1
- District
- HILLSBOROUGH
- Enrollment
- 947
- Student:teacher ratio
- 17.5:1
- District
- HILLSBOROUGH
- Enrollment
- 350
- Student:teacher ratio
- 25.0:1
- District
- HILLSBOROUGH
Walkability
Blended score for TAMPA's center, calculated by INNOVATE Real Estate from two sources: the EPA's National Walkability Index (street network, transit, land-use mix) and Google Places amenity data (what's actually reachable on foot from this point). 60% EPA National Walkability Index + 40% nearby-amenity density (Google Places).
Market position
How this listing compares to current activity in TAMPA, from live MLS data.
Mortgage calculator
Estimate only - actual rate and payment depend on your lender, credit, and loan program.
Adjust tax / insurance estimates
Similar homes you might like
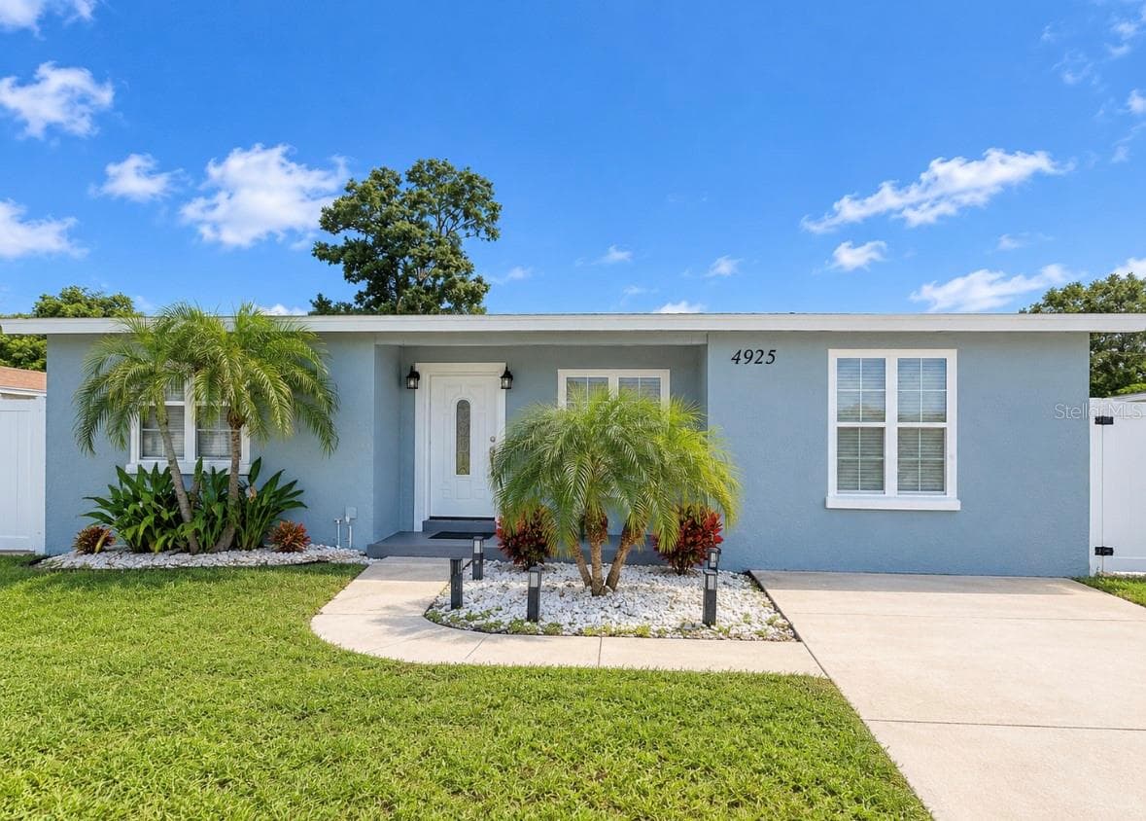
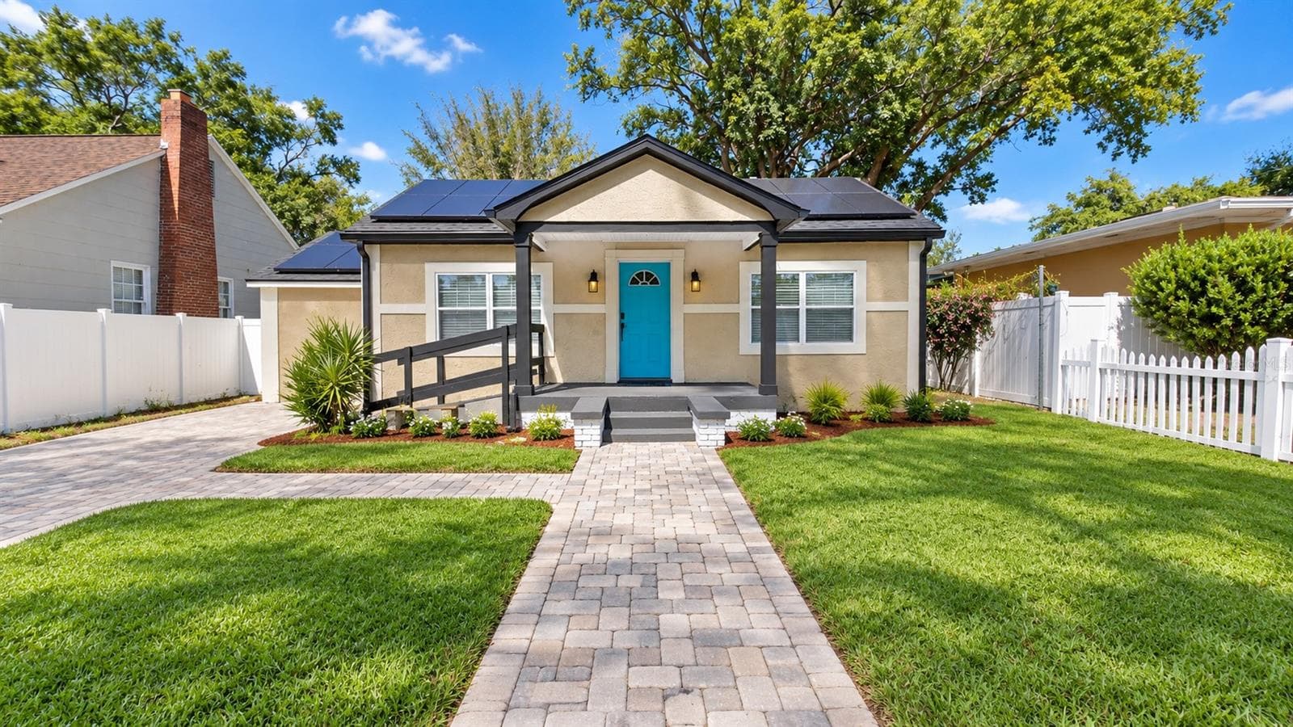
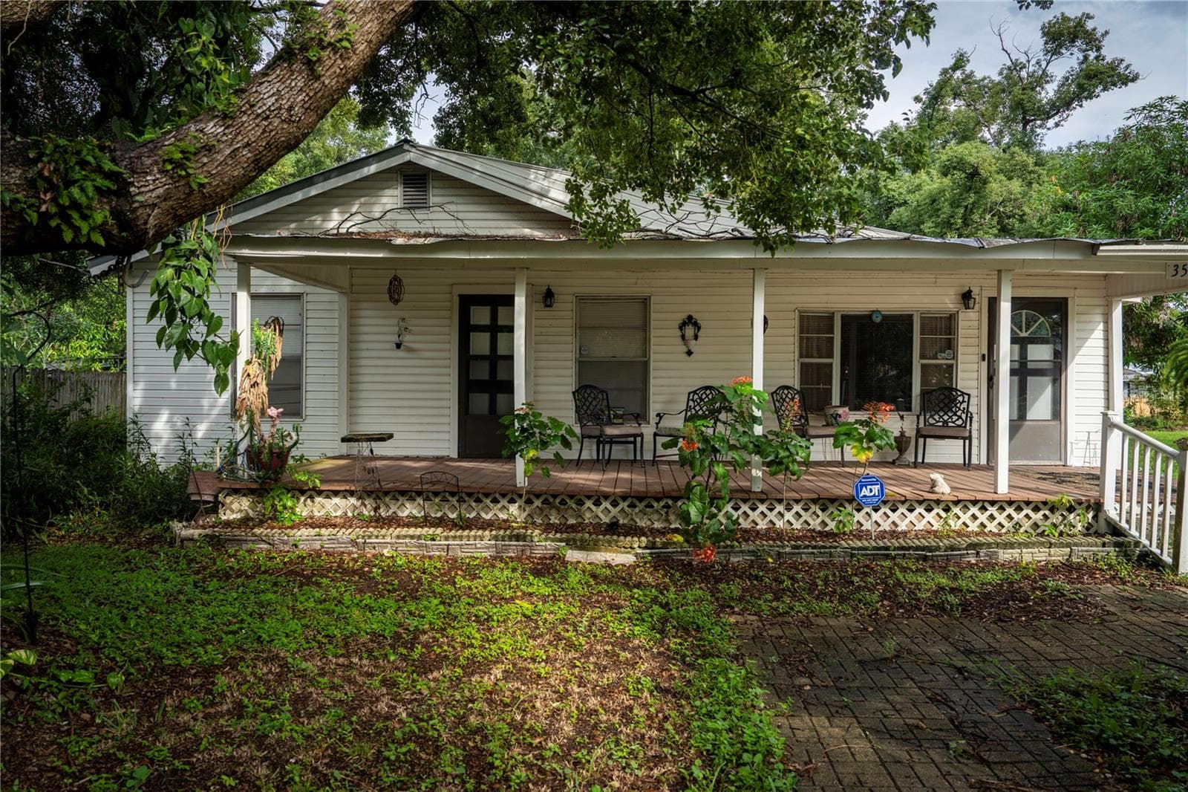
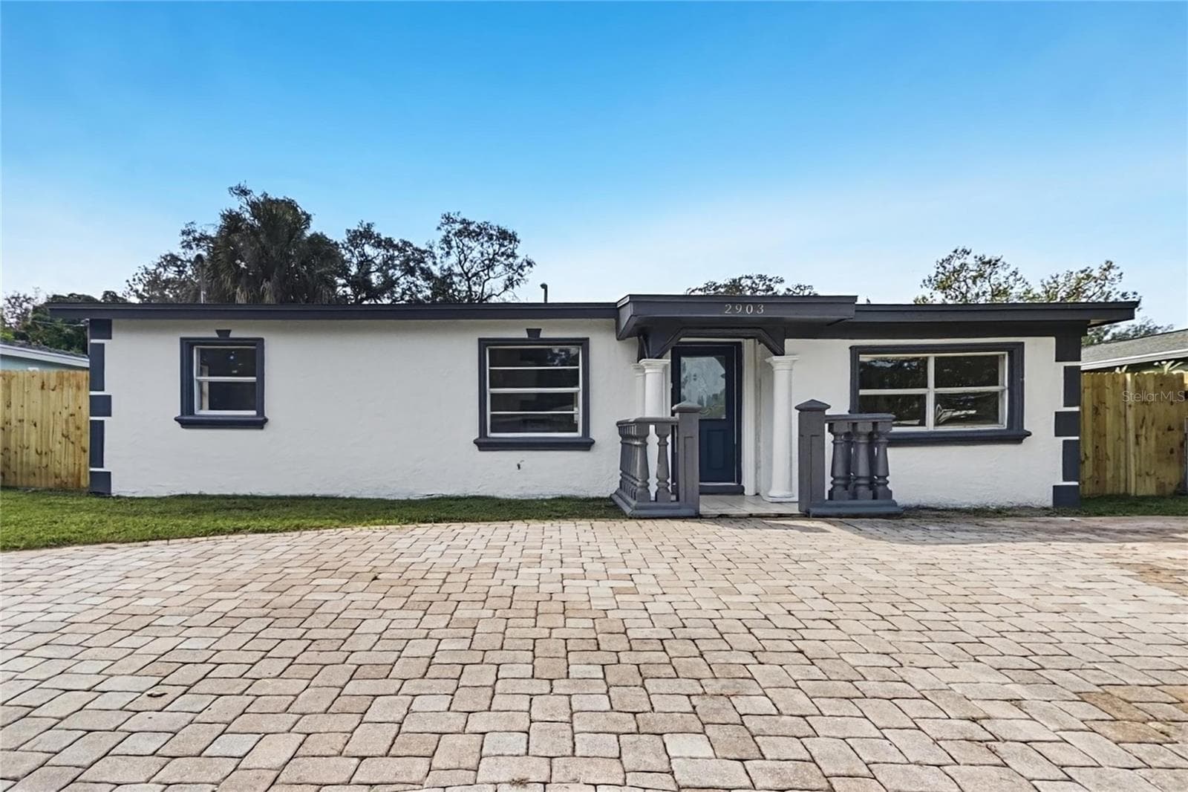
Data source: Listing information provided by Stellar MLS (mfrmls) via Trestle/CoreLogic. Last updated August 24, 2026.
Information herein deemed reliable but not guaranteed; all measurements, school assignments, HOA fees, taxes, and feature lists are approximate and should be independently verified. Equal Housing Opportunity.