


$379,000
About this home
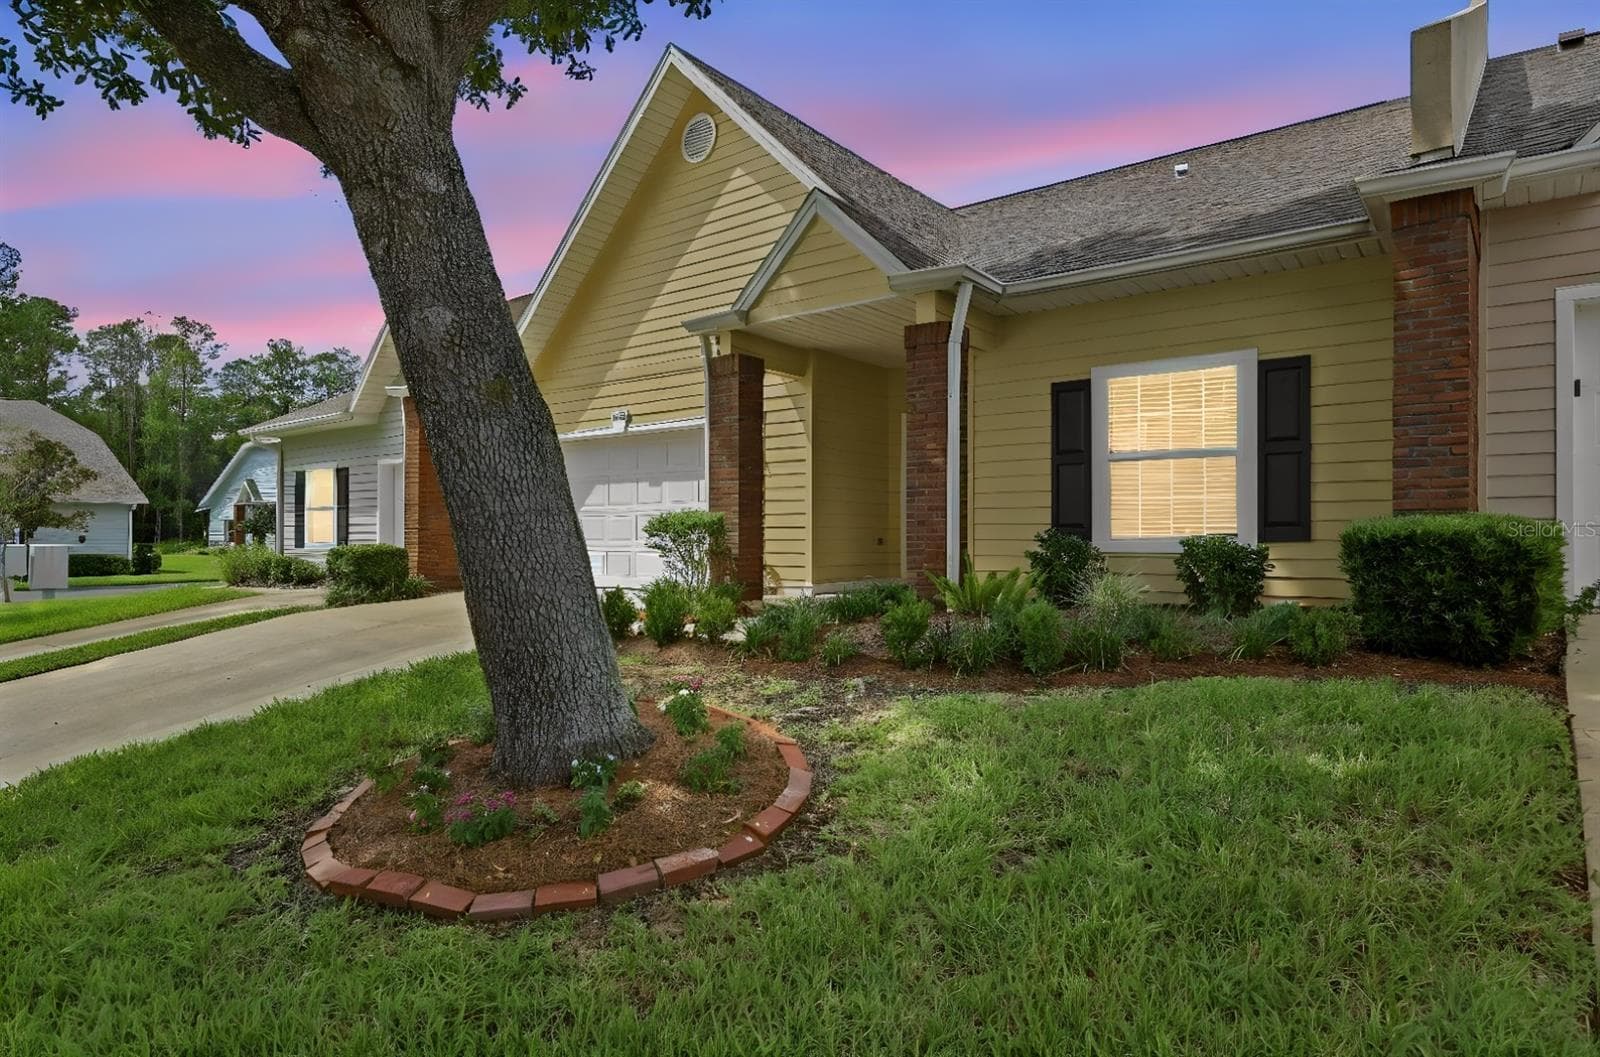
Virtually Staged. Located in the desirable Carlton Court neighborhood of Haile Plantation, this beautifully maintained Jeffrey Wilde-built garden home offers exceptional quality, timeless design, and low-maintenance living. Nestled among mature landscaping and picturesque tree-lined streets, the neighborhood provides outstanding curb appeal while the HOA maintains the front landscaping, allowing you more time to enjoy the Haile lifestyle. Offering 1,607 heated and cooled square feet, this thoughtfully designed split-bedroom floor plan features 3 bedrooms, 2 baths, and an open-concept layout ideal for everyday living and entertaining. Rich wood flooring extends throughout the home with no carpet to maintain. A welcoming foyer opens into an expansive great room and dining area highlighted by soaring vaulted ceilings that create a bright, spacious atmosphere. The adjoining kitchen features all-wood cabinetry, generous counter space, and an oversized breakfast bar perfect for casual dining or gathering with family and friends. Privately situated at the rear of the home, the primary suite enjoys vaulted ceilings and peaceful views of the fenced backyard. The spacious primary bath includes a dual-sink vanity, walk-in shower, and an oversized walk-in closet. Two additional guest bedrooms share a well-appointed hall bath. Additional features include an indoor laundry room with washer and dryer included, a two-car garage complete with Jeffrey Wilde's signature pegboard wall for organized storage, a durable Hardie Board exterior, and a fully fenced backyard offering privacy for outdoor enjoyment. Recent upgrades for peace of mind are a 2022 roof and 2024 hot water heater. Just a short distance from Hampstead Park, residents also enjoy everything Haile Plantation has to offer, including scenic walking and biking trails, two charming village centers with locally owned shops and restaurants, and the opportunity to join Hawkstone Country Club featuring championship golf, swimming, tennis, pickleball, fitness facilities, and dining. The Haile neighborhood also enjoys all city services including natural gas, city water and sewer as well as convenient to the University of Florida, North Florida and UF Health hospitals, I-75, and zoned for excellent schools.
Property details
- MLS #
- MFRGC541144
- Property type
- Single Family Residence
- Subdivision
- HAILE PLANTATION UNIT 35 PH 4
- Status
- Active
- Days on market
- 77
- On market date
- July 6, 2026
- Stories
- N/A
- Total bathrooms
- 2
- Garage spaces
- 2
- Parking spaces
- N/A
- Lot size
- 0.14 acres
Location
Get directions →Nearby schools
Within 10 miles. School directory data from the National Center for Education Statistics (NCES), accessed via the Urban Institute Education Data API. Local Score is calculated by INNOVATE Real Estate; where a state rating is shown, it comes from that state's own official school report card (e.g. NC Dept. of Public Instruction, SC Report Card).
- Enrollment
- 719
- Student:teacher ratio
- 15.3:1
- District
- ALACHUA
- Enrollment
- 1,122
- Student:teacher ratio
- 22.0:1
- District
- ALACHUA
- Enrollment
- 14
- District
- ALACHUA
Walkability
Blended score for GAINESVILLE's center, calculated by INNOVATE Real Estate from two sources: the EPA's National Walkability Index (street network, transit, land-use mix) and Google Places amenity data (what's actually reachable on foot from this point). 60% EPA National Walkability Index + 40% nearby-amenity density (Google Places).
Market position
How this listing compares to current activity in GAINESVILLE, from live MLS data.
Mortgage calculator
Estimate only - actual rate and payment depend on your lender, credit, and loan program.
Adjust tax / insurance estimates
Similar homes you might like





Data source: Listing information provided by Stellar MLS (mfrmls) via Trestle/CoreLogic. Last updated 17 days ago.
Information herein deemed reliable but not guaranteed; all measurements, school assignments, HOA fees, taxes, and feature lists are approximate and should be independently verified. Equal Housing Opportunity.