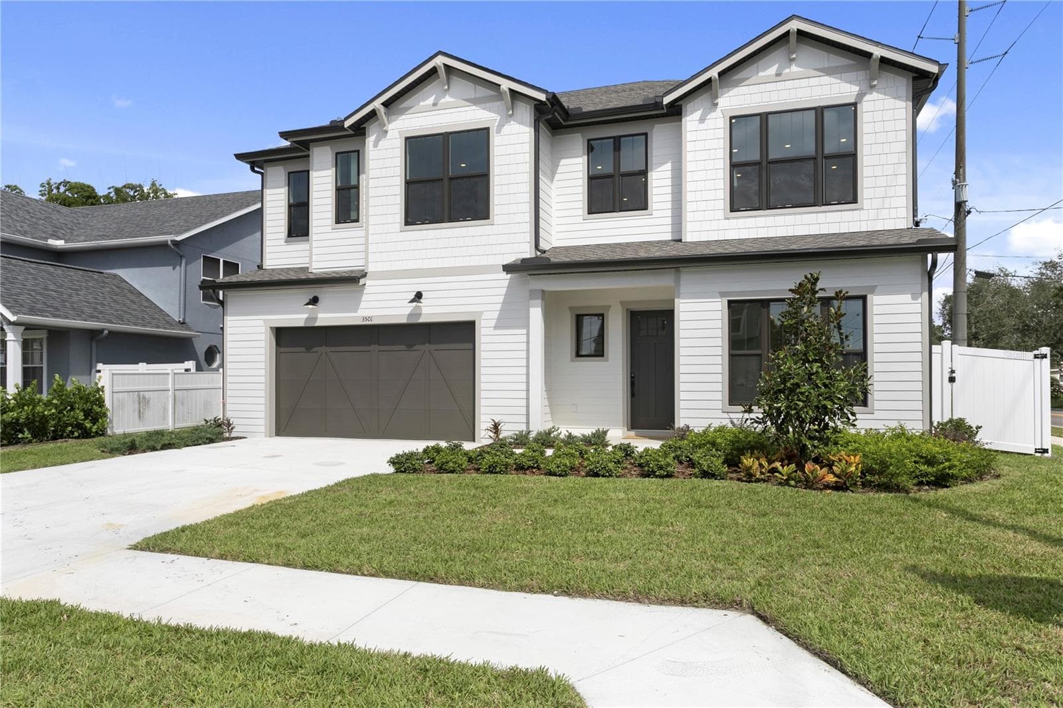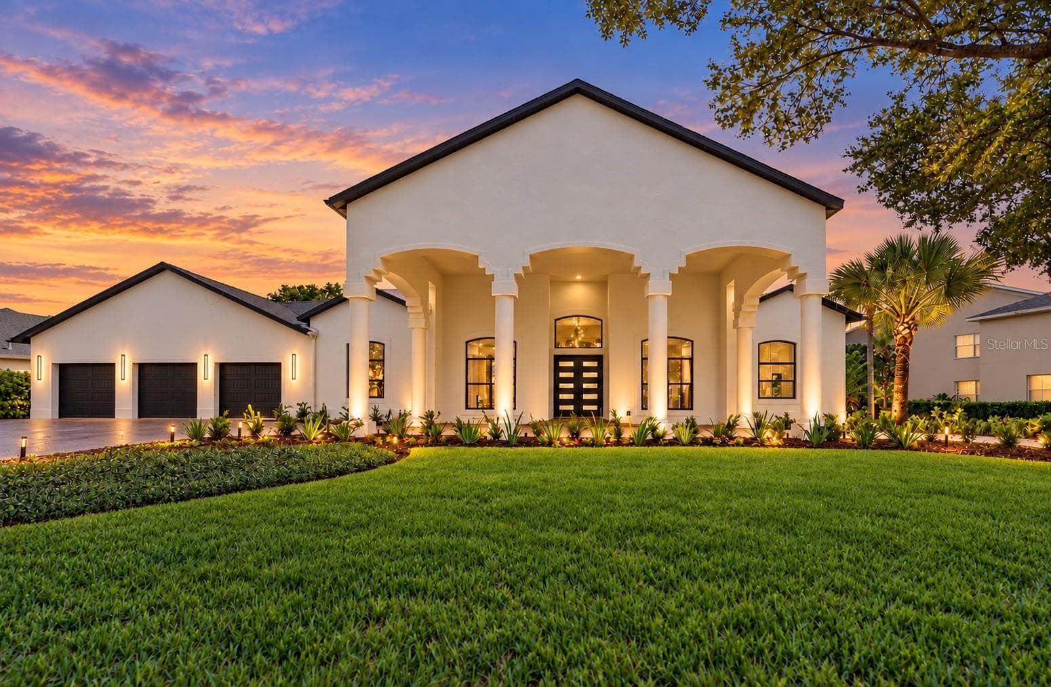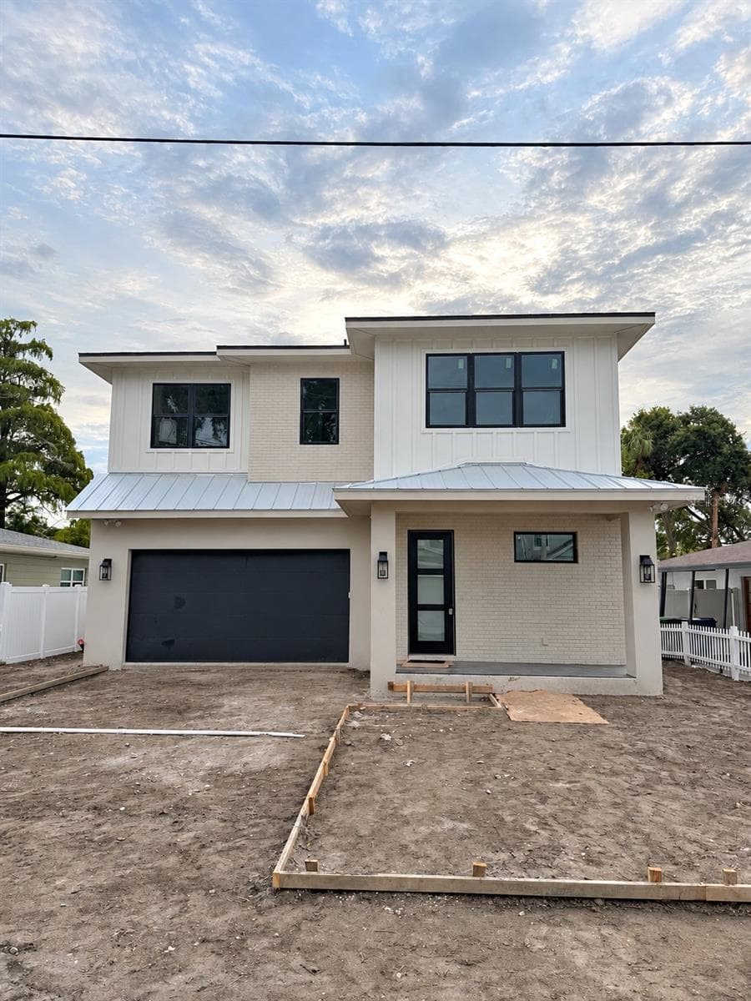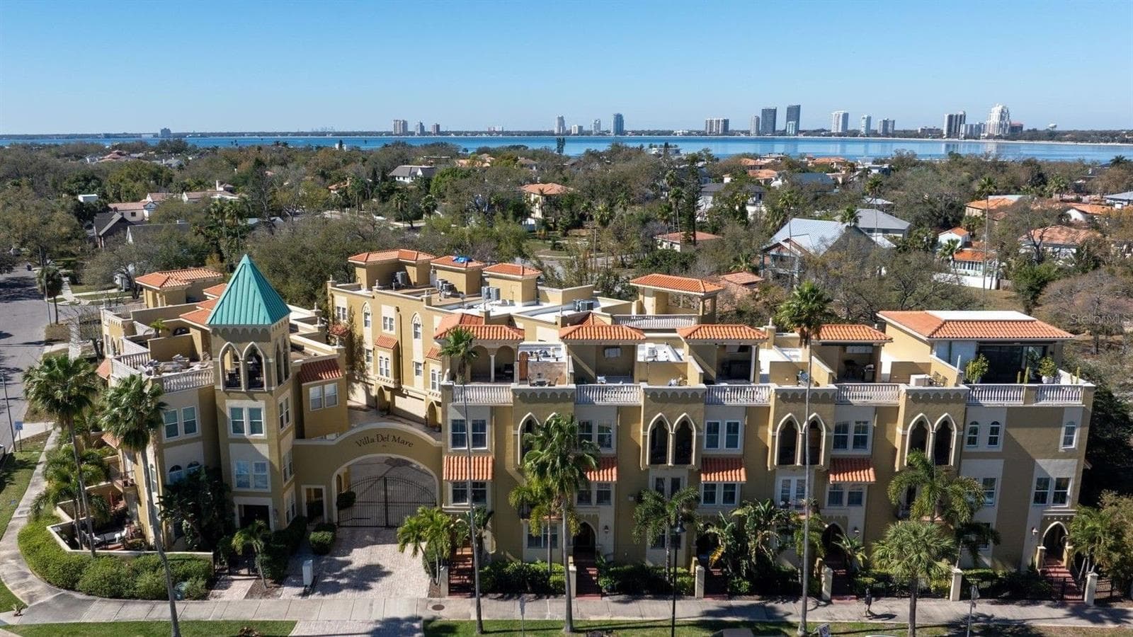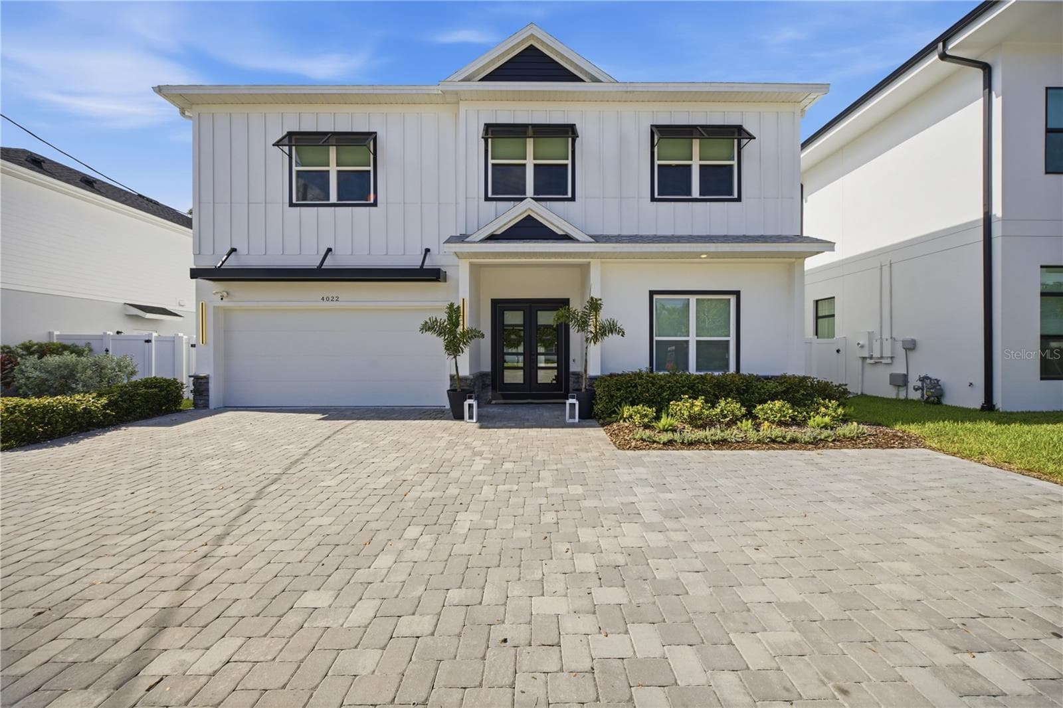
Single Family Residence at 4022 W BAY TO BAY BLVD, TAMPA
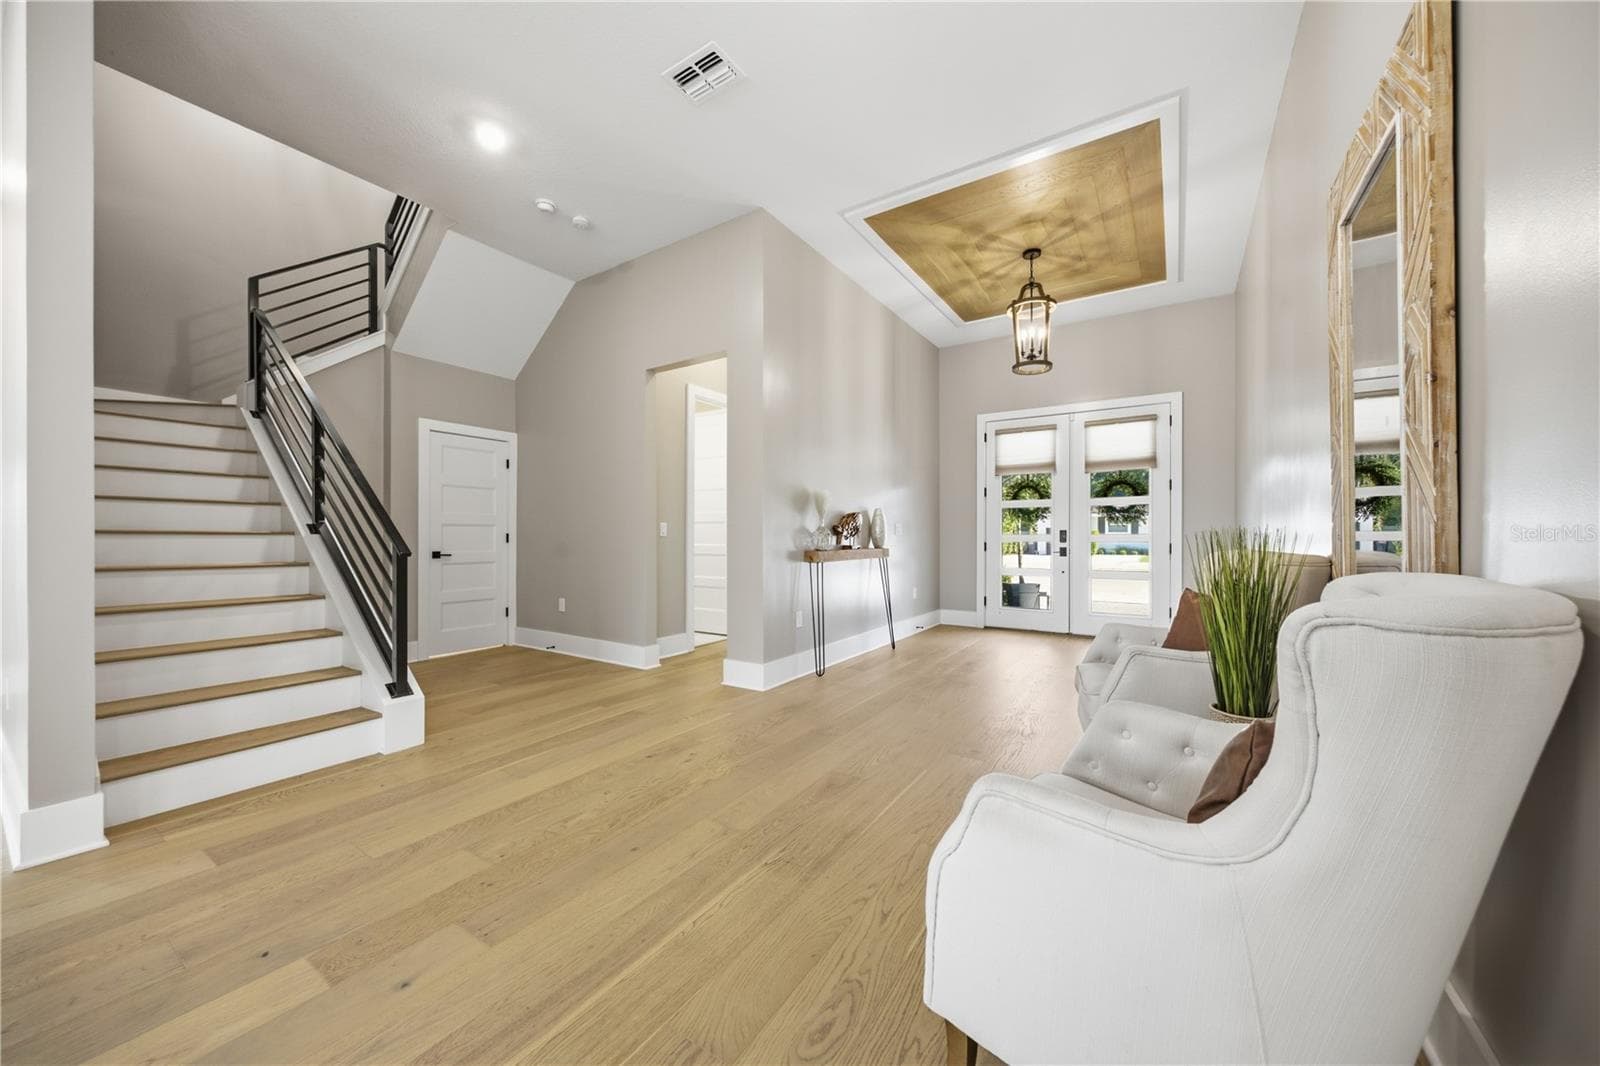
Single Family Residence at 4022 W BAY TO BAY BLVD, TAMPA, photo 2 of 84
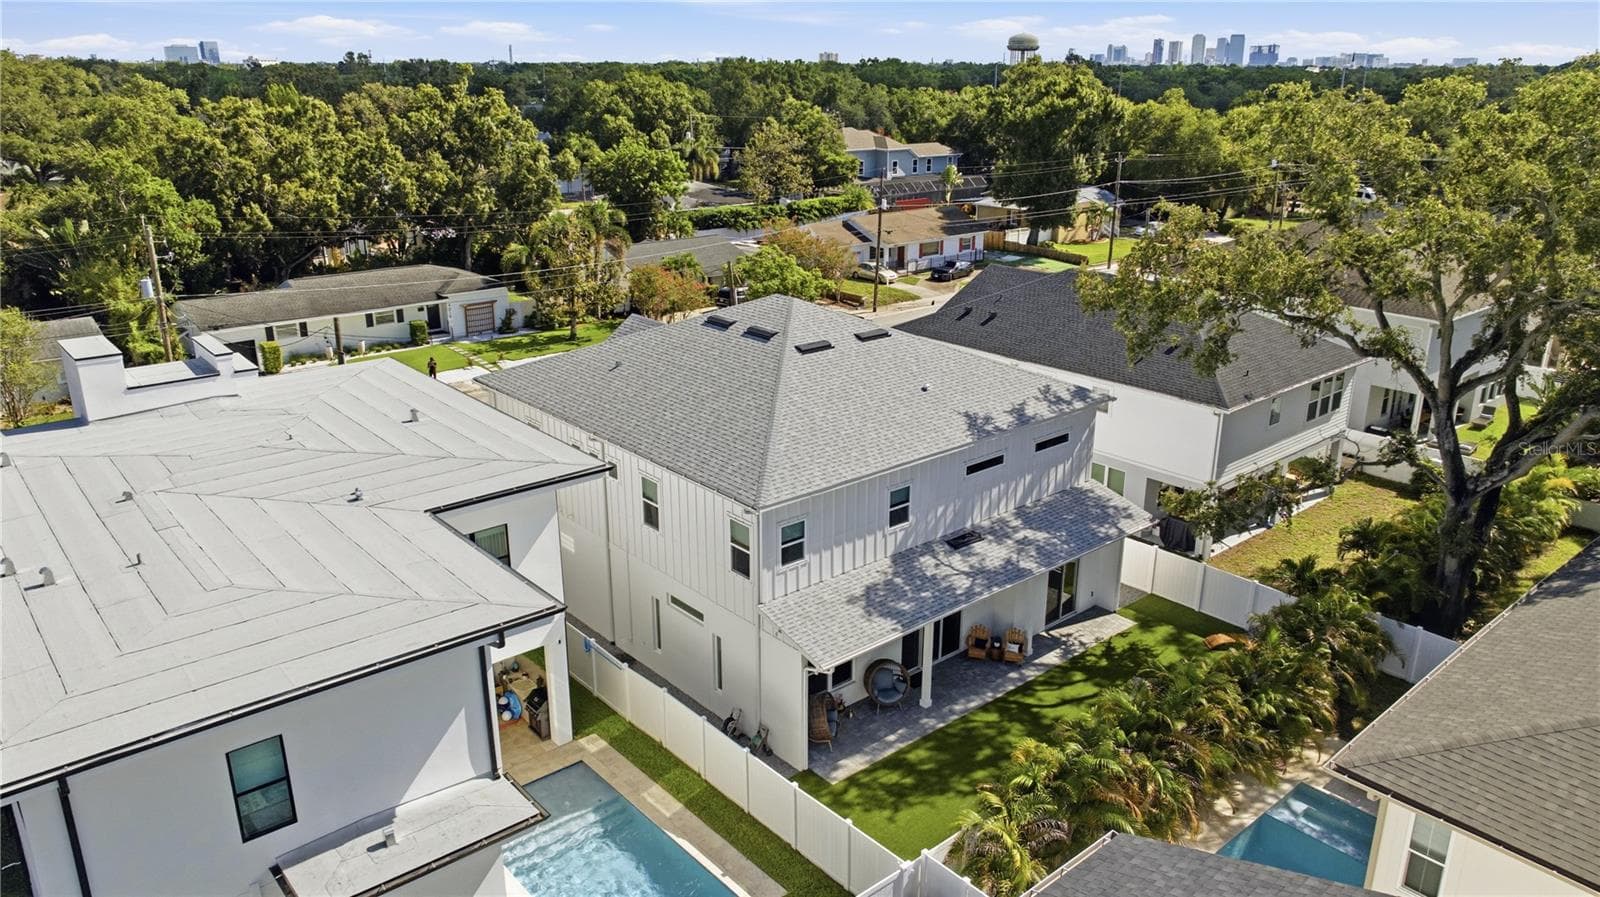
Single Family Residence at 4022 W BAY TO BAY BLVD, TAMPA, photo 3 of 84
Single Family Residence at 4022 W BAY TO BAY BLVD, TAMPA, photo 4 of 84
Single Family Residence at 4022 W BAY TO BAY BLVD, TAMPA, photo 5 of 84
Single Family Residence at 4022 W BAY TO BAY BLVD, TAMPA, photo 6 of 84
Single Family Residence at 4022 W BAY TO BAY BLVD, TAMPA, photo 7 of 84
Single Family Residence at 4022 W BAY TO BAY BLVD, TAMPA, photo 8 of 84
Single Family Residence at 4022 W BAY TO BAY BLVD, TAMPA, photo 9 of 84
Single Family Residence at 4022 W BAY TO BAY BLVD, TAMPA, photo 10 of 84
Single Family Residence at 4022 W BAY TO BAY BLVD, TAMPA, photo 11 of 84
Single Family Residence at 4022 W BAY TO BAY BLVD, TAMPA, photo 12 of 84
Single Family Residence at 4022 W BAY TO BAY BLVD, TAMPA, photo 13 of 84
Single Family Residence at 4022 W BAY TO BAY BLVD, TAMPA, photo 14 of 84
Single Family Residence at 4022 W BAY TO BAY BLVD, TAMPA, photo 15 of 84
Single Family Residence at 4022 W BAY TO BAY BLVD, TAMPA, photo 16 of 84
Single Family Residence at 4022 W BAY TO BAY BLVD, TAMPA, photo 17 of 84
Single Family Residence at 4022 W BAY TO BAY BLVD, TAMPA, photo 18 of 84
Single Family Residence at 4022 W BAY TO BAY BLVD, TAMPA, photo 19 of 84
Single Family Residence at 4022 W BAY TO BAY BLVD, TAMPA, photo 20 of 84
Single Family Residence at 4022 W BAY TO BAY BLVD, TAMPA, photo 21 of 84
Single Family Residence at 4022 W BAY TO BAY BLVD, TAMPA, photo 22 of 84
Single Family Residence at 4022 W BAY TO BAY BLVD, TAMPA, photo 23 of 84
Kitchen Pantry! - 4022 W BAY TO BAY BLVD, TAMPA
Single Family Residence at 4022 W BAY TO BAY BLVD, TAMPA, photo 25 of 84
Single Family Residence at 4022 W BAY TO BAY BLVD, TAMPA, photo 26 of 84
Single Family Residence at 4022 W BAY TO BAY BLVD, TAMPA, photo 27 of 84
Downstairs guestroom - 4022 W BAY TO BAY BLVD, TAMPA
Single Family Residence at 4022 W BAY TO BAY BLVD, TAMPA, photo 29 of 84
Downstairs full bath - 4022 W BAY TO BAY BLVD, TAMPA
Single Family Residence at 4022 W BAY TO BAY BLVD, TAMPA, photo 31 of 84
Single Family Residence at 4022 W BAY TO BAY BLVD, TAMPA, photo 32 of 84
Single Family Residence at 4022 W BAY TO BAY BLVD, TAMPA, photo 33 of 84
Primary bedroom - 4022 W BAY TO BAY BLVD, TAMPA
Mud room - 4022 W BAY TO BAY BLVD, TAMPA
Primary bathroom - 4022 W BAY TO BAY BLVD, TAMPA
Downstairs bedroom #2 - 4022 W BAY TO BAY BLVD, TAMPA
Single Family Residence at 4022 W BAY TO BAY BLVD, TAMPA, photo 38 of 84
Downstairs full bath ensuite #2 - 4022 W BAY TO BAY BLVD, TAMPA
Single Family Residence at 4022 W BAY TO BAY BLVD, TAMPA, photo 40 of 84
Upstairs landing - 4022 W BAY TO BAY BLVD, TAMPA
Single Family Residence at 4022 W BAY TO BAY BLVD, TAMPA, photo 42 of 84
Primary Suite - 4022 W BAY TO BAY BLVD, TAMPA
Single Family Residence at 4022 W BAY TO BAY BLVD, TAMPA, photo 44 of 84
Single Family Residence at 4022 W BAY TO BAY BLVD, TAMPA, photo 45 of 84
Single Family Residence at 4022 W BAY TO BAY BLVD, TAMPA, photo 46 of 84
Primary bathroom with separate dual vanities - 4022 W BAY TO BAY BLVD, TAMPA
Single Family Residence at 4022 W BAY TO BAY BLVD, TAMPA, photo 48 of 84
Single Family Residence at 4022 W BAY TO BAY BLVD, TAMPA, photo 49 of 84
Bedroom #3 - 4022 W BAY TO BAY BLVD, TAMPA
Single Family Residence at 4022 W BAY TO BAY BLVD, TAMPA, photo 51 of 84
Bathroom #3 - 4022 W BAY TO BAY BLVD, TAMPA
Primary massive walk-in Closet - 4022 W BAY TO BAY BLVD, TAMPA
Bedroom #4 - 4022 W BAY TO BAY BLVD, TAMPA
Single Family Residence at 4022 W BAY TO BAY BLVD, TAMPA, photo 55 of 84
Bathroom #4 - 4022 W BAY TO BAY BLVD, TAMPA
upstairs hallway leading to bedroom 3,4,5 and flex room - 4022 W BAY TO BAY BLVD, TAMPA
Bonus room! Optional office, home gym, media room or possible 6th bedroom - 4022 W BAY TO BAY BLVD, TAMPA
Single Family Residence at 4022 W BAY TO BAY BLVD, TAMPA, photo 59 of 84
Bedroom #5 - 4022 W BAY TO BAY BLVD, TAMPA
Upstairs Bedroom #3 - 4022 W BAY TO BAY BLVD, TAMPA
Bathroom #5 - 4022 W BAY TO BAY BLVD, TAMPA
Upstairs full bath ensuite#3 - 4022 W BAY TO BAY BLVD, TAMPA
Upstairs Laundry room - 4022 W BAY TO BAY BLVD, TAMPA
Upstairs bedroom #4 - 4022 W BAY TO BAY BLVD, TAMPA
Single Family Residence at 4022 W BAY TO BAY BLVD, TAMPA, photo 66 of 84
Upstairs full bath ensuite #4 - 4022 W BAY TO BAY BLVD, TAMPA
Oversized garage with high ceilings and overhead storage - 4022 W BAY TO BAY BLVD, TAMPA
Single Family Residence at 4022 W BAY TO BAY BLVD, TAMPA, photo 69 of 84
Great Backyard with professionally installed turf ready for a pool! - 4022 W BAY TO BAY BLVD, TAMPA
Single Family Residence at 4022 W BAY TO BAY BLVD, TAMPA, photo 71 of 84
Single Family Residence at 4022 W BAY TO BAY BLVD, TAMPA, photo 72 of 84
Flex room can be used as bedroom #6, media room, office or gym. - 4022 W BAY TO BAY BLVD, TAMPA
Single Family Residence at 4022 W BAY TO BAY BLVD, TAMPA, photo 74 of 84
Single Family Residence at 4022 W BAY TO BAY BLVD, TAMPA, photo 75 of 84
Single Family Residence at 4022 W BAY TO BAY BLVD, TAMPA, photo 76 of 84
Single Family Residence at 4022 W BAY TO BAY BLVD, TAMPA, photo 77 of 84
Single Family Residence at 4022 W BAY TO BAY BLVD, TAMPA, photo 78 of 84
The laundry room is located on second floor - 4022 W BAY TO BAY BLVD, TAMPA
Single Family Residence at 4022 W BAY TO BAY BLVD, TAMPA, photo 80 of 84
Single Family Residence at 4022 W BAY TO BAY BLVD, TAMPA, photo 81 of 84
Maintenance free back yard or plenty of room to build your own pool! - 4022 W BAY TO BAY BLVD, TAMPA
Single Family Residence at 4022 W BAY TO BAY BLVD, TAMPA, photo 83 of 84
Single Family Residence at 4022 W BAY TO BAY BLVD, TAMPA, photo 84 of 84
84 photos

$1,390,000

4022 W BAY TO BAY BLVD
TAMPA, FL 33629
Listed by Kelly Brelje · KELLER WILLIAMS TAMPA PROPERTIES
Bedrooms
5
Bathrooms
5
Living area
4,095 sqft
Year built
2024

About this home

Immerse yourself in the coveted South Tampa lifestyle with this beautifully crafted and thoughtfully designed luxury residence (X Flood zone, no flood insurance required) offering 5 bedrooms, 5 full bathrooms, a versatile flex room that can be used as a possible 6th bedroom and a spacious 2-car garage across 4,090 square feet of exceptional living space. A grand double-door entry welcomes you into an impressive foyer highlighted by soaring 11'4" ceilings (10' on the 2nd level), impeccable craftsmanship, and stunning 7.5" Café Cannoli engineered hardwood flooring that extends throughout the entire first level and most of the second level. Automated electric blinds enhance the home's sophistication while providing effortless privacy and convenience. Designed for both elevated everyday living and seamless entertaining, the expansive open-concept floor plan is bathed in natural light and effortlessly connects the living, dining, and kitchen spaces. The chef's kitchen serves as the centerpiece of the home, featuring a complete stainless steel appliance package, quartz countertops, custom cabinetry, a massive center island, abundant storage, and an impressive walk-in pantry. Just off the kitchen, a thoughtfully designed mudroom adds functionality and organization. The first floor also includes a private guest suite with an ensuite bathroom. The striking open-air staircase leads to a spacious second-floor landing, creating a dramatic architectural focal point. Through solid-core double doors, the luxurious primary suite offers a true owner's retreat. The spa-inspired ensuite bath showcases a freestanding soaking tub, an expansive wet room with a rainfall shower, dual vanities, and a massive walk-in closet designed to impress. Bedrooms three, four, and five each feature private ensuite bathrooms, providing exceptional comfort and privacy for family and guests. The upstairs flex room offers endless possibilities as a media room, home office, fitness studio, playroom, or optional sixth bedroom. The laundry room is located on the 2nd floor as well. Outdoor living is equally impressive with a covered lanai overlooking a fully fenced, low-maintenance backyard enhanced by approximately 900 square feet of professionally installed premium turf. For those envisioning a private outdoor oasis, professionally designed pool plans have already been completed by the current owners, saving valuable time and expense. Additional highlights include an expanded paver parking pad, zoned for the highly sought-after Plant High School district, conveniently within walking distance. Just steps away from beloved Friendship park. Combining luxury finishes, thoughtful upgrades, and an unbeatable South Tampa location, this exceptional residence presents a rare opportunity to enjoy refined Florida living at its finest!

Property details

MLS #
MFRTB8518459
Property type
Single Family Residence
Subdivision
VIRGINIA PARK
Status
Active
Days on market
106
On market date
June 25, 2026
Stories
N/A
Total bathrooms
5
Garage spaces
2
Parking spaces
N/A
Lot size
0.14 acres
Loading map…

Nearby schools

Within 10 miles. School directory data from the National Center for Education Statistics (NCES), accessed via the Urban Institute Education Data API. Local Score is calculated by INNOVATE Real Estate; where a state rating is shown, it comes from that state's own official school report card.

Elementary
MABRY ELEMENTARY SCHOOL
0.67 mi away · Grades -1-5
Nearest school -- attendance-zone data not available here
3.0
Local Score (student-teacher ratio only (preliminary -- will incorporate state test-score data once available)) -- not an official state rating
Enrollment
833
Student:teacher ratio
15.1:1
District
HILLSBOROUGH
Middle
COLEMAN MIDDLE SCHOOL
0.65 mi away · Grades 6-8
Nearest school -- attendance-zone data not available here
2.0
Local Score (student-teacher ratio only (preliminary -- will incorporate state test-score data once available)) -- not an official state rating
Enrollment
1,037
Student:teacher ratio
19.2:1
District
HILLSBOROUGH
High
PLANT HIGH SCHOOL
0.63 mi away · Grades 9-12
Nearest school -- attendance-zone data not available here
1.0
Local Score (student-teacher ratio only (preliminary -- will incorporate state test-score data once available)) -- not an official state rating
Enrollment
2,514
Student:teacher ratio
23.3:1
District
HILLSBOROUGH

Walkability

Blended score for TAMPA's center, calculated by INNOVATE Real Estate from two sources: the EPA's National Walkability Index (street network, transit, land-use mix) and Google Places amenity data (what's actually reachable on foot from this point). 60% EPA National Walkability Index + 40% nearby-amenity density (Google Places).

83
Highly walkable
out of 100
EPA National Walkability Index
14.3 / 20 -- Above average walkable
Google Places amenity density
100 / 100
Restaurants & cafes20
Grocery stores9
Parks5
Schools20
Transit stops20
Pharmacies10

Market position

How this listing compares to current activity in TAMPA, from live MLS data.

On the market 106 days -- 23 more days than TAMPA's current average of 83 days.
For reference, the median list price across 6,089 active listings in TAMPA right now is $344,999.

Mortgage calculator

Estimate only - actual rate and payment depend on your lender, credit, and loan program.

$
%
%
Adjust tax / insurance estimates
% / yr
$
/mo
Est. monthly payment
$8,521/mo
$278,000 down
$1,112,000 loan
Principal & interest$7,212
Property tax (est.)$1,158
Home insurance (est.)$150

Similar homes you might like

Data source: Listing information provided by Stellar MLS (mfrmls) via Trestle/CoreLogic. Last updated 3 days ago.

Information herein deemed reliable but not guaranteed; all measurements, school assignments, HOA fees, taxes, and feature lists are approximate and should be independently verified. Equal Housing Opportunity.