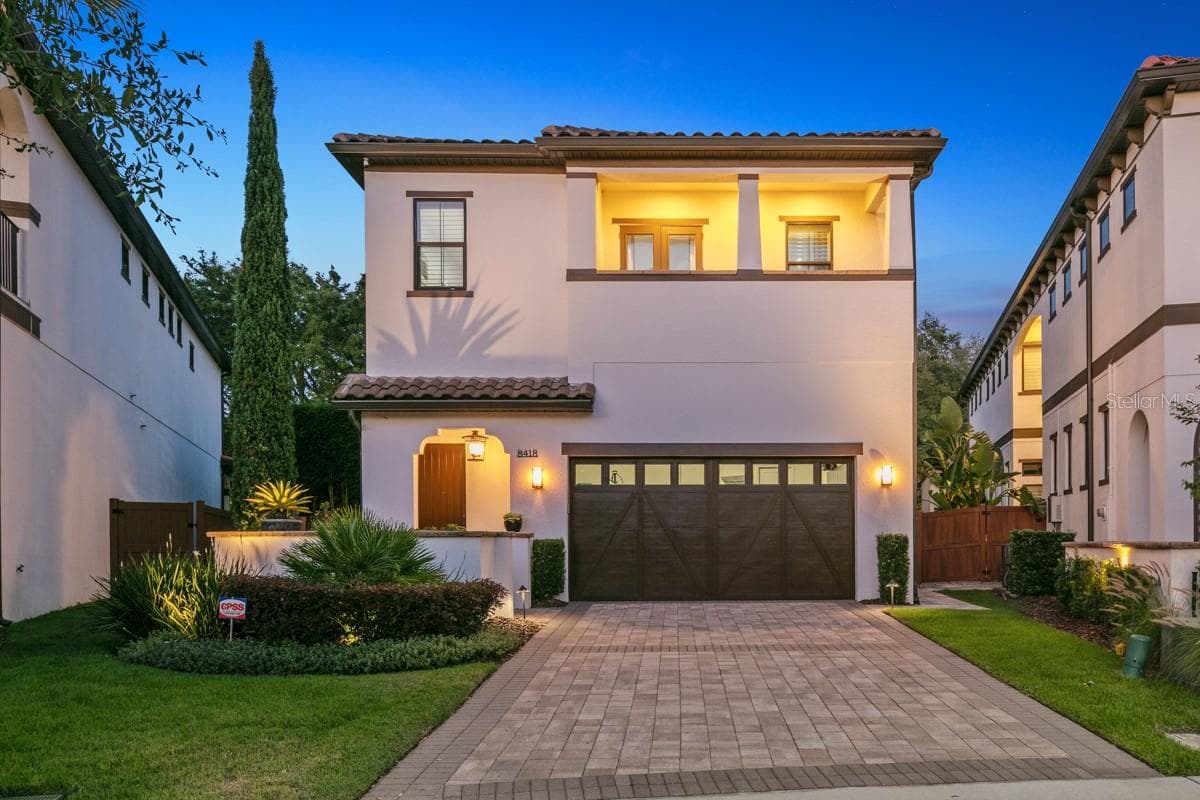
Front of the House - 10431 SIDDINGTON DR, ORLANDO
Aerial - 10431 SIDDINGTON DR, ORLANDO
Main entrance - 10431 SIDDINGTON DR, ORLANDO
Single Family Residence at 10431 SIDDINGTON DR, ORLANDO, photo 8 of 95
Living Room - 10431 SIDDINGTON DR, ORLANDO
Firework - 10431 SIDDINGTON DR, ORLANDO
Living room - 10431 SIDDINGTON DR, ORLANDO
Single Family Residence at 10431 SIDDINGTON DR, ORLANDO, photo 12 of 95
Single Family Residence at 10431 SIDDINGTON DR, ORLANDO, photo 13 of 95
Single Family Residence at 10431 SIDDINGTON DR, ORLANDO, photo 14 of 95
Dining room with wine room - 10431 SIDDINGTON DR, ORLANDO
Single Family Residence at 10431 SIDDINGTON DR, ORLANDO, photo 16 of 95
Single Family Residence at 10431 SIDDINGTON DR, ORLANDO, photo 17 of 95
Single Family Residence at 10431 SIDDINGTON DR, ORLANDO, photo 18 of 95
Single Family Residence at 10431 SIDDINGTON DR, ORLANDO, photo 19 of 95
Wine room - 10431 SIDDINGTON DR, ORLANDO
Built-ins included - 10431 SIDDINGTON DR, ORLANDO
Single Family Residence at 10431 SIDDINGTON DR, ORLANDO, photo 22 of 95
Single Family Residence at 10431 SIDDINGTON DR, ORLANDO, photo 23 of 95
Kitchen with Appliances - 10431 SIDDINGTON DR, ORLANDO
Single Family Residence at 10431 SIDDINGTON DR, ORLANDO, photo 27 of 95
Single Family Residence at 10431 SIDDINGTON DR, ORLANDO, photo 28 of 95
Back area - 10431 SIDDINGTON DR, ORLANDO
Private Pool - 10431 SIDDINGTON DR, ORLANDO
Outdoor TV area and barcecue - 10431 SIDDINGTON DR, ORLANDO
Private Pool - 10431 SIDDINGTON DR, ORLANDO
Master Bedroom - 10431 SIDDINGTON DR, ORLANDO
Mastre Bedroom - 10431 SIDDINGTON DR, ORLANDO
Master Bath - 10431 SIDDINGTON DR, ORLANDO
2nd floor hall - 10431 SIDDINGTON DR, ORLANDO
#2 Master Bedroom 2nd floor - 10431 SIDDINGTON DR, ORLANDO
#2 Master Bathroom 2nd floor - 10431 SIDDINGTON DR, ORLANDO
#3 Bedroom en-suite - 10431 SIDDINGTON DR, ORLANDO
#4 Bedroom en-suite - 10431 SIDDINGTON DR, ORLANDO
#5 Bedroom en-suite - 10431 SIDDINGTON DR, ORLANDO
Garage with TVs - 10431 SIDDINGTON DR, ORLANDO
Laundry Room - 10431 SIDDINGTON DR, ORLANDO
Community Entrance - 10431 SIDDINGTON DR, ORLANDO
Main Entrance - 10431 SIDDINGTON DR, ORLANDO
Aereo Community Eagle Creek - 10431 SIDDINGTON DR, ORLANDO
Lake Community - 10431 SIDDINGTON DR, ORLANDO
Single Family Residence at 10431 SIDDINGTON DR, ORLANDO, photo 86 of 95
Tennis courts - 10431 SIDDINGTON DR, ORLANDO
Clubhouse - facilities - 10431 SIDDINGTON DR, ORLANDO
Main Pool - 10431 SIDDINGTON DR, ORLANDO
Clubhouse - facilities - 10431 SIDDINGTON DR, ORLANDO
Single Family Residence at 10431 SIDDINGTON DR, ORLANDO, photo 91 of 95
Single Family Residence at 10431 SIDDINGTON DR, ORLANDO, photo 92 of 95
Single Family Residence at 10431 SIDDINGTON DR, ORLANDO, photo 93 of 95
Single Family Residence at 10431 SIDDINGTON DR, ORLANDO, photo 94 of 95
Aerial - 10431 SIDDINGTON DR, ORLANDO
95 photos

$1,350,000

10431 SIDDINGTON DR
ORLANDO, FL 32832
Listed by Dani Rotondo, PA · CELEBRITY GLOBAL REALTY LLC
Bedrooms
5
Bathrooms
5.5
Living area
2,899 sqft
Year built
2019

About this home

Luxurious Lakeside Living in the Ultra-Exclusive Eagle Creek Community! Description: Welcome to this breathtaking architectural masterpiece located in the highly sought-after, guard-gated community of Eagle Creek. Spanning an expansive floor plan, this estate features 5 full en-suite bedrooms, offering unparalleled privacy and comfort. Each bedroom is a private retreat, thoughtfully designed with premium custom built-in wardrobes, integrated desks, and elegant workstations. Elevating the luxury experience, every single private bathroom is a full en-suite equipped with its own bathtub/soaking tub, providing a spa-like getaway for family and guests alike. No detail was spared in the interior design, showcasing high-end cabinetry seamlessly integrated throughout the entire home. Wine enthusiasts will be captivated by the custom-designed wine bar area, perfect for showcasing your collection and entertaining in style. Car enthusiasts and entertainment lovers will be blown away by the massive garage, expertly designed to double as a premium playroom/game room. This ultimate hangout space comes fully equipped with a dual-screen setup featuring two flat-screen TVs, perfect for simultaneous sports viewing, gaming, or monitoring your vehicle collection. Step outside into your private oasis. The backyard boasts a brand-new, custom-built swimming pool framed by serene, unobstructed lake views. The ultimate Florida lifestyle awaits in the outdoor living area, fully equipped with a built-in BBQ/summer kitchen and a dedicated entertainment space with TV hookups—perfect for alfresco dining and watching the sunset over the water. This property offers premium curb appeal, exceptional millwork, and the security of one of the area’s most exclusive communities. Schedule your private tour today!

Highlights

Private poolFireplace

Property details

MLS
Stellar MLS
MLS #
MFRO6415765
Property type
Single Family Residence
Subdivision
EAGLE CREEK
Status
Active
Days on market
79
On market date
June 15, 2026
Stories
N/A
Total bathrooms
5.5
Garage spaces
3
Parking spaces
N/A
Lot size
0.13 acres
Loading map…

Nearby schools

Within 10 miles. School directory data from the National Center for Education Statistics (NCES), accessed via the Urban Institute Education Data API. Local Score is calculated by INNOVATE Real Estate; where a state rating is shown, it comes from that state's own official school report card.

Elementary
EAGLE CREEK ELEMENTARY
0.22 mi away · Grades -1-5
Nearest school -- attendance-zone data not available here
3.0
Local Score (student-teacher ratio only (preliminary -- will incorporate state test-score data once available)) -- not an official state rating
Enrollment
754
Student:teacher ratio
17.1:1
District
ORANGE
Middle
LAKE NONA MIDDLE
0.76 mi away · Grades 5-8
Nearest school -- attendance-zone data not available here
2.0
Local Score (student-teacher ratio only (preliminary -- will incorporate state test-score data once available)) -- not an official state rating
Enrollment
1,541
Student:teacher ratio
19.0:1
District
ORANGE
High
LAKE NONA HIGH
1.56 mi away · Grades 8-12
Nearest school -- attendance-zone data not available here
1.0
Local Score (student-teacher ratio only (preliminary -- will incorporate state test-score data once available)) -- not an official state rating
Enrollment
3,929
Student:teacher ratio
24.6:1
District
ORANGE

Walkability

Blended score for ORLANDO's center, calculated by INNOVATE Real Estate from two sources: the EPA's National Walkability Index (street network, transit, land-use mix) and Google Places amenity data (what's actually reachable on foot from this point). 60% EPA National Walkability Index + 40% nearby-amenity density (Google Places).

21
Car-dependent
out of 100
EPA National Walkability Index
6.8 / 20 -- Below average walkable
Google Places amenity density
0 / 100
Restaurants & cafes0
Grocery stores0
Parks0
Schools0
Transit stops0
Pharmacies0

Market position

How this listing compares to current activity in ORLANDO, from live MLS data.

On the market 79 days -- 26 fewer days than ORLANDO's current average of 105 days.
For reference, the median list price across 7,754 active listings in ORLANDO right now is $250,000.

Mortgage calculator

Estimate only - actual rate and payment depend on your lender, credit, and loan program.

$
%
%
Adjust tax / insurance estimates
% / yr
$
/mo
Est. monthly payment
$8,280/mo
$270,000 down
$1,080,000 loan
Principal & interest$7,005
Property tax (est.)$1,125
Home insurance (est.)$150

Similar homes you might like

Data source: Listing information provided by Stellar MLS (mfrmls) via Trestle/CoreLogic. Last updated September 2, 2026.

Information herein deemed reliable but not guaranteed; all measurements, school assignments, HOA fees, taxes, and feature lists are approximate and should be independently verified. Equal Housing Opportunity.