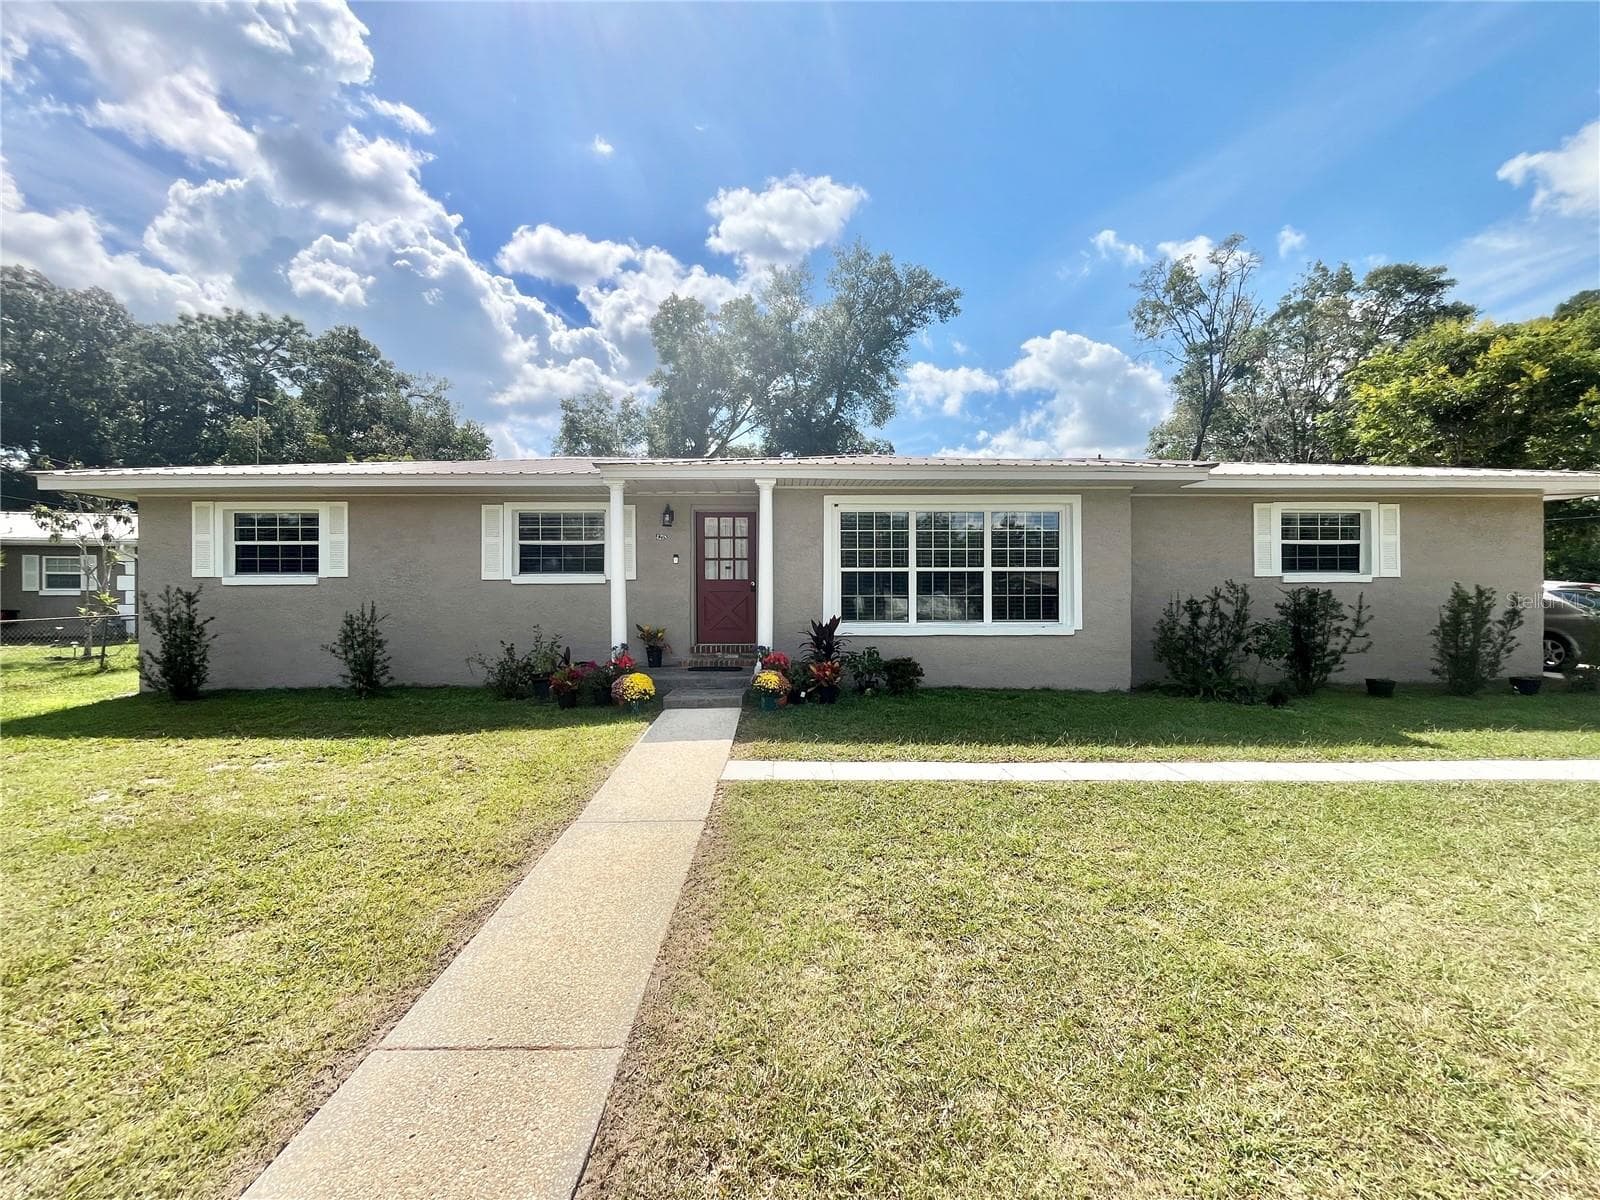
Single Family Residence at 6951 SW 94TH CT, OCALA
Single Family Residence at 6951 SW 94TH CT, OCALA, photo 2 of 64
Retractable screen door on covered porch - 6951 SW 94TH CT, OCALA
Single Family Residence at 6951 SW 94TH CT, OCALA, photo 4 of 64
Remote garage door screen - 6951 SW 94TH CT, OCALA
Expaansive rear area - 6951 SW 94TH CT, OCALA
Single Family Residence at 6951 SW 94TH CT, OCALA, photo 7 of 64
Doggy door to fenced area - 6951 SW 94TH CT, OCALA
Roll up shades - 6951 SW 94TH CT, OCALA
Picturesque view - 6951 SW 94TH CT, OCALA
Large Kitchen - 6951 SW 94TH CT, OCALA
Large Island - 6951 SW 94TH CT, OCALA
Breakfast Nook - 6951 SW 94TH CT, OCALA
Large Living Area - 6951 SW 94TH CT, OCALA
Living Room - 6951 SW 94TH CT, OCALA
Open Concept - 6951 SW 94TH CT, OCALA
Dining Area - 6951 SW 94TH CT, OCALA
Primary Suite - 6951 SW 94TH CT, OCALA
Sun Shades on Window - 6951 SW 94TH CT, OCALA
Closet - 6951 SW 94TH CT, OCALA
Lg. walk-in closet - 6951 SW 94TH CT, OCALA
Soaking Tub / Shower - 6951 SW 94TH CT, OCALA
Double Vanity Quartz - 6951 SW 94TH CT, OCALA
Guest Bedroom w/ adjoining bath - 6951 SW 94TH CT, OCALA
Adjoining Bath - 6951 SW 94TH CT, OCALA
Guest Bath - 6951 SW 94TH CT, OCALA
Walk-in Shower - 6951 SW 94TH CT, OCALA
Flex Room - 6951 SW 94TH CT, OCALA
Office/Den/Craft - 6951 SW 94TH CT, OCALA
Launrdry Room - 6951 SW 94TH CT, OCALA
Overhead storage in garage. - 6951 SW 94TH CT, OCALA
Single Family Residence at 6951 SW 94TH CT, OCALA, photo 33 of 64
Single Family Residence at 6951 SW 94TH CT, OCALA, photo 34 of 64
Single Family Residence at 6951 SW 94TH CT, OCALA, photo 35 of 64
Single Family Residence at 6951 SW 94TH CT, OCALA, photo 36 of 64
Single Family Residence at 6951 SW 94TH CT, OCALA, photo 37 of 64
Single Family Residence at 6951 SW 94TH CT, OCALA, photo 38 of 64
Entrance - 6951 SW 94TH CT, OCALA
Single Family Residence at 6951 SW 94TH CT, OCALA, photo 40 of 64
Single Family Residence at 6951 SW 94TH CT, OCALA, photo 41 of 64
Single Family Residence at 6951 SW 94TH CT, OCALA, photo 42 of 64
Single Family Residence at 6951 SW 94TH CT, OCALA, photo 43 of 64
Single Family Residence at 6951 SW 94TH CT, OCALA, photo 44 of 64
Single Family Residence at 6951 SW 94TH CT, OCALA, photo 45 of 64
Single Family Residence at 6951 SW 94TH CT, OCALA, photo 46 of 64
Single Family Residence at 6951 SW 94TH CT, OCALA, photo 47 of 64
Community Pool - 6951 SW 94TH CT, OCALA
Single Family Residence at 6951 SW 94TH CT, OCALA, photo 49 of 64
Single Family Residence at 6951 SW 94TH CT, OCALA, photo 50 of 64
Single Family Residence at 6951 SW 94TH CT, OCALA, photo 51 of 64
Single Family Residence at 6951 SW 94TH CT, OCALA, photo 52 of 64
Single Family Residence at 6951 SW 94TH CT, OCALA, photo 53 of 64
Single Family Residence at 6951 SW 94TH CT, OCALA, photo 54 of 64
Single Family Residence at 6951 SW 94TH CT, OCALA, photo 55 of 64
Single Family Residence at 6951 SW 94TH CT, OCALA, photo 56 of 64
Single Family Residence at 6951 SW 94TH CT, OCALA, photo 57 of 64
Single Family Residence at 6951 SW 94TH CT, OCALA, photo 58 of 64
Single Family Residence at 6951 SW 94TH CT, OCALA, photo 59 of 64
Single Family Residence at 6951 SW 94TH CT, OCALA, photo 60 of 64
Single Family Residence at 6951 SW 94TH CT, OCALA, photo 61 of 64
Single Family Residence at 6951 SW 94TH CT, OCALA, photo 62 of 64
Single Family Residence at 6951 SW 94TH CT, OCALA, photo 63 of 64
Single Family Residence at 6951 SW 94TH CT, OCALA, photo 64 of 64
64 photos

$348,750

6951 SW 94TH CT
OCALA, FL 34481
Listed by Teri McKeon LLC · RE/MAX PREMIER REALTY HWY 200
Bedrooms
2
Bathrooms
2
Living area
1,904 sqft
Year built
2007

About this home

Seller to offer credit of up to $15k towards buyer closing costs. Beautiful Shenandoah 2B/2B model with bonus flex room located in the Active 55+ community of Del Webb Stone Creek. This move-in ready home features a bright open floor plan, 10’ ceilings, and oversized garage. The shady backyard & screened lanai provide a serene place to sip your morning beverage while watching the sunrise. The main gathering room, w/ views into the lanai, is open to a large dining area. The kitchen, with stainless steel appliances, glass top range, under cabinet motion-sensing lights, & solid surface countertops, is also open to the large gathering room. Master suite hosts a spacious bath, walk-in shower, and large walk- in closet. The guest bedroom features a privately accessed bath w/ an accessible shower & vanity. The oversized garage has room for two vehicles, plus a golf cart & includes two overhead heavy duty storage racks. Both the front entrance & garage boast retractable hide-a-way screens for your comfort & convenience. Upgrades include: 2016: new HVAC, porcelain tile throughout main living areas & master, LVP in guest room, Eco whole house water filtration system, & cabinet pull outs in the kitchen. 2017: accessible guest bath remodel, garage ceiling storage racks, motorized garage screen & front door screen. 2019: solar tubes, attic solar fan, & whole house insulation. 2022: New roof. 2025: new water heater. This home has been pre-inspected and has a valid Uniform Mitigation Verification form.

Property details

MLS #
MFROM726393
Property type
Single Family Residence
Subdivision
STONE CREEK BY DEL WEBB-SEBASTIAN
Status
Active
Days on market
111
On market date
June 12, 2026
Stories
N/A
Total bathrooms
2
Garage spaces
2
Parking spaces
N/A
Lot size
0.27 acres
Loading map…

Nearby schools

Within 10 miles. School directory data from the National Center for Education Statistics (NCES), accessed via the Urban Institute Education Data API. Local Score is calculated by INNOVATE Real Estate; where a state rating is shown, it comes from that state's own official school report card (e.g. NC Dept. of Public Instruction, SC Report Card).

Elementary
SADDLEWOOD ELEMENTARY SCHOOL
5.33 mi away · Grades -1-5
Nearest school -- attendance-zone data not available here
3.0
Local Score (student-teacher ratio only (preliminary -- will incorporate state test-score data once available)) -- not an official state rating
Enrollment
914
Student:teacher ratio
16.3:1
District
MARION
Middle
LIBERTY MIDDLE SCHOOL
5.14 mi away · Grades 6-8
Nearest school -- attendance-zone data not available here
2.0
Local Score (student-teacher ratio only (preliminary -- will incorporate state test-score data once available)) -- not an official state rating
Enrollment
1,315
Student:teacher ratio
21.2:1
District
MARION
High
WEST PORT HIGH SCHOOL
2.96 mi away · Grades 9-12
Nearest school -- attendance-zone data not available here
1.0
Local Score (student-teacher ratio only (preliminary -- will incorporate state test-score data once available)) -- not an official state rating
Enrollment
2,825
Student:teacher ratio
26.4:1
District
MARION

Walkability

Blended score for OCALA's center, calculated by INNOVATE Real Estate from two sources: the EPA's National Walkability Index (street network, transit, land-use mix) and Google Places amenity data (what's actually reachable on foot from this point). 60% EPA National Walkability Index + 40% nearby-amenity density (Google Places).

13
Very car-dependent
out of 100
EPA National Walkability Index
3.7 / 20 -- Least walkable
Google Places amenity density
5 / 100
Restaurants & cafes0
Grocery stores0
Parks1
Schools0
Transit stops0
Pharmacies0

Market position

How this listing compares to current activity in OCALA, from live MLS data.

On the market 111 days -- 11 more days than OCALA's current average of 100 days.
For reference, the median list price across 4,861 active listings in OCALA right now is $249,900.

Mortgage calculator

Estimate only - actual rate and payment depend on your lender, credit, and loan program.

$
%
%
Adjust tax / insurance estimates
% / yr
$
/mo
Est. monthly payment
$2,250/mo
$69,750 down
$279,000 loan
Principal & interest$1,810
Property tax (est.)$291
Home insurance (est.)$150

Similar homes you might like

Data source: Listing information provided by Stellar MLS (mfrmls) via Trestle/CoreLogic. Last updated 7 days ago.

Information herein deemed reliable but not guaranteed; all measurements, school assignments, HOA fees, taxes, and feature lists are approximate and should be independently verified. Equal Housing Opportunity.