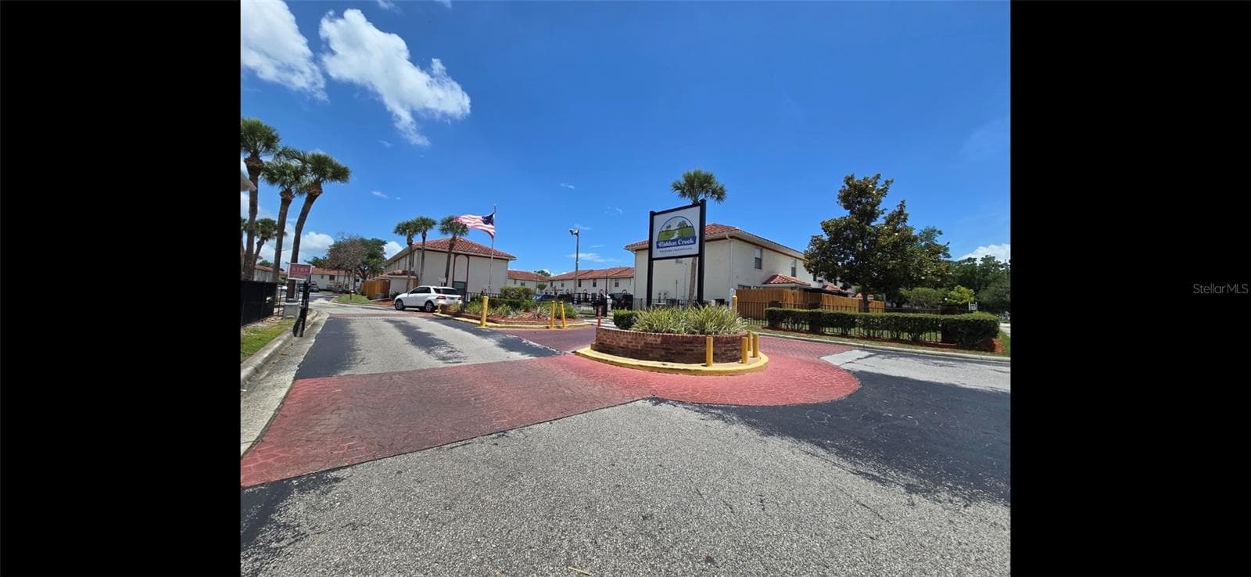
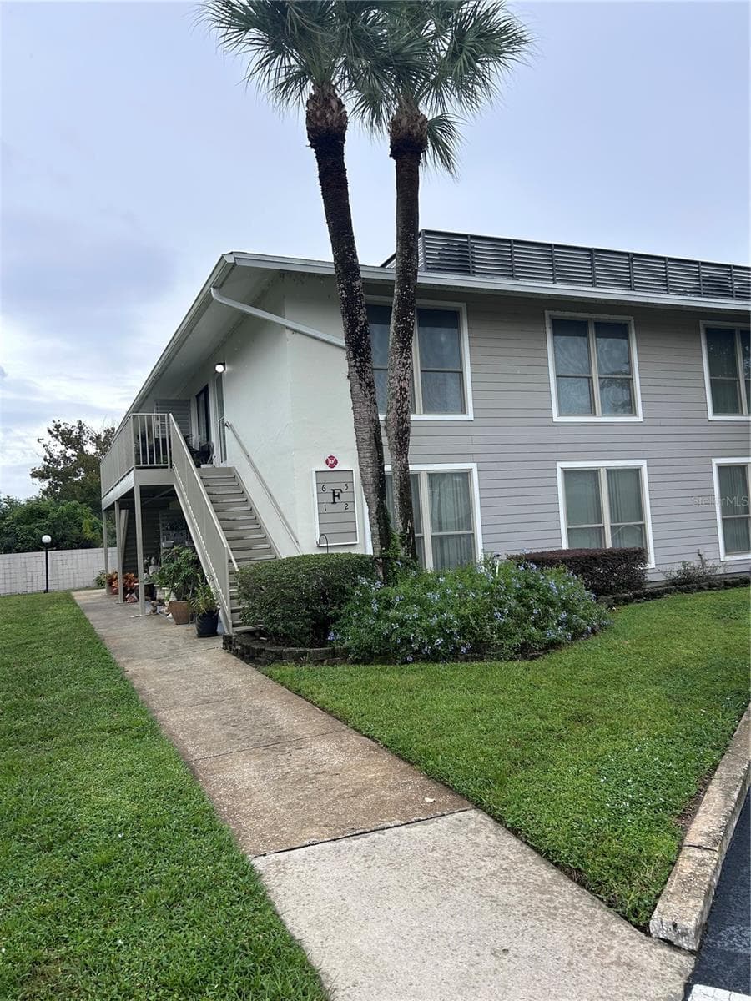
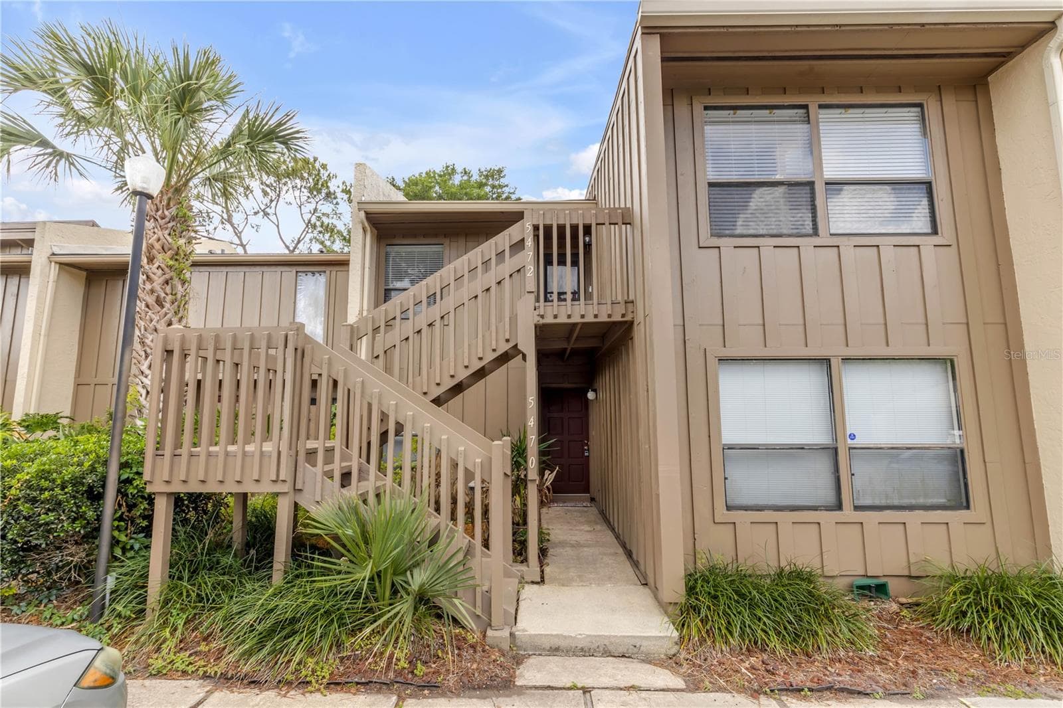
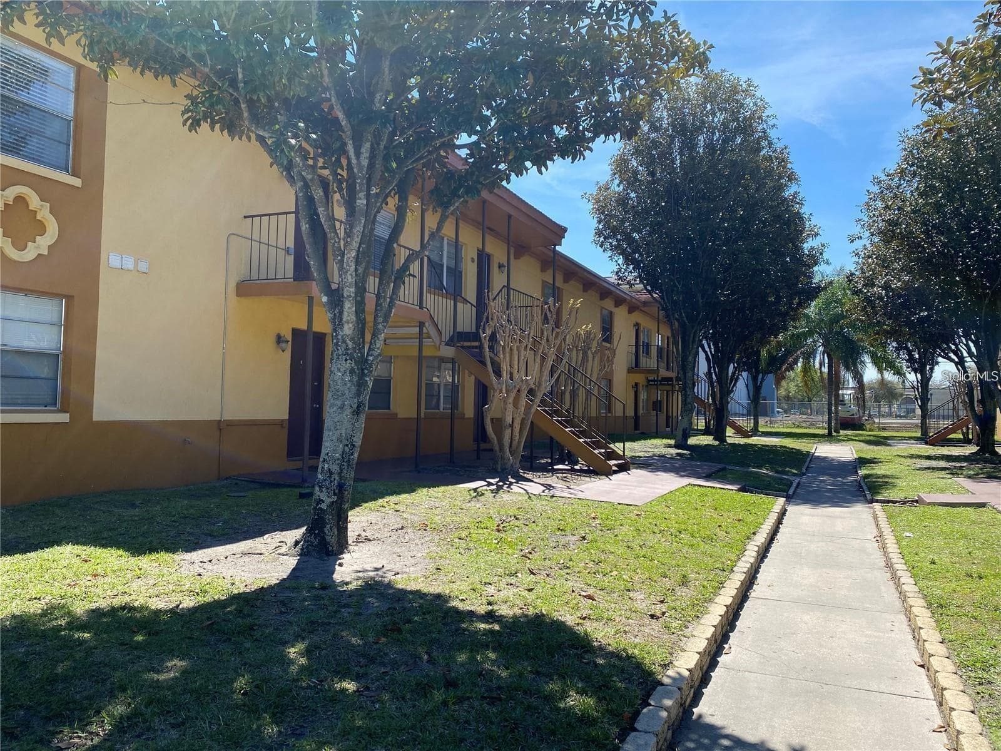
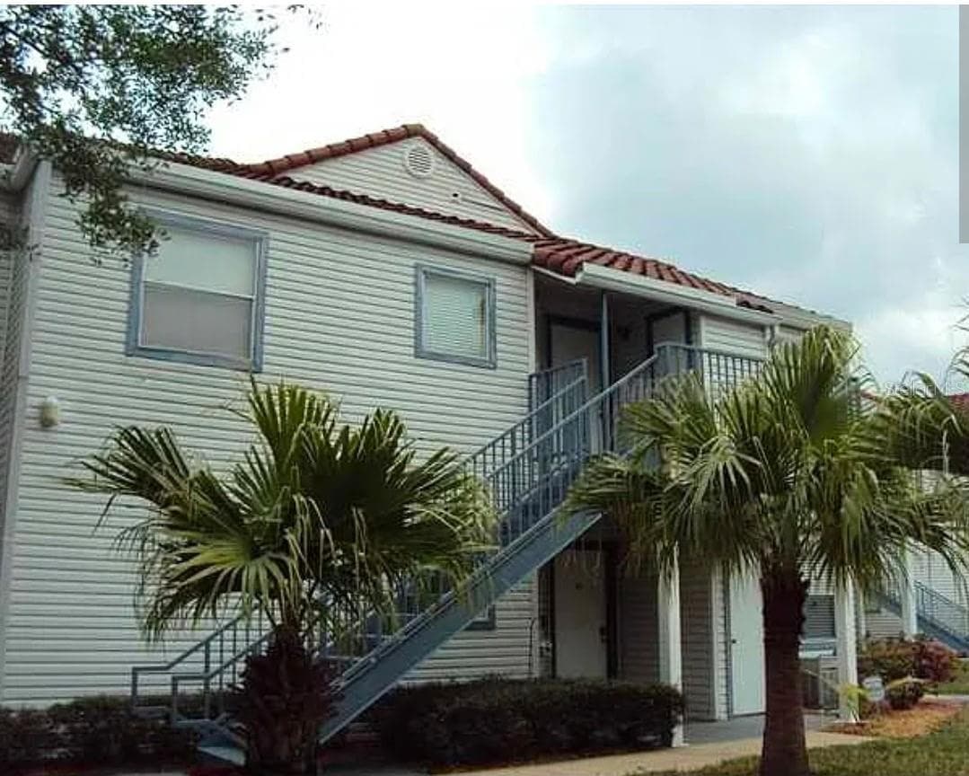
Welcome Home! - 2513 MAITLAND CROSSING WAY #304, ORLANDO
Beautiful pool view from your 3rd floor balcony - 2513 MAITLAND CROSSING WAY #304, ORLANDO
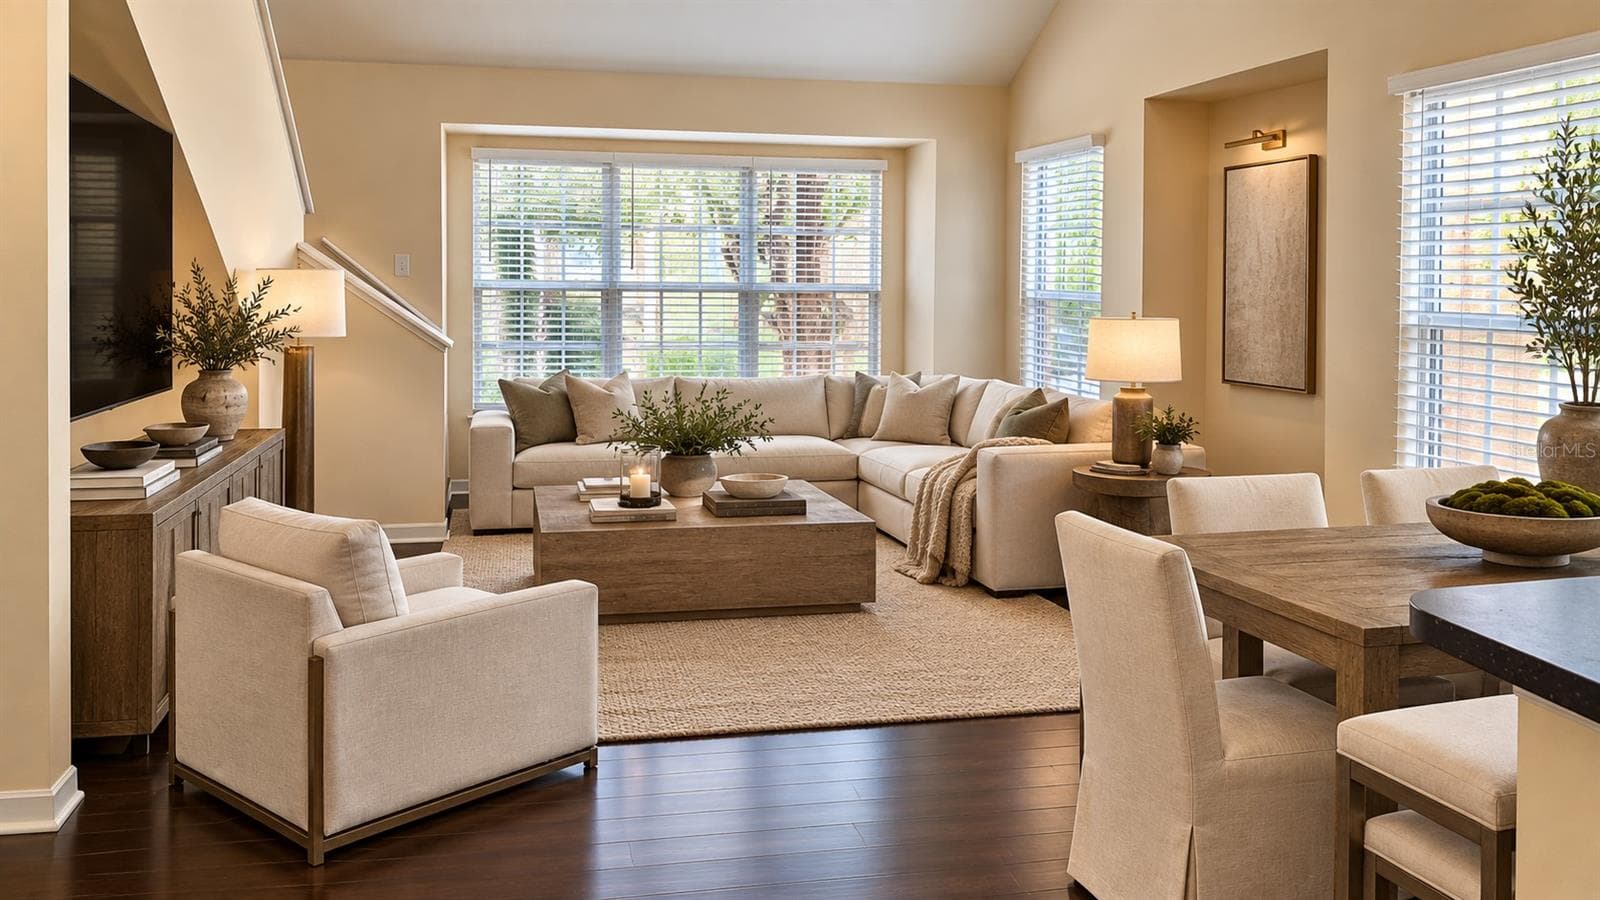
Vaulted ceilings add a feeling of spaciousness - 2513 MAITLAND CROSSING WAY #304, ORLANDO
Newer LPV flooring installed - 2513 MAITLAND CROSSING WAY #304, ORLANDO
Open concept - 2513 MAITLAND CROSSING WAY #304, ORLANDO
Dining room and eating area at the bar in the kitchen - 2513 MAITLAND CROSSING WAY #304, ORLANDO
Condominium at 2513 MAITLAND CROSSING WAY #304, ORLANDO, photo 7 of 43
Condominium at 2513 MAITLAND CROSSING WAY #304, ORLANDO, photo 8 of 43
Newer Stainless steel appliances - 2513 MAITLAND CROSSING WAY #304, ORLANDO
Condominium at 2513 MAITLAND CROSSING WAY #304, ORLANDO, photo 10 of 43
Condominium at 2513 MAITLAND CROSSING WAY #304, ORLANDO, photo 11 of 43
Condominium at 2513 MAITLAND CROSSING WAY #304, ORLANDO, photo 12 of 43
Condominium at 2513 MAITLAND CROSSING WAY #304, ORLANDO, photo 13 of 43
Condominium at 2513 MAITLAND CROSSING WAY #304, ORLANDO, photo 14 of 43
Primary Walk in Closet - 2513 MAITLAND CROSSING WAY #304, ORLANDO
Tub shower combo in bathroom with additional cabinetry for storage. - 2513 MAITLAND CROSSING WAY #304, ORLANDO
Laundry room off the kitchen with extra storage - 2513 MAITLAND CROSSING WAY #304, ORLANDO
Exterior Storage closet and beautiful turfed patio area - 2513 MAITLAND CROSSING WAY #304, ORLANDO
Terrific view!! - 2513 MAITLAND CROSSING WAY #304, ORLANDO
Condominium at 2513 MAITLAND CROSSING WAY #304, ORLANDO, photo 20 of 43
Condominium at 2513 MAITLAND CROSSING WAY #304, ORLANDO, photo 21 of 43
Condominium at 2513 MAITLAND CROSSING WAY #304, ORLANDO, photo 22 of 43
Condominium at 2513 MAITLAND CROSSING WAY #304, ORLANDO, photo 23 of 43
Condominium at 2513 MAITLAND CROSSING WAY #304, ORLANDO, photo 24 of 43
Condominium at 2513 MAITLAND CROSSING WAY #304, ORLANDO, photo 25 of 43
Condominium at 2513 MAITLAND CROSSING WAY #304, ORLANDO, photo 26 of 43
Condominium at 2513 MAITLAND CROSSING WAY #304, ORLANDO, photo 27 of 43
Condominium at 2513 MAITLAND CROSSING WAY #304, ORLANDO, photo 28 of 43
Condominium at 2513 MAITLAND CROSSING WAY #304, ORLANDO, photo 29 of 43
Condominium at 2513 MAITLAND CROSSING WAY #304, ORLANDO, photo 30 of 43
Condominium at 2513 MAITLAND CROSSING WAY #304, ORLANDO, photo 31 of 43
Condominium at 2513 MAITLAND CROSSING WAY #304, ORLANDO, photo 32 of 43
Condominium at 2513 MAITLAND CROSSING WAY #304, ORLANDO, photo 33 of 43
Condominium at 2513 MAITLAND CROSSING WAY #304, ORLANDO, photo 34 of 43
Condominium at 2513 MAITLAND CROSSING WAY #304, ORLANDO, photo 35 of 43
Condominium at 2513 MAITLAND CROSSING WAY #304, ORLANDO, photo 36 of 43
Condominium at 2513 MAITLAND CROSSING WAY #304, ORLANDO, photo 37 of 43
Condominium at 2513 MAITLAND CROSSING WAY #304, ORLANDO, photo 38 of 43
Condominium at 2513 MAITLAND CROSSING WAY #304, ORLANDO, photo 39 of 43
Condominium at 2513 MAITLAND CROSSING WAY #304, ORLANDO, photo 40 of 43
Condominium at 2513 MAITLAND CROSSING WAY #304, ORLANDO, photo 41 of 43
Condominium at 2513 MAITLAND CROSSING WAY #304, ORLANDO, photo 42 of 43
Condominium at 2513 MAITLAND CROSSING WAY #304, ORLANDO, photo 43 of 43
43 photos

$169,000

2513 MAITLAND CROSSING WAY #304
ORLANDO, FL 32810
Listed by Vonda Fields · CHARLES RUTENBERG REALTY ORLANDO
Bedrooms
1
Bathrooms
1
Living area
672 sqft
Year built
2000

About this home

Enjoy the perfect blend of comfort, convenience, and location in this well-maintained condominium situated just minutes from Maitland, Winter Park, Downtown Orlando, and I-4. Offering a functional and efficient floor plan, this unit features comfortable living and dining spaces over looking the pool, designed to maximize everyday living, making it an excellent choice for a primary residence, seasonal retreat, or investment opportunity. The vaulted ceilings and glass sliders over looking the pool from above make this condo feel spacious and expansive. The easy maintenance turfed balcony is an extended living space brining nature and light into the home! Additional exterior storage closet on patio. The kitchen area offers stainless steel appliances and a spacious laundry room that accommodates extra storage needs. The primary suite also provides a view of the pool area and a large walk in closet. Recent community improvements include a new roof and fresh exterior paint, providing added value and peace of mind. Other community features besides the beautiful resort style pool include a community club house and business office, exercise room, tennis courts and playground! The gated community is a resident plus for those homeowners that do not want the bother of solicitors knocking on the door. Residents will appreciate easy access to some of Central Florida's most desirable destinations, including Winter Park's renowned Park Avenue, Downtown Orlando's dining and entertainment districts, The Mall at Millenia, and The Florida Mall. Nearby parks, shopping centers, grocery stores, restaurants, and everyday conveniences are all within close reach. With its central location, practical layout, and access to major roadways, this property presents an exceptional opportunity to enjoy the best of Orlando living.

Property details

MLS #
MFRO6414724
Property type
Condominium
Subdivision
BELLA TERRA
Status
Active
Days on market
17
On market date
June 9, 2026
Stories
N/A
Total bathrooms
1
Garage spaces
N/A
Parking spaces
N/A
Lot size
0.21 acres
Loading map…

Nearby schools

Within 10 miles. School directory data from the National Center for Education Statistics (NCES), accessed via the Urban Institute Education Data API. Local Score is calculated by INNOVATE Real Estate; where a state rating is shown, it comes from that state's own official school report card.

Elementary
RIVERSIDE ELEMENTARY
0.56 mi away · Grades -1-5
Nearest school -- attendance-zone data not available here
3.0
Local Score (student-teacher ratio only (preliminary -- will incorporate state test-score data once available)) -- not an official state rating
Enrollment
523
Student:teacher ratio
16.9:1
District
ORANGE
Middle
LOCKHART MIDDLE
1.26 mi away · Grades 6-8
Nearest school -- attendance-zone data not available here
2.0
Local Score (student-teacher ratio only (preliminary -- will incorporate state test-score data once available)) -- not an official state rating
Enrollment
834
Student:teacher ratio
19.4:1
District
ORANGE
High
PACE CENTER FOR GIRLS
3.03 mi away · Grades 6-12
Nearest school -- attendance-zone data not available here
5.0
Local Score (student-teacher ratio only (preliminary -- will incorporate state test-score data once available)) -- not an official state rating
Enrollment
30
Student:teacher ratio
10.0:1
District
ORANGE

Walkability

Blended score for ORLANDO's center, calculated by INNOVATE Real Estate from two sources: the EPA's National Walkability Index (street network, transit, land-use mix) and Google Places amenity data (what's actually reachable on foot from this point). 60% EPA National Walkability Index + 40% nearby-amenity density (Google Places).

67
Walkable
out of 100
EPA National Walkability Index
10.3 / 20 -- Below average walkable
Google Places amenity density
90 / 100
Restaurants & cafes20
Grocery stores2
Parks7
Schools8
Transit stops20
Pharmacies3

Market position

How this listing compares to current activity in ORLANDO, from live MLS data.

On the market 17 days -- 88 fewer days than ORLANDO's current average of 105 days.
For reference, the median list price across 7,717 active listings in ORLANDO right now is $250,000.

Mortgage calculator

Estimate only - actual rate and payment depend on your lender, credit, and loan program.

$
%
%
Adjust tax / insurance estimates
% / yr
$
/mo
Est. monthly payment
$1,168/mo
$33,800 down
$135,200 loan
Principal & interest$877
Property tax (est.)$141
Home insurance (est.)$150

Similar homes you might like

Data source: Listing information provided by Stellar MLS (mfrmls) via Trestle/CoreLogic. Last updated June 26, 2026.

Information herein deemed reliable but not guaranteed; all measurements, school assignments, HOA fees, taxes, and feature lists are approximate and should be independently verified. Equal Housing Opportunity.