


$289,900
About this home
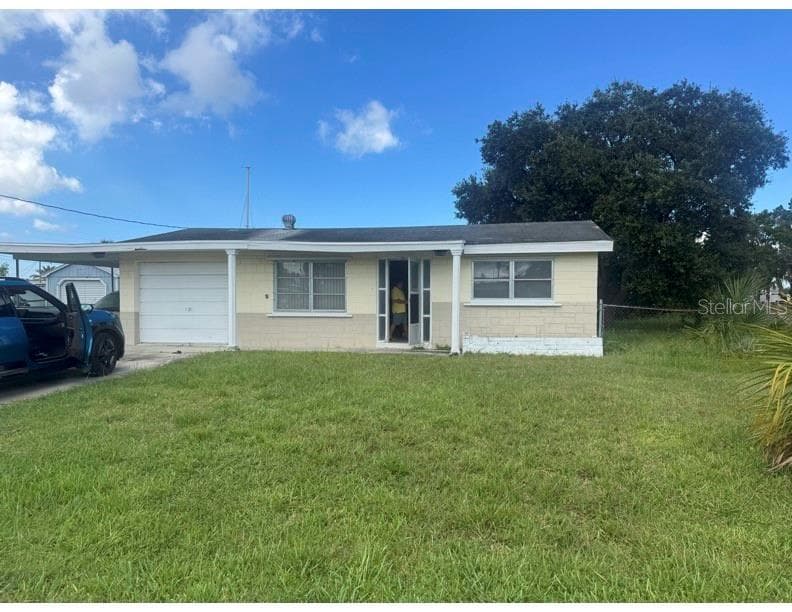
Virtually Staged. This home as an assumable FHA mortgage, with approx. $126,000. balance at 4.25%, for 20 years. Seller is offering a $2,000. concession for buyers to use at closing. Come explore the Briar Oaks Community in Hudson, Fl. While you are here, visit this cozy home, featuring a 3 bedroom split plan with 2 full baths. The Primary bedroom has a walk in closet, while the bathroom has double sinks and it's own closet, with a walk in shower. The kitchen is in the front of the home, with views of the front and back yards. Relax in your living room, as it overlooks a conservation area, where nothing can be built behind the home. If you'd rather be outdoors, you can sit on the back porch and watch the sunset. You might see cranes, deer or otters. While cooking and washing dishes, you can have a conversation with someone sitting at the granite high top, or enjoy your time looking out to the conservation area. As you go through the kitchen, there is a cafe area and an indoor laundry room, that enters into the garage, Featuring an AO Smith Hybrid hot water tank and room for 2 cars. There is also a Taexx in wall pest system. Call the company and they come out to put pest control through the tubes in the wall from outside. The home has storm shutter panels for each window and patio door. They are nestled together in the garage for easy access. Just place them on the hardware that is installed for each window. You will notice the other homes have the same, installed by the builder. The community features a playground and dog park. The furniture and accents are virtually staged, to give you inspiration on how to decorate your new home. A little over an hour from St. Pete, 20 minutes to Spring Hill. and about 16 minutes to Weeki Wachee Springs State Park Kayak Rentals. Do a quick map search to see shopping, beaches and springs, and everything else that is in the area to do. There's so much to go explore
Property details
- MLS #
- MFRO6414610
- Property type
- Single Family Residence
- Subdivision
- BRIAR OAKS VILLAGE 2
- Status
- Active
- Days on market
- 114
- On market date
- June 7, 2026
- Stories
- N/A
- Total bathrooms
- 2
- Garage spaces
- 2
- Parking spaces
- N/A
- Lot size
- 0.21 acres
Location
Get directions →Nearby schools
Within 10 miles. School directory data from the National Center for Education Statistics (NCES), accessed via the Urban Institute Education Data API. Local Score is calculated by INNOVATE Real Estate; where a state rating is shown, it comes from that state's own official school report card (e.g. NC Dept. of Public Instruction, SC Report Card).
- Enrollment
- 546
- Student:teacher ratio
- 14.4:1
- District
- HERNANDO
- Enrollment
- 994
- Student:teacher ratio
- 18.4:1
- District
- PASCO
- Enrollment
- 1,326
- Student:teacher ratio
- 20.4:1
- District
- PASCO
Walkability
Blended score for HUDSON's center, calculated by INNOVATE Real Estate from two sources: the EPA's National Walkability Index (street network, transit, land-use mix) and Google Places amenity data (what's actually reachable on foot from this point). 60% EPA National Walkability Index + 40% nearby-amenity density (Google Places).
Mortgage calculator
Estimate only - actual rate and payment depend on your lender, credit, and loan program.
Adjust tax / insurance estimates
Similar homes you might like





Data source: Listing information provided by Stellar MLS (mfrmls) via Trestle/CoreLogic. Last updated 10 days ago.
Information herein deemed reliable but not guaranteed; all measurements, school assignments, HOA fees, taxes, and feature lists are approximate and should be independently verified. Equal Housing Opportunity.