


$2,615,320
About this home
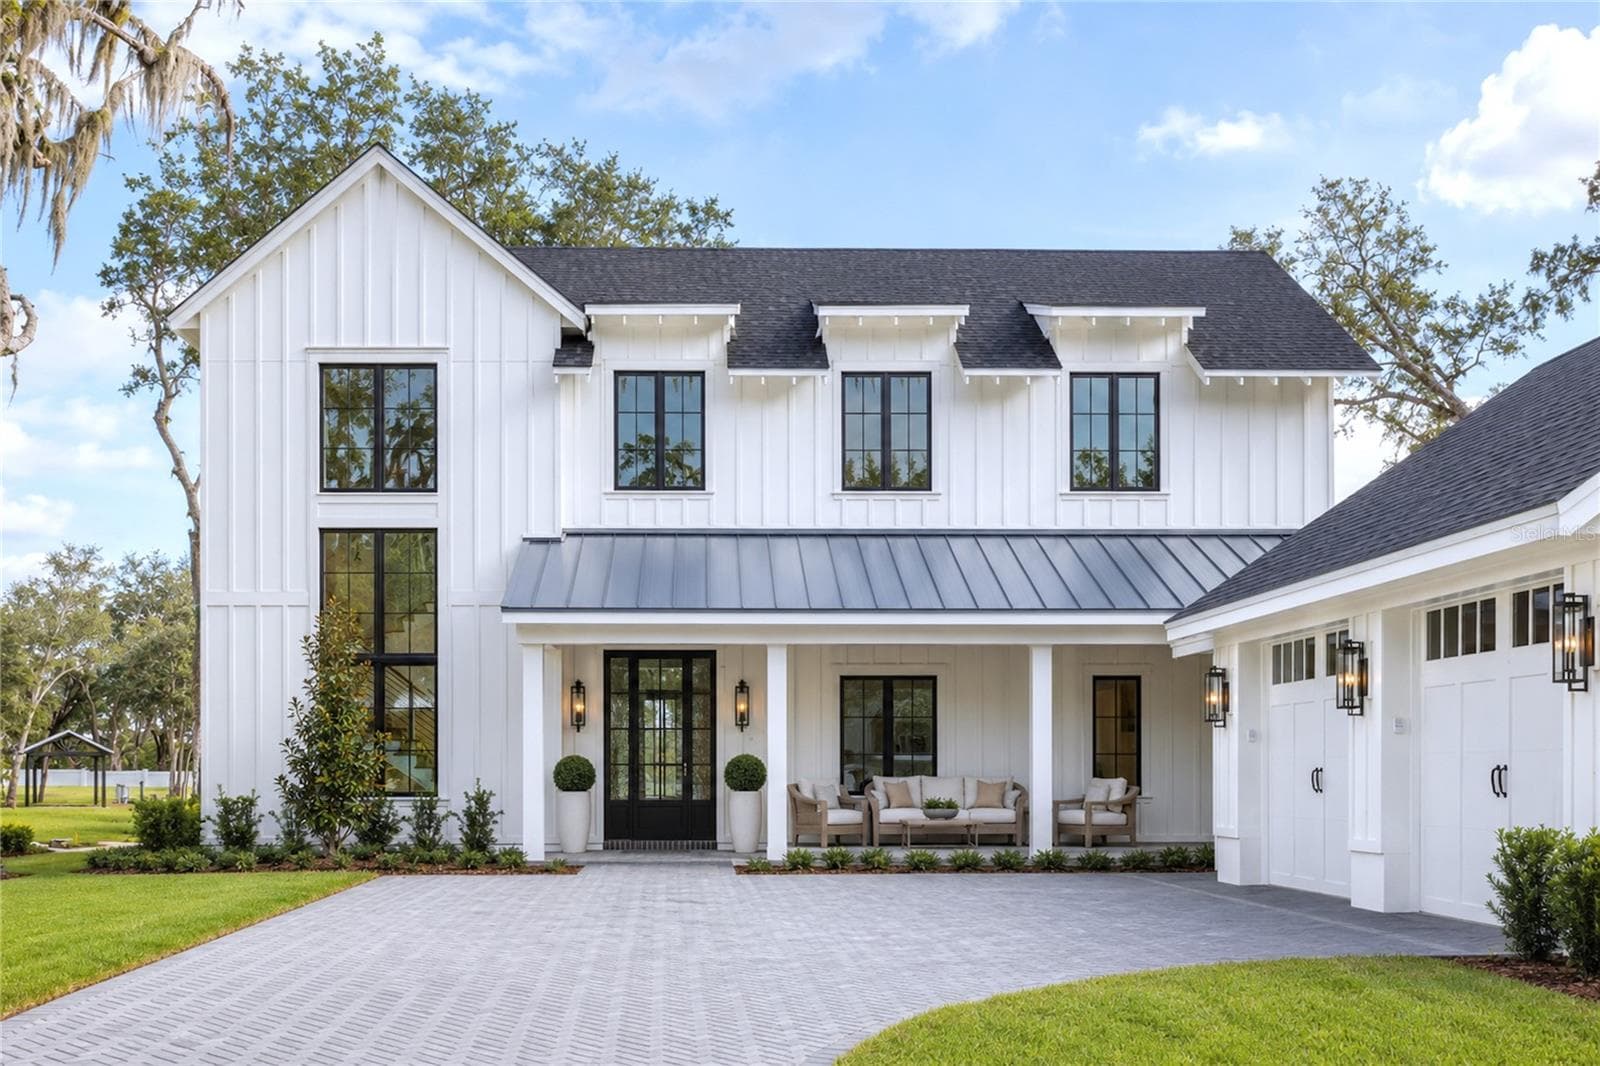
Under Construction. Introducing one of Central Florida's most distinguished new addresses — the Oakshade floor plan by award-winning Davila Homes, nestled within the exclusive, boutique enclave of The Grove at the Harvest District in the charming Town of Oakland, Florida. Spanning an impressive 4,658 square feet, this stunning residence offers six generously sized bedrooms, each with its own private ensuite bath, delivering the ultimate in comfort and privacy for family and guests alike. A dedicated home office provides the perfect retreat for focused work, while the airy upper-level loft adds flexible living space ideal for a media room, playroom, or secondary lounge. Step outside and experience true Florida luxury a custom pool serves as the centerpiece of the outdoor living area, perfectly positioned to capture serene pond views that make every morning and evening feel like a private escape. Seamless indoor-outdoor integration defines this home's design philosophy, with expansive windows flooding the interior with natural light and blurring the line between inside and out. Inside, Davila Homes' signature craftsmanship is evident at every turn: timeless architecture, high-end finishes, an open-concept layout designed for effortless entertaining, and a gourmet kitchen appointed with state-of-the-art appliances. Every detail was thoughtfully curated and personalized through Davila's exclusive Design Center experience. The Grove is one of Oakland's most intimate and sought-after communities, featuring just 44 homesites surrounded by lush common areas, water features, walking trails, and bike paths. Minutes from the vibrant shops and dining of Downtown Winter Garden, top-rated West Orange County schools, and the beloved West Orange Trail, yet tucked away in the quiet charm of one of Central Florida's most historic small towns.
Highlights
Property details
- MLS
- Stellar MLS
- MLS #
- MFRO6413825
- Property type
- Single Family Residence
- Subdivision
- GROVE/OAKLAND
- Status
- Active
- Days on market
- 31
- On market date
- June 30, 2026
- Stories
- N/A
- Total bathrooms
- 6.5
- Garage spaces
- 2
- Parking spaces
- N/A
- Lot size
- 0.23 acres
Location
Get directions →Nearby schools
Within 10 miles. School directory data from the National Center for Education Statistics (NCES), accessed via the Urban Institute Education Data API. Local Score is calculated by INNOVATE Real Estate; where a state rating is shown, it comes from that state's own official school report card.
- Enrollment
- 531
- Student:teacher ratio
- 15.2:1
- District
- ORANGE
- Enrollment
- 828
- Student:teacher ratio
- 18.8:1
- District
- ORANGE
- Enrollment
- 0
- Student:teacher ratio
- 0.0:1
- District
- ORANGE
Walkability
Blended score for OAKLAND's center, calculated by INNOVATE Real Estate from two sources: the EPA's National Walkability Index (street network, transit, land-use mix) and Google Places amenity data (what's actually reachable on foot from this point). 60% EPA National Walkability Index + 40% nearby-amenity density (Google Places).
Mortgage calculator
Estimate only - actual rate and payment depend on your lender, credit, and loan program.
Adjust tax / insurance estimates
Similar homes you might like


Data source: Listing information provided by Stellar MLS (mfrmls) via Trestle/CoreLogic. Last updated July 31, 2026.
Information herein deemed reliable but not guaranteed; all measurements, school assignments, HOA fees, taxes, and feature lists are approximate and should be independently verified. Equal Housing Opportunity.