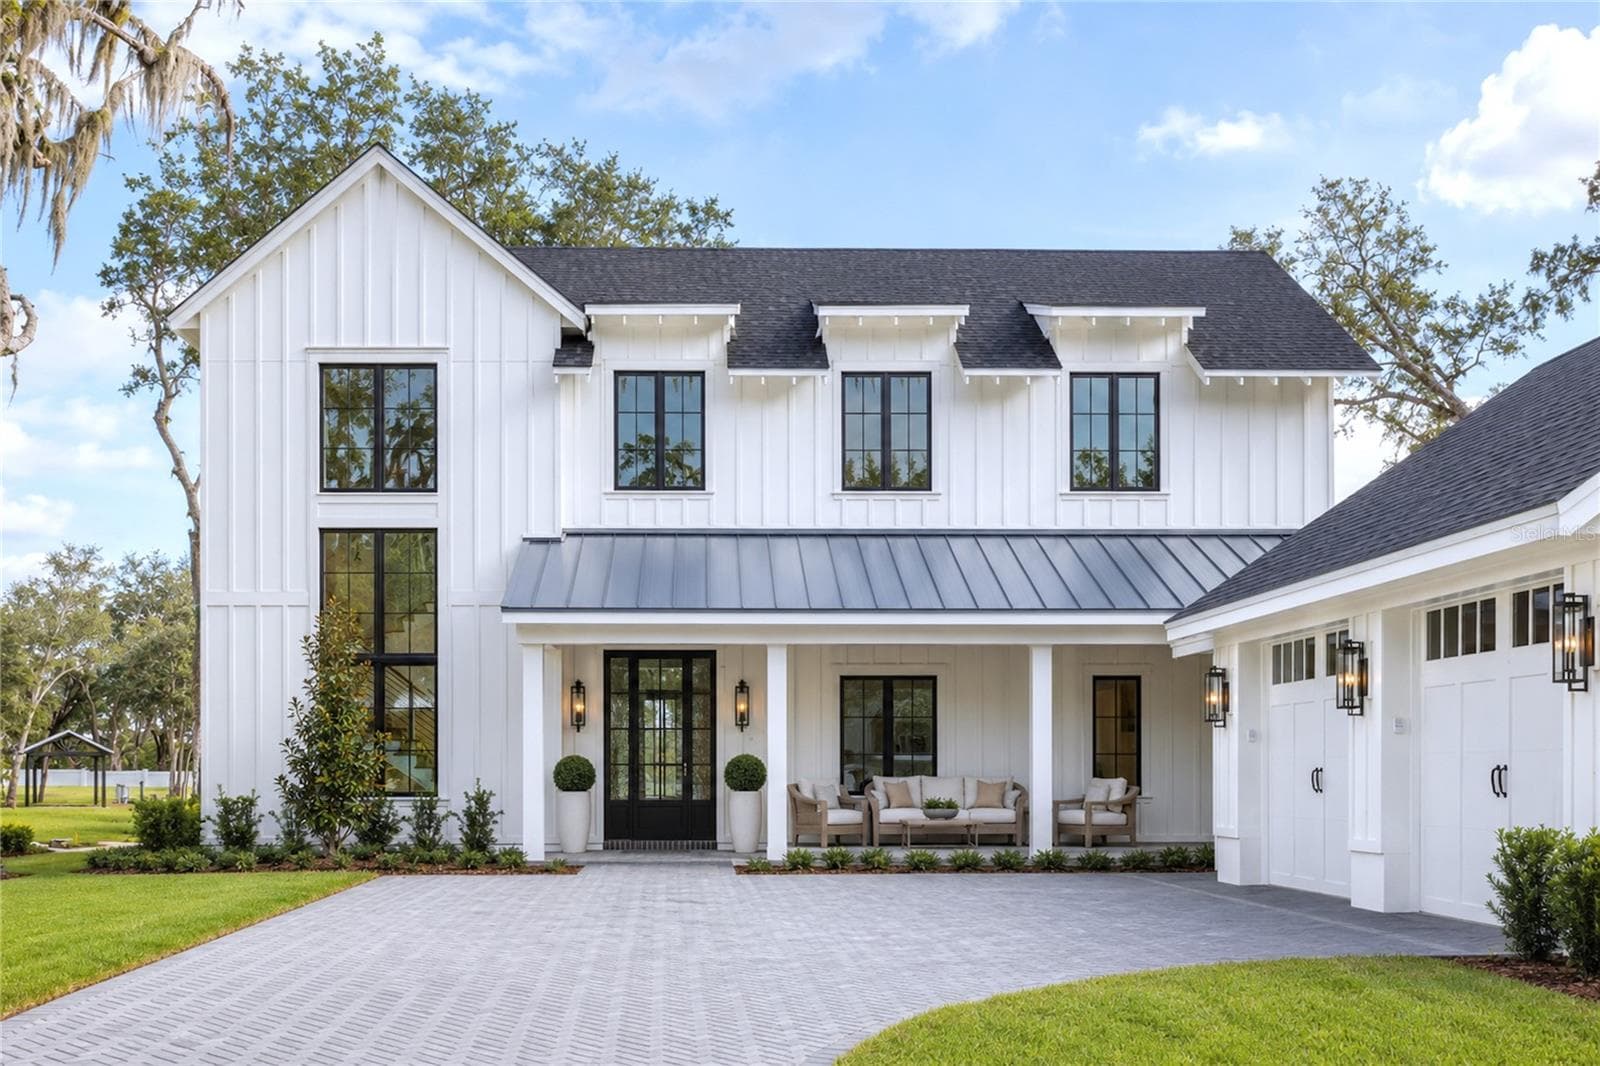
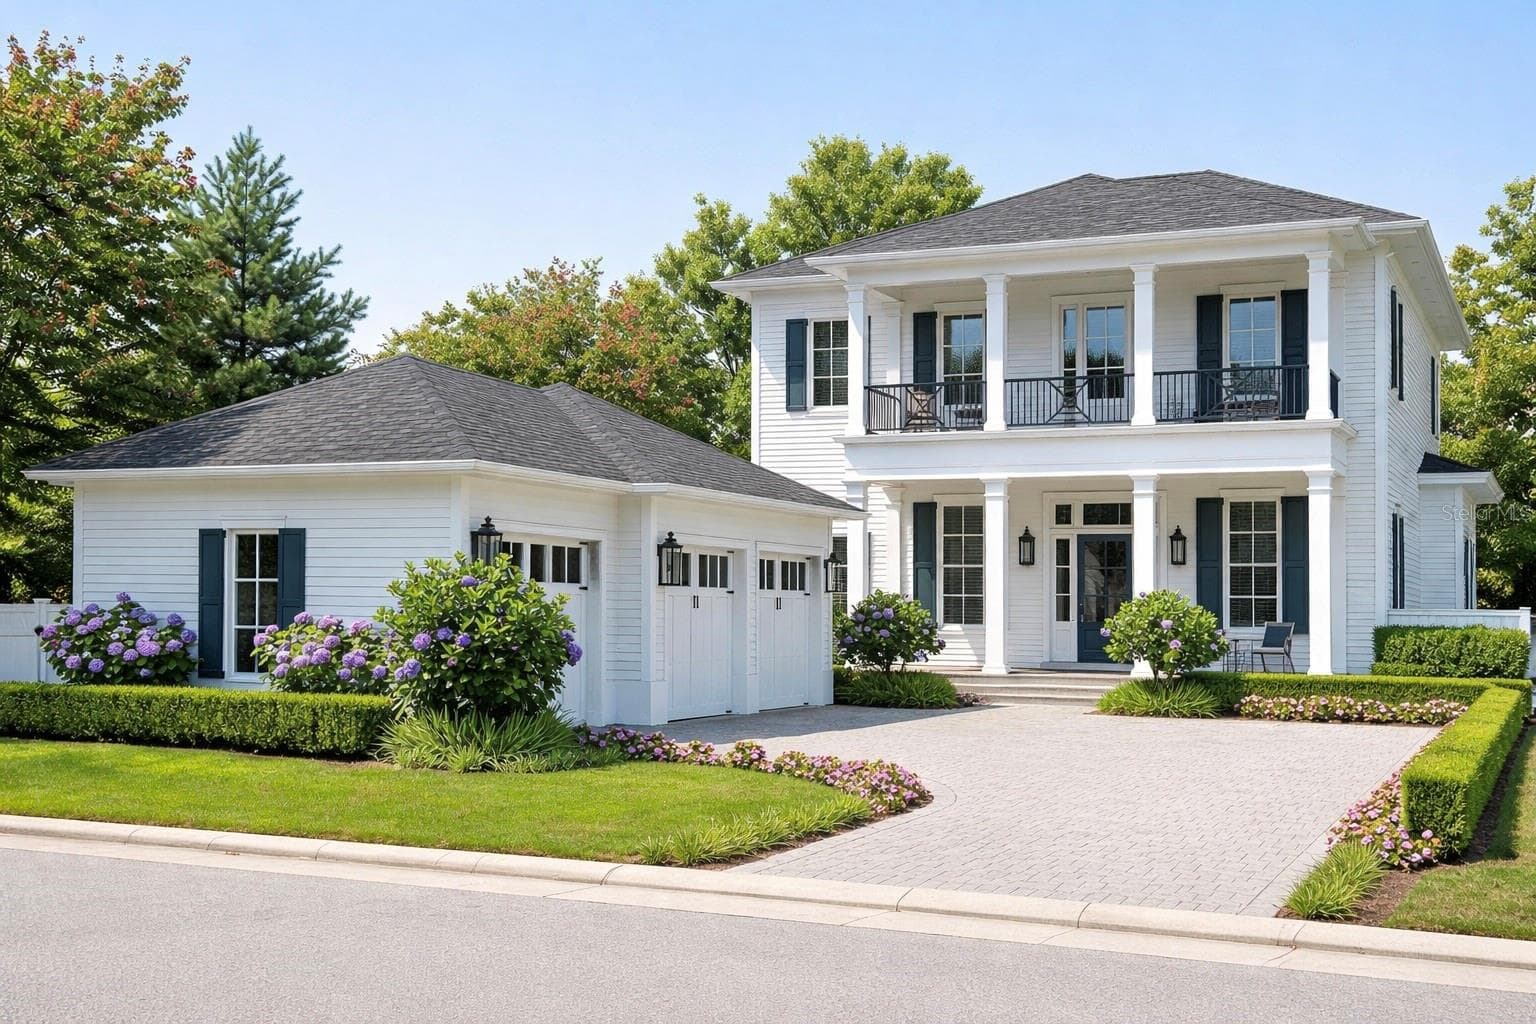
All renderings are for visual purposes only and are intended to provide a general illustration. Actual features, finishes, and dimensions may vary. - 1173 PRADO LN, OAKLAND
Single Family Residence at 1173 PRADO LN, OAKLAND, photo 3 of 18
All renderings are for visual purposes only and are intended to provide a general illustration. Actual features, finishes, and dimensions may vary. - 1173 PRADO LN, OAKLAND
Single Family Residence at 1173 PRADO LN, OAKLAND, photo 14 of 18
Single Family Residence at 1173 PRADO LN, OAKLAND, photo 15 of 18
All renderings are for visual purposes only and are intended to provide a general illustration. Actual features, finishes, and dimensions may vary. - 1173 PRADO LN, OAKLAND
18 photos

$2,380,160

1173 PRADO LN
OAKLAND, FL 34787
Listed by Alexis Anderson · REGENCY REAL ESTATE LLC
Bedrooms
5
Bathrooms
5.5
Living area
4,204 sqft
Year built
2026

About this home

Pre-Construction. To be built. Introducing the Sunburst Model by Davila Homes Discover the perfect blend of modern luxury and everyday comfort in the Sunburst, a beautifully designed 4,204-square-foot residence by Davila Homes. With 5 spacious bedrooms and 5.5 elegantly finished bathrooms, this home offers the ideal balance of open living and private retreat—crafted to meet the needs of today’s modern family. Step inside and experience a thoughtfully designed open-concept floorplan that seamlessly connects the gourmet kitchen, dining area, and great room—creating a warm, inviting space that’s perfect for both relaxed living and stylish entertaining. High-end finishes, designer details, and natural light throughout the home elevate every moment spent inside. The Sunburst also features a 3-car garage, providing ample room for vehicles, storage, or even a dedicated hobby space. Upstairs, enjoy a stunning covered terrace, ideal for morning coffee, evening gatherings, or simply taking in the views of your surroundings. With its blend of functionality and sophistication, every space in the Sunburst is designed to make daily living both easy and elegant. Located in The Grove community in the heart of Oakland, residents enjoy easy access to parks, scenic trails, top-rated schools, dining, and major highways—with a quick commute to Orlando and Disney. And coming soon, the Harvest District, a 30,000-square-foot retail complex, will add even more convenience and vibrancy to the area. The Sunburst model by Davila Homes truly defines inspired living—schedule your private tour today to experience its exceptional design and lifestyle firsthand.

Highlights

Private poolFireplaceNew construction

Property details

MLS
Stellar MLS
MLS #
MFRO6359359
Property type
Single Family Residence
Subdivision
GROVE AT THE HARVEST DISTRICT
Status
Active
Days on market
263
On market date
November 15, 2025
Stories
N/A
Total bathrooms
5.5
Garage spaces
3
Parking spaces
N/A
Lot size
0.24 acres
Loading map…

Nearby schools

Within 10 miles. School directory data from the National Center for Education Statistics (NCES), accessed via the Urban Institute Education Data API. Local Score is calculated by INNOVATE Real Estate; where a state rating is shown, it comes from that state's own official school report card.

ElementaryCharter
OAKLAND AVENUE CHARTER
0.31 mi away · Grades 0-5
Nearest school -- attendance-zone data not available here
3.0
Local Score (student-teacher ratio only (preliminary -- will incorporate state test-score data once available)) -- not an official state rating
Enrollment
531
Student:teacher ratio
15.2:1
District
ORANGE
Middle
LAKEVIEW MIDDLE
1.16 mi away · Grades 6-8
Nearest school -- attendance-zone data not available here
2.0
Local Score (student-teacher ratio only (preliminary -- will incorporate state test-score data once available)) -- not an official state rating
Enrollment
828
Student:teacher ratio
18.8:1
District
ORANGE
High
ORANGE TECHNICAL COLLEGE WESTSIDE CAMPUS
2.81 mi away · Grades 9-12
Nearest school -- attendance-zone data not available here
5.0
Local Score (student-teacher ratio only (preliminary -- will incorporate state test-score data once available)) -- not an official state rating
Enrollment
0
Student:teacher ratio
0.0:1
District
ORANGE

Walkability

Blended score for OAKLAND's center, calculated by INNOVATE Real Estate from two sources: the EPA's National Walkability Index (street network, transit, land-use mix) and Google Places amenity data (what's actually reachable on foot from this point). 60% EPA National Walkability Index + 40% nearby-amenity density (Google Places).

55
Somewhat walkable
out of 100
EPA National Walkability Index
10.5 / 20 -- Below average walkable
Google Places amenity density
58 / 100
Restaurants & cafes9
Grocery stores1
Parks5
Schools9
Transit stops0
Pharmacies0

Mortgage calculator

Estimate only - actual rate and payment depend on your lender, credit, and loan program.

$
%
%
Adjust tax / insurance estimates
% / yr
$
/mo
Est. monthly payment
$14,484/mo
$476,032 down
$1,904,128 loan
Principal & interest$12,350
Property tax (est.)$1,983
Home insurance (est.)$150

Similar homes you might like

Data source: Listing information provided by Stellar MLS (mfrmls) via Trestle/CoreLogic. Last updated August 5, 2026.

Information herein deemed reliable but not guaranteed; all measurements, school assignments, HOA fees, taxes, and feature lists are approximate and should be independently verified. Equal Housing Opportunity.