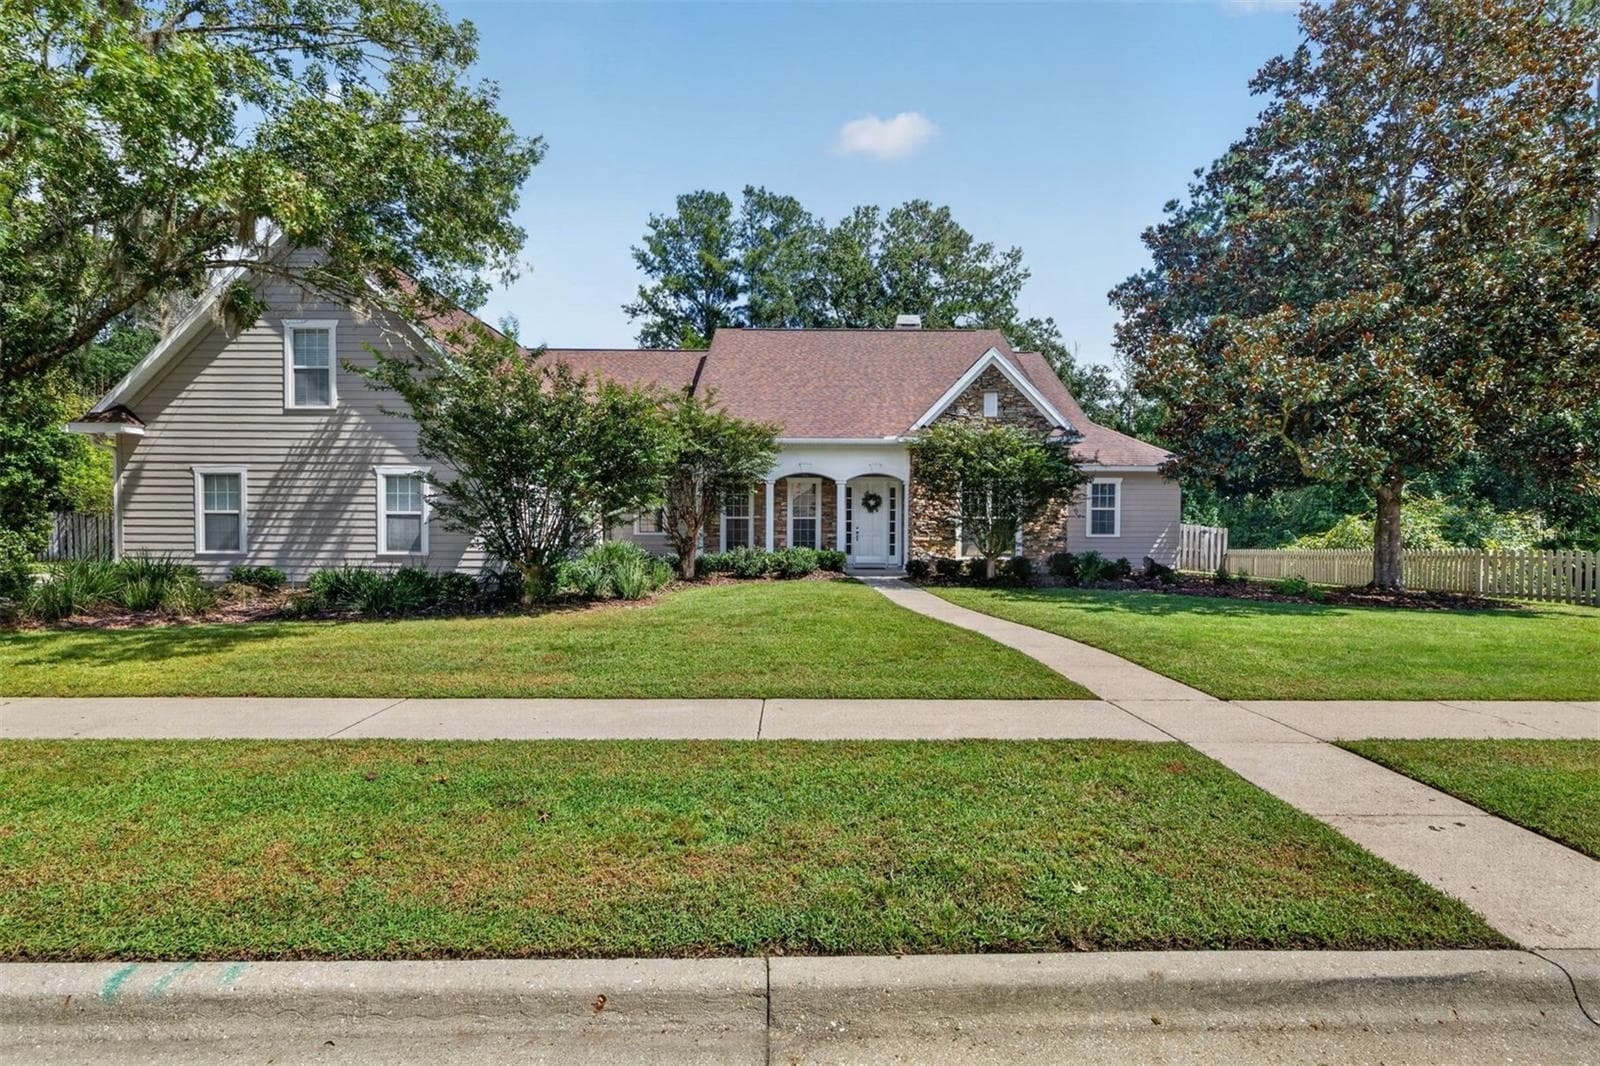
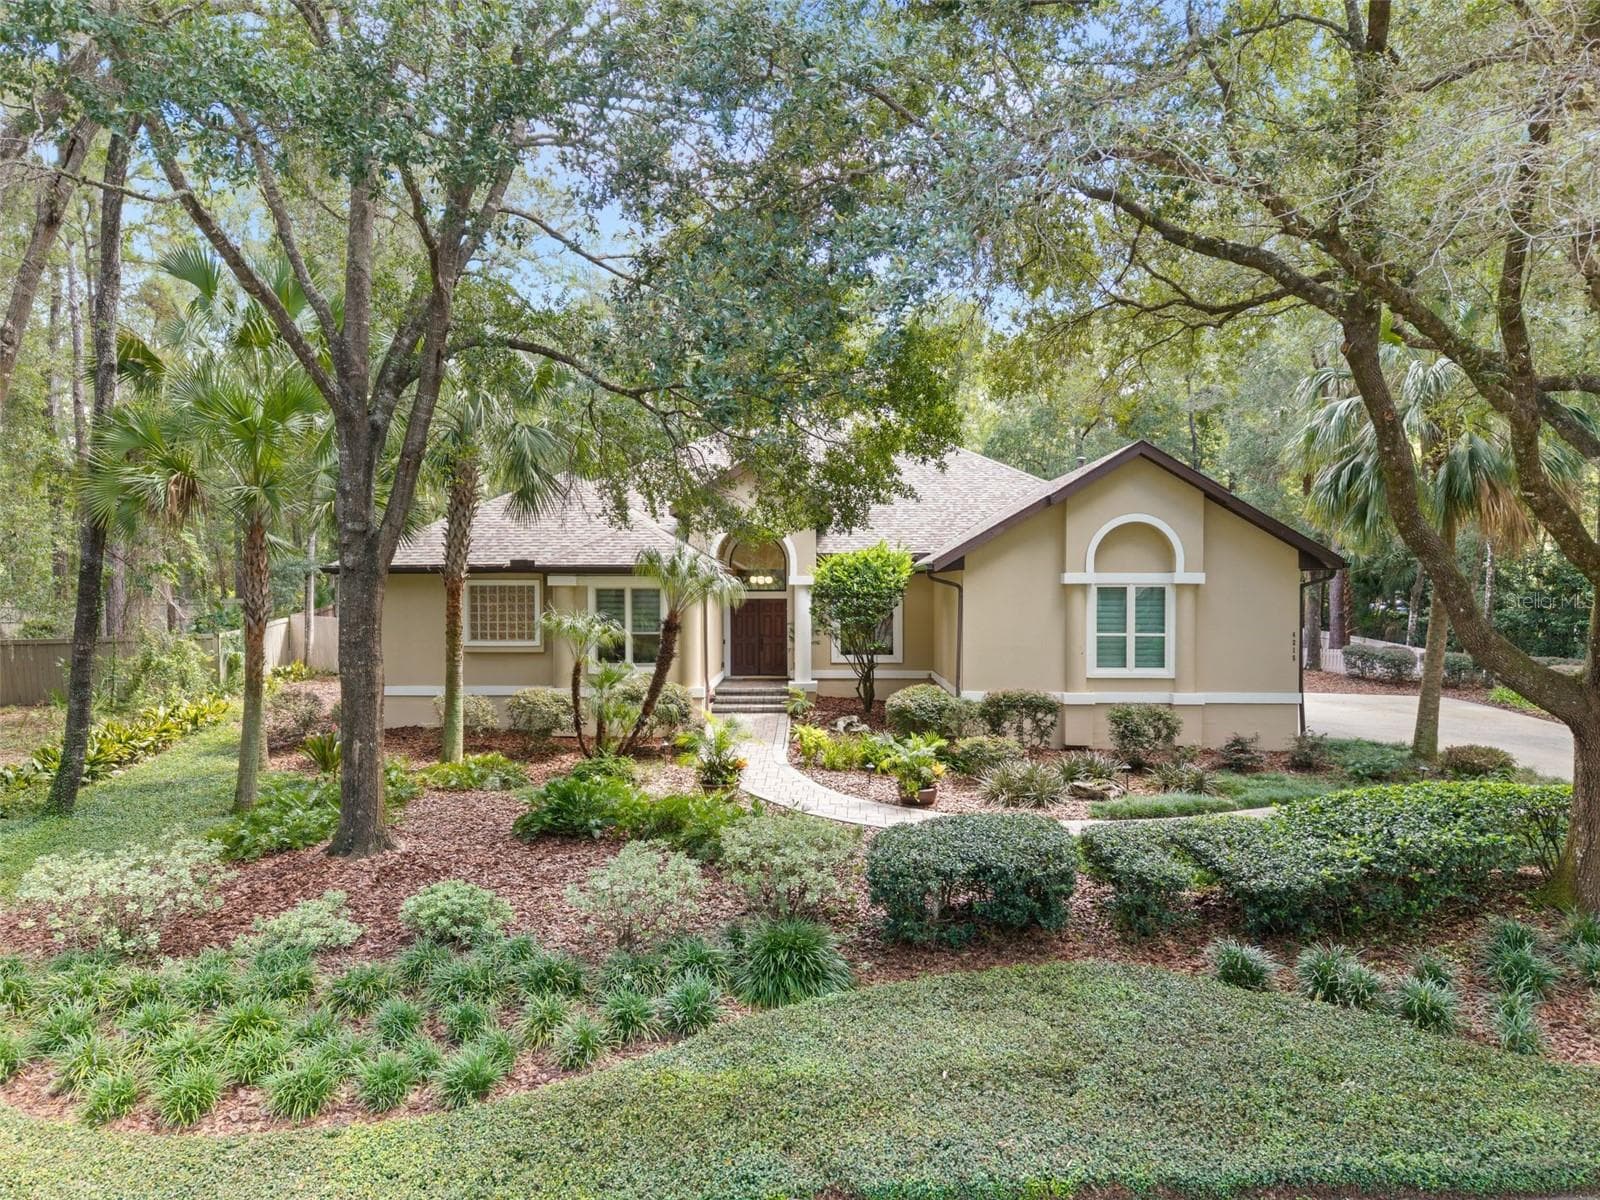
Single Family Residence at 720 NE BOULEVARD, GAINESVILLE
Single Family Residence at 720 NE BOULEVARD, GAINESVILLE, photo 2 of 60
Single Family Residence at 720 NE BOULEVARD, GAINESVILLE, photo 3 of 60
Single Family Residence at 720 NE BOULEVARD, GAINESVILLE, photo 4 of 60
Single Family Residence at 720 NE BOULEVARD, GAINESVILLE, photo 5 of 60
Single Family Residence at 720 NE BOULEVARD, GAINESVILLE, photo 6 of 60
Single Family Residence at 720 NE BOULEVARD, GAINESVILLE, photo 7 of 60
Single Family Residence at 720 NE BOULEVARD, GAINESVILLE, photo 8 of 60
Single Family Residence at 720 NE BOULEVARD, GAINESVILLE, photo 9 of 60
Single Family Residence at 720 NE BOULEVARD, GAINESVILLE, photo 10 of 60
Single Family Residence at 720 NE BOULEVARD, GAINESVILLE, photo 11 of 60
Single Family Residence at 720 NE BOULEVARD, GAINESVILLE, photo 12 of 60
Single Family Residence at 720 NE BOULEVARD, GAINESVILLE, photo 13 of 60
Single Family Residence at 720 NE BOULEVARD, GAINESVILLE, photo 14 of 60
Single Family Residence at 720 NE BOULEVARD, GAINESVILLE, photo 15 of 60
Single Family Residence at 720 NE BOULEVARD, GAINESVILLE, photo 16 of 60
Single Family Residence at 720 NE BOULEVARD, GAINESVILLE, photo 17 of 60
Single Family Residence at 720 NE BOULEVARD, GAINESVILLE, photo 18 of 60
Single Family Residence at 720 NE BOULEVARD, GAINESVILLE, photo 19 of 60
Single Family Residence at 720 NE BOULEVARD, GAINESVILLE, photo 20 of 60
Single Family Residence at 720 NE BOULEVARD, GAINESVILLE, photo 21 of 60
Single Family Residence at 720 NE BOULEVARD, GAINESVILLE, photo 22 of 60
Single Family Residence at 720 NE BOULEVARD, GAINESVILLE, photo 23 of 60
Single Family Residence at 720 NE BOULEVARD, GAINESVILLE, photo 24 of 60
Single Family Residence at 720 NE BOULEVARD, GAINESVILLE, photo 25 of 60
Single Family Residence at 720 NE BOULEVARD, GAINESVILLE, photo 26 of 60
Single Family Residence at 720 NE BOULEVARD, GAINESVILLE, photo 27 of 60
Single Family Residence at 720 NE BOULEVARD, GAINESVILLE, photo 28 of 60
Single Family Residence at 720 NE BOULEVARD, GAINESVILLE, photo 29 of 60
Single Family Residence at 720 NE BOULEVARD, GAINESVILLE, photo 30 of 60
Single Family Residence at 720 NE BOULEVARD, GAINESVILLE, photo 31 of 60
Single Family Residence at 720 NE BOULEVARD, GAINESVILLE, photo 32 of 60
Single Family Residence at 720 NE BOULEVARD, GAINESVILLE, photo 33 of 60
Single Family Residence at 720 NE BOULEVARD, GAINESVILLE, photo 34 of 60
Single Family Residence at 720 NE BOULEVARD, GAINESVILLE, photo 35 of 60
Single Family Residence at 720 NE BOULEVARD, GAINESVILLE, photo 36 of 60
Single Family Residence at 720 NE BOULEVARD, GAINESVILLE, photo 37 of 60
Single Family Residence at 720 NE BOULEVARD, GAINESVILLE, photo 38 of 60
Single Family Residence at 720 NE BOULEVARD, GAINESVILLE, photo 39 of 60
Single Family Residence at 720 NE BOULEVARD, GAINESVILLE, photo 40 of 60
Single Family Residence at 720 NE BOULEVARD, GAINESVILLE, photo 41 of 60
Single Family Residence at 720 NE BOULEVARD, GAINESVILLE, photo 42 of 60
Single Family Residence at 720 NE BOULEVARD, GAINESVILLE, photo 43 of 60
Single Family Residence at 720 NE BOULEVARD, GAINESVILLE, photo 44 of 60
Single Family Residence at 720 NE BOULEVARD, GAINESVILLE, photo 45 of 60
Single Family Residence at 720 NE BOULEVARD, GAINESVILLE, photo 46 of 60
Single Family Residence at 720 NE BOULEVARD, GAINESVILLE, photo 47 of 60
Single Family Residence at 720 NE BOULEVARD, GAINESVILLE, photo 48 of 60
Single Family Residence at 720 NE BOULEVARD, GAINESVILLE, photo 49 of 60
Single Family Residence at 720 NE BOULEVARD, GAINESVILLE, photo 50 of 60
Single Family Residence at 720 NE BOULEVARD, GAINESVILLE, photo 51 of 60
Single Family Residence at 720 NE BOULEVARD, GAINESVILLE, photo 52 of 60
Single Family Residence at 720 NE BOULEVARD, GAINESVILLE, photo 53 of 60
Single Family Residence at 720 NE BOULEVARD, GAINESVILLE, photo 54 of 60
Single Family Residence at 720 NE BOULEVARD, GAINESVILLE, photo 55 of 60
Single Family Residence at 720 NE BOULEVARD, GAINESVILLE, photo 56 of 60
Single Family Residence at 720 NE BOULEVARD, GAINESVILLE, photo 57 of 60
Single Family Residence at 720 NE BOULEVARD, GAINESVILLE, photo 58 of 60
Single Family Residence at 720 NE BOULEVARD, GAINESVILLE, photo 59 of 60
Single Family Residence at 720 NE BOULEVARD, GAINESVILLE, photo 60 of 60
60 photos

$700,000

720 NE BOULEVARD
GAINESVILLE, FL 32601
Listed by Mike Hastings · ARISTA REALTY
Bedrooms
4
Bathrooms
3
Living area
2,693 sqft
Year built
1926

About this home

Just listed for sale- the 1924 Haynie House is the quintessential Florida Craftsman Bungalow. This beautiful home has 3 bedrooms plus an office and 2 full bathrooms in the main house, a detached 1 bedroom/1 bathroom apartment, a 1 car garage/workshop and sits on one of the largest properties in the Duckpond. Located on the main Boulevard on the duck pond, you will love the gorgeous views of the city-maintained, park-like setting with a meandering creek as it flows into the pond. The Duckpond is an area of 900 homes in the NE Gainesville Residential District. It is walking distance to downtown Gainesville, 2.5 miles to the University of Florida, UF Health/Shands and just 10 minutes to the Gainesville airport. One of the most walkable neighborhoods in Gainesville, it is just blocks to area shops and restaurants as well as Tom Petty and Roper Parks and the Thomas Center and gardens. This beautiful home emphasizes horizontal lines, local fieldstone and building materials and maintains a strong connection to the natural Florida landscape. From the front covered entry you enter the foyer with beautiful red oak wood floors. To the left is the large Great Room with a wood-burning fireplace and French Doors to the backyard. Off the Great Room is a Florida Room with walls of windows, built-in shelves and a Murphy bed to double as a guest room. To the right of the front door is the dining room with views of the creek across the street. Off the dining room is a large pantry and utility room. Beyond the dining room is the updated and beautiful kitchen with solid cypress wood cabinets, quartz countertops, custom tile backsplash and stainless steel appliances including a gas range and microhood. The floors have newer travertine tile. Off the Kitchen is a full bathroom with updated tile, fixtures and lighting throughout. Many updates have been done to the home, including a new roof in 2026, new HVAC in 2023 and new wiring in 2008. The water supply lines are copper and the sewer has been replaced. The crawlspace has a new Dryzone dehumidification system. Upstairs is the Primary Suite with a separate office and walk-in closet. There is an updated Jack-and-Jill Bathroom with new tile, vanity and shower glass enclosure. There are two additional upstairs guest bedrooms. All the upstairs bedrooms have heart pine floors. Some windows have been replaced. The large .26-acre lot spans to the street behind the home as well. Parking can be from the front under the Port Cochere or from the rear driveway and 1 car garage. Above the garage is the detached 1-bedroom/1-bathroom apartment. The open space has a kitchen complete with updated appliances. The bedroom is separate from the living space with large windows on three sides. Downstairs is a separate washer and dryer as well as additional storage space. The garage has automatic doors on both sides. Just off the garage is a detached, separate laundry room for the main house with a ton of additional storage. The large, fenced rear yard includes a paver patio perfect for grilling. The outdoor fireplace takes center stage for entertaining family and friends. This is a rare, updated home with a great location.

Highlights

Fireplace

Property details

MLS #
MFRGC540881
Property type
Single Family Residence
Subdivision
HIGHLANDS
Status
Active
Days on market
14
On market date
June 6, 2026
Stories
N/A
Total bathrooms
3
Garage spaces
1
Parking spaces
N/A
Lot size
0.26 acres
Loading map…

Nearby schools

Within 10 miles. School directory data from the National Center for Education Statistics (NCES), accessed via the Urban Institute Education Data API. Local Score is calculated by INNOVATE Real Estate; where a state rating is shown, it comes from that state's own official school report card (e.g. NC Dept. of Public Instruction, SC Report Card).

Elementary
W. A. METCALFE ELEMENTARY SCHOOL
1.02 mi away · Grades -1-5
Nearest school -- attendance-zone data not available here
4.0
Local Score (student-teacher ratio only (preliminary -- will incorporate state test-score data once available)) -- not an official state rating
Enrollment
243
Student:teacher ratio
12.8:1
District
ALACHUA
MiddleCharter
RESILIENCE CHARTER SCHOOL INC
0.77 mi away · Grades 6-8
Nearest school -- attendance-zone data not available here
1.0
Local Score (student-teacher ratio only (preliminary -- will incorporate state test-score data once available)) -- not an official state rating
Enrollment
114
Student:teacher ratio
22.8:1
District
ALACHUA
HighCharter
NORTH CENTRAL FLORIDA PUBLIC CHARTER SCHOOL
0.79 mi away · Grades 8-12
Nearest school -- attendance-zone data not available here
1.0
Local Score (student-teacher ratio only (preliminary -- will incorporate state test-score data once available)) -- not an official state rating
Enrollment
182
Student:teacher ratio
30.3:1
District
ALACHUA

Walkability

Blended score for GAINESVILLE's center, calculated by INNOVATE Real Estate from two sources: the EPA's National Walkability Index (street network, transit, land-use mix) and Google Places amenity data (what's actually reachable on foot from this point). 60% EPA National Walkability Index + 40% nearby-amenity density (Google Places).

76
Walkable
out of 100
EPA National Walkability Index
11.8 / 20 -- Above average walkable
Google Places amenity density
100 / 100
Restaurants & cafes20
Grocery stores8
Parks19
Schools20
Transit stops20
Pharmacies6

Market position

How this listing compares to current activity in GAINESVILLE, from live MLS data.

On the market 14 days -- 83 fewer days than GAINESVILLE's current average of 97 days.
For reference, the median list price across 1,459 active listings in GAINESVILLE right now is $224,900.

Mortgage calculator

Estimate only - actual rate and payment depend on your lender, credit, and loan program.

$
%
%
Adjust tax / insurance estimates
% / yr
$
/mo
Est. monthly payment
$4,365/mo
$140,000 down
$560,000 loan
Principal & interest$3,632
Property tax (est.)$583
Home insurance (est.)$150

Similar homes you might like

Data source: Listing information provided by Stellar MLS (mfrmls) via Trestle/CoreLogic. Last updated June 20, 2026.

Information herein deemed reliable but not guaranteed; all measurements, school assignments, HOA fees, taxes, and feature lists are approximate and should be independently verified. Equal Housing Opportunity.