


$299,900
About this home
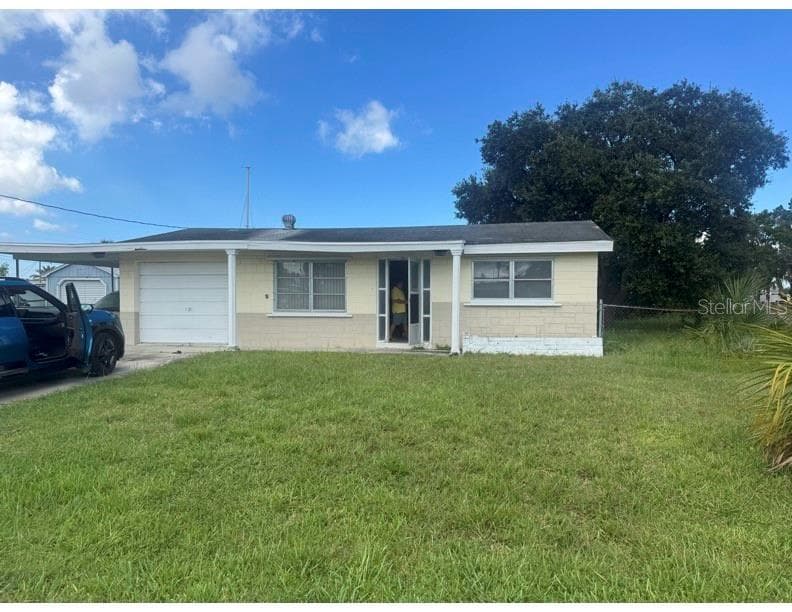
Welcome to this beautifully maintained 3-bedroom, 2-bathroom pool home in the highly desirable Berkley Village community. From the moment you step inside, you'll be drawn to the inviting living room featuring a cozy wood-burning fireplace and stunning views of the sparkling pool and outdoor living area. Designed for both everyday comfort and effortless entertaining, the living room flows seamlessly into the spacious kitchen and dining area, while multiple rooms throughout the home provide direct access to the pool. The oversized kitchen offers an abundance of cabinet and counter space, a pantry with convenient pull-out shelving, and a breakfast bar that opens to the main living areas. The private primary suite is a true retreat, complete with sliding glass doors to the pool, a walk-in closet, and an en-suite bath featuring dual sinks, extensive counter space, generous storage, and a separate shower and toilet area for added privacy. The secondary bedroom is conveniently located near the home's second full bathroom. Additional highlights include a spacious indoor laundry room with utility sink, no carpet throughout, and no popcorn ceilings. Recent updates provide peace of mind, including a new roof in 2020, water softener in 2024, and updated garage door opener. Step outside to your own backyard oasis featuring a large covered lanai, an oversized screened pool, and privacy screening that creates a secluded outdoor escape. The fully fenced yard extends beyond the existing fence line, providing even more usable property than meets the eye. The irrigation system is supplied by a private well, helping keep utility costs low while maintaining the lush landscaping. Residents enjoy a low HOA fee of just $100 per quarter and access to exceptional community amenities, including a clubhouse, community pool, basketball and tennis courts, playground, picnic area, and handball court. This repaired settlement home is fully insurable and ready for its next owner to enjoy.
Highlights
Property details
- MLS #
- MFRTB8515207
- Property type
- Single Family Residence
- Subdivision
- BERKLEY VILLAGE
- Status
- Active
- Days on market
- 73
- On market date
- June 5, 2026
- Stories
- N/A
- Total bathrooms
- 2
- Garage spaces
- 2
- Parking spaces
- N/A
- Lot size
- 0.19 acres
Location
Get directions →Nearby schools
Within 10 miles. School directory data from the National Center for Education Statistics (NCES), accessed via the Urban Institute Education Data API. Local Score is calculated by INNOVATE Real Estate; where a state rating is shown, it comes from that state's own official school report card (e.g. NC Dept. of Public Instruction, SC Report Card).
- Enrollment
- 733
- Student:teacher ratio
- 15.9:1
- District
- PASCO
- Enrollment
- 994
- Student:teacher ratio
- 18.4:1
- District
- PASCO
- Enrollment
- 1,610
- Student:teacher ratio
- 19.6:1
- District
- PASCO
Walkability
Blended score for HUDSON's center, calculated by INNOVATE Real Estate from two sources: the EPA's National Walkability Index (street network, transit, land-use mix) and Google Places amenity data (what's actually reachable on foot from this point). 60% EPA National Walkability Index + 40% nearby-amenity density (Google Places).
Mortgage calculator
Estimate only - actual rate and payment depend on your lender, credit, and loan program.
Adjust tax / insurance estimates
Similar homes you might like




Data source: Listing information provided by Stellar MLS (mfrmls) via Trestle/CoreLogic. Last updated August 17, 2026.
Information herein deemed reliable but not guaranteed; all measurements, school assignments, HOA fees, taxes, and feature lists are approximate and should be independently verified. Equal Housing Opportunity.