


$309,900
About this home
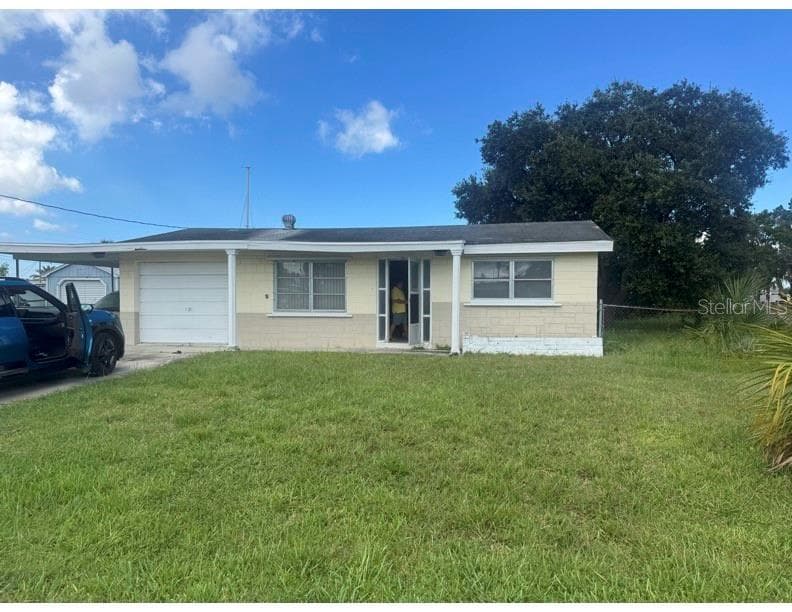
PRICE IMPROVEMENT- Fully renovated home with no rear neighbors! This move-in-ready 1,726 sq.ft. home combines a peaceful cul-de-sac setting, 2 car garage, LOW HOA and golf community amenities with major recent updates including a 2025 ROOF, 2022 HVAC and a 2026 WATER HEATER. The home also includes a NEW refrigerator, washer, and dryer. Ideally located within walking distance of the community pool and golf course, this exceptional residence offers the perfect blend of comfort, style, and privacy. Step inside to discover soaring vaulted ceilings and an open-concept floor plan designed for both everyday living and entertaining. The fully updated kitchen overlooks a spacious living room anchored by a cozy fireplace, creating a warm and inviting gathering space. The adjoining dining area flows seamlessly into a bright and versatile sunroom, expanding the living space and providing direct access to the backyard deck. Enjoy peaceful outdoor living with no rear neighbors, a serene preserve backdrop, and picturesque golf course views in the distance. The home features two generously sized bedrooms and two beautifully updated bathrooms. The spacious primary suite offers dual closets and a luxurious en-suite bath complete with dual vanities and an oversized rain shower designed for relaxation. The well-appointed second bedroom enjoys convenient access to the updated guest bathroom. With its premium location, extensive updates, scenic views, and move-in-ready condition, this home presents a rare opportunity to enjoy Florida living at its finest.
Highlights
Property details
- MLS #
- MFRO6413161
- Property type
- Single Family Residence
- Subdivision
- WOOD VIEW AT MEADOW OAKS
- Status
- Active
- Days on market
- 85
- On market date
- June 2, 2026
- Stories
- N/A
- Total bathrooms
- 2
- Garage spaces
- 2
- Parking spaces
- N/A
- Lot size
- 0.16 acres
Location
Get directions →Nearby schools
Within 10 miles. School directory data from the National Center for Education Statistics (NCES), accessed via the Urban Institute Education Data API. Local Score is calculated by INNOVATE Real Estate; where a state rating is shown, it comes from that state's own official school report card (e.g. NC Dept. of Public Instruction, SC Report Card).
- Enrollment
- 587
- Student:teacher ratio
- 14.7:1
- District
- PASCO
- Enrollment
- 994
- Student:teacher ratio
- 18.4:1
- District
- PASCO
- Enrollment
- 1,326
- Student:teacher ratio
- 20.4:1
- District
- PASCO
Walkability
Blended score for HUDSON's center, calculated by INNOVATE Real Estate from two sources: the EPA's National Walkability Index (street network, transit, land-use mix) and Google Places amenity data (what's actually reachable on foot from this point). 60% EPA National Walkability Index + 40% nearby-amenity density (Google Places).
Mortgage calculator
Estimate only - actual rate and payment depend on your lender, credit, and loan program.
Adjust tax / insurance estimates
Similar homes you might like






Data source: Listing information provided by Stellar MLS (mfrmls) via Trestle/CoreLogic. Last updated August 26, 2026.
Information herein deemed reliable but not guaranteed; all measurements, school assignments, HOA fees, taxes, and feature lists are approximate and should be independently verified. Equal Housing Opportunity.