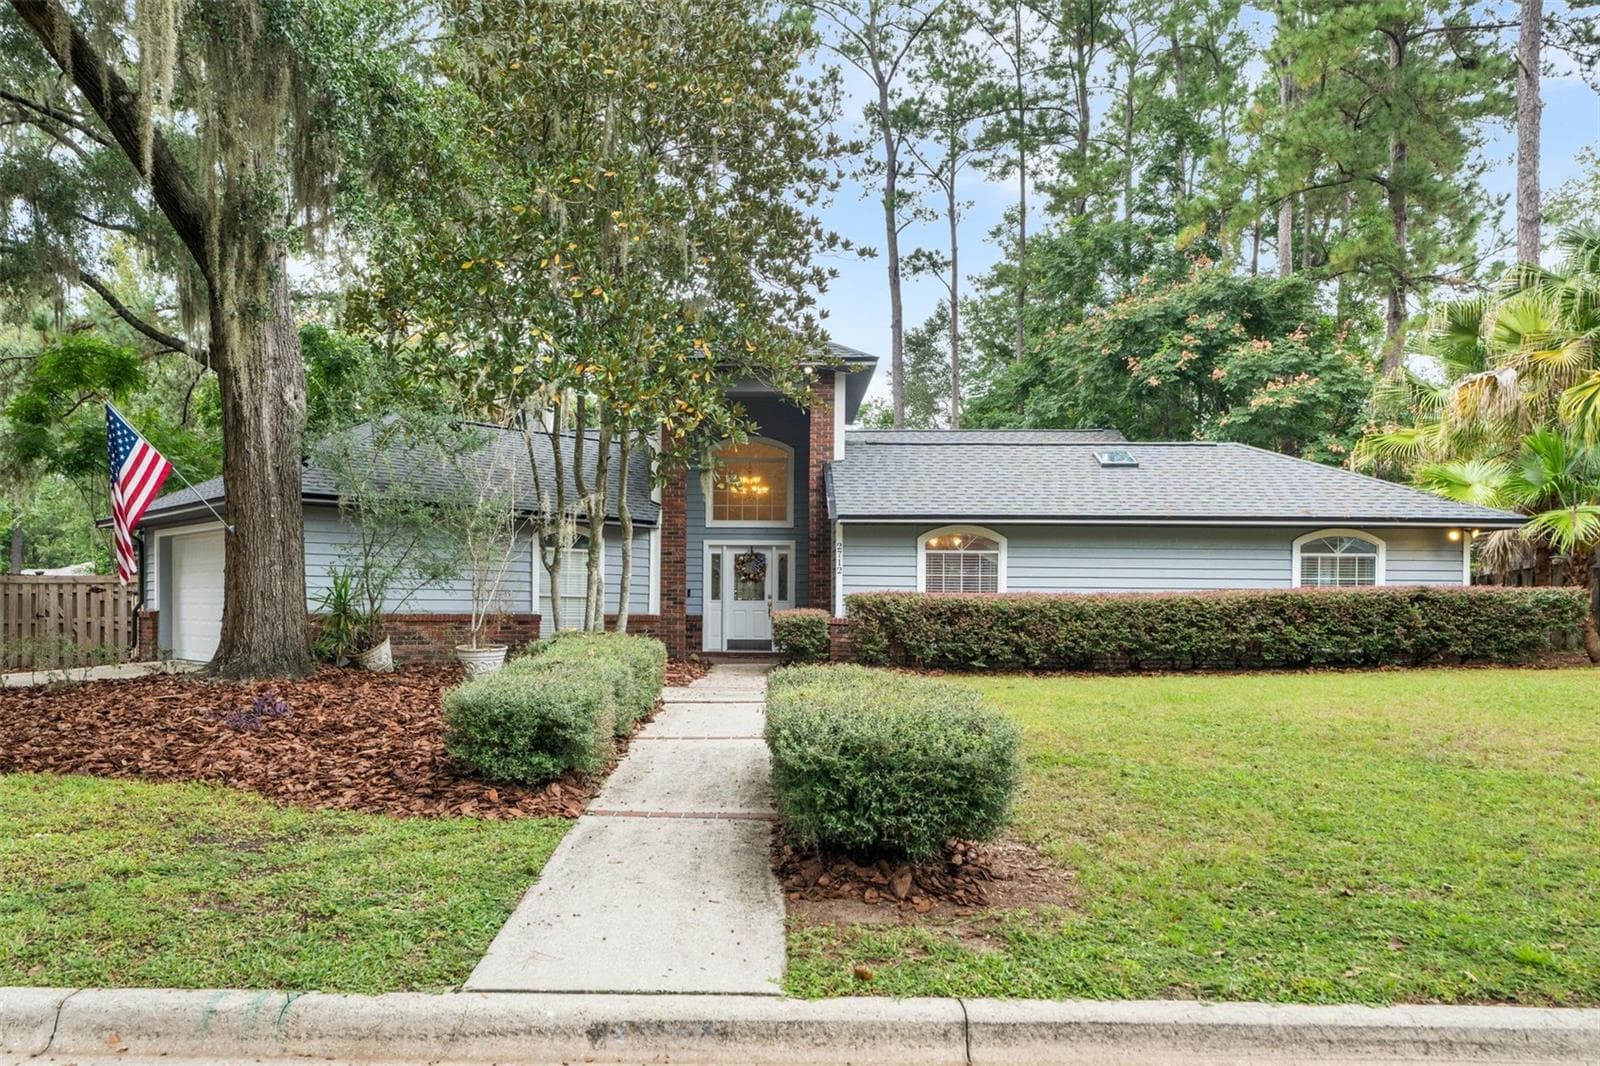
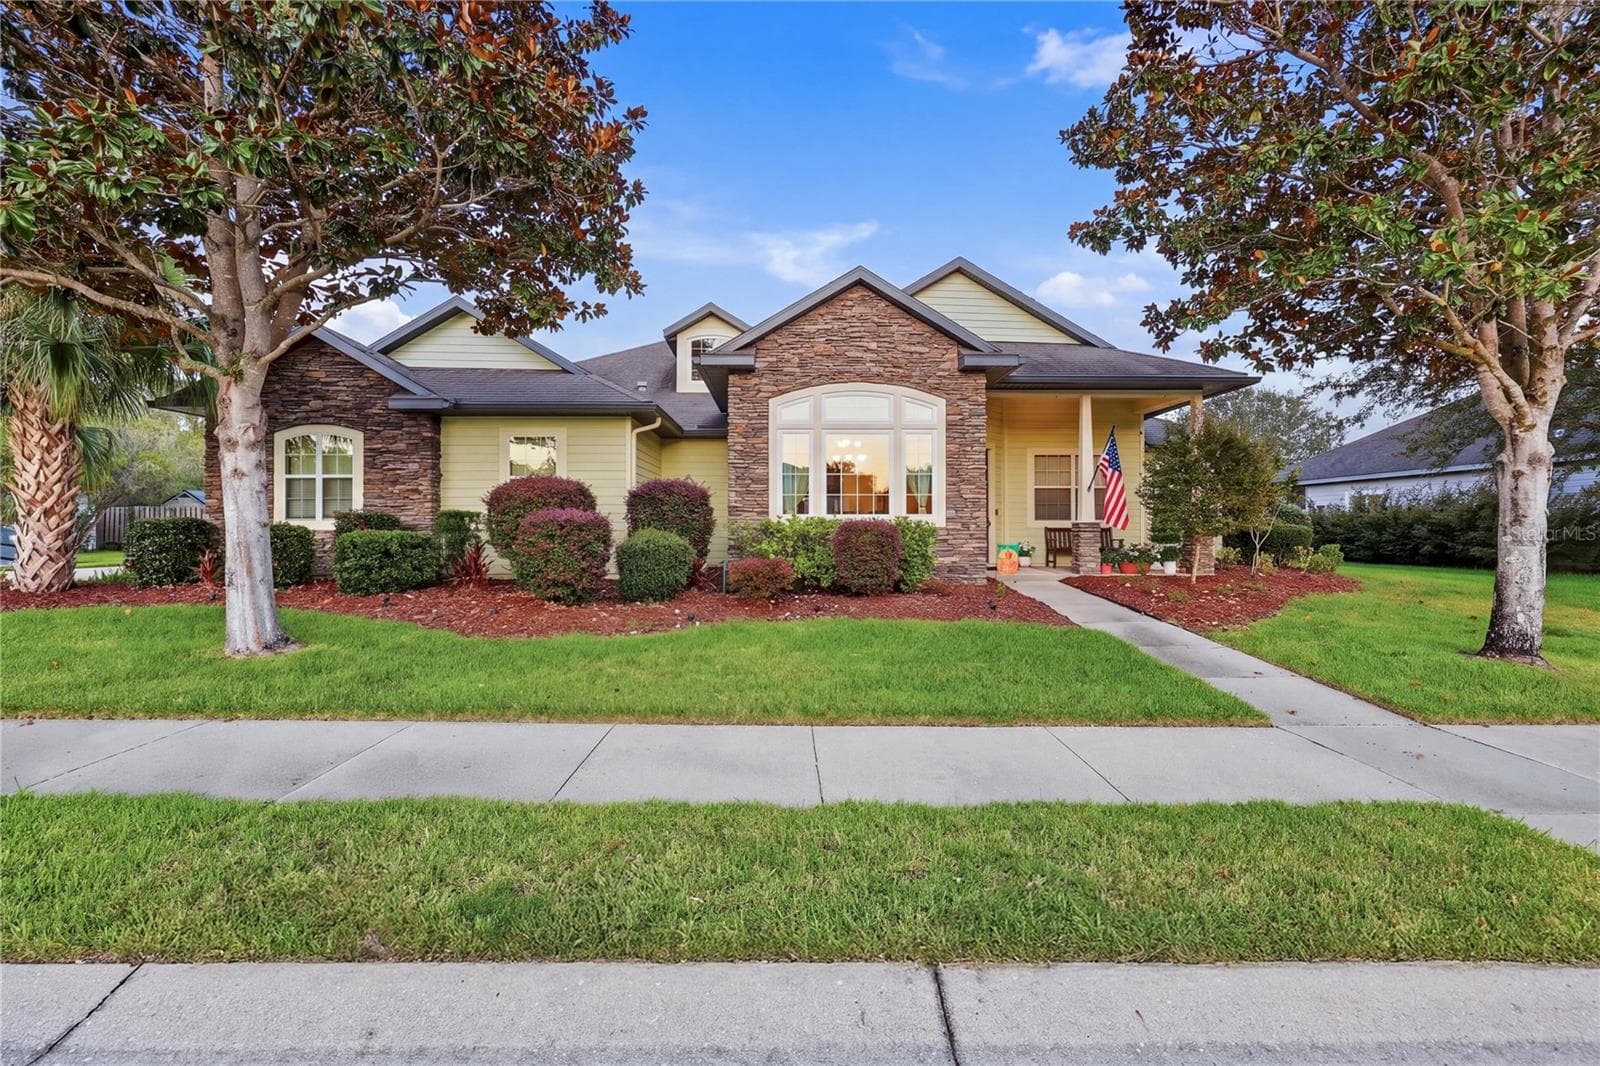
Single Family Residence at 4326 SW 80TH ST, GAINESVILLE
Single Family Residence at 4326 SW 80TH ST, GAINESVILLE, photo 2 of 54
Single Family Residence at 4326 SW 80TH ST, GAINESVILLE, photo 3 of 54
Single Family Residence at 4326 SW 80TH ST, GAINESVILLE, photo 4 of 54
Single Family Residence at 4326 SW 80TH ST, GAINESVILLE, photo 5 of 54
Single Family Residence at 4326 SW 80TH ST, GAINESVILLE, photo 6 of 54
Single Family Residence at 4326 SW 80TH ST, GAINESVILLE, photo 7 of 54
Single Family Residence at 4326 SW 80TH ST, GAINESVILLE, photo 8 of 54
Single Family Residence at 4326 SW 80TH ST, GAINESVILLE, photo 9 of 54
Single Family Residence at 4326 SW 80TH ST, GAINESVILLE, photo 10 of 54
Single Family Residence at 4326 SW 80TH ST, GAINESVILLE, photo 11 of 54
Single Family Residence at 4326 SW 80TH ST, GAINESVILLE, photo 12 of 54
Single Family Residence at 4326 SW 80TH ST, GAINESVILLE, photo 13 of 54
Single Family Residence at 4326 SW 80TH ST, GAINESVILLE, photo 14 of 54
Single Family Residence at 4326 SW 80TH ST, GAINESVILLE, photo 15 of 54
Single Family Residence at 4326 SW 80TH ST, GAINESVILLE, photo 16 of 54
Single Family Residence at 4326 SW 80TH ST, GAINESVILLE, photo 17 of 54
Single Family Residence at 4326 SW 80TH ST, GAINESVILLE, photo 18 of 54
Single Family Residence at 4326 SW 80TH ST, GAINESVILLE, photo 19 of 54
Single Family Residence at 4326 SW 80TH ST, GAINESVILLE, photo 20 of 54
Single Family Residence at 4326 SW 80TH ST, GAINESVILLE, photo 21 of 54
Single Family Residence at 4326 SW 80TH ST, GAINESVILLE, photo 22 of 54
Single Family Residence at 4326 SW 80TH ST, GAINESVILLE, photo 23 of 54
Single Family Residence at 4326 SW 80TH ST, GAINESVILLE, photo 24 of 54
Single Family Residence at 4326 SW 80TH ST, GAINESVILLE, photo 25 of 54
Single Family Residence at 4326 SW 80TH ST, GAINESVILLE, photo 26 of 54
Single Family Residence at 4326 SW 80TH ST, GAINESVILLE, photo 27 of 54
Single Family Residence at 4326 SW 80TH ST, GAINESVILLE, photo 28 of 54
Single Family Residence at 4326 SW 80TH ST, GAINESVILLE, photo 29 of 54
Single Family Residence at 4326 SW 80TH ST, GAINESVILLE, photo 30 of 54
Single Family Residence at 4326 SW 80TH ST, GAINESVILLE, photo 31 of 54
Single Family Residence at 4326 SW 80TH ST, GAINESVILLE, photo 32 of 54
Single Family Residence at 4326 SW 80TH ST, GAINESVILLE, photo 33 of 54
Single Family Residence at 4326 SW 80TH ST, GAINESVILLE, photo 34 of 54
Single Family Residence at 4326 SW 80TH ST, GAINESVILLE, photo 35 of 54
Single Family Residence at 4326 SW 80TH ST, GAINESVILLE, photo 36 of 54
Single Family Residence at 4326 SW 80TH ST, GAINESVILLE, photo 37 of 54
Single Family Residence at 4326 SW 80TH ST, GAINESVILLE, photo 38 of 54
Single Family Residence at 4326 SW 80TH ST, GAINESVILLE, photo 39 of 54
Single Family Residence at 4326 SW 80TH ST, GAINESVILLE, photo 40 of 54
Single Family Residence at 4326 SW 80TH ST, GAINESVILLE, photo 41 of 54
Single Family Residence at 4326 SW 80TH ST, GAINESVILLE, photo 42 of 54
Single Family Residence at 4326 SW 80TH ST, GAINESVILLE, photo 43 of 54
Single Family Residence at 4326 SW 80TH ST, GAINESVILLE, photo 44 of 54
Single Family Residence at 4326 SW 80TH ST, GAINESVILLE, photo 45 of 54
Single Family Residence at 4326 SW 80TH ST, GAINESVILLE, photo 46 of 54
Single Family Residence at 4326 SW 80TH ST, GAINESVILLE, photo 47 of 54
Single Family Residence at 4326 SW 80TH ST, GAINESVILLE, photo 48 of 54
Single Family Residence at 4326 SW 80TH ST, GAINESVILLE, photo 49 of 54
Single Family Residence at 4326 SW 80TH ST, GAINESVILLE, photo 50 of 54
Single Family Residence at 4326 SW 80TH ST, GAINESVILLE, photo 51 of 54
Single Family Residence at 4326 SW 80TH ST, GAINESVILLE, photo 52 of 54
Single Family Residence at 4326 SW 80TH ST, GAINESVILLE, photo 53 of 54
Single Family Residence at 4326 SW 80TH ST, GAINESVILLE, photo 54 of 54
54 photos

$619,300

4326 SW 80TH ST
GAINESVILLE, FL 32608
Listed by Betsy Green · COLDWELL BANKER REALTY
Bedrooms
3
Bathrooms
3
Living area
2,509 sqft
Year built
1987

About this home

BACK ON MARKET! Buyer's financing fell through. Their loss is your gain! Welcome to this charming 2 story home where space abounds in the highly sought-after neighborhood of Kenwood. Located on a 1.13-acre corner lot offering privacy and beautiful mature landscaping could all be yours!! As you walk up the brick steps past the full-length front porch into the welcoming grand foyer, you are met by a beautiful wood staircase leading to the 2nd floor. This home offers everything! There is a dining room, den/office/playroom, living room with wood burning fireplace, as well as a family room with a gas fireplace. All rooms are oversized, open and spacious with wood grain tile flooring (2019). Abundance of natural lighting from the many updated double pane windows throughout. The expansive kitchen is a culinary delight with high end Kenmore PRO stainless steel appliances and solid oak cabinetry. Beautiful quartz countertops (2018) The Kenmore PRO stove offers gas burners and an electric oven. Also located on the first floor is a full bath plus laundry/mud room with easy access to the oversized two-car garage. Upstairs you will find a split bedroom plan with oversized master suite offering French doors opening to the upstairs balcony. Plentiful closet space with a full-size walk-in shower. Two more oversized bedrooms with a full-size bath off of the main hallway. Double sink vanity and full tub/shower combo. Full length upstairs porch is accessible via French doors from both the master as well as 2nd bedroom. The architectural roof shingles were done in (2023) giving you peace of mind. Another special feature is how much privacy and ample space is offered for a playground or pet running area. Completely fenced in! The backyard also offers a large tranquil area with custom pavers that lead to a quaint gazebo for your morning coffee, afternoon tea, or just peaceful quiet time. The mature landscape and blooming flora make this space breathtaking. This is a MUST SEE! This home is waiting for you to enjoy and make it your own.

Highlights

Fireplace

Property details

MLS #
MFRO6412563
Property type
Single Family Residence
Subdivision
KENWOOD
Status
Active
Days on market
24
On market date
June 1, 2026
Stories
N/A
Total bathrooms
3
Garage spaces
2
Parking spaces
N/A
Lot size
1.13 acres
Loading map…

Nearby schools

Within 10 miles. School directory data from the National Center for Education Statistics (NCES), accessed via the Urban Institute Education Data API. Local Score is calculated by INNOVATE Real Estate; where a state rating is shown, it comes from that state's own official school report card (e.g. NC Dept. of Public Instruction, SC Report Card).

Elementary
KIMBALL WILES ELEMENTARY SCHOOL
0.5 mi away · Grades -1-5
Nearest school -- attendance-zone data not available here
4.0
Local Score (student-teacher ratio only (preliminary -- will incorporate state test-score data once available)) -- not an official state rating
Enrollment
860
Student:teacher ratio
14.3:1
District
ALACHUA
Middle
KANAPAHA MIDDLE SCHOOL
0.62 mi away · Grades 6-8
Nearest school -- attendance-zone data not available here
2.0
Local Score (student-teacher ratio only (preliminary -- will incorporate state test-score data once available)) -- not an official state rating
Enrollment
1,122
Student:teacher ratio
22.0:1
District
ALACHUA
High
AMIKIDS
1.29 mi away · Grades 6-12
Nearest school -- attendance-zone data not available here
Not yet rated
Local Score not yet available for this school
Enrollment
14
District
ALACHUA

Walkability

Blended score for GAINESVILLE's center, calculated by INNOVATE Real Estate from two sources: the EPA's National Walkability Index (street network, transit, land-use mix) and Google Places amenity data (what's actually reachable on foot from this point). 60% EPA National Walkability Index + 40% nearby-amenity density (Google Places).

74
Walkable
out of 100
EPA National Walkability Index
13.7 / 20 -- Above average walkable
Google Places amenity density
83 / 100
Restaurants & cafes11
Grocery stores1
Parks4
Schools5
Transit stops20
Pharmacies4

Market position

How this listing compares to current activity in GAINESVILLE, from live MLS data.

On the market 24 days -- 73 fewer days than GAINESVILLE's current average of 97 days.
For reference, the median list price across 1,459 active listings in GAINESVILLE right now is $224,900.

Mortgage calculator

Estimate only - actual rate and payment depend on your lender, credit, and loan program.

$
%
%
Adjust tax / insurance estimates
% / yr
$
/mo
Est. monthly payment
$3,879/mo
$123,860 down
$495,440 loan
Principal & interest$3,213
Property tax (est.)$516
Home insurance (est.)$150

Similar homes you might like

Data source: Listing information provided by Stellar MLS (mfrmls) via Trestle/CoreLogic. Last updated 20 days ago.

Information herein deemed reliable but not guaranteed; all measurements, school assignments, HOA fees, taxes, and feature lists are approximate and should be independently verified. Equal Housing Opportunity.