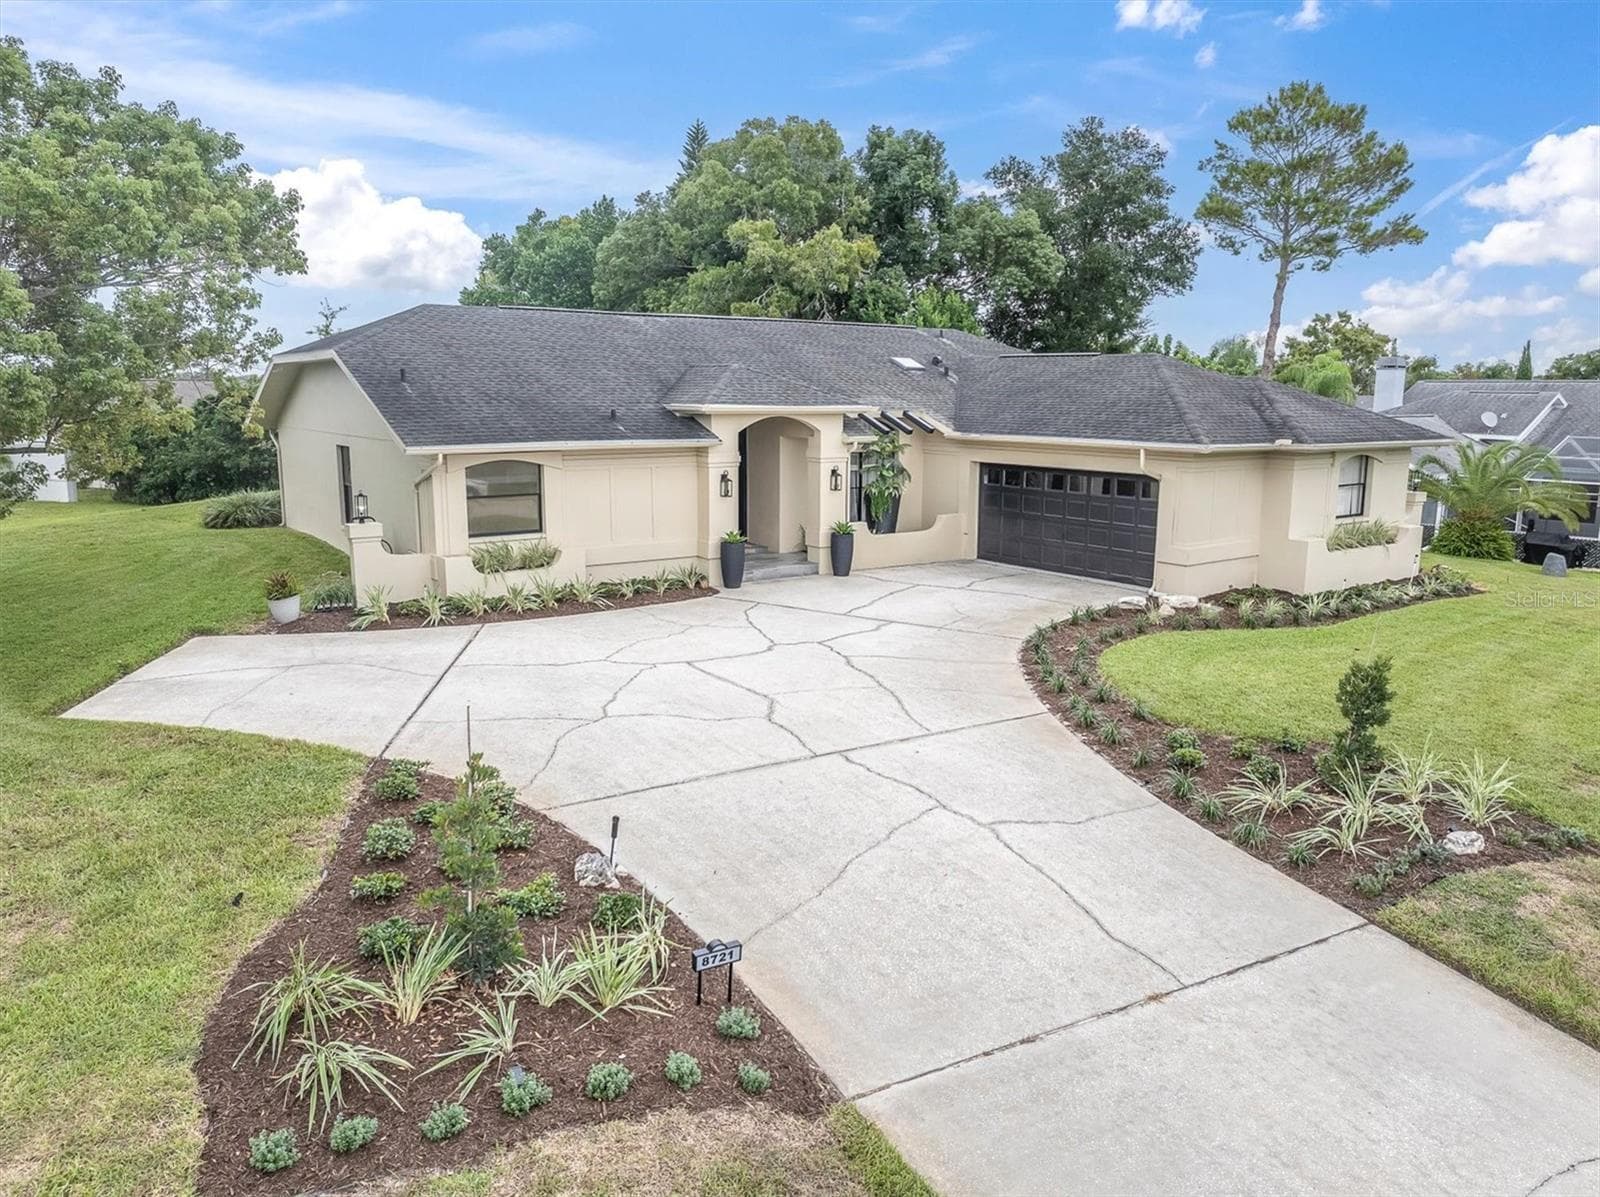
Welcome Home - 13393 MARBLE SANDS CT E, HUDSON
Single Family Residence at 13393 MARBLE SANDS CT E, HUDSON, photo 2 of 50
No rear neighbors - 13393 MARBLE SANDS CT E, HUDSON
Single Family Residence at 13393 MARBLE SANDS CT E, HUDSON, photo 4 of 50
Single Family Residence at 13393 MARBLE SANDS CT E, HUDSON, photo 5 of 50
Floor. Plan - 13393 MARBLE SANDS CT E, HUDSON
Kitchen - 13393 MARBLE SANDS CT E, HUDSON
Single Family Residence at 13393 MARBLE SANDS CT E, HUDSON, photo 9 of 50
Single Family Residence at 13393 MARBLE SANDS CT E, HUDSON, photo 10 of 50
Single Family Residence at 13393 MARBLE SANDS CT E, HUDSON, photo 11 of 50
Oversized Pantry - 13393 MARBLE SANDS CT E, HUDSON
Living Room - 13393 MARBLE SANDS CT E, HUDSON
1st floor Primary Bedrom - 13393 MARBLE SANDS CT E, HUDSON
Primary Bath - 13393 MARBLE SANDS CT E, HUDSON
Primary walk in closet - 13393 MARBLE SANDS CT E, HUDSON
View from dining room - 13393 MARBLE SANDS CT E, HUDSON
Single Family Residence at 13393 MARBLE SANDS CT E, HUDSON, photo 19 of 50
Downstairs half bath - 13393 MARBLE SANDS CT E, HUDSON
Single Family Residence at 13393 MARBLE SANDS CT E, HUDSON, photo 21 of 50
Loft - 13393 MARBLE SANDS CT E, HUDSON
Spacious Loft - 13393 MARBLE SANDS CT E, HUDSON
Single Family Residence at 13393 MARBLE SANDS CT E, HUDSON, photo 24 of 50
Single Family Residence at 13393 MARBLE SANDS CT E, HUDSON, photo 25 of 50
Single Family Residence at 13393 MARBLE SANDS CT E, HUDSON, photo 26 of 50
Upstairs Bathroom - 13393 MARBLE SANDS CT E, HUDSON
Upstairs Bthroom - 13393 MARBLE SANDS CT E, HUDSON
Single Family Residence at 13393 MARBLE SANDS CT E, HUDSON, photo 29 of 50
Single Family Residence at 13393 MARBLE SANDS CT E, HUDSON, photo 30 of 50
Single Family Residence at 13393 MARBLE SANDS CT E, HUDSON, photo 31 of 50
Single Family Residence at 13393 MARBLE SANDS CT E, HUDSON, photo 32 of 50
Single Family Residence at 13393 MARBLE SANDS CT E, HUDSON, photo 33 of 50
Single Family Residence at 13393 MARBLE SANDS CT E, HUDSON, photo 34 of 50
Laundry Room located on first floor - 13393 MARBLE SANDS CT E, HUDSON
Beautiful garage storage - 13393 MARBLE SANDS CT E, HUDSON
Single Family Residence at 13393 MARBLE SANDS CT E, HUDSON, photo 37 of 50
Single Family Residence at 13393 MARBLE SANDS CT E, HUDSON, photo 38 of 50
Single Family Residence at 13393 MARBLE SANDS CT E, HUDSON, photo 39 of 50
Single Family Residence at 13393 MARBLE SANDS CT E, HUDSON, photo 40 of 50
Single Family Residence at 13393 MARBLE SANDS CT E, HUDSON, photo 41 of 50
Single Family Residence at 13393 MARBLE SANDS CT E, HUDSON, photo 42 of 50
Single Family Residence at 13393 MARBLE SANDS CT E, HUDSON, photo 43 of 50
Single Family Residence at 13393 MARBLE SANDS CT E, HUDSON, photo 44 of 50
Single Family Residence at 13393 MARBLE SANDS CT E, HUDSON, photo 45 of 50
Single Family Residence at 13393 MARBLE SANDS CT E, HUDSON, photo 46 of 50
Single Family Residence at 13393 MARBLE SANDS CT E, HUDSON, photo 47 of 50
Single Family Residence at 13393 MARBLE SANDS CT E, HUDSON, photo 48 of 50
Single Family Residence at 13393 MARBLE SANDS CT E, HUDSON, photo 49 of 50
Single Family Residence at 13393 MARBLE SANDS CT E, HUDSON, photo 50 of 50
50 photos

$364,400

13393 MARBLE SANDS CT E
HUDSON, FL 34669
Listed by Jennifer Woodward · FUTURE HOME REALTY INC
Bedrooms
5
Bathrooms
2.5
Living area
2,389 sqft
Year built
2020

About this home

Welcome to this stunning 5-bedroom, 2.5-bath, two-story home built in 2020 and located in the highly desirable Lakeside community. Situated on a fully fenced homesite overlooking a serene pond, this property offers the rare combination of peaceful water views and the privacy of having no rear neighbors. Designed with both comfort and functionality in mind, the thoughtfully crafted floor plan features a spacious first-floor primary suite complete with an ensuite bath offering dual vanities and a large walk-in closet. At the heart of the home, the beautifully appointed kitchen showcases granite countertops, white cabinetry, stainless steel appliances, and abundant prep and storage space—perfect for everyday living and effortless entertaining. Additional conveniences include a first-floor laundry room with added cabinetry for extra storage, a widened driveway providing ample parking for family and guests, and garage overhead storage to help keep everything organized. Upstairs, you’ll find four generously sized secondary bedrooms, a full bathroom with dual vanities and a tub/shower combination, and a versatile loft with luxury vinyl plank flooring—ideal as a media room, game room, home office, or additional living area. Beyond the home, residents enjoy an exceptional resort-style lifestyle with access to a spacious clubhouse, state-of-the-art fitness center and sparkling swimming pool. Recreational amenities include tennis courts, pickleball courts, and a basketball court, while families and pet owners will appreciate the playground, community park, and dedicated dog park. Scenic walking and jogging trails weave throughout the neighborhood, offering beautiful lake and pond views that enhance the community’s natural beauty. Combining modern finishes, generous living spaces, breathtaking pond views, and outstanding community amenities, this move-in-ready home offers everything today’s buyers are looking for. Don’t miss your opportunity to experience the perfect blend of comfort, convenience, and Florida living in Lakeside. *** THIS PROPERTY QUALIFIES FOR A 2.5% ASSUMABLE FHA LOAN ****

Property details

MLS #
MFRTB8513947
Property type
Single Family Residence
Subdivision
LAKESIDE PH 4
Status
Active
Days on market
107
On market date
May 30, 2026
Stories
N/A
Total bathrooms
2.5
Garage spaces
2
Parking spaces
N/A
Lot size
0.12 acres
Loading map…

Nearby schools

Within 10 miles. School directory data from the National Center for Education Statistics (NCES), accessed via the Urban Institute Education Data API. Local Score is calculated by INNOVATE Real Estate; where a state rating is shown, it comes from that state's own official school report card (e.g. NC Dept. of Public Instruction, SC Report Card).

Elementary
MOON LAKE ELEMENTARY SCHOOL
1.99 mi away · Grades -1-5
Nearest school -- attendance-zone data not available here
4.0
Local Score (student-teacher ratio only (preliminary -- will incorporate state test-score data once available)) -- not an official state rating
Enrollment
587
Student:teacher ratio
14.7:1
District
PASCO
Middle
CREWS LAKE MIDDLE SCHOOL.
2.87 mi away · Grades 6-8
Nearest school -- attendance-zone data not available here
3.0
Local Score (student-teacher ratio only (preliminary -- will incorporate state test-score data once available)) -- not an official state rating
Enrollment
765
Student:teacher ratio
17.8:1
District
PASCO
High
PASCO ESCHOOL-VIRTUAL FRANCHISE
2.87 mi away · Grades 6-12
Nearest school -- attendance-zone data not available here
Not yet rated
Local Score not yet available for this school
Enrollment
922
District
PASCO

Walkability

Blended score for HUDSON's center, calculated by INNOVATE Real Estate from two sources: the EPA's National Walkability Index (street network, transit, land-use mix) and Google Places amenity data (what's actually reachable on foot from this point). 60% EPA National Walkability Index + 40% nearby-amenity density (Google Places).

24
Car-dependent
out of 100
EPA National Walkability Index
6.2 / 20 -- Below average walkable
Google Places amenity density
13 / 100
Restaurants & cafes1
Grocery stores0
Parks0
Schools2
Transit stops0
Pharmacies0

Mortgage calculator

Estimate only - actual rate and payment depend on your lender, credit, and loan program.

$
%
%
Adjust tax / insurance estimates
% / yr
$
/mo
Est. monthly payment
$2,344/mo
$72,880 down
$291,520 loan
Principal & interest$1,891
Property tax (est.)$304
Home insurance (est.)$150

Similar homes you might like

Data source: Listing information provided by Stellar MLS (mfrmls) via Trestle/CoreLogic. Last updated 24 days ago.

Information herein deemed reliable but not guaranteed; all measurements, school assignments, HOA fees, taxes, and feature lists are approximate and should be independently verified. Equal Housing Opportunity.