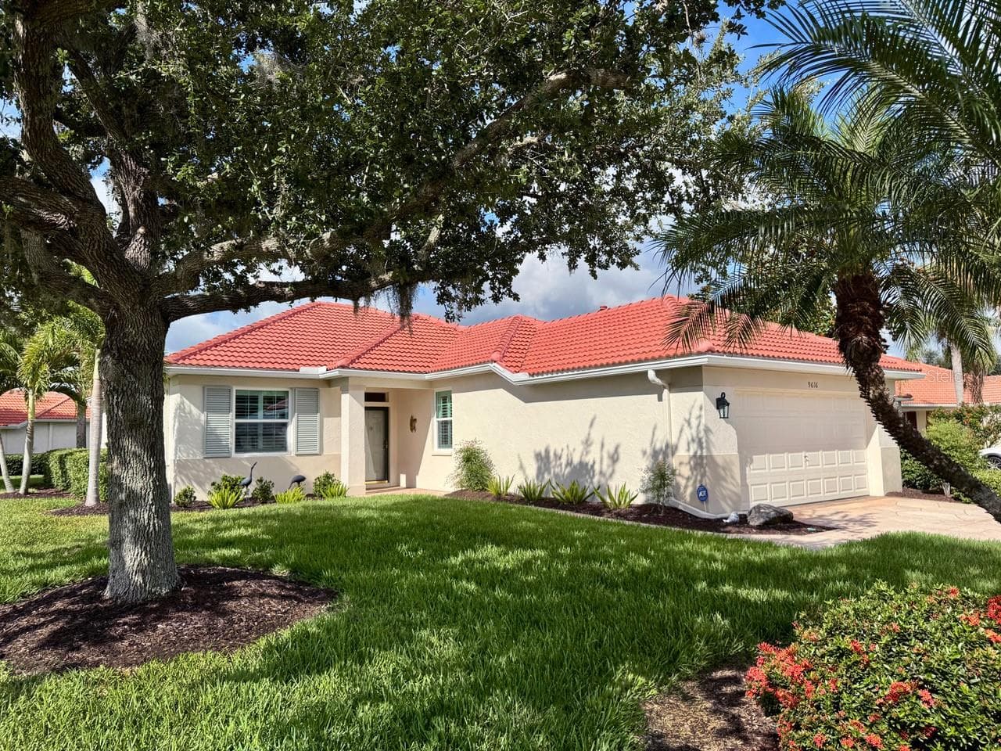
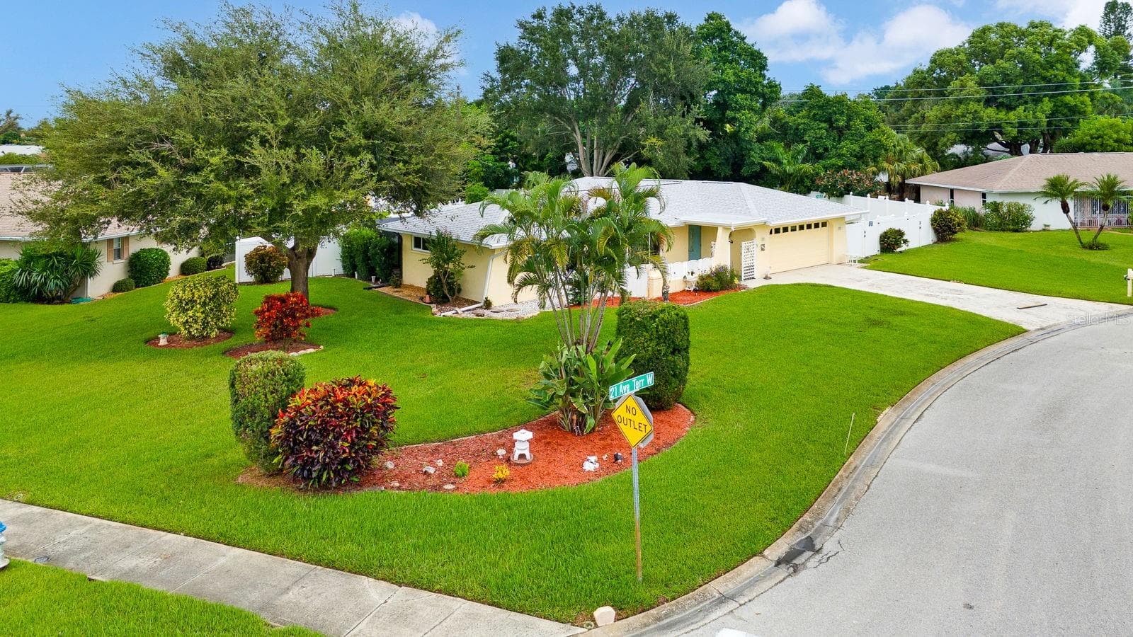
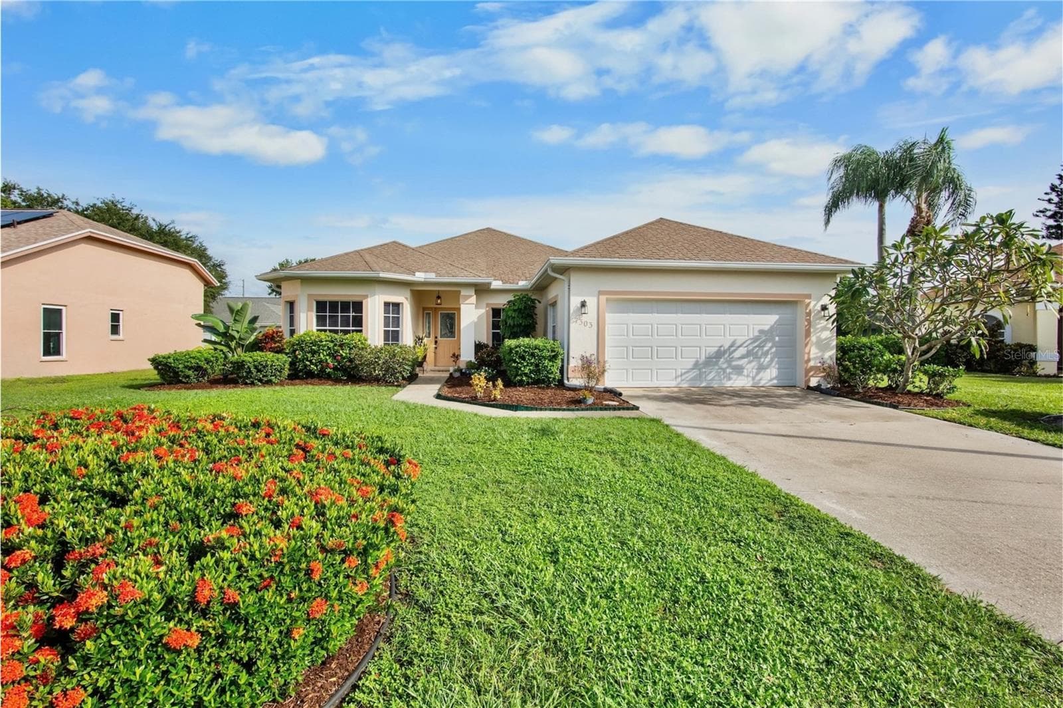
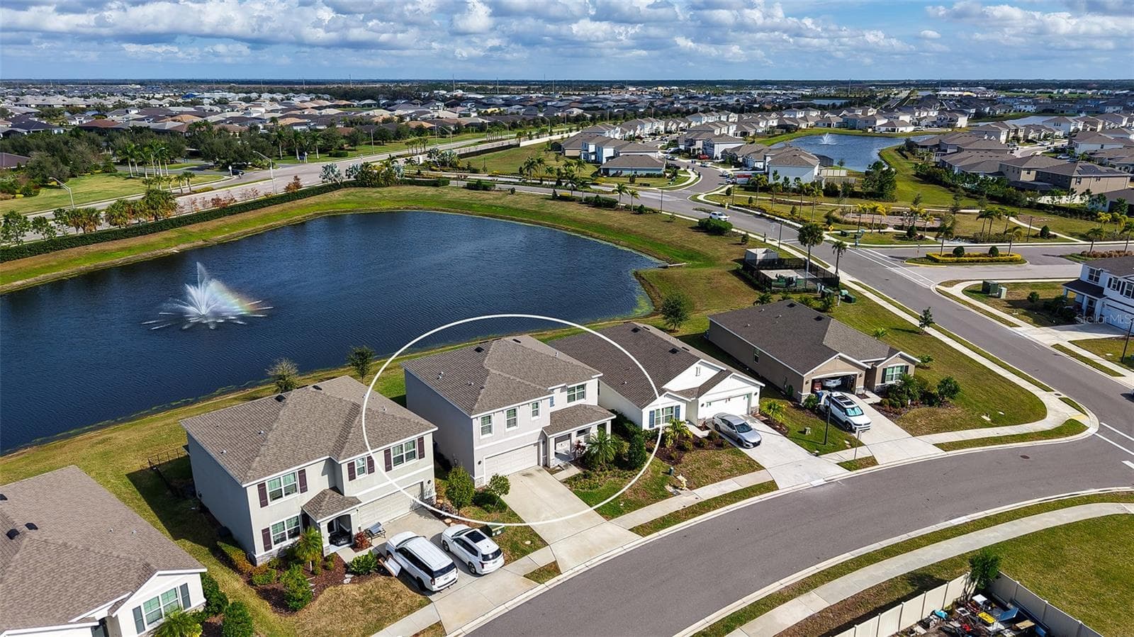
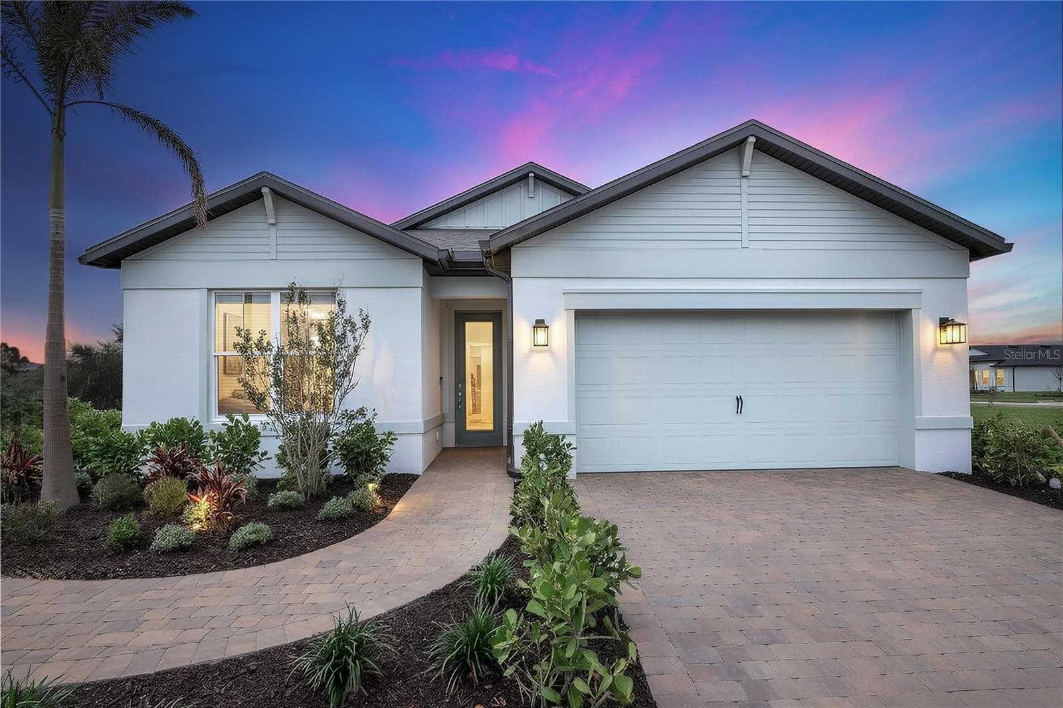
Single Family Residence at 18223 BEEHIVE TER, BRADENTON
Single Family Residence at 18223 BEEHIVE TER, BRADENTON, photo 2 of 46
Single Family Residence at 18223 BEEHIVE TER, BRADENTON, photo 3 of 46
Single Family Residence at 18223 BEEHIVE TER, BRADENTON, photo 4 of 46
Single Family Residence at 18223 BEEHIVE TER, BRADENTON, photo 5 of 46
Single Family Residence at 18223 BEEHIVE TER, BRADENTON, photo 6 of 46
Single Family Residence at 18223 BEEHIVE TER, BRADENTON, photo 7 of 46
Single Family Residence at 18223 BEEHIVE TER, BRADENTON, photo 8 of 46
Single Family Residence at 18223 BEEHIVE TER, BRADENTON, photo 9 of 46
Single Family Residence at 18223 BEEHIVE TER, BRADENTON, photo 10 of 46
Single Family Residence at 18223 BEEHIVE TER, BRADENTON, photo 11 of 46
Single Family Residence at 18223 BEEHIVE TER, BRADENTON, photo 12 of 46
Single Family Residence at 18223 BEEHIVE TER, BRADENTON, photo 13 of 46
Single Family Residence at 18223 BEEHIVE TER, BRADENTON, photo 14 of 46
Single Family Residence at 18223 BEEHIVE TER, BRADENTON, photo 15 of 46
Single Family Residence at 18223 BEEHIVE TER, BRADENTON, photo 16 of 46
Single Family Residence at 18223 BEEHIVE TER, BRADENTON, photo 17 of 46
Single Family Residence at 18223 BEEHIVE TER, BRADENTON, photo 18 of 46
Single Family Residence at 18223 BEEHIVE TER, BRADENTON, photo 19 of 46
Single Family Residence at 18223 BEEHIVE TER, BRADENTON, photo 20 of 46
Single Family Residence at 18223 BEEHIVE TER, BRADENTON, photo 21 of 46
Single Family Residence at 18223 BEEHIVE TER, BRADENTON, photo 22 of 46
Single Family Residence at 18223 BEEHIVE TER, BRADENTON, photo 23 of 46
Single Family Residence at 18223 BEEHIVE TER, BRADENTON, photo 24 of 46
Single Family Residence at 18223 BEEHIVE TER, BRADENTON, photo 25 of 46
Single Family Residence at 18223 BEEHIVE TER, BRADENTON, photo 26 of 46
Single Family Residence at 18223 BEEHIVE TER, BRADENTON, photo 27 of 46
Single Family Residence at 18223 BEEHIVE TER, BRADENTON, photo 28 of 46
Single Family Residence at 18223 BEEHIVE TER, BRADENTON, photo 29 of 46
Single Family Residence at 18223 BEEHIVE TER, BRADENTON, photo 30 of 46
Single Family Residence at 18223 BEEHIVE TER, BRADENTON, photo 31 of 46
Single Family Residence at 18223 BEEHIVE TER, BRADENTON, photo 32 of 46
Single Family Residence at 18223 BEEHIVE TER, BRADENTON, photo 33 of 46
Single Family Residence at 18223 BEEHIVE TER, BRADENTON, photo 34 of 46
Single Family Residence at 18223 BEEHIVE TER, BRADENTON, photo 35 of 46
Single Family Residence at 18223 BEEHIVE TER, BRADENTON, photo 36 of 46
Single Family Residence at 18223 BEEHIVE TER, BRADENTON, photo 37 of 46
Single Family Residence at 18223 BEEHIVE TER, BRADENTON, photo 38 of 46
Single Family Residence at 18223 BEEHIVE TER, BRADENTON, photo 39 of 46
Single Family Residence at 18223 BEEHIVE TER, BRADENTON, photo 40 of 46
Single Family Residence at 18223 BEEHIVE TER, BRADENTON, photo 41 of 46
Single Family Residence at 18223 BEEHIVE TER, BRADENTON, photo 42 of 46
Single Family Residence at 18223 BEEHIVE TER, BRADENTON, photo 43 of 46
Single Family Residence at 18223 BEEHIVE TER, BRADENTON, photo 44 of 46
Single Family Residence at 18223 BEEHIVE TER, BRADENTON, photo 45 of 46
Single Family Residence at 18223 BEEHIVE TER, BRADENTON, photo 46 of 46
46 photos

$436,000

18223 BEEHIVE TER
BRADENTON, FL 34211
Listed by Sarah Scharlach · D.R. HORTON REALTY OF SARASOTA
Bedrooms
3
Bathrooms
2
Living area
1,672 sqft
Year built
2026

About this home

Receive up to $15,000 towards closing costs, up to $5,000 towards options and special interest rates with the use of our preferred lender - Now through Wednesday, September 30th MOVE IN READY! Star Farms at Lakewood Ranch is D.R. Horton's premier destination located in the award-winning master-planned community of Lakewood Ranch. Set within Southwest Florida's natural beauty and close to many popular area attractions, this 700-acre gated neighborhood will consist of 1,500 single-family homes, townhomes, and paired villas, all designed to meet the needs of today’s modern family. Star Farms is debuting our new Express Modern Series homes, ornamented with chic, contemporary exteriors and complete with matching trendy interior finishes. All homes will include luxury vinyl plank flooring in the main living areas, quartz countertops throughout, stainless steel appliances, and much more! All of our homes feature all-concrete block construction on the first and second floors and D.R. Horton’s state-of-the-art Smart Home Automation system. The first phase of The Resort Club amenity center is NOW OPEN, including Trade Route Coffee Kitchen, Resort Style Pool, Fitness Center, Athletic Performance Center, and Pet Park. Future phases of The Resort Club will include a Poolside Bar & Grill, Outdoor Activities Area, The Event Center, and The Terrace Chef’s Patio. Future amenity centers, Junction Place & Cabana Corner, will include a Baseball Field, Tennis, Pickleball & Basketball Courts, Golf Cart Parking, Playground, Clubhouse, Resort Pools & Splash Pad, Poolside Cabanas, Sand Volleyball, Poolside Grilling, Pet Park and more. Let America’s #1 Builder help you attain your piece of The Ranch at Star Farms at Lakewood Ranch.

Highlights

New construction

Property details

MLS #
MFRA4695255
Property type
Single Family Residence
Subdivision
STAR FARMS AT LAKEWOOD RANCH
Status
Active
Days on market
123
On market date
May 29, 2026
Stories
N/A
Total bathrooms
2
Garage spaces
2
Parking spaces
N/A
Lot size
0.15 acres
Loading map…

Nearby schools

Within 10 miles. School directory data from the National Center for Education Statistics (NCES), accessed via the Urban Institute Education Data API. Local Score is calculated by INNOVATE Real Estate; where a state rating is shown, it comes from that state's own official school report card.

Elementary
GENE WITT ELEMENTARY SCHOOL
2.77 mi away · Grades -1-5
Nearest school -- attendance-zone data not available here
3.0
Local Score (student-teacher ratio only (preliminary -- will incorporate state test-score data once available)) -- not an official state rating
Enrollment
670
Student:teacher ratio
16.0:1
District
MANATEE
Middle
R. DAN NOLAN MIDDLE SCHOOL
4.09 mi away · Grades 6-8
Nearest school -- attendance-zone data not available here
2.0
Local Score (student-teacher ratio only (preliminary -- will incorporate state test-score data once available)) -- not an official state rating
Enrollment
776
Student:teacher ratio
20.4:1
District
MANATEE
High
LAKEWOOD RANCH HIGH SCHOOL
5.63 mi away · Grades 9-12
Nearest school -- attendance-zone data not available here
1.0
Local Score (student-teacher ratio only (preliminary -- will incorporate state test-score data once available)) -- not an official state rating
Enrollment
2,429
Student:teacher ratio
24.3:1
District
MANATEE

Walkability

Blended score for BRADENTON's center, calculated by INNOVATE Real Estate from two sources: the EPA's National Walkability Index (street network, transit, land-use mix) and Google Places amenity data (what's actually reachable on foot from this point). 60% EPA National Walkability Index + 40% nearby-amenity density (Google Places).

16
Very car-dependent
out of 100
EPA National Walkability Index
5.2 / 20 -- Least walkable
Google Places amenity density
0 / 100
Restaurants & cafes0
Grocery stores0
Parks0
Schools0
Transit stops0
Pharmacies0

Market position

How this listing compares to current activity in BRADENTON, from live MLS data.

On the market 123 days -- 23 fewer days than BRADENTON's current average of 146 days.
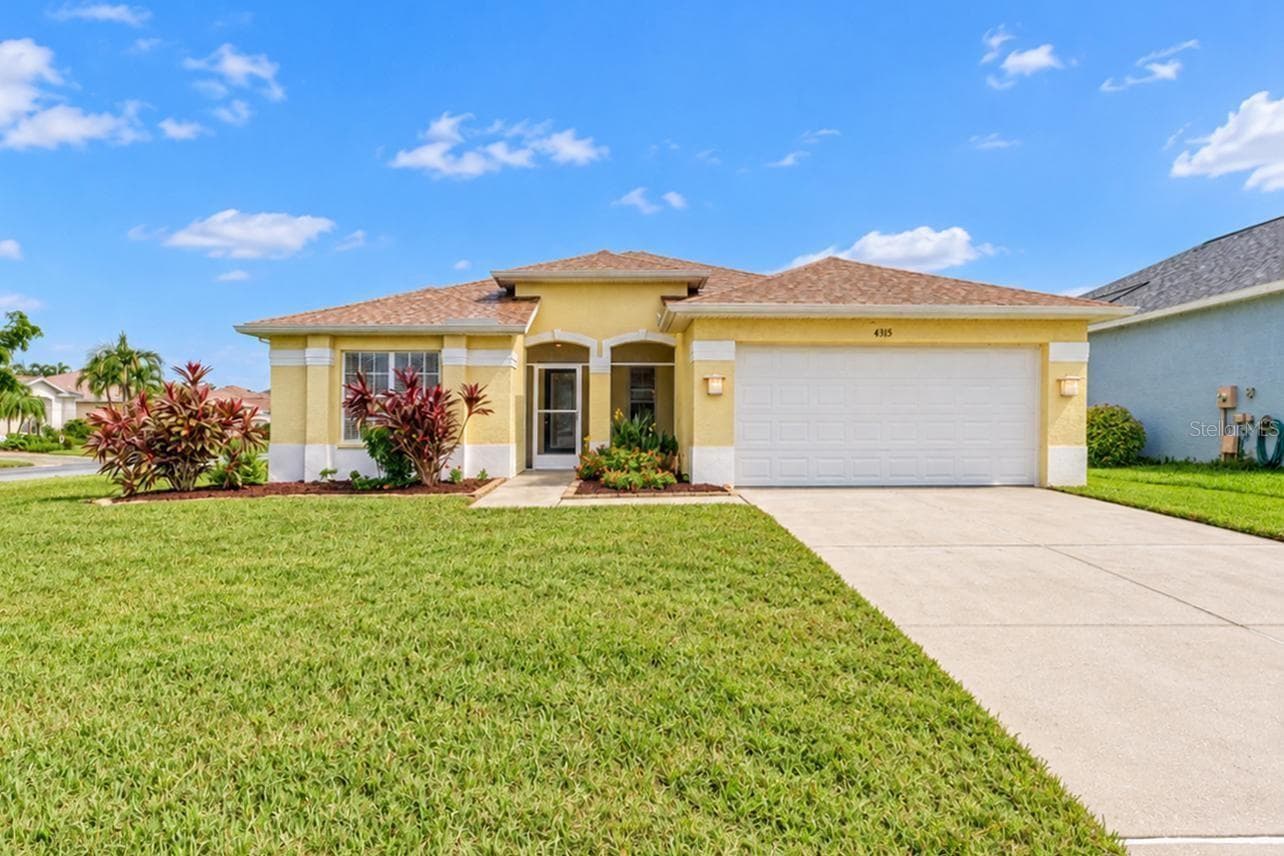
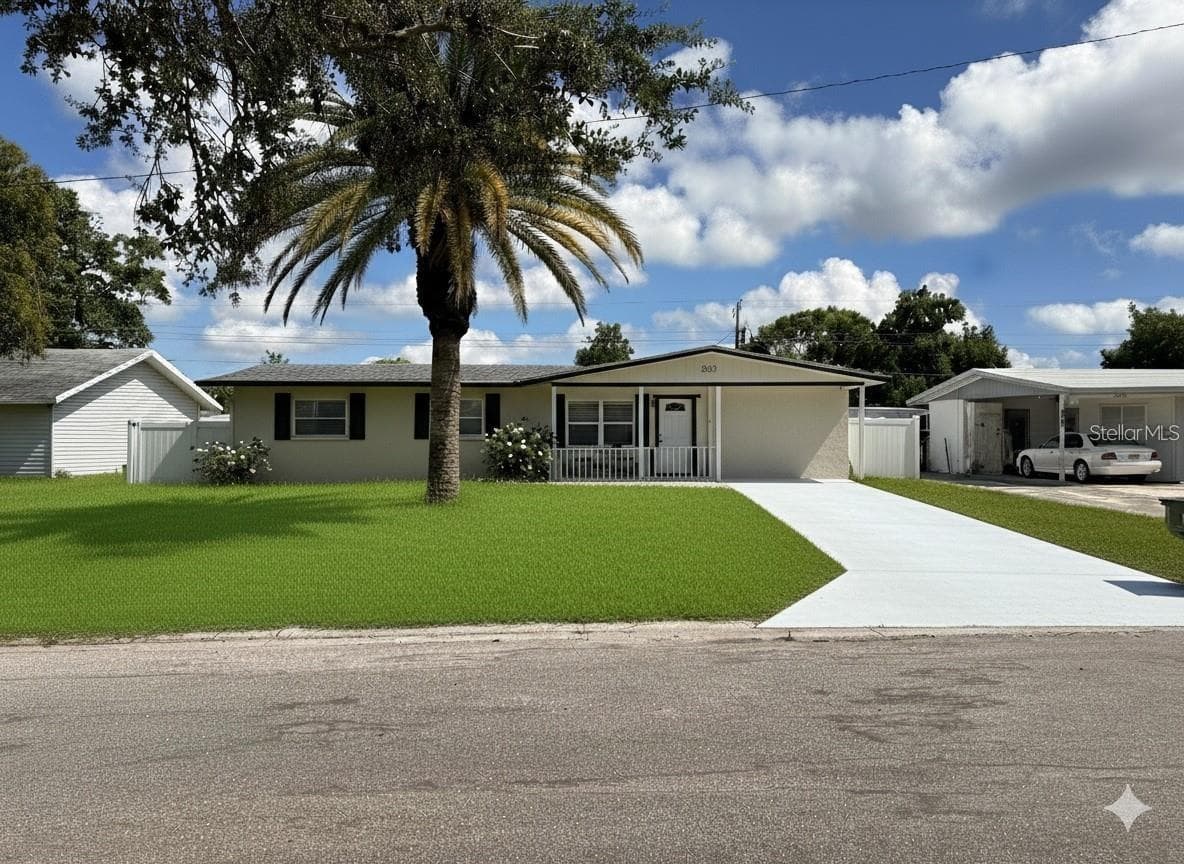
For reference, the median list price across 3,213 active listings in BRADENTON right now is $298,000.

Mortgage calculator

Estimate only - actual rate and payment depend on your lender, credit, and loan program.

$
%
%
Adjust tax / insurance estimates
% / yr
$
/mo
Est. monthly payment
$2,776/mo
$87,200 down
$348,800 loan
Principal & interest$2,262
Property tax (est.)$363
Home insurance (est.)$150

Similar homes you might like

Data source: Listing information provided by Stellar MLS (mfrmls) via Trestle/CoreLogic. Last updated 13 days ago.

Information herein deemed reliable but not guaranteed; all measurements, school assignments, HOA fees, taxes, and feature lists are approximate and should be independently verified. Equal Housing Opportunity.