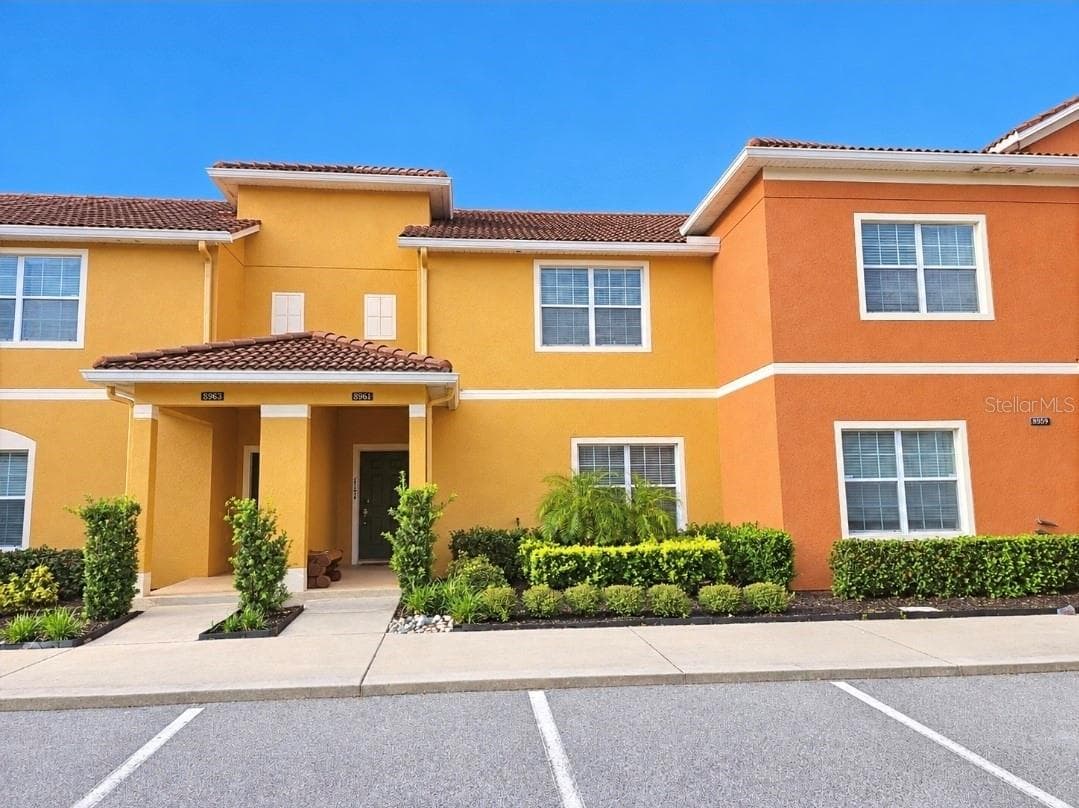
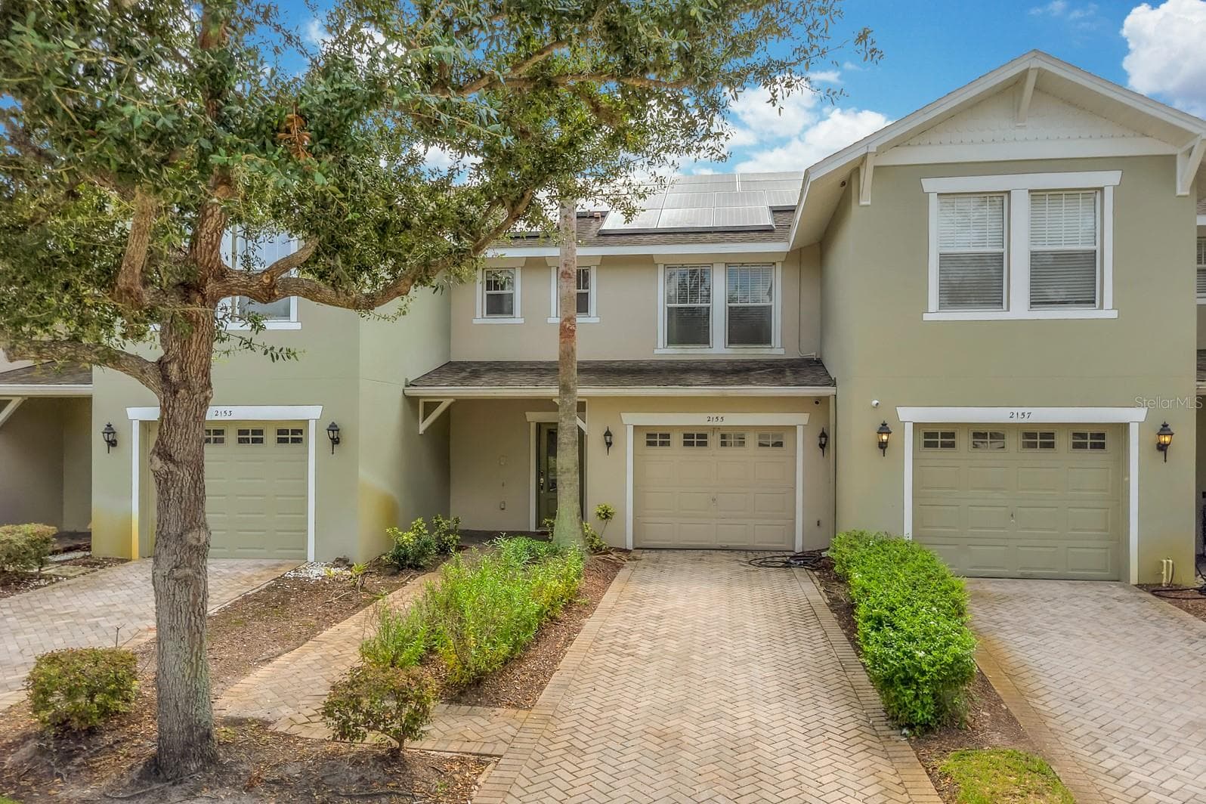
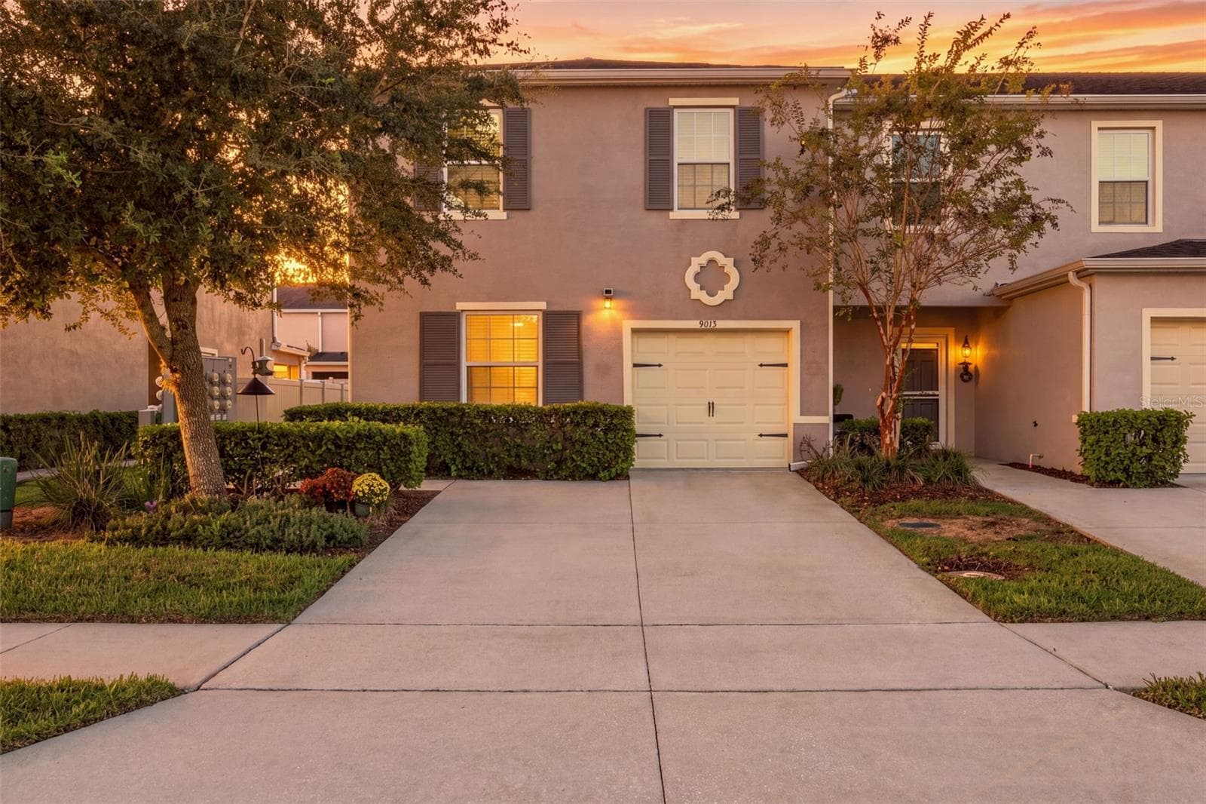
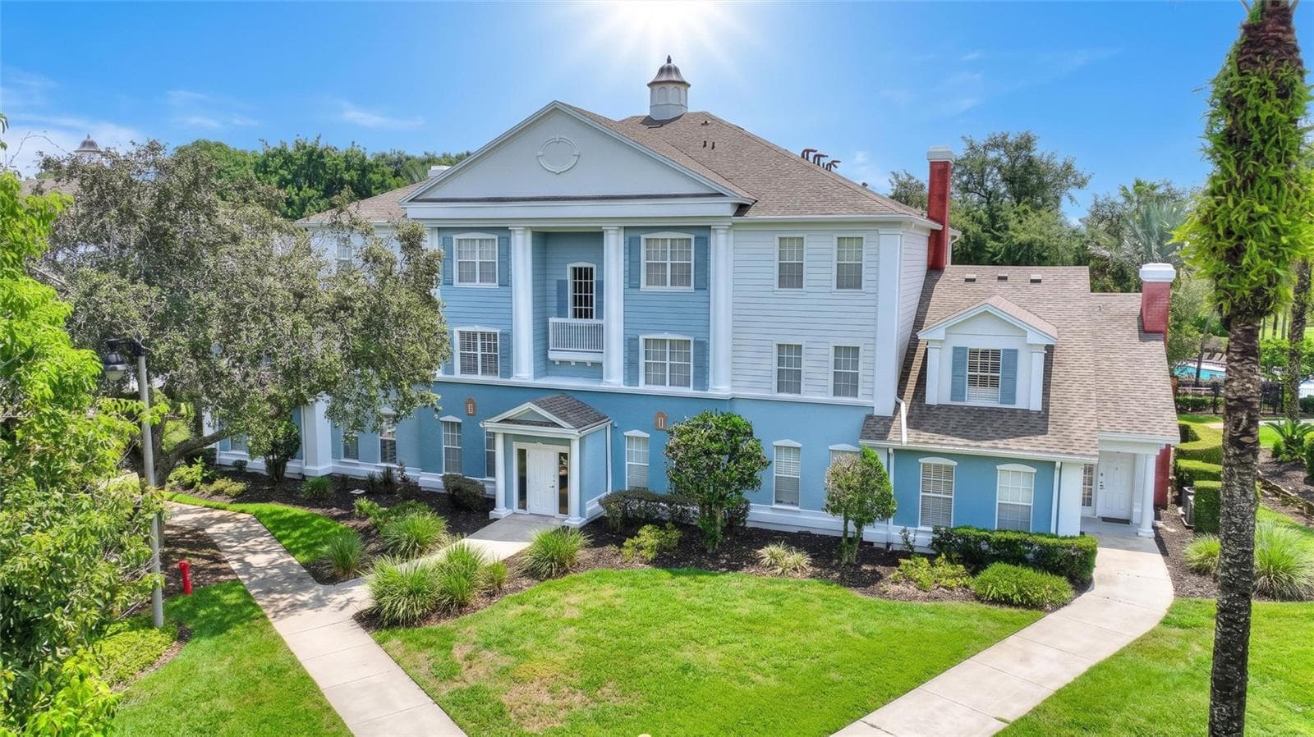
Townhouse at 2905 SATIRE ST, KISSIMMEE
Townhouse at 2905 SATIRE ST, KISSIMMEE, photo 2 of 61
Townhouse at 2905 SATIRE ST, KISSIMMEE, photo 3 of 61
Townhouse at 2905 SATIRE ST, KISSIMMEE, photo 4 of 61
Townhouse at 2905 SATIRE ST, KISSIMMEE, photo 5 of 61
Townhouse at 2905 SATIRE ST, KISSIMMEE, photo 6 of 61
Townhouse at 2905 SATIRE ST, KISSIMMEE, photo 7 of 61
Townhouse at 2905 SATIRE ST, KISSIMMEE, photo 8 of 61
Townhouse at 2905 SATIRE ST, KISSIMMEE, photo 9 of 61
Townhouse at 2905 SATIRE ST, KISSIMMEE, photo 10 of 61
Townhouse at 2905 SATIRE ST, KISSIMMEE, photo 11 of 61
Townhouse at 2905 SATIRE ST, KISSIMMEE, photo 12 of 61
Townhouse at 2905 SATIRE ST, KISSIMMEE, photo 13 of 61
Townhouse at 2905 SATIRE ST, KISSIMMEE, photo 14 of 61
Townhouse at 2905 SATIRE ST, KISSIMMEE, photo 15 of 61
Townhouse at 2905 SATIRE ST, KISSIMMEE, photo 16 of 61
Townhouse at 2905 SATIRE ST, KISSIMMEE, photo 17 of 61
Downstairs Half Bathroom - 2905 SATIRE ST, KISSIMMEE
Townhouse at 2905 SATIRE ST, KISSIMMEE, photo 19 of 61
Townhouse at 2905 SATIRE ST, KISSIMMEE, photo 20 of 61
Master Bedroom - 2905 SATIRE ST, KISSIMMEE
Townhouse at 2905 SATIRE ST, KISSIMMEE, photo 22 of 61
Townhouse at 2905 SATIRE ST, KISSIMMEE, photo 23 of 61
Townhouse at 2905 SATIRE ST, KISSIMMEE, photo 24 of 61
Townhouse at 2905 SATIRE ST, KISSIMMEE, photo 25 of 61
Master Bathroom - 2905 SATIRE ST, KISSIMMEE
Washer and Dryer Upstairs - 2905 SATIRE ST, KISSIMMEE
2nd Bedroom - 2905 SATIRE ST, KISSIMMEE
Townhouse at 2905 SATIRE ST, KISSIMMEE, photo 31 of 61
Townhouse at 2905 SATIRE ST, KISSIMMEE, photo 32 of 61
2nd Full Bathroom - 2905 SATIRE ST, KISSIMMEE
3rd Bedroom - 2905 SATIRE ST, KISSIMMEE
Townhouse at 2905 SATIRE ST, KISSIMMEE, photo 35 of 61
Townhouse at 2905 SATIRE ST, KISSIMMEE, photo 36 of 61
Townhouse at 2905 SATIRE ST, KISSIMMEE, photo 37 of 61
Townhouse at 2905 SATIRE ST, KISSIMMEE, photo 38 of 61
Townhouse at 2905 SATIRE ST, KISSIMMEE, photo 39 of 61
Townhouse at 2905 SATIRE ST, KISSIMMEE, photo 40 of 61
Townhouse at 2905 SATIRE ST, KISSIMMEE, photo 41 of 61
Townhouse at 2905 SATIRE ST, KISSIMMEE, photo 42 of 61
Townhouse at 2905 SATIRE ST, KISSIMMEE, photo 43 of 61
Townhouse at 2905 SATIRE ST, KISSIMMEE, photo 44 of 61
Townhouse at 2905 SATIRE ST, KISSIMMEE, photo 45 of 61
Townhouse at 2905 SATIRE ST, KISSIMMEE, photo 46 of 61
Townhouse at 2905 SATIRE ST, KISSIMMEE, photo 47 of 61
Townhouse at 2905 SATIRE ST, KISSIMMEE, photo 48 of 61
Townhouse at 2905 SATIRE ST, KISSIMMEE, photo 49 of 61
Townhouse at 2905 SATIRE ST, KISSIMMEE, photo 50 of 61
Dog Park - 2905 SATIRE ST, KISSIMMEE
Townhouse at 2905 SATIRE ST, KISSIMMEE, photo 54 of 61
Townhouse at 2905 SATIRE ST, KISSIMMEE, photo 55 of 61
Townhouse at 2905 SATIRE ST, KISSIMMEE, photo 56 of 61
Townhouse at 2905 SATIRE ST, KISSIMMEE, photo 57 of 61
Townhouse at 2905 SATIRE ST, KISSIMMEE, photo 58 of 61
Townhouse at 2905 SATIRE ST, KISSIMMEE, photo 59 of 61
Townhouse at 2905 SATIRE ST, KISSIMMEE, photo 60 of 61
Townhouse at 2905 SATIRE ST, KISSIMMEE, photo 61 of 61
61 photos

$309,000

2905 SATIRE ST
KISSIMMEE, FL 34746
Listed by Shaun Reed · KELLER WILLIAMS CLASSIC
Bedrooms
3
Bathrooms
2.5
Living area
1,869 sqft
Year built
2019

About this home

Welcome to Reflections at Storey Lake — a sought-after gated community where comfort, convenience, and Central Florida living come together. This beautifully maintained 3-bedroom, 2.5-bathroom townhome was built in 2019 and offers the perfect blend of modern design and everyday functionality. The open-concept main floor features ceramic tile throughout, a bright and spacious great room, and a well-appointed kitchen complete with 42" cabinetry, quartz countertops, stainless steel appliances, a newer dishwasher, and a washer and dryer set that all convey with the home. Upstairs, you'll find plush carpet in all bedrooms, including a generous primary suite with a walk-in closet featuring custom built-in shelving for added organization. The private en-suite bathroom features dual sinks and a walk-in shower. Two additional bedrooms are well-sized, with a full bathroom and upstairs laundry for added convenience. The attached 2-car garage adds rare practicality in this community. Your HOA works hard for you. Monthly dues include cable, internet, and phone bundle, exterior building and roof maintenance, lawn and landscaping care, and exterior building insurance — giving you true peace of mind and low maintenance compared to a traditional single-family home. Reflections has its own resort-style amenities — a community pool, fully equipped fitness center, clubhouse, dog park, and kids' playground — all exclusively for Reflections residents. Please note: This is NOT a short-term rental community. Reflections at Storey Lake is a residential neighborhood with a minimum 1 year lease period, making it ideal for full-time residents or long-term investors seeking a stable, high-demand rental market. Ideally located just minutes from Walt Disney World, Disney Springs, Lake Buena Vista, The Loop, top-rated schools, major shopping, dining, and easy access to I-4, Osceola Parkway, and FL-535. Move-in ready and waiting for you — schedule your private showing today!

Property details

MLS #
MFRO6411574
Property type
Townhouse
Subdivision
STOREY LAKE
Status
Active
Days on market
104
On market date
May 29, 2026
Stories
N/A
Total bathrooms
2.5
Garage spaces
2
Parking spaces
N/A
Lot size
0.05 acres
Loading map…

Nearby schools

Within 10 miles. School directory data from the National Center for Education Statistics (NCES), accessed via the Urban Institute Education Data API. Local Score is calculated by INNOVATE Real Estate; where a state rating is shown, it comes from that state's own official school report card.

Elementary
WEST CREEK ELEMENTARY
1.84 mi away · Grades -1-5
Nearest school -- attendance-zone data not available here
3.0
Local Score (student-teacher ratio only (preliminary -- will incorporate state test-score data once available)) -- not an official state rating
Enrollment
670
Student:teacher ratio
17.2:1
District
ORANGE
Middle
KISSIMMEE MIDDLE SCHOOL
2.34 mi away · Grades 6-8
Nearest school -- attendance-zone data not available here
2.0
Local Score (student-teacher ratio only (preliminary -- will incorporate state test-score data once available)) -- not an official state rating
Enrollment
1,411
Student:teacher ratio
19.1:1
District
OSCEOLA
HighCharter
VICTORY CHARTER SCHOOL
4.05 mi away · Grades 6-12
Nearest school -- attendance-zone data not available here
2.0
Local Score (student-teacher ratio only (preliminary -- will incorporate state test-score data once available)) -- not an official state rating
Enrollment
652
Student:teacher ratio
18.6:1
District
OSCEOLA

Walkability

Blended score for KISSIMMEE's center, calculated by INNOVATE Real Estate from two sources: the EPA's National Walkability Index (street network, transit, land-use mix) and Google Places amenity data (what's actually reachable on foot from this point). 60% EPA National Walkability Index + 40% nearby-amenity density (Google Places).

57
Somewhat walkable
out of 100
EPA National Walkability Index
6.3 / 20 -- Below average walkable
Google Places amenity density
95 / 100
Restaurants & cafes20
Grocery stores3
Parks5
Schools3
Transit stops8
Pharmacies2

Market position

How this listing compares to current activity in KISSIMMEE, from live MLS data.

On the market 104 days -- 3 more days than KISSIMMEE's current average of 101 days.
For reference, the median list price across 5,068 active listings in KISSIMMEE right now is $315,000.

Mortgage calculator

Estimate only - actual rate and payment depend on your lender, credit, and loan program.

$
%
%
Adjust tax / insurance estimates
% / yr
$
/mo
Est. monthly payment
$2,011/mo
$61,800 down
$247,200 loan
Principal & interest$1,603
Property tax (est.)$258
Home insurance (est.)$150

Similar homes you might like

Data source: Listing information provided by Stellar MLS (mfrmls) via Trestle/CoreLogic. Last updated September 10, 2026.

Information herein deemed reliable but not guaranteed; all measurements, school assignments, HOA fees, taxes, and feature lists are approximate and should be independently verified. Equal Housing Opportunity.