
$274,999
About this home
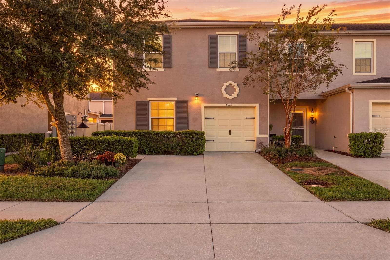
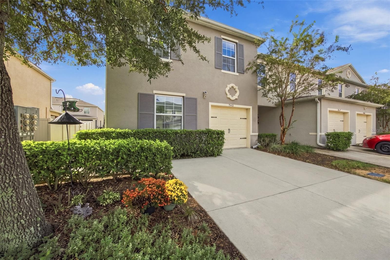
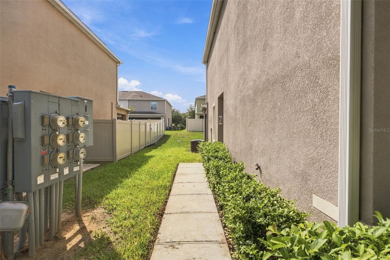
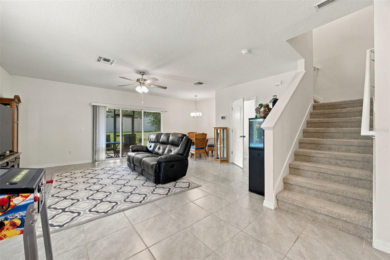
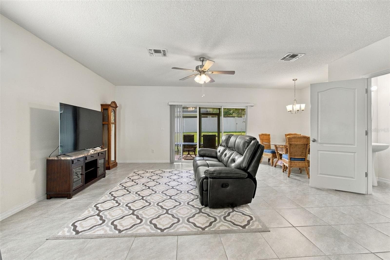
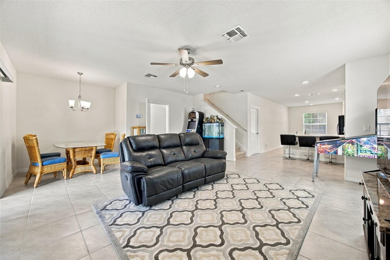
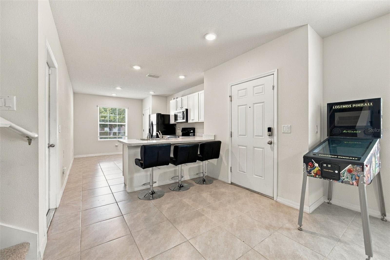
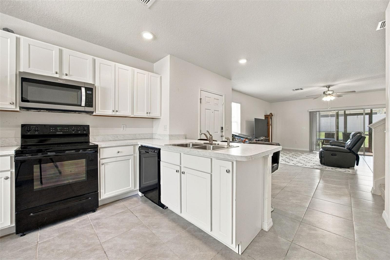
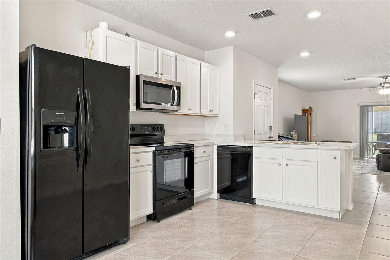
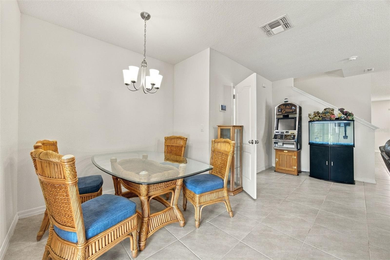
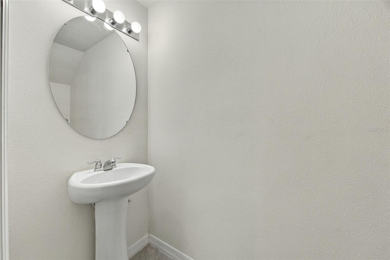
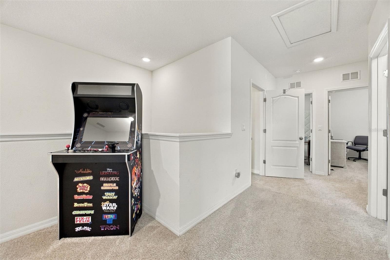
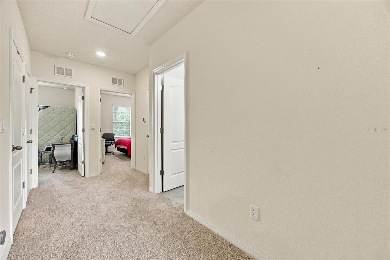
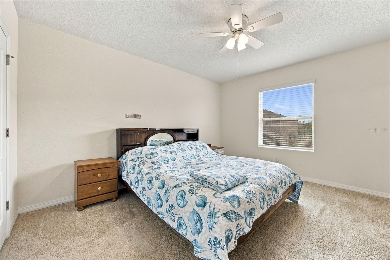
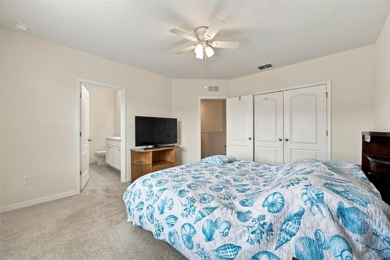
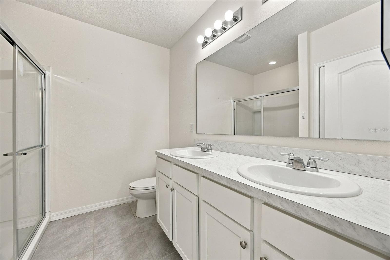
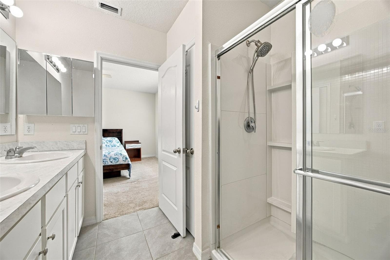
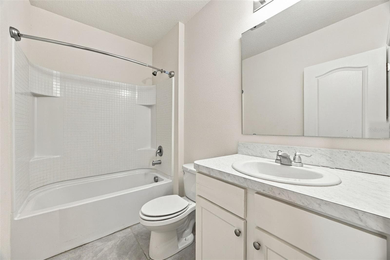
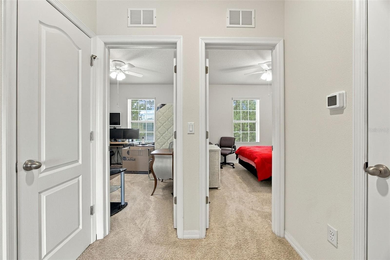
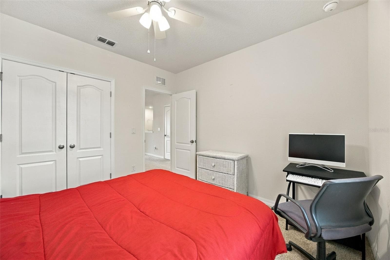
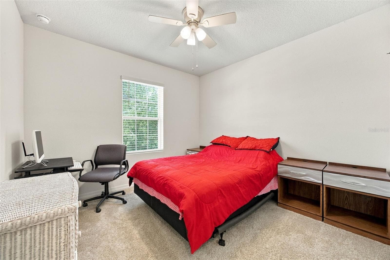
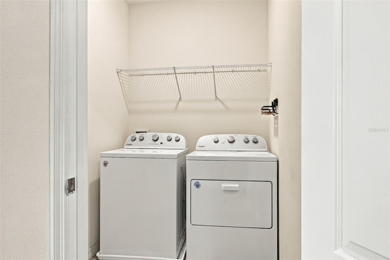
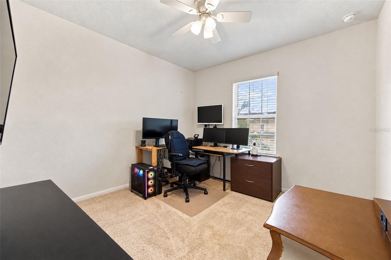
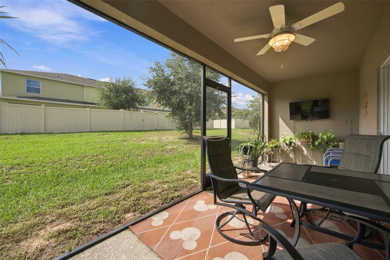
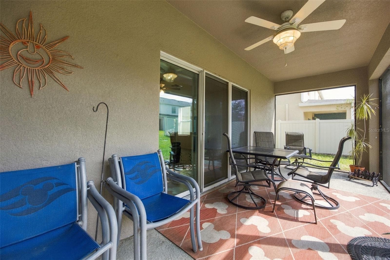
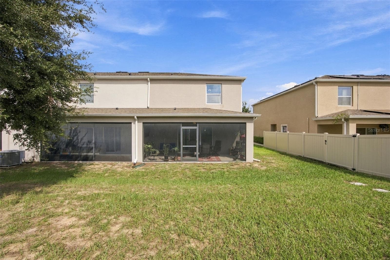
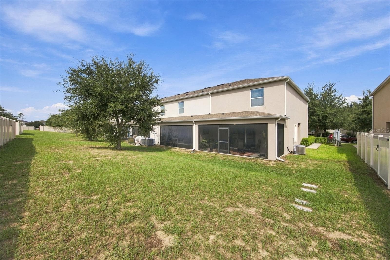
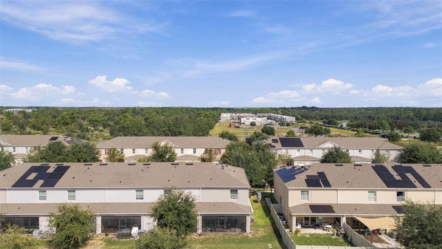
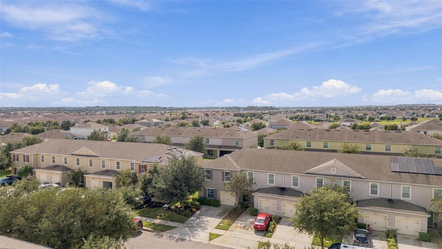
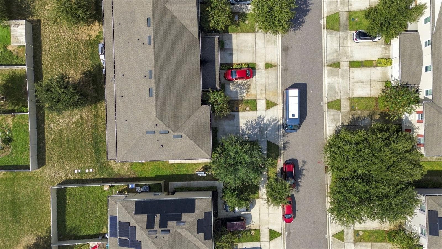
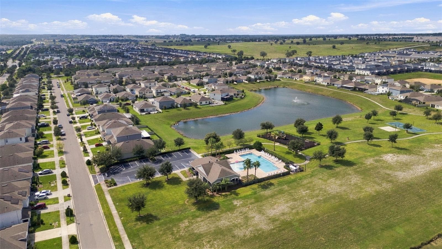
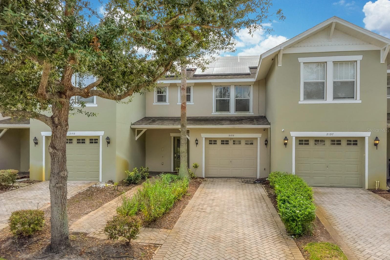
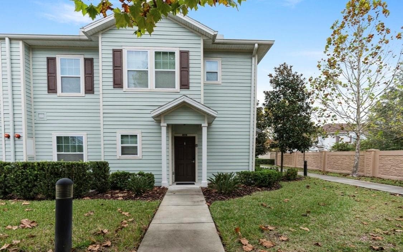
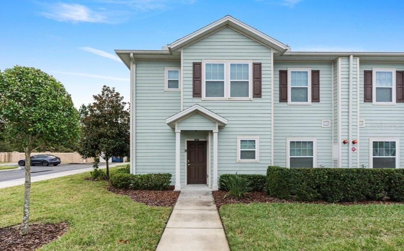
Original owner since construction in 2019, this three-bedroom, two-and-a-half-bath end-unit townhome offers 1,674 square feet of living space in Murano at Westside. Positioned at the end of its building, the home shares a wall on only one side, providing added separation from neighboring residences. Built by D.R. Horton, the Kelsey floor plan combines an open main living area, comfortable bedrooms, and an attached one-car garage. The main floor brings the kitchen, dining, and living areas together, providing an easy flow for entertaining and everyday living. Ceiling fans throughout add comfort, while sliding glass doors open to the newly screened, covered back porch. With room for a dining table and seating, this inviting outdoor space overlooks the lawn behind the home and offers a comfortable setting for morning coffee or evenings with guests. Upstairs, the primary suite features an adjoining bathroom with dual sinks and a glass-enclosed shower. Two additional bedrooms offer flexibility for visiting guests, a home office, or hobbies, while upstairs laundry keeps an everyday task conveniently close to the bedrooms. The roof, HVAC system, and water heater date to the home’s 2019 construction. Murano at Westside offers a community swimming pool, cabana with shaded seating, playground, basketball court, walking trails, and neighborhood sidewalks and green spaces. Whether spending an afternoon by the pool, taking a walk, or enjoying a game with friends, there are plenty of ways to enjoy time outdoors close to home. Shopping and dining along the nearby US-192 corridor, along with access to Walt Disney World and the area’s attractions, add to the location’s appeal. With its end-unit setting, practical layout, and inviting outdoor living space, this home offers an opportunity to settle into Central Florida living and make it your own. Book your private showing today! Monthly HOA fees total $246 and include internet, grounds maintenance, and access to the community pool and amenities.
Property details
- MLS #
- MFRTB8556964
- Property type
- Townhouse
- Subdivision
- MURANO AT WESTSIDE
- Status
- Active
- Days on market
- N/A
- On market date
- October 10, 2026
- Stories
- N/A
- Total bathrooms
- 2.5
- Garage spaces
- N/A
- Parking spaces
- N/A
- Lot size
- 0.08 acres
Location
Get directions →Nearby schools
Within 10 miles. School directory data from the National Center for Education Statistics (NCES), accessed via the Urban Institute Education Data API. Local Score is calculated by INNOVATE Real Estate; where a state rating is shown, it comes from that state's own official school report card (e.g. NC Dept. of Public Instruction, SC Report Card).
- Enrollment
- 1,882
- Student:teacher ratio
- 18.1:1
- District
- OSCEOLA
- Enrollment
- 403
- Student:teacher ratio
- 20.2:1
- District
- ORANGE
- Enrollment
- 1,297
- District
- OSCEOLA
Walkability
Blended score for KISSIMMEE's center, calculated by INNOVATE Real Estate from two sources: the EPA's National Walkability Index (street network, transit, land-use mix) and Google Places amenity data (what's actually reachable on foot from this point). 60% EPA National Walkability Index + 40% nearby-amenity density (Google Places).
Market position
How this listing compares to current activity in KISSIMMEE, from live MLS data.
Mortgage calculator
Estimate only - actual rate and payment depend on your lender, credit, and loan program.
Adjust tax / insurance estimates
Similar homes you might like
Data source: Listing information provided by Stellar MLS (mfrmls) via Trestle/CoreLogic. Last updated 21 hr ago.
Information herein deemed reliable but not guaranteed; all measurements, school assignments, HOA fees, taxes, and feature lists are approximate and should be independently verified. Equal Housing Opportunity.