


$539,500
About this home
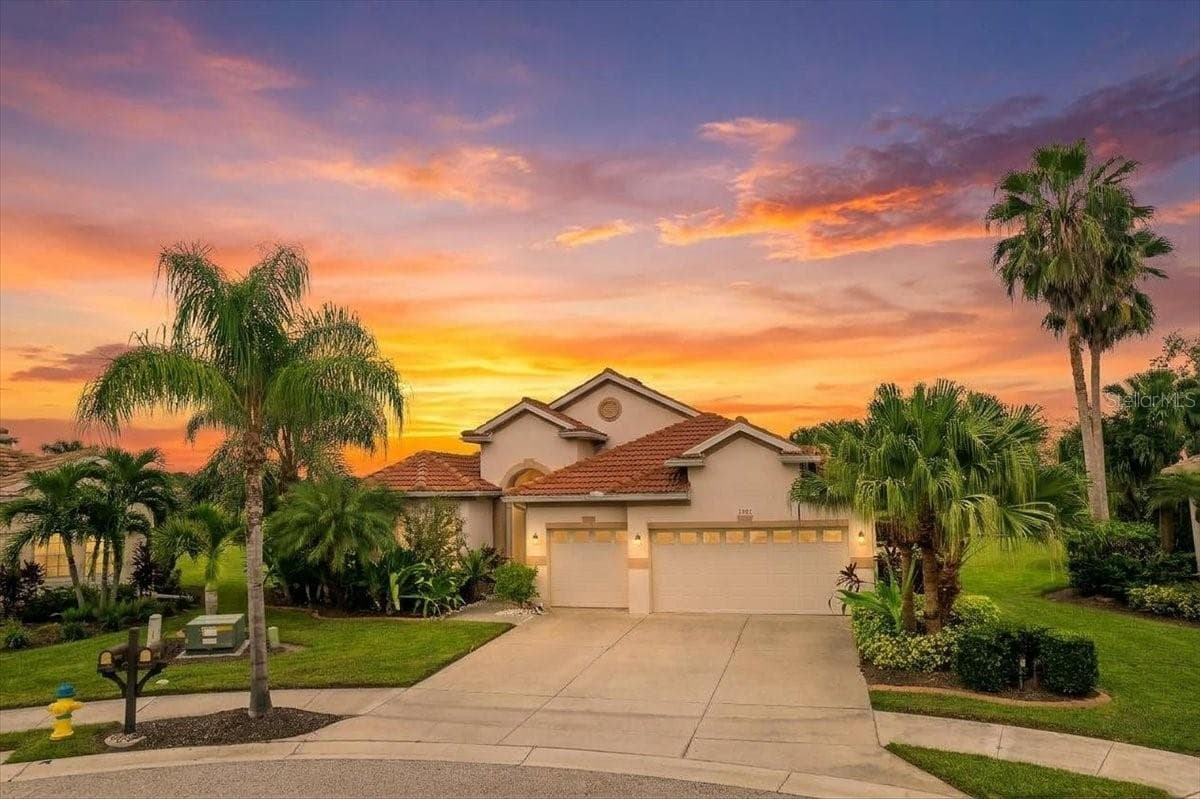
We are delighted to present an extraordinary residential offering within the esteemed Cedar Grove at The Woodlands community. This meticulously designed two-story home redefines versatile living, catering to both dynamic family needs and sophisticated entertaining. The bonus room can also be used as a fifth bedroom, !! The primary suite is on the main floor, and there is an office on the first floor! Step inside to discover a thoughtfully articulated floor plan featuring four generously proportioned bedrooms, with the unique flexibility to effortlessly transform an additional space into fifth bedroom. Enhancing the home's functionality and convenience, both a dedicated home office and a versatile den are strategically situated on the main level. The primary suite, a private sanctuary complete with its luxurious en-suite bathroom, also enjoys the convenience of being located on the ground floor, offering the ease of single-level living. Throughout the residence, intelligent storage solutions have been seamlessly integrated, ensuring an organized and serene environment. The interior exudes an air of refined elegance, highlighted by exquisite engineered hardwood flooring that extends gracefully across all primary living areas. Dramatic soaring ceilings, particularly within the expansive great room, amplify the sense of space and allow an abundance of natural light to cascade throughout. A dedicated interior laundry room further contributes to the home's practical amenities. Beyond the threshold, a private outdoor oasis awaits. A sparkling swimming pool, complemented by an expansive, oversized lanai, creates an idyllic backdrop for both lavish entertaining and tranquil relaxation. The property's impeccable curb appeal is significantly enhanced by its meticulously manicured landscaping. Practicality extends to the exterior with a spacious three-car garage, providing ample vehicle accommodation, further supplemented by extensive additional parking ideal for guests or multiple vehicles. Residents of Cedar Grove at The Woodlands benefit from a well-managed community, reflected in a modest monthly Homeowners Association (HOA) fee. Crucially, this property is advantageously situated in an X flood zone, a designation that eliminates the requirement for flood insurance and provides invaluable peace of mind. Its prime location on a quiet cul-de-sac further enhances its desirability, offering enhanced privacy and reduced traffic. Professional photos coming soon!! Close to shopping centers, I 75, & 41, nearby is Atlanta Braves Stadium, Warm mineral Springs, aquatic water Park, and much more!
Highlights
Property details
- MLS #
- MFRC7526558
- Property type
- Single Family Residence
- Subdivision
- CEDAR GROVE PH 1A
- Status
- Active
- Days on market
- 130
- On market date
- May 26, 2026
- Stories
- N/A
- Total bathrooms
- 3.5
- Garage spaces
- 3
- Parking spaces
- N/A
- Lot size
- 0.25 acres
Location
Get directions →Nearby schools
Within 10 miles. School directory data from the National Center for Education Statistics (NCES), accessed via the Urban Institute Education Data API. Local Score is calculated by INNOVATE Real Estate; where a state rating is shown, it comes from that state's own official school report card.
- Enrollment
- 672
- Student:teacher ratio
- 14.9:1
- District
- SARASOTA
- Enrollment
- 972
- Student:teacher ratio
- 17.7:1
- District
- SARASOTA
- Enrollment
- 0
- Student:teacher ratio
- 0.0:1
- District
- CHARLOTTE
Walkability
Blended score for NORTH PORT's center, calculated by INNOVATE Real Estate from two sources: the EPA's National Walkability Index (street network, transit, land-use mix) and Google Places amenity data (what's actually reachable on foot from this point). 60% EPA National Walkability Index + 40% nearby-amenity density (Google Places).
Market position
How this listing compares to current activity in NORTH PORT, from live MLS data.
Mortgage calculator
Estimate only - actual rate and payment depend on your lender, credit, and loan program.
Adjust tax / insurance estimates
Similar homes you might like



Data source: Listing information provided by Stellar MLS (mfrmls) via Trestle/CoreLogic. Last updated 9 days ago.
Information herein deemed reliable but not guaranteed; all measurements, school assignments, HOA fees, taxes, and feature lists are approximate and should be independently verified. Equal Housing Opportunity.