


$374,999
About this home
Located in the growing community of Poinciana, this beautifully maintained home offers the perfect blend of comfort, space, and functionality. Featuring a spacious open layout with multiple living and dining areas, this home is ideal for both everyday living and entertaining. Inside, you’ll find a large living room filled with natural light, a formal dining room perfect for hosting gatherings, and a cozy breakfast nook area ideal for casual dining and morning coffee. The well-appointed kitchen offers ample cabinet and counter space with excellent flow into the main living areas. The oversized primary suite serves as a private retreat and features desirable his-and-her closets along with an en-suite bathroom designed for comfort and convenience. Generously sized secondary bedrooms provide flexibility for family, guests, or a home office setup. Step outside to enjoy a spacious backyard with endless possibilities for outdoor living, entertaining, or future customization. Conveniently located near schools, parks, shopping, dining, medical facilities, and major roadways, this home provides easy access to everything Central Florida has to offer. Special financing incentives may be available for qualified buyers, including paid closing costs and little to no money down when using the seller’s preferred lender. Buyer to verify qualification requirements and available programs directly with lender. Whether you’re a first-time homebuyer, growing family, or investor searching for value in an expanding market, this property is an opportunity you do not want to miss. Schedule your private showing today.
Property details
- MLS #
- MFRS5150473
- Property type
- Single Family Residence
- Subdivision
- POINCIANA VILLAGE 2 NBHD 3
- Status
- Active
- Days on market
- 103
- On market date
- June 11, 2026
- Stories
- N/A
- Total bathrooms
- 2.5
- Garage spaces
- 2
- Parking spaces
- N/A
- Lot size
- 0.18 acres
Location
Get directions →Nearby schools
Within 10 miles. School directory data from the National Center for Education Statistics (NCES), accessed via the Urban Institute Education Data API. Local Score is calculated by INNOVATE Real Estate; where a state rating is shown, it comes from that state's own official school report card (e.g. NC Dept. of Public Instruction, SC Report Card).
- Enrollment
- 599
- Student:teacher ratio
- 14.6:1
- District
- OSCEOLA
- Enrollment
- 986
- Student:teacher ratio
- 19.0:1
- District
- OSCEOLA
- Enrollment
- 1,853
- Student:teacher ratio
- 21.1:1
- District
- OSCEOLA
Walkability
Blended score for KISSIMMEE's center, calculated by INNOVATE Real Estate from two sources: the EPA's National Walkability Index (street network, transit, land-use mix) and Google Places amenity data (what's actually reachable on foot from this point). EPA National Walkability Index only -- nearby-amenity data not cached yet for this area.
Market position
How this listing compares to current activity in KISSIMMEE, from live MLS data.
Mortgage calculator
Estimate only - actual rate and payment depend on your lender, credit, and loan program.
Adjust tax / insurance estimates
Similar homes you might like


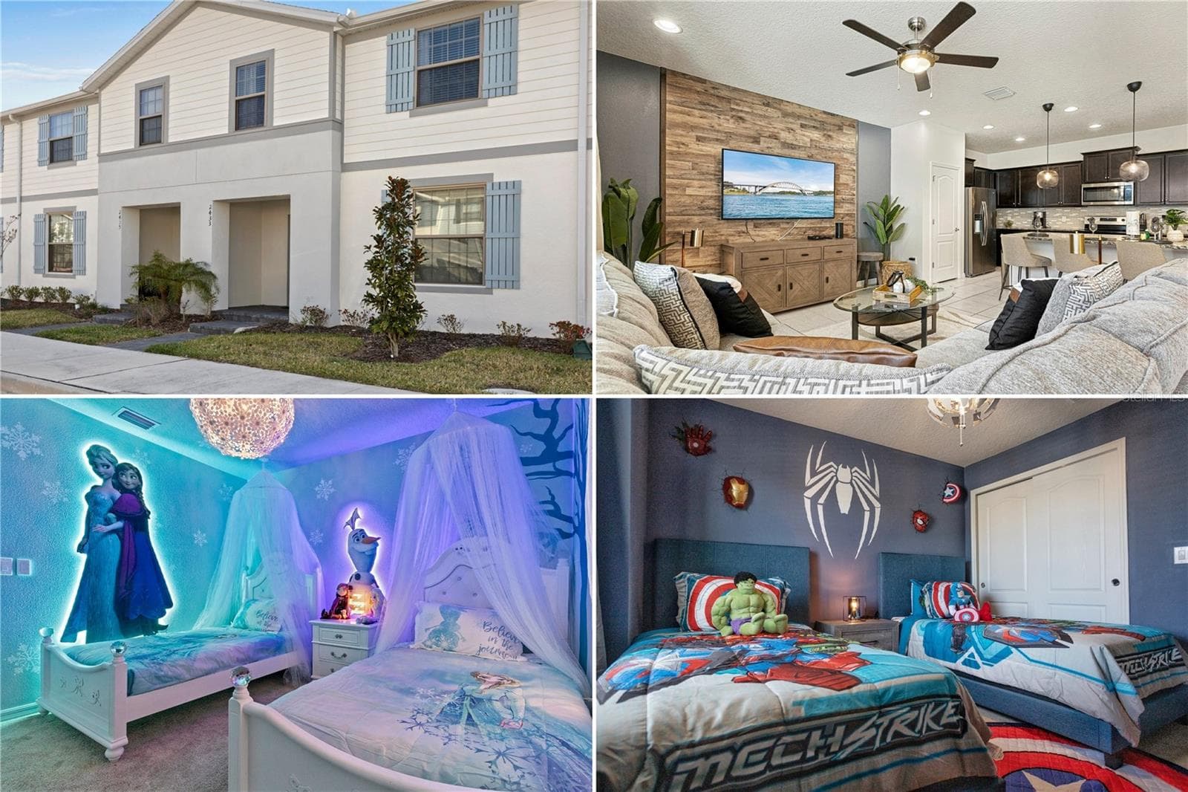
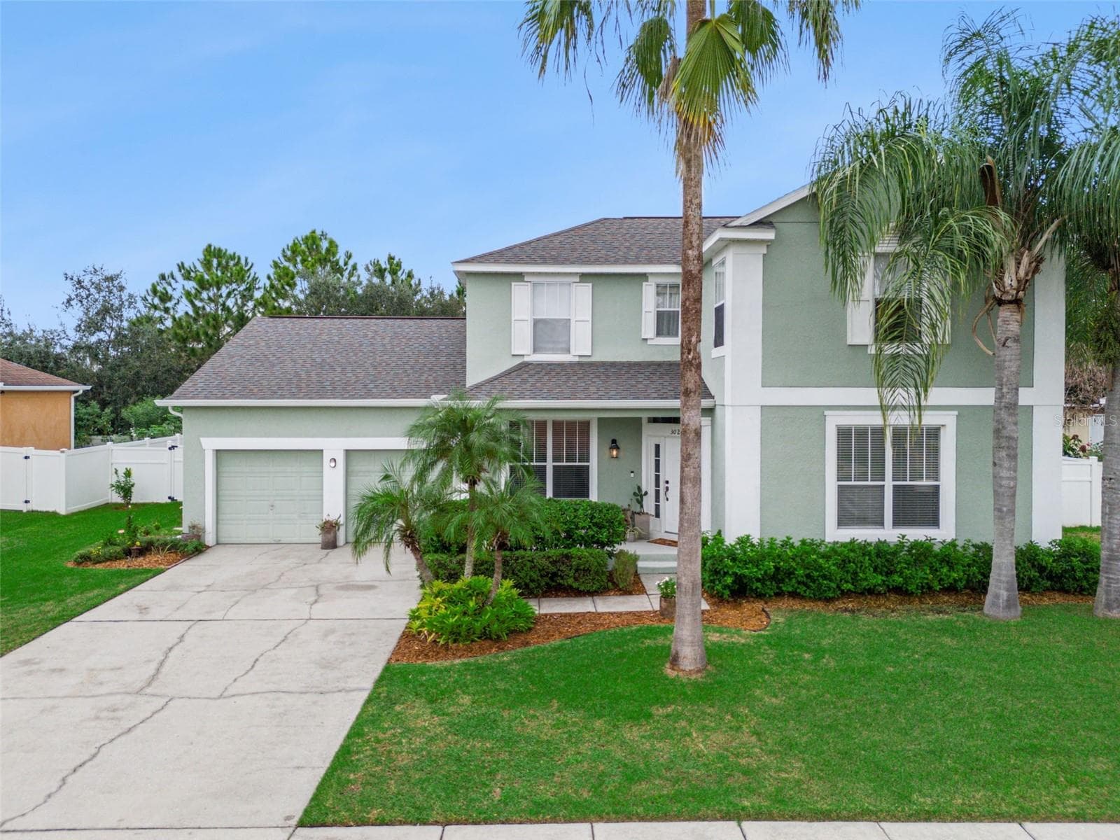
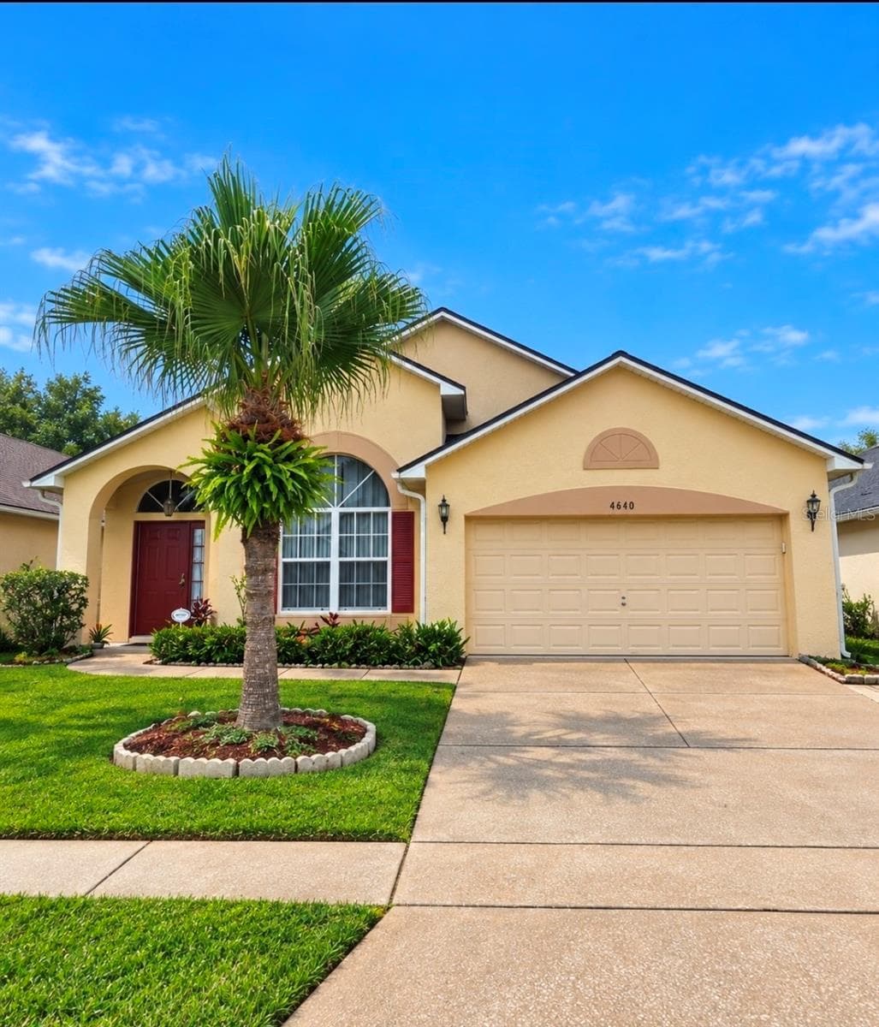

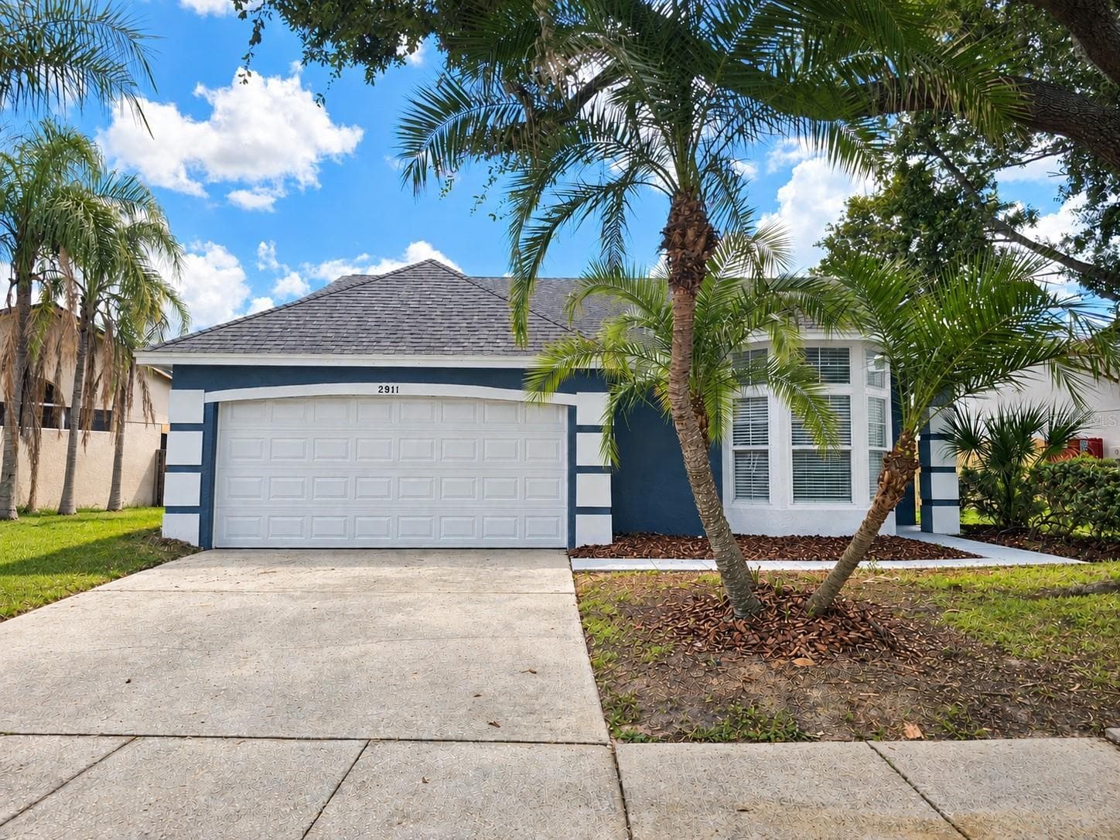
Data source: Listing information provided by Stellar MLS (mfrmls) via Trestle/CoreLogic. Last updated 16 days ago.
Information herein deemed reliable but not guaranteed; all measurements, school assignments, HOA fees, taxes, and feature lists are approximate and should be independently verified. Equal Housing Opportunity.