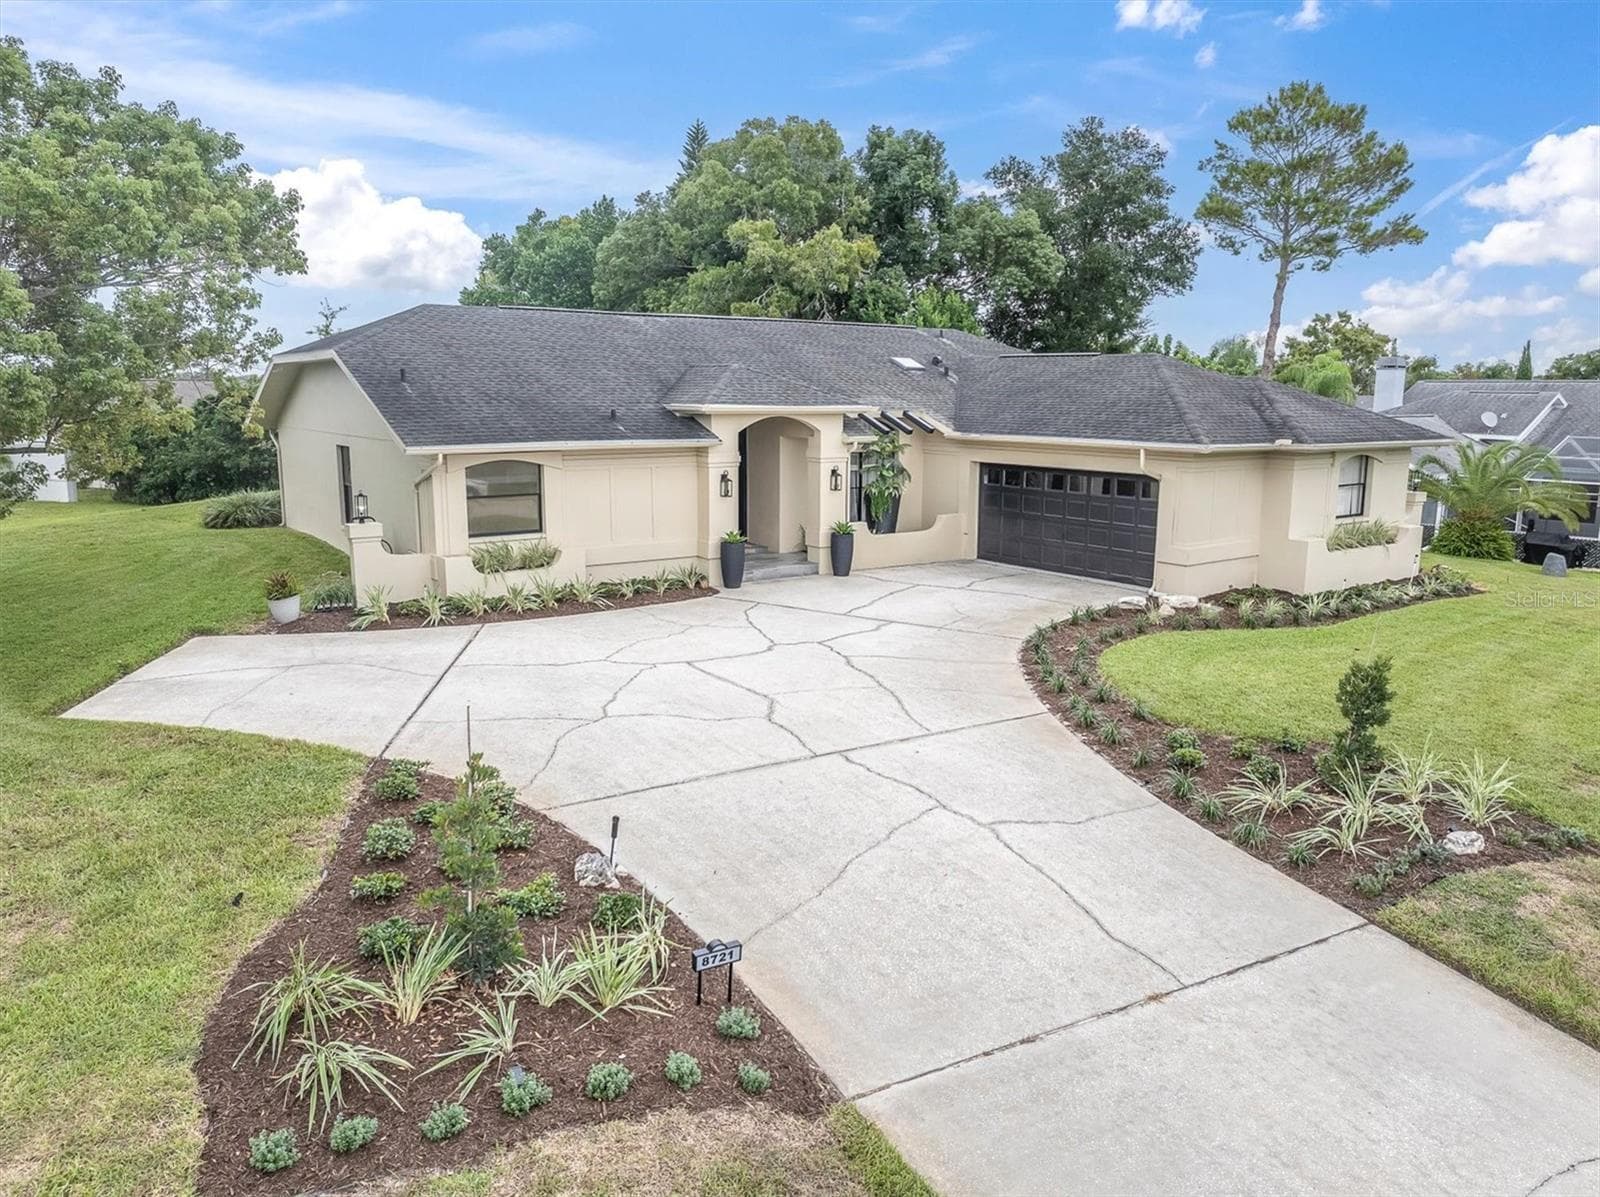
Single Family Residence at 18508 GRAND CLUB DR, HUDSON
Single Family Residence at 18508 GRAND CLUB DR, HUDSON, photo 2 of 70
Single Family Residence at 18508 GRAND CLUB DR, HUDSON, photo 3 of 70
Single Family Residence at 18508 GRAND CLUB DR, HUDSON, photo 4 of 70
Single Family Residence at 18508 GRAND CLUB DR, HUDSON, photo 5 of 70
Single Family Residence at 18508 GRAND CLUB DR, HUDSON, photo 6 of 70
Single Family Residence at 18508 GRAND CLUB DR, HUDSON, photo 7 of 70
Single Family Residence at 18508 GRAND CLUB DR, HUDSON, photo 8 of 70
Single Family Residence at 18508 GRAND CLUB DR, HUDSON, photo 9 of 70
Single Family Residence at 18508 GRAND CLUB DR, HUDSON, photo 10 of 70
Single Family Residence at 18508 GRAND CLUB DR, HUDSON, photo 11 of 70
Single Family Residence at 18508 GRAND CLUB DR, HUDSON, photo 12 of 70
Single Family Residence at 18508 GRAND CLUB DR, HUDSON, photo 13 of 70
Single Family Residence at 18508 GRAND CLUB DR, HUDSON, photo 14 of 70
Single Family Residence at 18508 GRAND CLUB DR, HUDSON, photo 15 of 70
Single Family Residence at 18508 GRAND CLUB DR, HUDSON, photo 16 of 70
Single Family Residence at 18508 GRAND CLUB DR, HUDSON, photo 17 of 70
Single Family Residence at 18508 GRAND CLUB DR, HUDSON, photo 18 of 70
Single Family Residence at 18508 GRAND CLUB DR, HUDSON, photo 19 of 70
Single Family Residence at 18508 GRAND CLUB DR, HUDSON, photo 20 of 70
Single Family Residence at 18508 GRAND CLUB DR, HUDSON, photo 21 of 70
Single Family Residence at 18508 GRAND CLUB DR, HUDSON, photo 22 of 70
Single Family Residence at 18508 GRAND CLUB DR, HUDSON, photo 23 of 70
Single Family Residence at 18508 GRAND CLUB DR, HUDSON, photo 24 of 70
Single Family Residence at 18508 GRAND CLUB DR, HUDSON, photo 25 of 70
Single Family Residence at 18508 GRAND CLUB DR, HUDSON, photo 26 of 70
Single Family Residence at 18508 GRAND CLUB DR, HUDSON, photo 27 of 70
Single Family Residence at 18508 GRAND CLUB DR, HUDSON, photo 28 of 70
Single Family Residence at 18508 GRAND CLUB DR, HUDSON, photo 29 of 70
Single Family Residence at 18508 GRAND CLUB DR, HUDSON, photo 30 of 70
Single Family Residence at 18508 GRAND CLUB DR, HUDSON, photo 31 of 70
Single Family Residence at 18508 GRAND CLUB DR, HUDSON, photo 32 of 70
Single Family Residence at 18508 GRAND CLUB DR, HUDSON, photo 33 of 70
Single Family Residence at 18508 GRAND CLUB DR, HUDSON, photo 34 of 70
Single Family Residence at 18508 GRAND CLUB DR, HUDSON, photo 35 of 70
Single Family Residence at 18508 GRAND CLUB DR, HUDSON, photo 36 of 70
Single Family Residence at 18508 GRAND CLUB DR, HUDSON, photo 37 of 70
Single Family Residence at 18508 GRAND CLUB DR, HUDSON, photo 38 of 70
Single Family Residence at 18508 GRAND CLUB DR, HUDSON, photo 39 of 70
Single Family Residence at 18508 GRAND CLUB DR, HUDSON, photo 40 of 70
Single Family Residence at 18508 GRAND CLUB DR, HUDSON, photo 41 of 70
Single Family Residence at 18508 GRAND CLUB DR, HUDSON, photo 42 of 70
Single Family Residence at 18508 GRAND CLUB DR, HUDSON, photo 43 of 70
Single Family Residence at 18508 GRAND CLUB DR, HUDSON, photo 44 of 70
Single Family Residence at 18508 GRAND CLUB DR, HUDSON, photo 45 of 70
Single Family Residence at 18508 GRAND CLUB DR, HUDSON, photo 46 of 70
Single Family Residence at 18508 GRAND CLUB DR, HUDSON, photo 47 of 70
Single Family Residence at 18508 GRAND CLUB DR, HUDSON, photo 48 of 70
Single Family Residence at 18508 GRAND CLUB DR, HUDSON, photo 49 of 70
Single Family Residence at 18508 GRAND CLUB DR, HUDSON, photo 50 of 70
Single Family Residence at 18508 GRAND CLUB DR, HUDSON, photo 51 of 70
Single Family Residence at 18508 GRAND CLUB DR, HUDSON, photo 52 of 70
Single Family Residence at 18508 GRAND CLUB DR, HUDSON, photo 53 of 70
Single Family Residence at 18508 GRAND CLUB DR, HUDSON, photo 54 of 70
Single Family Residence at 18508 GRAND CLUB DR, HUDSON, photo 55 of 70
Single Family Residence at 18508 GRAND CLUB DR, HUDSON, photo 56 of 70
Single Family Residence at 18508 GRAND CLUB DR, HUDSON, photo 57 of 70
Single Family Residence at 18508 GRAND CLUB DR, HUDSON, photo 58 of 70
Single Family Residence at 18508 GRAND CLUB DR, HUDSON, photo 59 of 70
Single Family Residence at 18508 GRAND CLUB DR, HUDSON, photo 60 of 70
Single Family Residence at 18508 GRAND CLUB DR, HUDSON, photo 61 of 70
Single Family Residence at 18508 GRAND CLUB DR, HUDSON, photo 62 of 70
Single Family Residence at 18508 GRAND CLUB DR, HUDSON, photo 63 of 70
Single Family Residence at 18508 GRAND CLUB DR, HUDSON, photo 64 of 70
Single Family Residence at 18508 GRAND CLUB DR, HUDSON, photo 65 of 70
Single Family Residence at 18508 GRAND CLUB DR, HUDSON, photo 66 of 70
Single Family Residence at 18508 GRAND CLUB DR, HUDSON, photo 67 of 70
Single Family Residence at 18508 GRAND CLUB DR, HUDSON, photo 68 of 70
Single Family Residence at 18508 GRAND CLUB DR, HUDSON, photo 69 of 70
Single Family Residence at 18508 GRAND CLUB DR, HUDSON, photo 70 of 70
70 photos

$340,000

18508 GRAND CLUB DR
HUDSON, FL 34667
Listed by RE/MAX MARKETING SPECIALISTS
Bedrooms
2
Bathrooms
2
Living area
1,818 sqft
Year built
2003

About this home

Move in ready! Popular Victoria II Model located in "Maintained" Village - No Outside Worries. Features Include Living/Dining Room Combination with Bay Window, Vauted Ceilings, Luxury Vinyl Flooring; Bright Kitchen with Abundant Cabinets & Counter Space with Closet Pantry; Breakfast Nook with Bay Window Overlooking Golf Course; Large Family Room with Engineered Hardwood Floors Open to Kitchen & Breakfast Nook for Easy Entertaining; Spacious Master Suite with TWO Walk-in Closets, Sliders to Lanai and is Adjoined to Master Bath with Walk-in Shower, Dual Sinks and High Rise Toilet; Guest Bedroom Suite with Walk-in Closet and Convenient Guest Bath with Tub/Shower. There is also an Inside Laundry Room with Stainless Steel Utility Tub and Additiional Wall Storage Closet. The Large Lanai is Covered and Screened with Panaramic View of Golf Course - Enjoy your Morning Coffee and Just Relax. Roof - 2020, A/C 7/2024 10 yr Parts & Labor Transferable. Heritage Pines is Tampa Bay's Premier 55+ Community Offering Amenities and Activities for ALL Interests. Partial Furnishings Available Separately. Call for an Appointment Today!!

Property details

MLS #
MFRW7885966
Property type
Single Family Residence
Subdivision
HERITAGE PINES VILLAGE 24
Status
Active
Days on market
78
On market date
May 21, 2026
Stories
N/A
Total bathrooms
2
Garage spaces
2
Parking spaces
N/A
Lot size
0.18 acres
Loading map…

Nearby schools

Within 10 miles. School directory data from the National Center for Education Statistics (NCES), accessed via the Urban Institute Education Data API. Local Score is calculated by INNOVATE Real Estate; where a state rating is shown, it comes from that state's own official school report card (e.g. NC Dept. of Public Instruction, SC Report Card).

Elementary
WESTSIDE ELEMENTARY SCHOOL
1.84 mi away · Grades -1-5
Nearest school -- attendance-zone data not available here
4.0
Local Score (student-teacher ratio only (preliminary -- will incorporate state test-score data once available)) -- not an official state rating
Enrollment
546
Student:teacher ratio
14.4:1
District
HERNANDO
Middle
HUDSON ACADEMY
4.25 mi away · Grades 4-8
Nearest school -- attendance-zone data not available here
2.0
Local Score (student-teacher ratio only (preliminary -- will incorporate state test-score data once available)) -- not an official state rating
Enrollment
994
Student:teacher ratio
18.4:1
District
PASCO
High
HUDSON HIGH SCHOOL
4.35 mi away · Grades 6-12
Nearest school -- attendance-zone data not available here
2.0
Local Score (student-teacher ratio only (preliminary -- will incorporate state test-score data once available)) -- not an official state rating
Enrollment
1,326
Student:teacher ratio
20.4:1
District
PASCO

Walkability

Blended score for HUDSON's center, calculated by INNOVATE Real Estate from two sources: the EPA's National Walkability Index (street network, transit, land-use mix) and Google Places amenity data (what's actually reachable on foot from this point). 60% EPA National Walkability Index + 40% nearby-amenity density (Google Places).

18
Very car-dependent
out of 100
EPA National Walkability Index
3.8 / 20 -- Least walkable
Google Places amenity density
17 / 100
Restaurants & cafes2
Grocery stores1
Parks0
Schools0
Transit stops2
Pharmacies0

Mortgage calculator

Estimate only - actual rate and payment depend on your lender, credit, and loan program.

$
%
%
Adjust tax / insurance estimates
% / yr
$
/mo
Est. monthly payment
$2,198/mo
$68,000 down
$272,000 loan
Principal & interest$1,764
Property tax (est.)$283
Home insurance (est.)$150

Similar homes you might like

Data source: Listing information provided by Stellar MLS (mfrmls) via Trestle/CoreLogic. Last updated August 7, 2026.

Information herein deemed reliable but not guaranteed; all measurements, school assignments, HOA fees, taxes, and feature lists are approximate and should be independently verified. Equal Housing Opportunity.