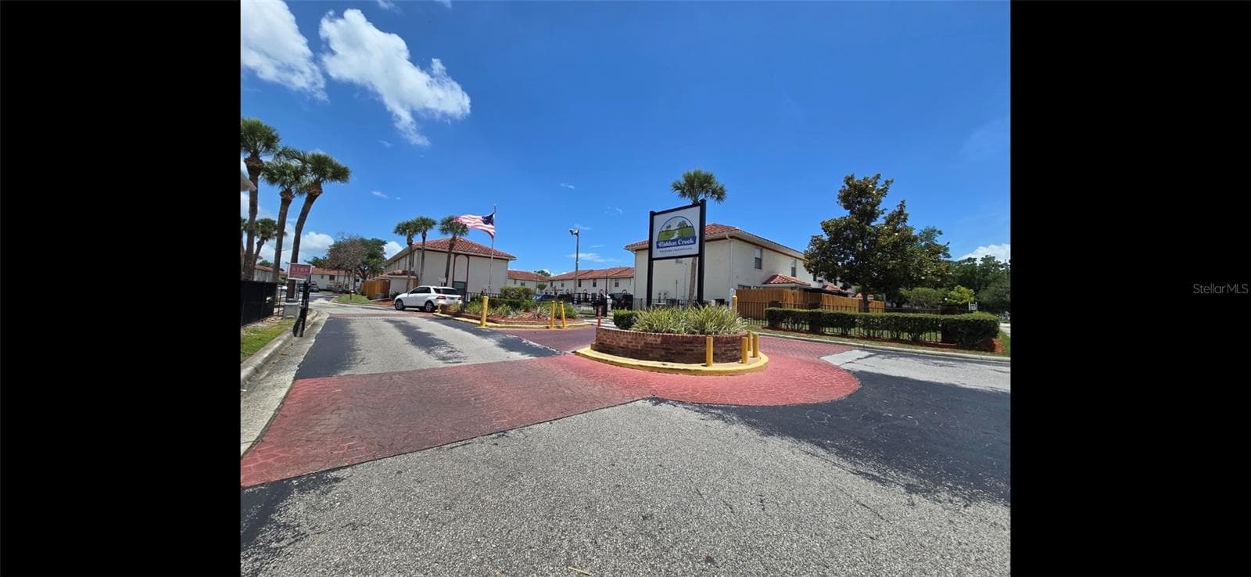
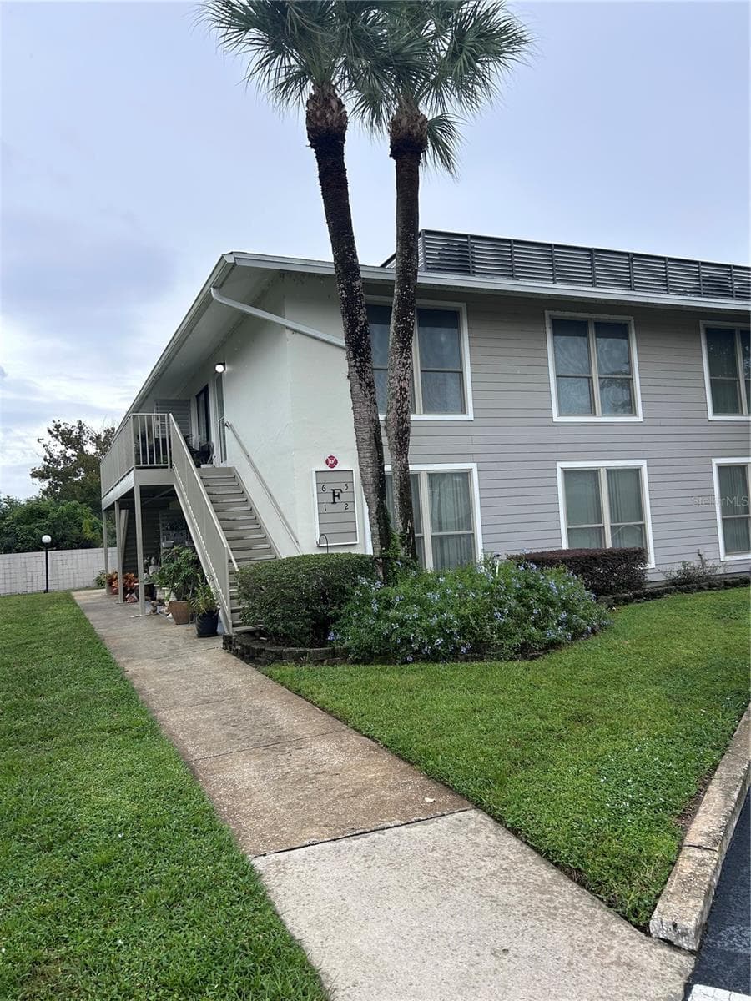
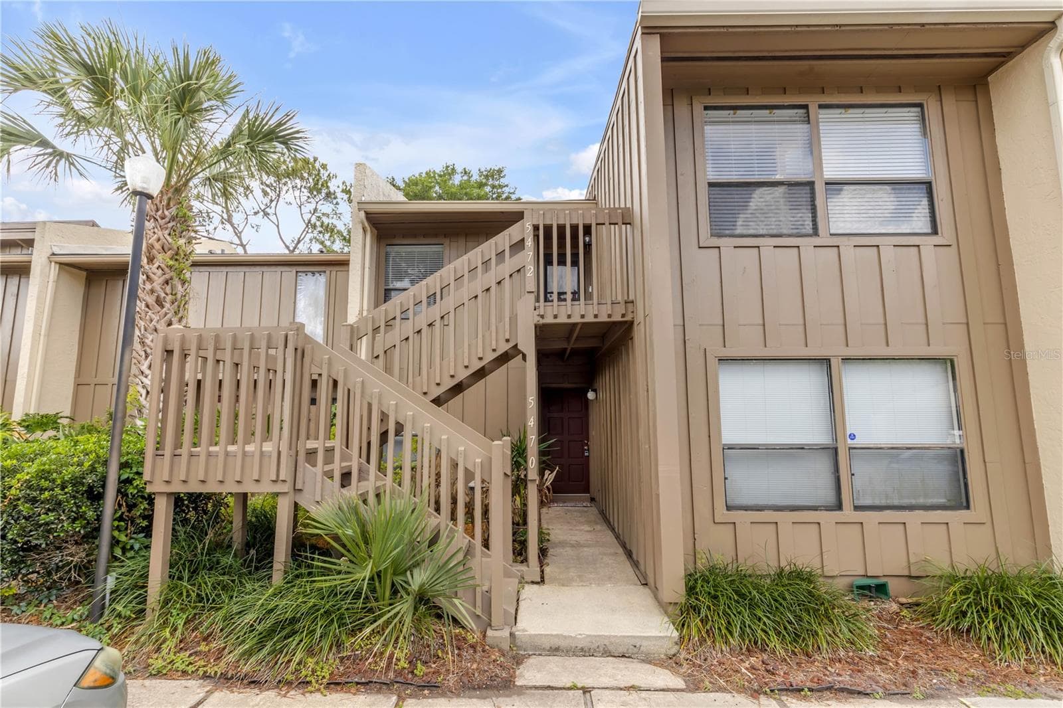
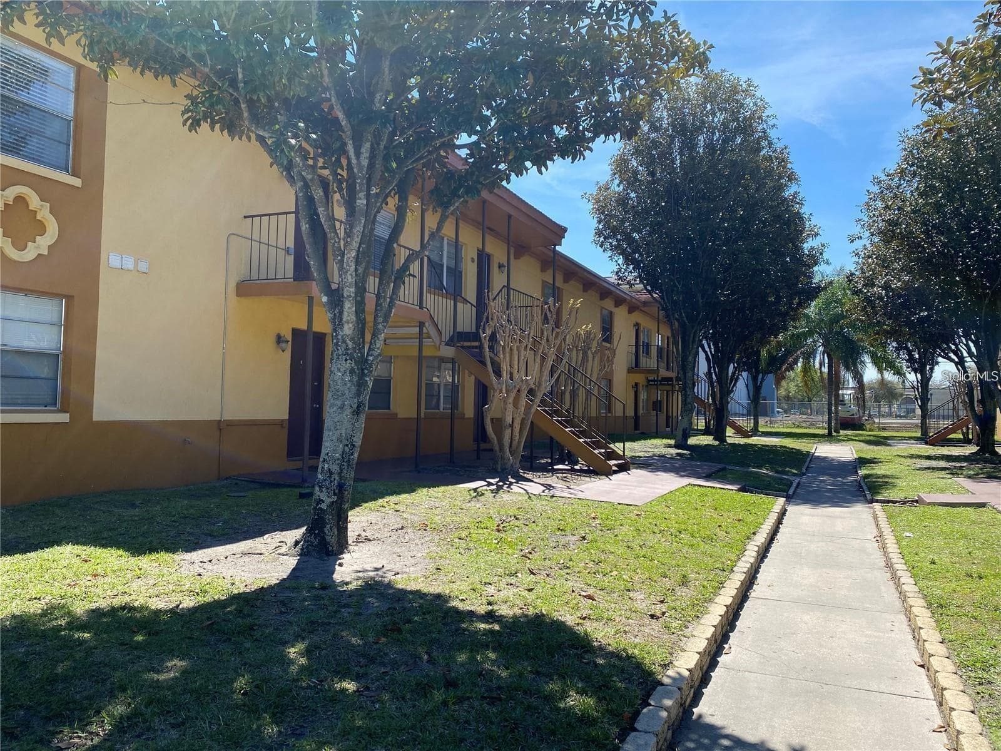
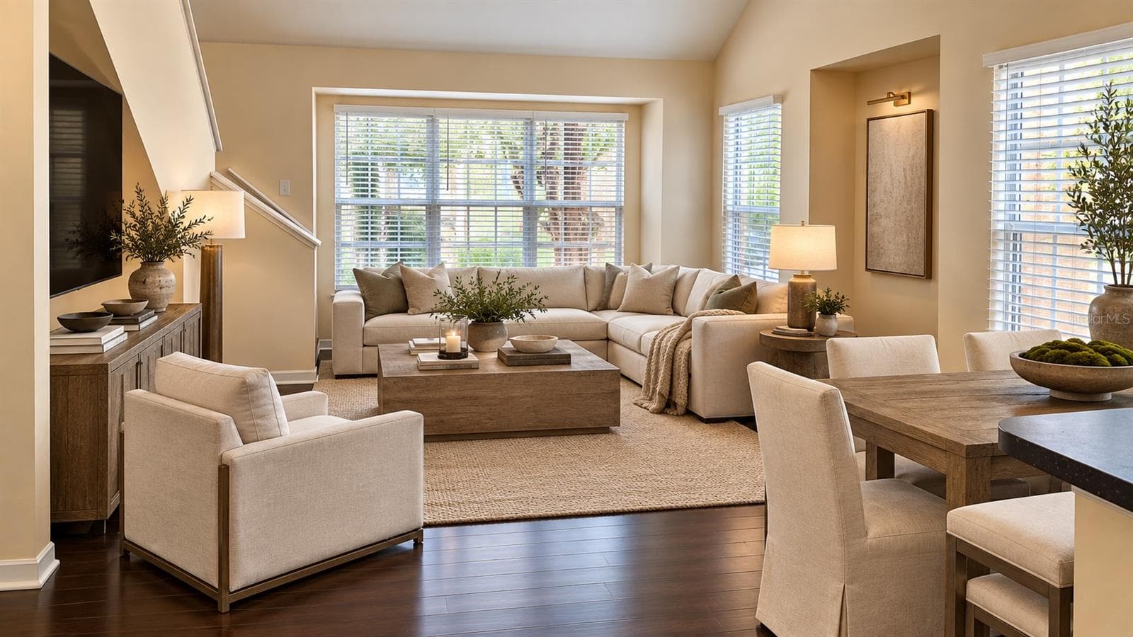
Condominium at 5464 E MICHIGAN ST #5464-8, ORLANDO
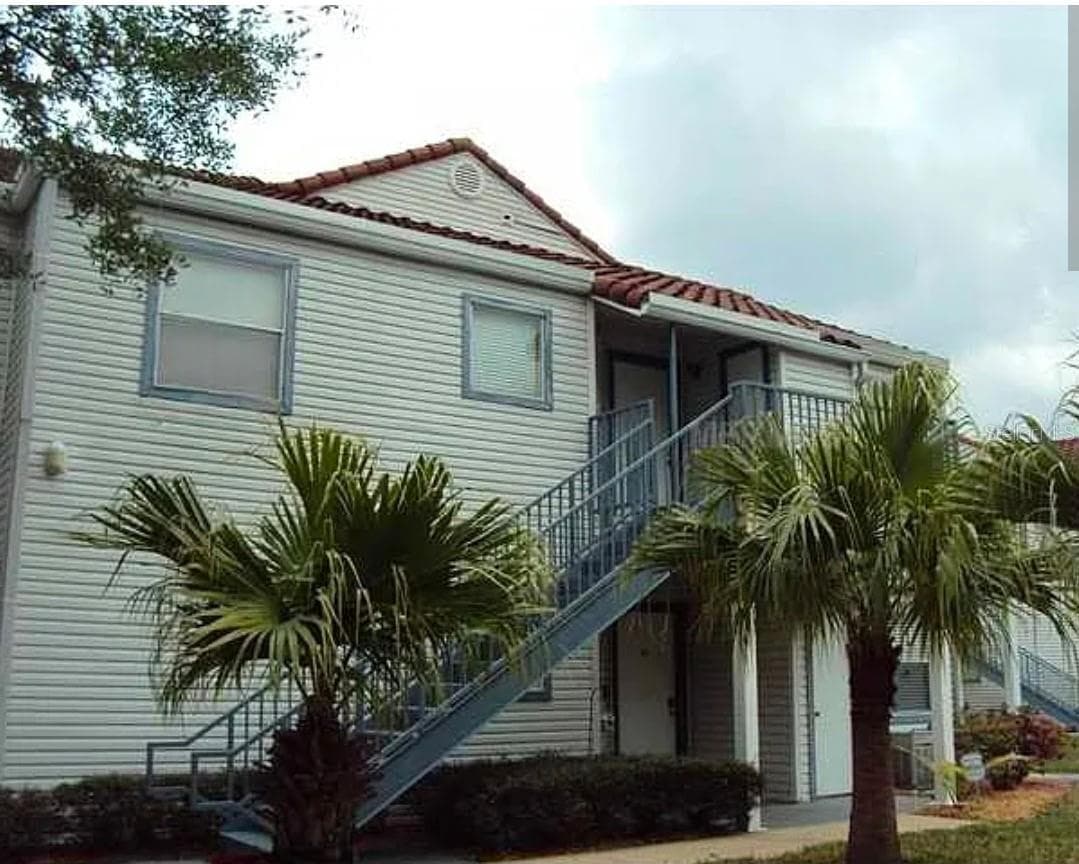
Condominium at 5464 E MICHIGAN ST #5464-8, ORLANDO, photo 2 of 31
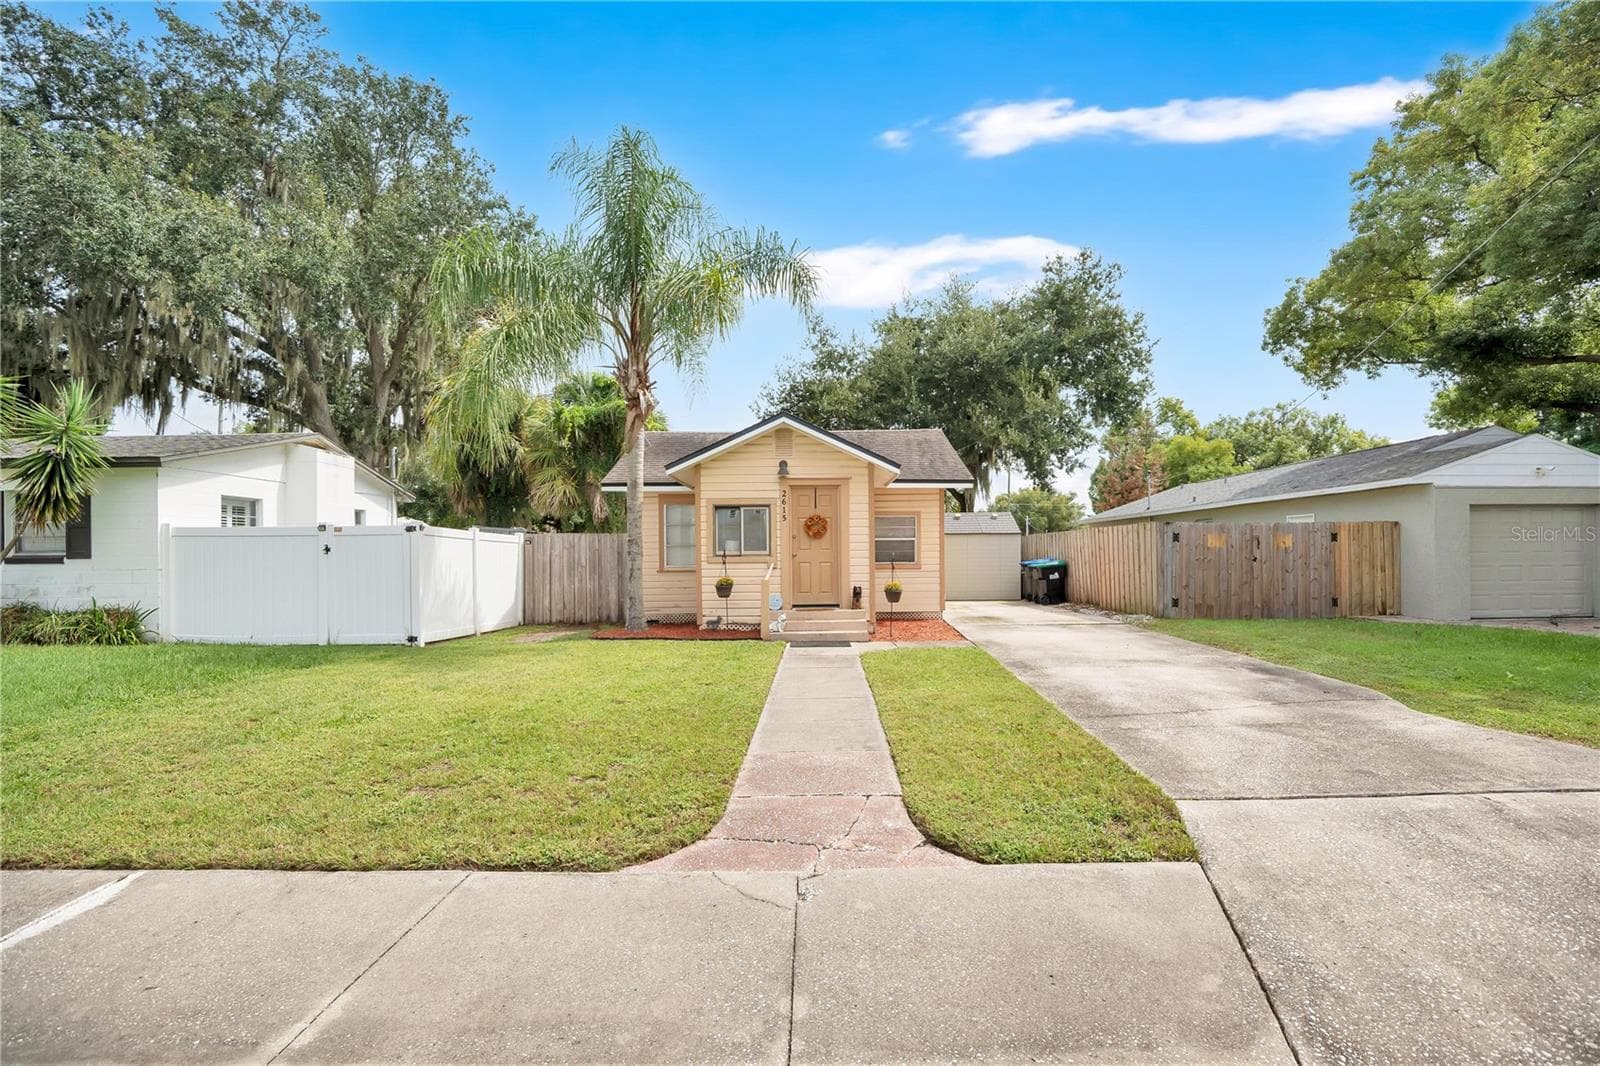
Condominium at 5464 E MICHIGAN ST #5464-8, ORLANDO, photo 3 of 31
Condominium at 5464 E MICHIGAN ST #5464-8, ORLANDO, photo 4 of 31
Condominium at 5464 E MICHIGAN ST #5464-8, ORLANDO, photo 5 of 31
Condominium at 5464 E MICHIGAN ST #5464-8, ORLANDO, photo 6 of 31
Condominium at 5464 E MICHIGAN ST #5464-8, ORLANDO, photo 7 of 31
Condominium at 5464 E MICHIGAN ST #5464-8, ORLANDO, photo 8 of 31
Condominium at 5464 E MICHIGAN ST #5464-8, ORLANDO, photo 9 of 31
Condominium at 5464 E MICHIGAN ST #5464-8, ORLANDO, photo 10 of 31
Condominium at 5464 E MICHIGAN ST #5464-8, ORLANDO, photo 11 of 31
Condominium at 5464 E MICHIGAN ST #5464-8, ORLANDO, photo 12 of 31
Condominium at 5464 E MICHIGAN ST #5464-8, ORLANDO, photo 13 of 31
Condominium at 5464 E MICHIGAN ST #5464-8, ORLANDO, photo 14 of 31
Condominium at 5464 E MICHIGAN ST #5464-8, ORLANDO, photo 15 of 31
Condominium at 5464 E MICHIGAN ST #5464-8, ORLANDO, photo 16 of 31
Condominium at 5464 E MICHIGAN ST #5464-8, ORLANDO, photo 17 of 31
Condominium at 5464 E MICHIGAN ST #5464-8, ORLANDO, photo 18 of 31
Condominium at 5464 E MICHIGAN ST #5464-8, ORLANDO, photo 19 of 31
Condominium at 5464 E MICHIGAN ST #5464-8, ORLANDO, photo 20 of 31
Condominium at 5464 E MICHIGAN ST #5464-8, ORLANDO, photo 21 of 31
Condominium at 5464 E MICHIGAN ST #5464-8, ORLANDO, photo 22 of 31
Condominium at 5464 E MICHIGAN ST #5464-8, ORLANDO, photo 23 of 31
Condominium at 5464 E MICHIGAN ST #5464-8, ORLANDO, photo 24 of 31
Condominium at 5464 E MICHIGAN ST #5464-8, ORLANDO, photo 25 of 31
Condominium at 5464 E MICHIGAN ST #5464-8, ORLANDO, photo 26 of 31
Condominium at 5464 E MICHIGAN ST #5464-8, ORLANDO, photo 27 of 31
Condominium at 5464 E MICHIGAN ST #5464-8, ORLANDO, photo 28 of 31
Condominium at 5464 E MICHIGAN ST #5464-8, ORLANDO, photo 29 of 31
Condominium at 5464 E MICHIGAN ST #5464-8, ORLANDO, photo 30 of 31
Condominium at 5464 E MICHIGAN ST #5464-8, ORLANDO, photo 31 of 31
31 photos

$169,000

5464 E MICHIGAN ST #5464-8
ORLANDO, FL 32812
Listed by MARTIN SCOTT REALTY LLC
Bedrooms
1
Bathrooms
1
Living area
851 sqft
Year built
1990

About this home

Welcome to Siesta Lago, a pet friendly community featuring its own on-site dog park—perfect for buyers who want a home that welcomes their four-legged family members and makes daily walks and playtime effortless. This oversized second-floor condo has a great floor plan, ideal for creating designated areas for both living and working. The vaulted ceiling adds a spaciousness to the unit, which is enhanced by the abundance of windows that flood the home with light. The kitchen has been fully updated with granite and stainless-steel appliances and connects directly to a full-size laundry room with ample storage. The primary bedroom allows a king bed and has a walk-in closet with attic access for additional storage. The bathroom has received a designer makeover and is a dazzling retreat with fantastic details. In the main rooms, you will find beautiful hardwood flooring, including the stairs and foyer entry. Other great features of this home include a sunset balcony, an assigned parking space, and a low HOA. Siesta Lago offers resort-style amenities, including a clubhouse, fitness center, lakeside pool, playground, pet park, car wash station, billiards room, and plenty of guest parking. The community is ideally located with easy access to dining and shopping and is a short ride to Downtown Orlando and Orlando International Airport. Tankless water heater added in 2023 – HVAC updated in 2020

Property details

MLS #
MFRO6409337
Property type
Condominium
Subdivision
SIESTA LAGO CONDOS
Status
Active
Days on market
93
On market date
May 20, 2026
Stories
N/A
Total bathrooms
1
Garage spaces
N/A
Parking spaces
N/A
Lot size
0.08 acres
Loading map…

Nearby schools

Within 10 miles. School directory data from the National Center for Education Statistics (NCES), accessed via the Urban Institute Education Data API. Local Score is calculated by INNOVATE Real Estate; where a state rating is shown, it comes from that state's own official school report card.

ElementaryCharter
PASSPORT CHARTER
0.8 mi away · Grades 0-8
Nearest school -- attendance-zone data not available here
3.0
Local Score (student-teacher ratio only (preliminary -- will incorporate state test-score data once available)) -- not an official state rating
Enrollment
180
Student:teacher ratio
16.4:1
District
ORANGE
Middle
CONWAY MIDDLE
1.18 mi away · Grades 6-8
Nearest school -- attendance-zone data not available here
3.0
Local Score (student-teacher ratio only (preliminary -- will incorporate state test-score data once available)) -- not an official state rating
Enrollment
635
Student:teacher ratio
16.7:1
District
ORANGE
High
ACCELERATION EAST
0.32 mi away · Grades 8-12
Nearest school -- attendance-zone data not available here
5.0
Local Score (student-teacher ratio only (preliminary -- will incorporate state test-score data once available)) -- not an official state rating
Enrollment
173
Student:teacher ratio
11.5:1
District
ORANGE

Walkability

Blended score for ORLANDO's center, calculated by INNOVATE Real Estate from two sources: the EPA's National Walkability Index (street network, transit, land-use mix) and Google Places amenity data (what's actually reachable on foot from this point). 60% EPA National Walkability Index + 40% nearby-amenity density (Google Places).

79
Walkable
out of 100
EPA National Walkability Index
12.8 / 20 -- Above average walkable
Google Places amenity density
100 / 100
Restaurants & cafes20
Grocery stores8
Parks5
Schools12
Transit stops20
Pharmacies6

Market position

How this listing compares to current activity in ORLANDO, from live MLS data.

On the market 93 days -- 12 fewer days than ORLANDO's current average of 105 days.
For reference, the median list price across 7,717 active listings in ORLANDO right now is $250,000.

Mortgage calculator

Estimate only - actual rate and payment depend on your lender, credit, and loan program.

$
%
%
Adjust tax / insurance estimates
% / yr
$
/mo
Est. monthly payment
$1,168/mo
$33,800 down
$135,200 loan
Principal & interest$877
Property tax (est.)$141
Home insurance (est.)$150

Similar homes you might like

Data source: Listing information provided by Stellar MLS (mfrmls) via Trestle/CoreLogic. Last updated August 21, 2026.

Information herein deemed reliable but not guaranteed; all measurements, school assignments, HOA fees, taxes, and feature lists are approximate and should be independently verified. Equal Housing Opportunity.