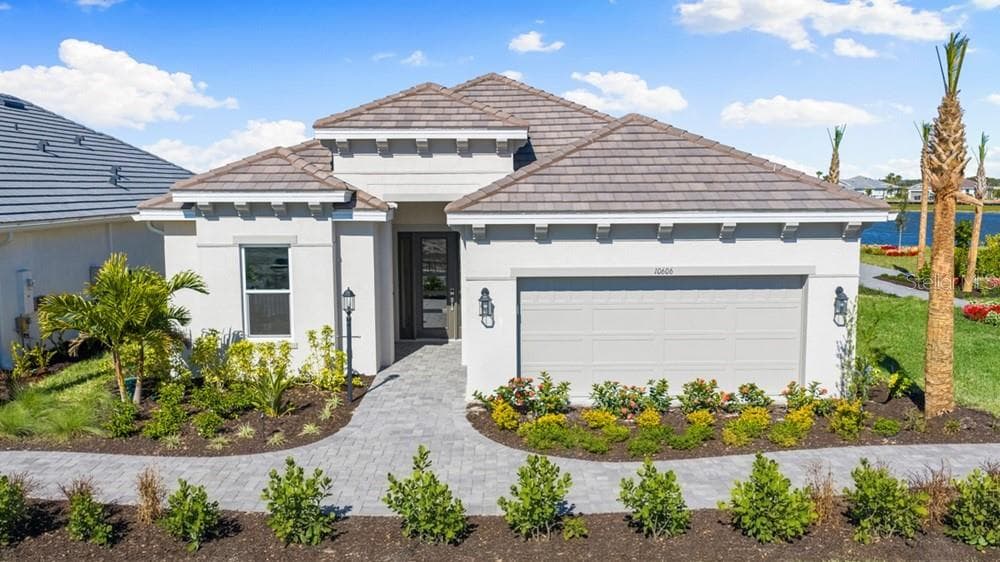
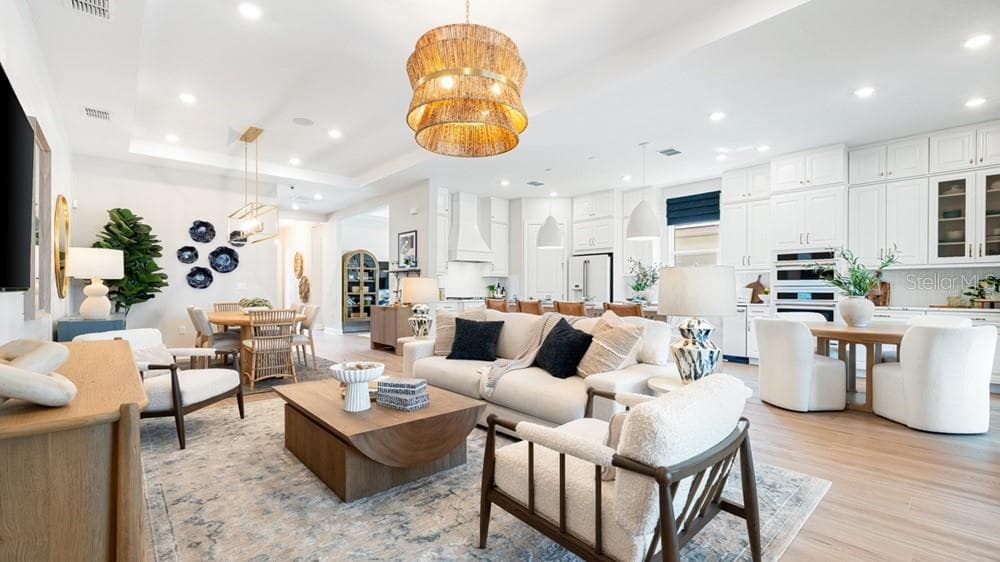
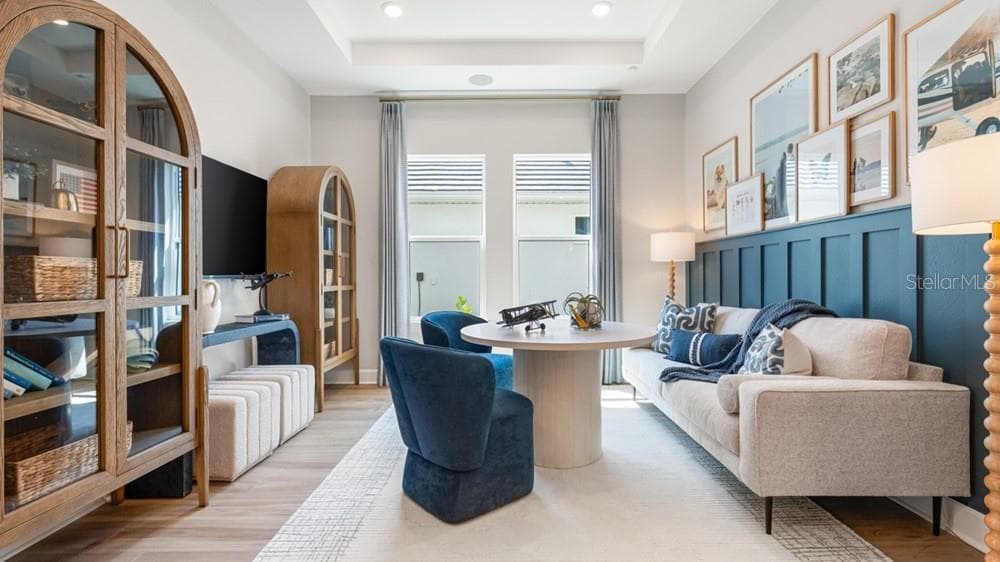
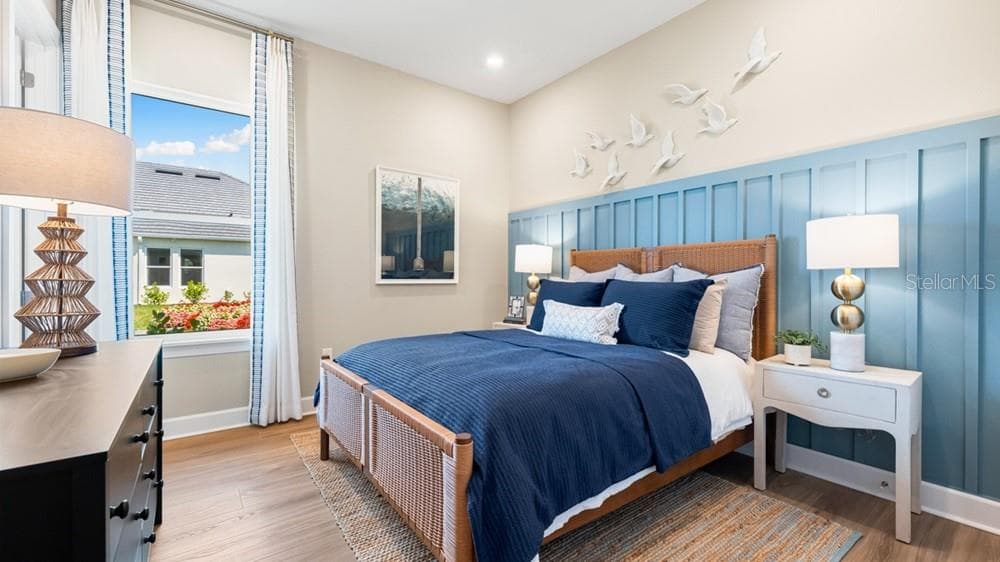
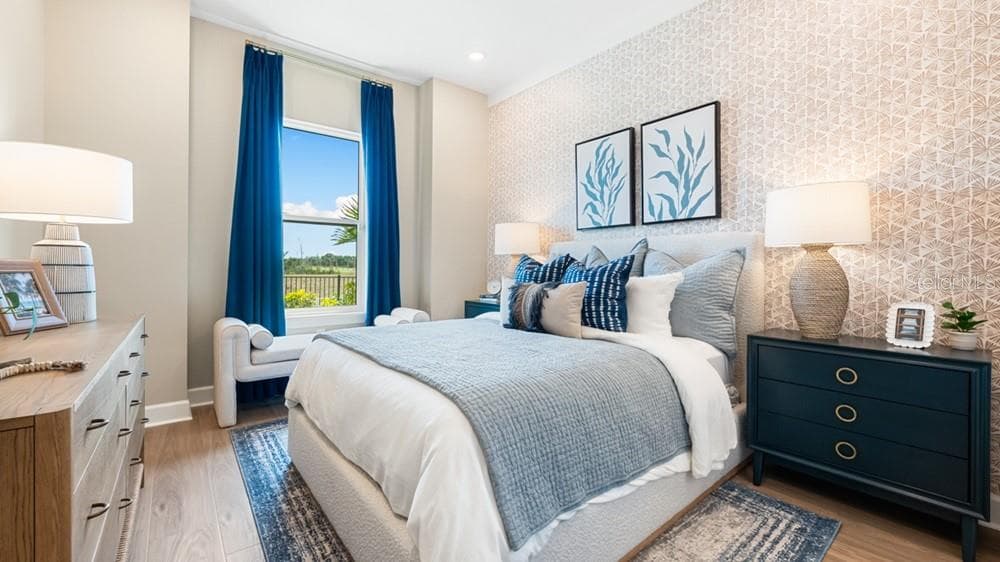
10606 Eclipse Street - Model Home Leaseback - Available Now for Closing! - 10606 ECLIPSE ST, SARASOTA
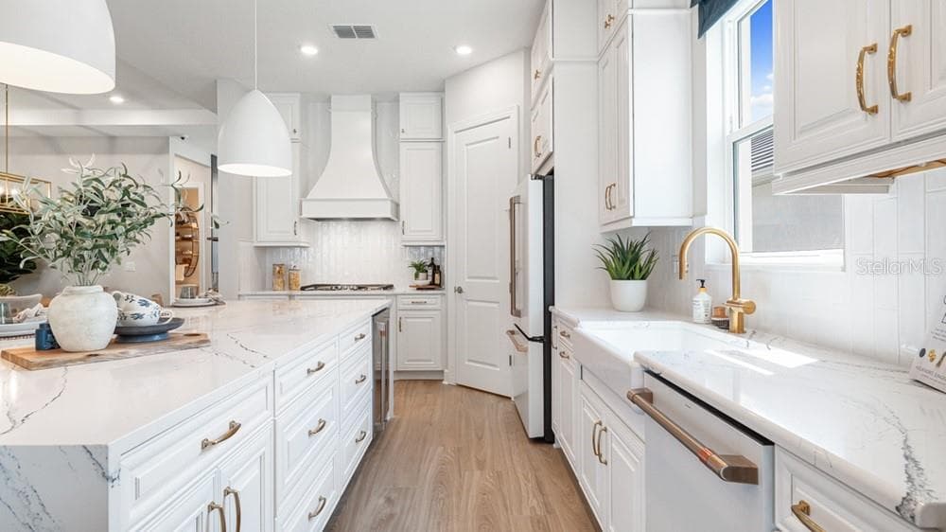
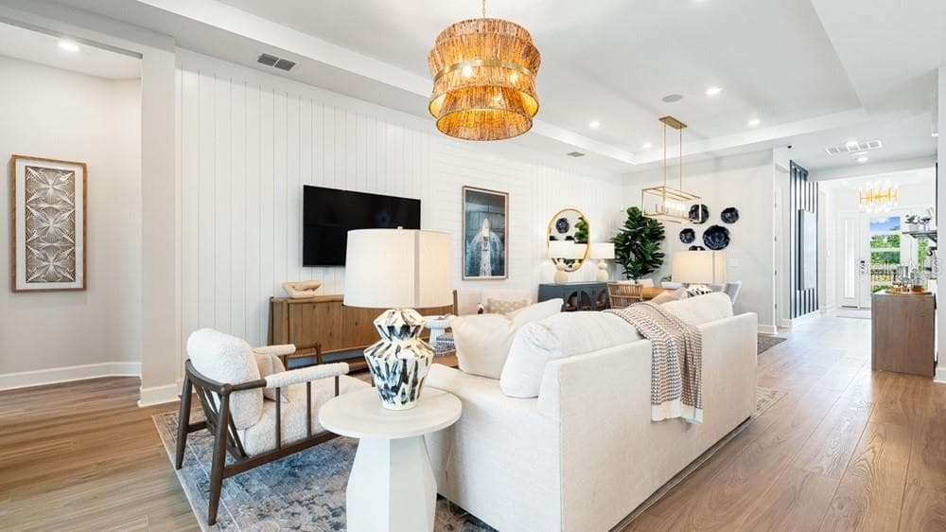
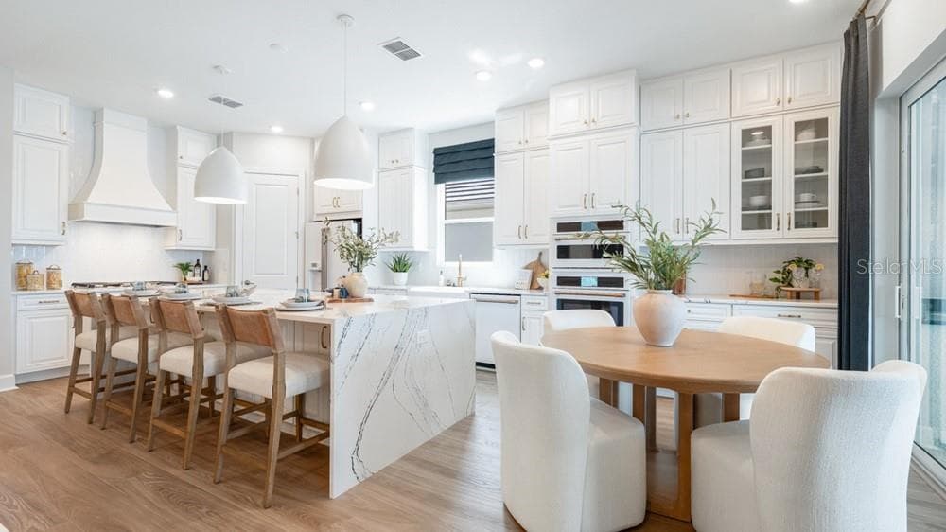
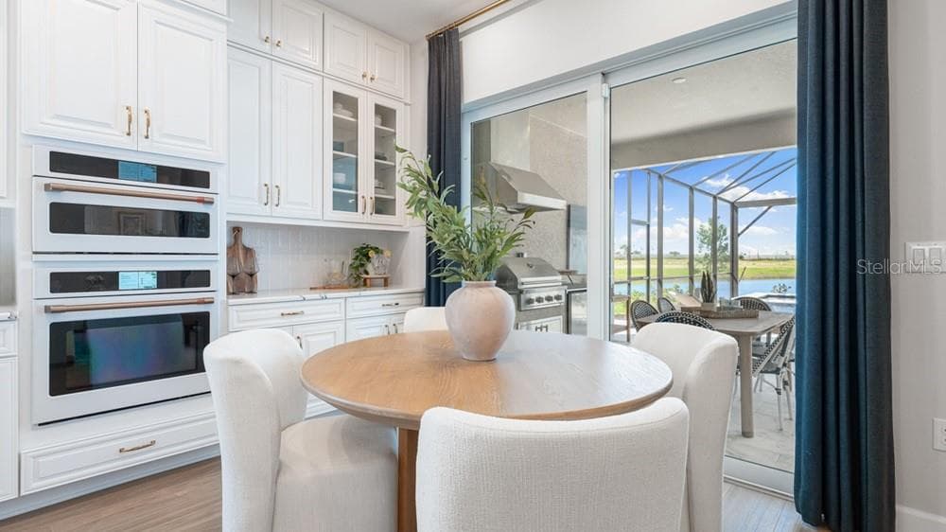
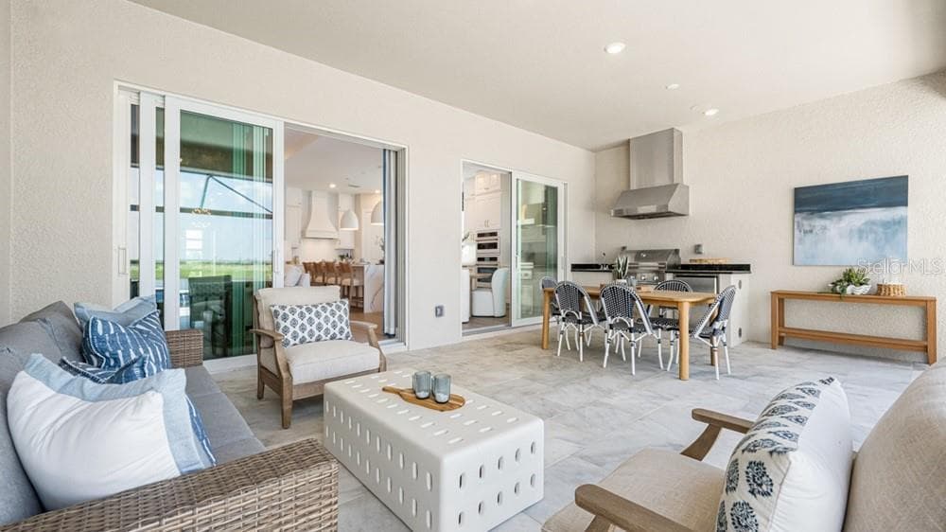
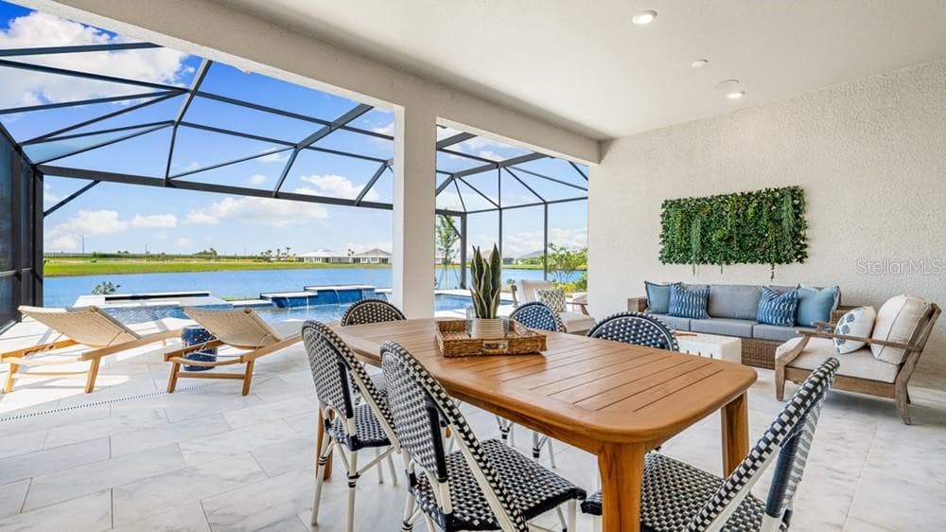
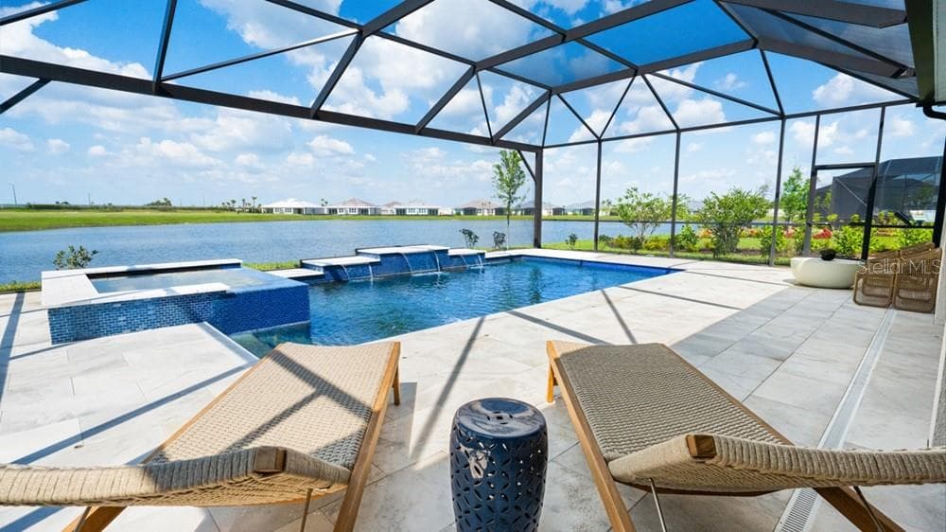
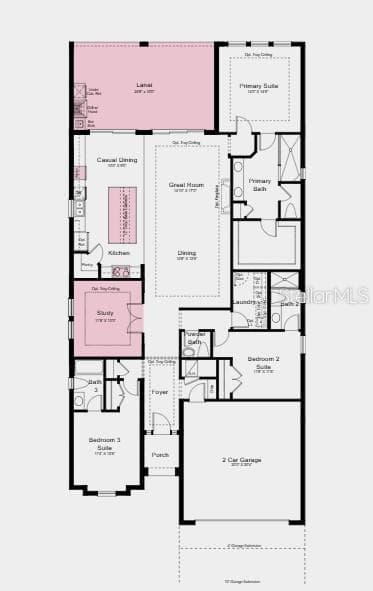
Floor Plan ~ Additional Highlights Include: gourmet kitchen, study in place of a flex room, 10' ceilings, covered extended lanai with an outdoor kitchen with vented hood, 8' interior doors, whole house impact windows, tray ceiling package, pool and spa, direct access from the primary closet to laundry room, and upgraded quartz countertops - 10606 ECLIPSE ST, SARASOTA
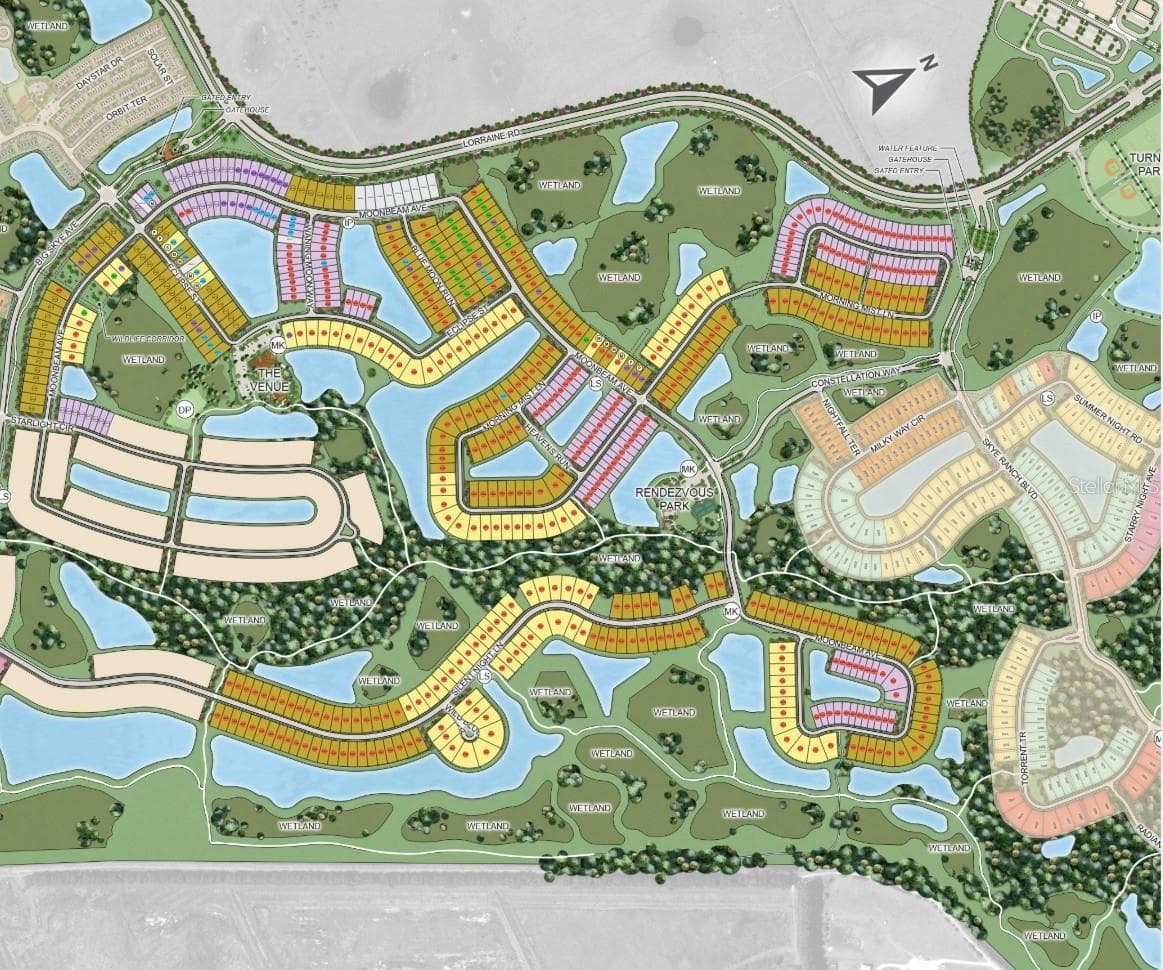
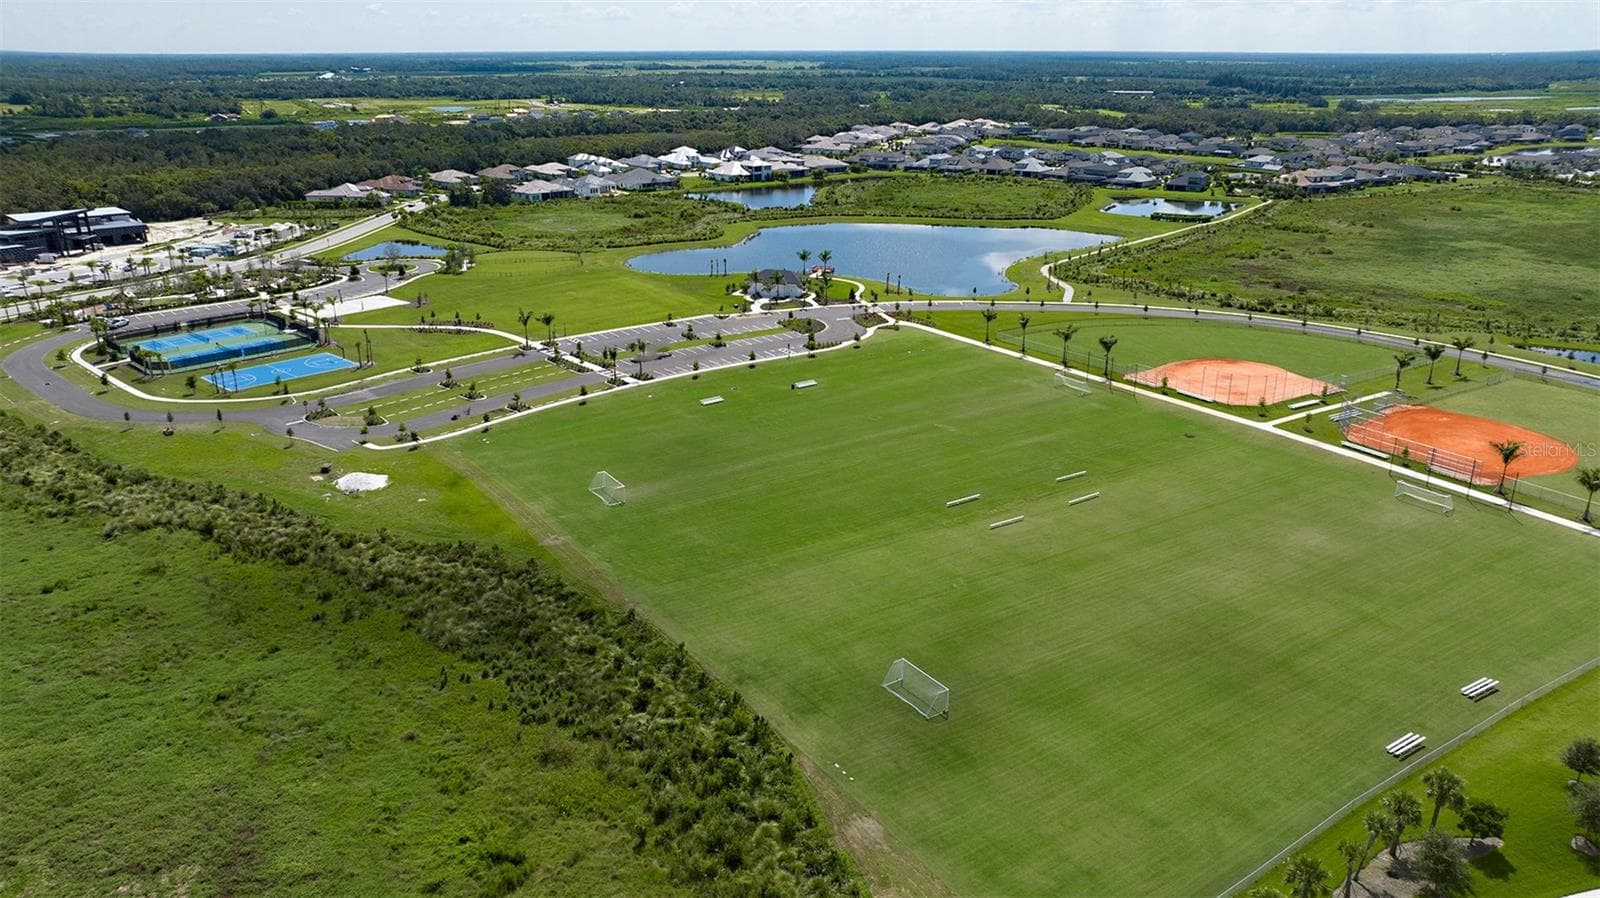
Esplanade at Skye Ranch Sitemap - 10606 ECLIPSE ST, SARASOTA
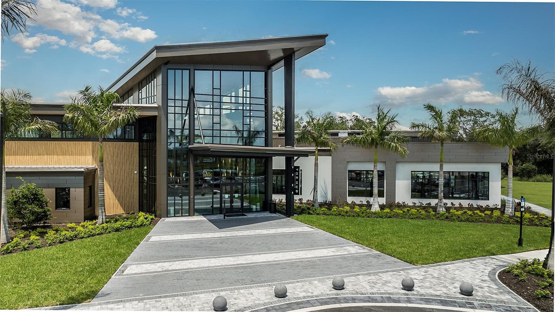
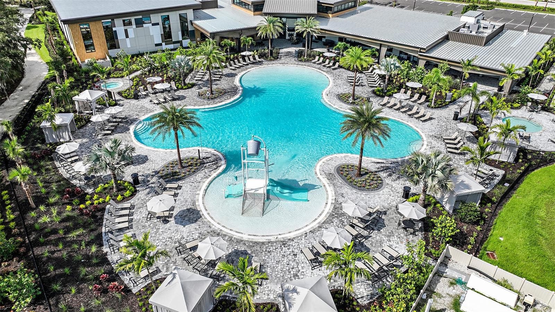
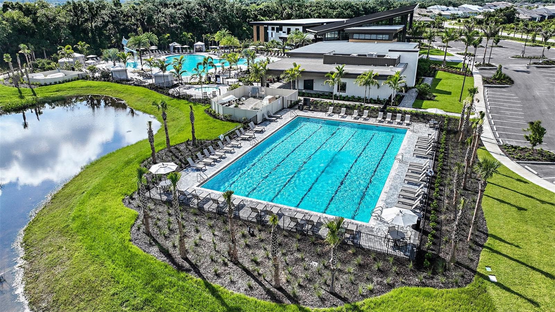
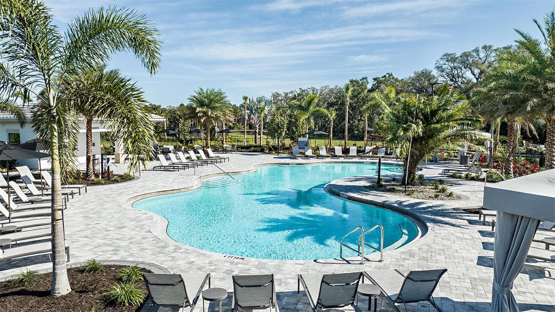
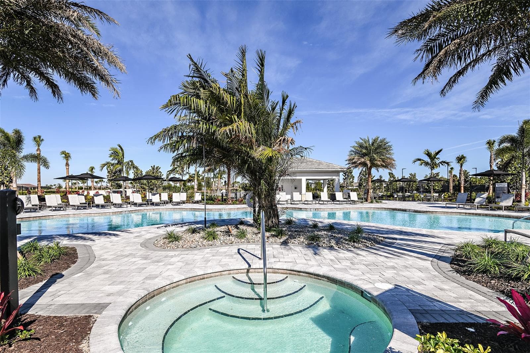
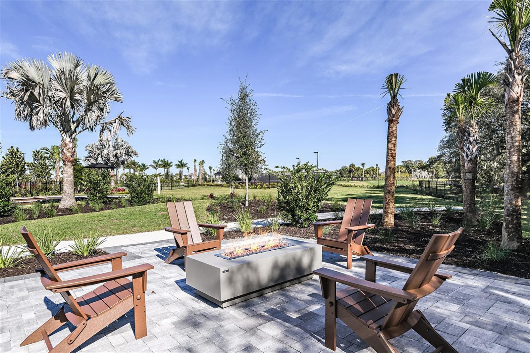
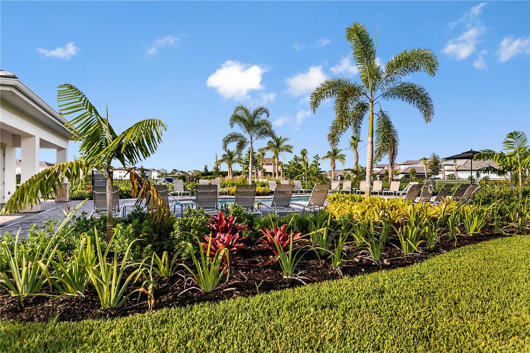
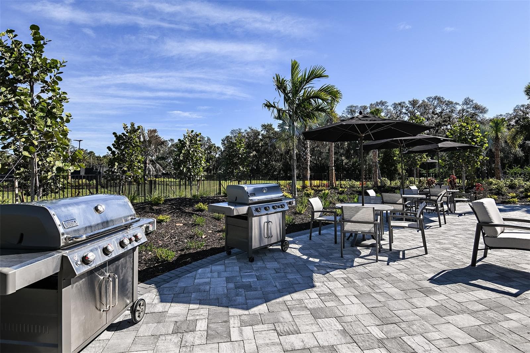
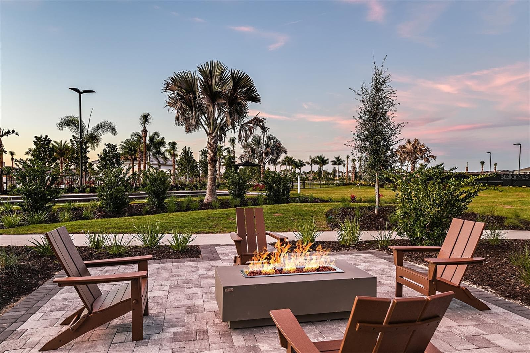
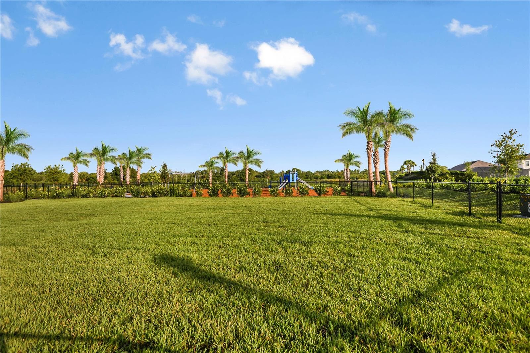
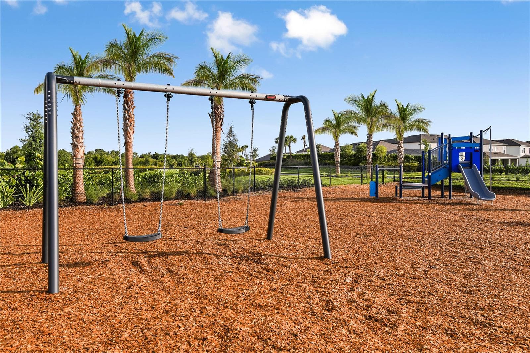
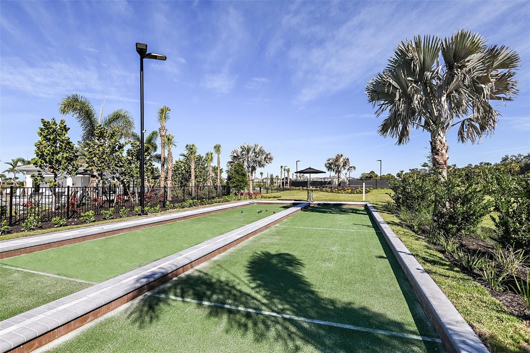
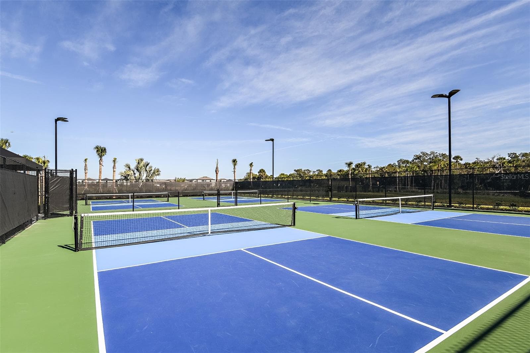
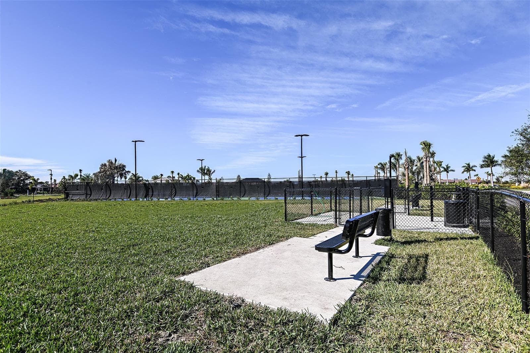
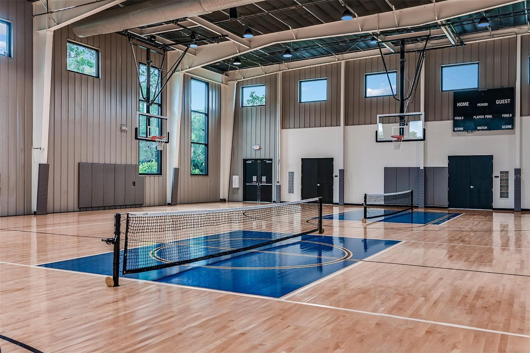
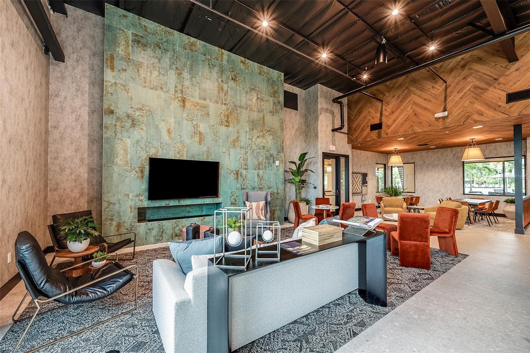
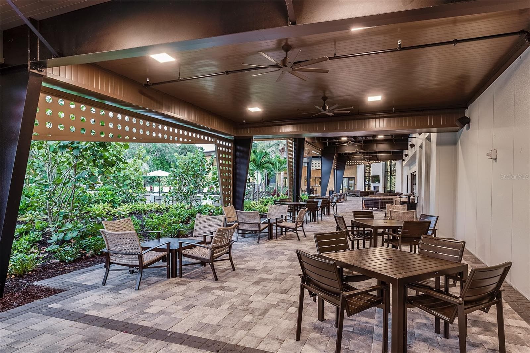
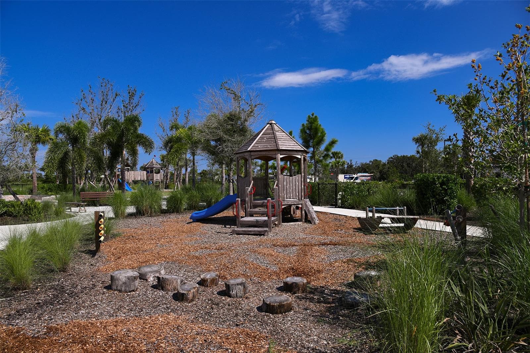
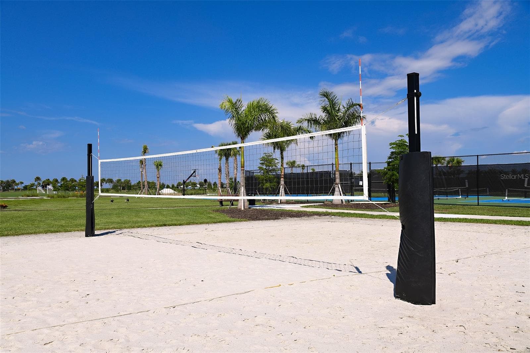
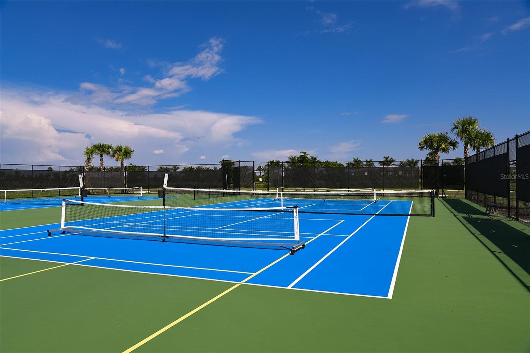
Esplanade at Skye Ranch Community Amenities - 10606 ECLIPSE ST, SARASOTA
41 photos

$1,042,540

10606 ECLIPSE ST
SARASOTA, FL 34241
Listed by Michelle Campbell · TAYLOR MORRISON RLTY OF FLA
Bedrooms
3
Bathrooms
3.5
Living area
2,306 sqft
Year built
2026

About this home

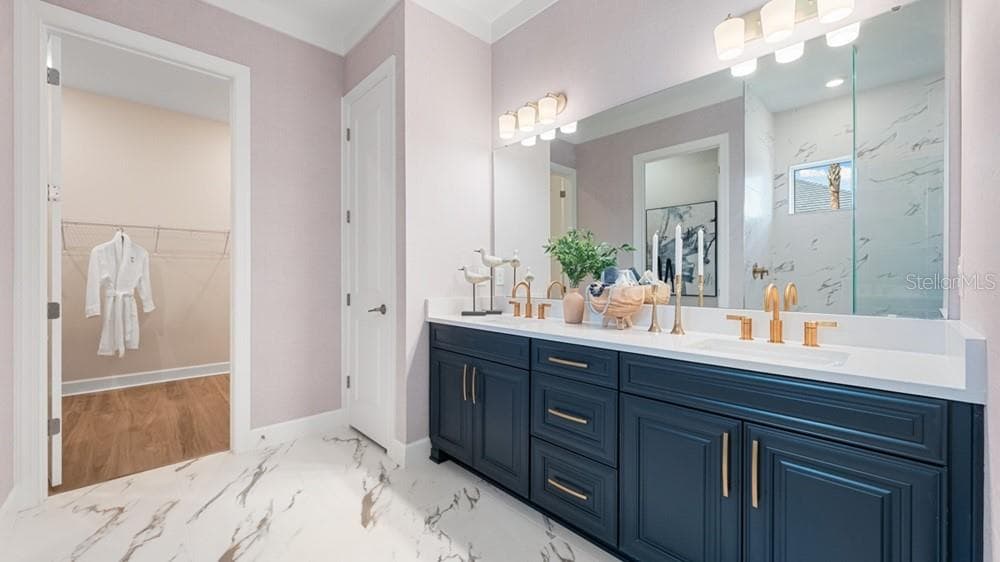
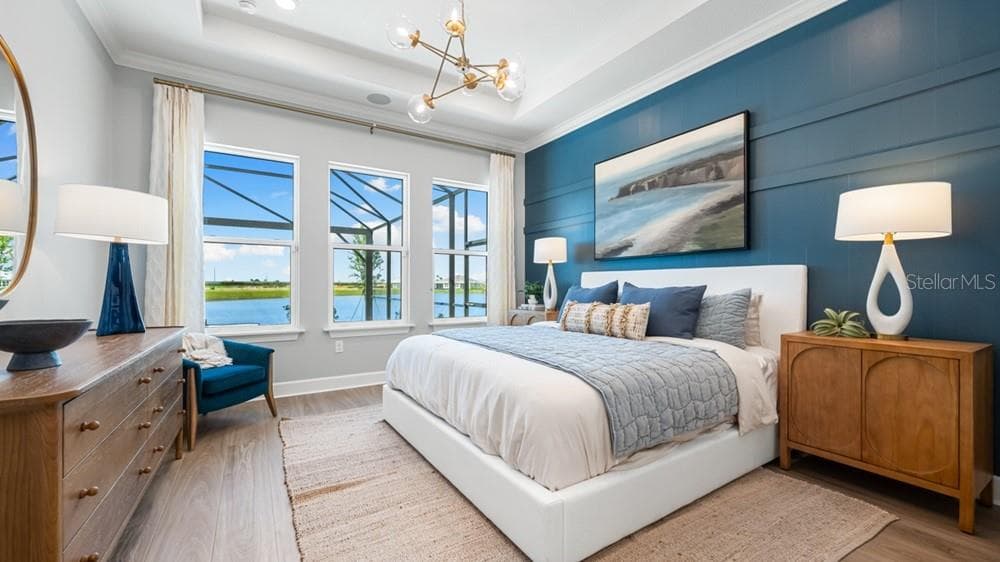
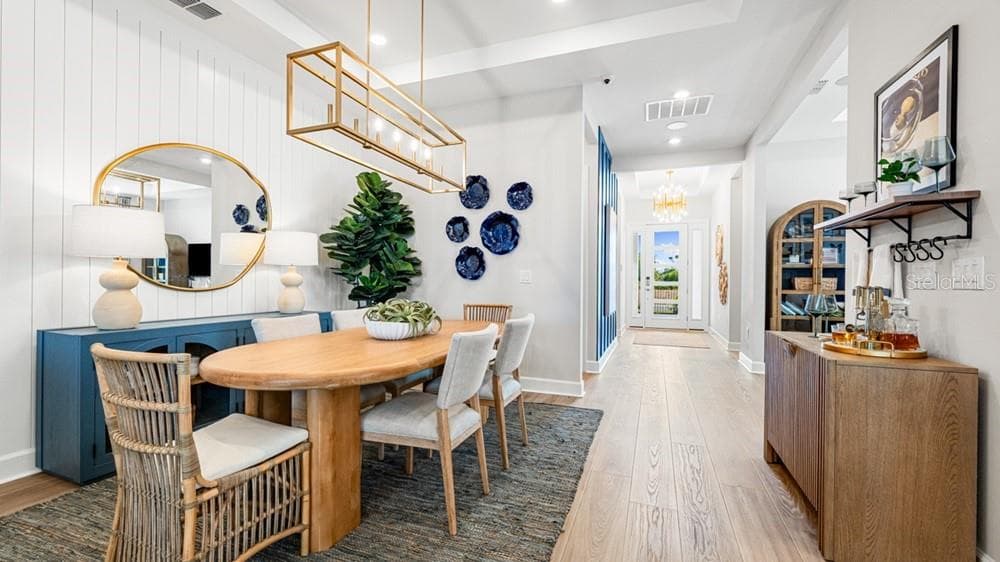
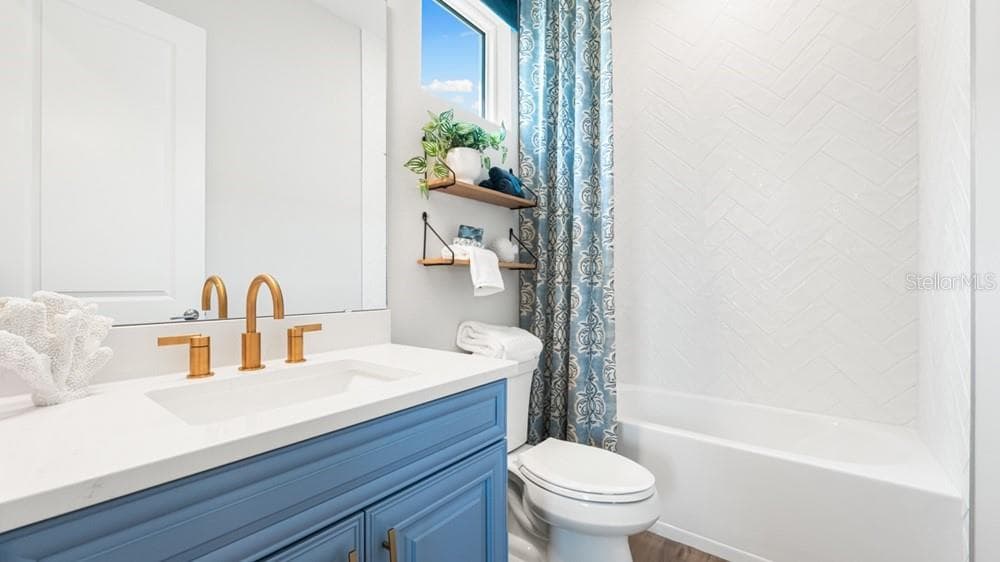
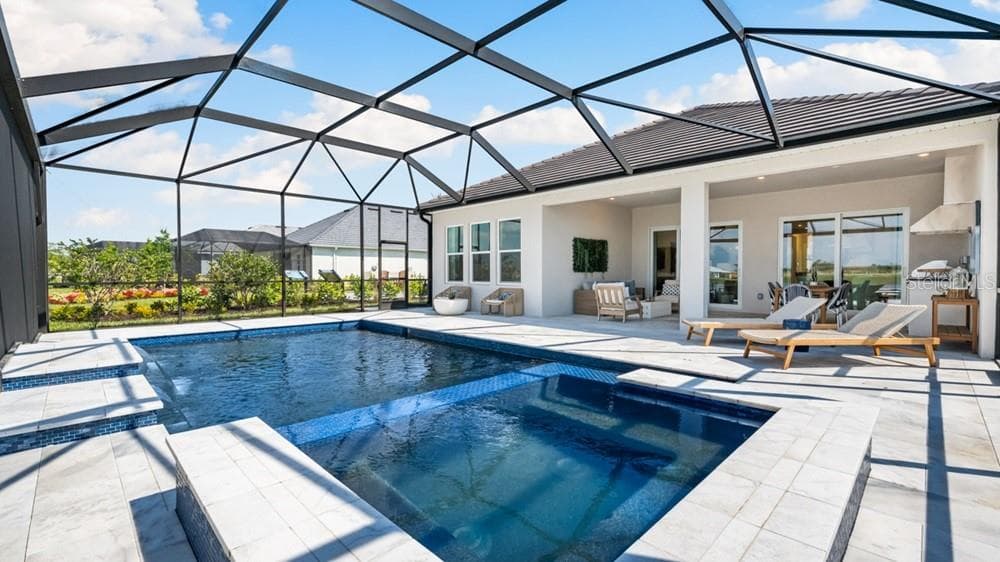
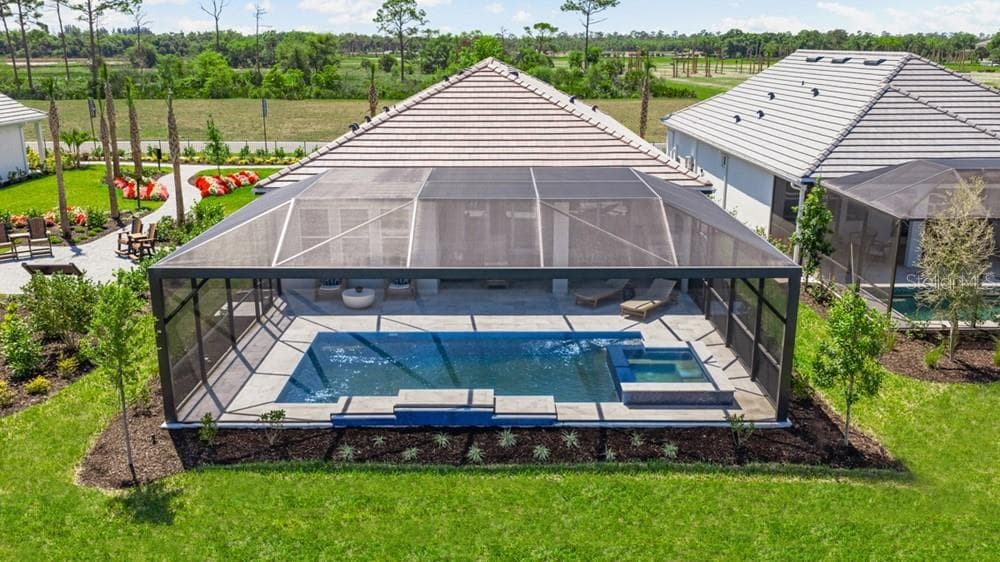
This model home purchase includes our Model Leaseback Program. Model leaseback terms vary by model home. Please see a Community Sales Manager for additional details. Restrictions may apply. What's Special: Model Leaseback | Pond View | Close to Amenities | Close to Trails | Model Home. Welcome to the Lazio II at 10606 Eclipse Street in Esplanade at Skye Ranch! This thoughtfully designed home offers an open-concept layout with a spacious great room, dining area, and gourmet kitchen featuring a large island and walk-in pantry. The private primary suite includes a spa-inspired bath and generous closet, while additional bedroom suites provide comfortable accommodations for guests. A dedicated study offers flexibility for working from home or hobbies. Enjoy Florida living on the covered extended lanai with an outdoor kitchen, vented hood, pool, and spa. Additional Highlights Include: gourmet kitchen, study in place of a flex room, 10' ceilings, 8' interior doors, whole house impact windows, tray ceiling package, direct access from the primary closet to laundry room, and upgraded quartz countertops. MLS#A4694234. Live your dream vacation every day at Esplanade at Skye Ranch! This resort-style community offers access to the Hub, Rendezvous Park, Turner Park, and future amenities at The Venue. Enjoy a Bahama Bar and Grill, resort-style pool, fitness center, bocce courts, Bark Park, sports fields, and community parks. Designed for wellness, recreation, and connection.

Highlights

Private poolNew construction

Property details

MLS #
MFRA4694234
Property type
Single Family Residence
Subdivision
ESPLANADE AT SKYE RANCH
Status
Active
Days on market
145
On market date
May 19, 2026
Stories
N/A
Total bathrooms
3.5
Garage spaces
2
Parking spaces
N/A
Lot size
0.16 acres
Loading map…

Nearby schools

Within 10 miles. School directory data from the National Center for Education Statistics (NCES), accessed via the Urban Institute Education Data API. Local Score is calculated by INNOVATE Real Estate; where a state rating is shown, it comes from that state's own official school report card.

ElementaryCharter
SARASOTA SUNCOAST ACADEMY
2.14 mi away · Grades 0-8
Nearest school -- attendance-zone data not available here
3.0
Local Score (student-teacher ratio only (preliminary -- will incorporate state test-score data once available)) -- not an official state rating
Enrollment
840
Student:teacher ratio
16.5:1
District
SARASOTA
Middle
SARASOTA MIDDLE SCHOOL
4.82 mi away · Grades 6-8
Nearest school -- attendance-zone data not available here
3.0
Local Score (student-teacher ratio only (preliminary -- will incorporate state test-score data once available)) -- not an official state rating
Enrollment
1,217
Student:teacher ratio
17.9:1
District
SARASOTA
High
SUNCOAST TECHNICAL COLLEGE
6.64 mi away · Grades 12
Nearest school -- attendance-zone data not available here
5.0
Local Score (student-teacher ratio only (preliminary -- will incorporate state test-score data once available)) -- not an official state rating
Enrollment
0
Student:teacher ratio
0.0:1
District
SARASOTA

Walkability

Blended score for SARASOTA's center, calculated by INNOVATE Real Estate from two sources: the EPA's National Walkability Index (street network, transit, land-use mix) and Google Places amenity data (what's actually reachable on foot from this point). 60% EPA National Walkability Index + 40% nearby-amenity density (Google Places).

13
Very car-dependent
out of 100
EPA National Walkability Index
4.2 / 20 -- Least walkable
Google Places amenity density
0 / 100
Restaurants & cafes0
Grocery stores0
Parks0
Schools0
Transit stops0
Pharmacies0

Market position

How this listing compares to current activity in SARASOTA, from live MLS data.

On the market 145 days -- 28 fewer days than SARASOTA's current average of 173 days.
For reference, the median list price across 4,478 active listings in SARASOTA right now is $350,000.

Mortgage calculator

Estimate only - actual rate and payment depend on your lender, credit, and loan program.

$
%
%
Adjust tax / insurance estimates
% / yr
$
/mo
Est. monthly payment
$6,428/mo
$208,508 down
$834,032 loan
Principal & interest$5,410
Property tax (est.)$869
Home insurance (est.)$150

Similar homes you might like

Data source: Listing information provided by Stellar MLS (mfrmls) via Trestle/CoreLogic. Last updated 2 days ago.

Information herein deemed reliable but not guaranteed; all measurements, school assignments, HOA fees, taxes, and feature lists are approximate and should be independently verified. Equal Housing Opportunity.