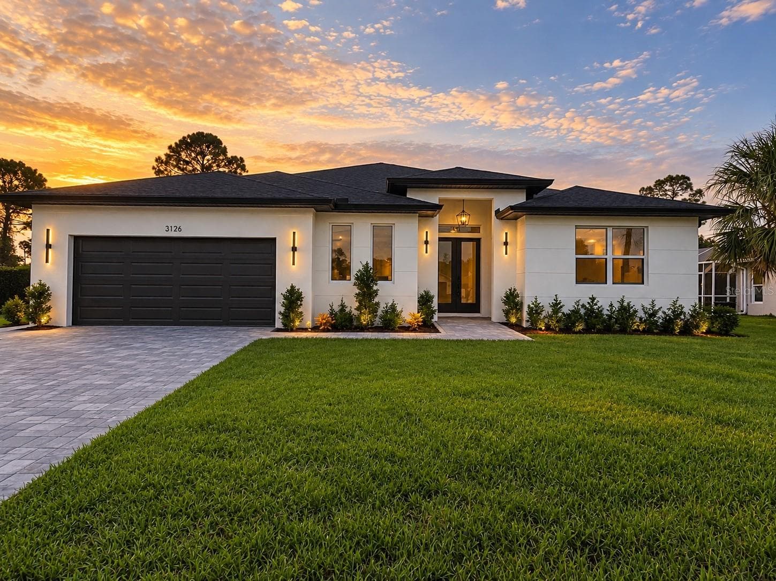
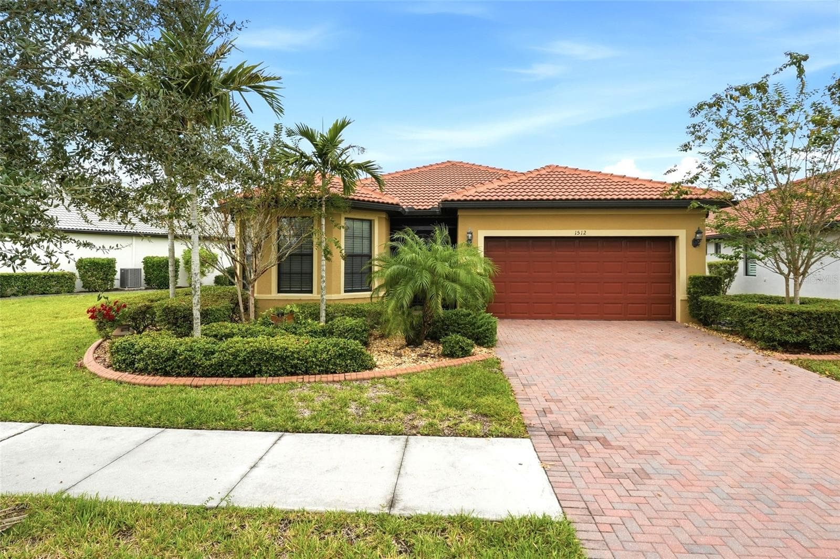
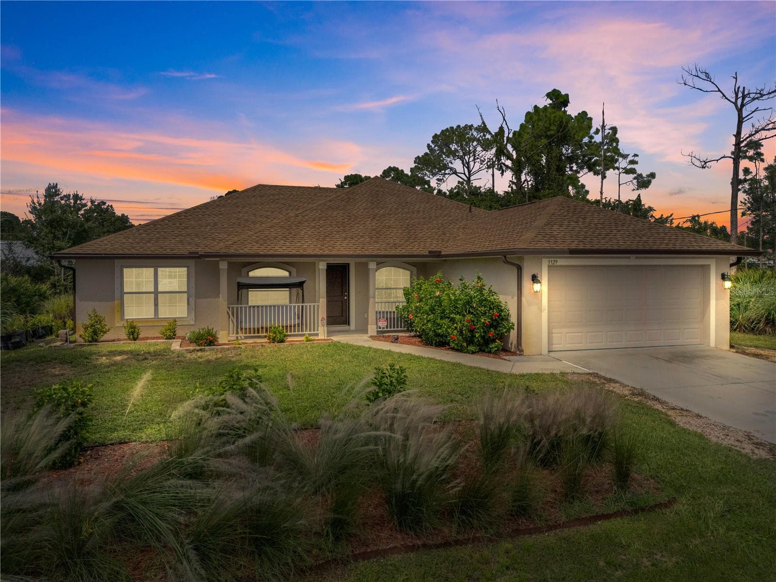
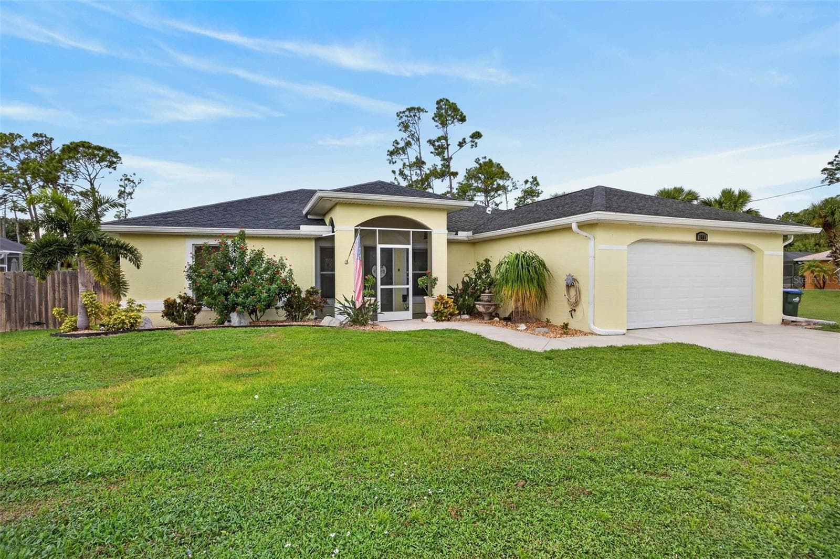
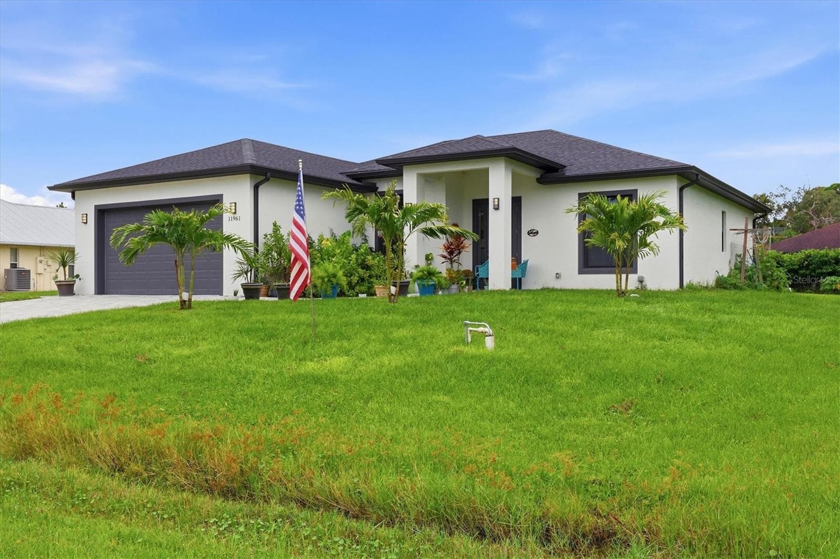
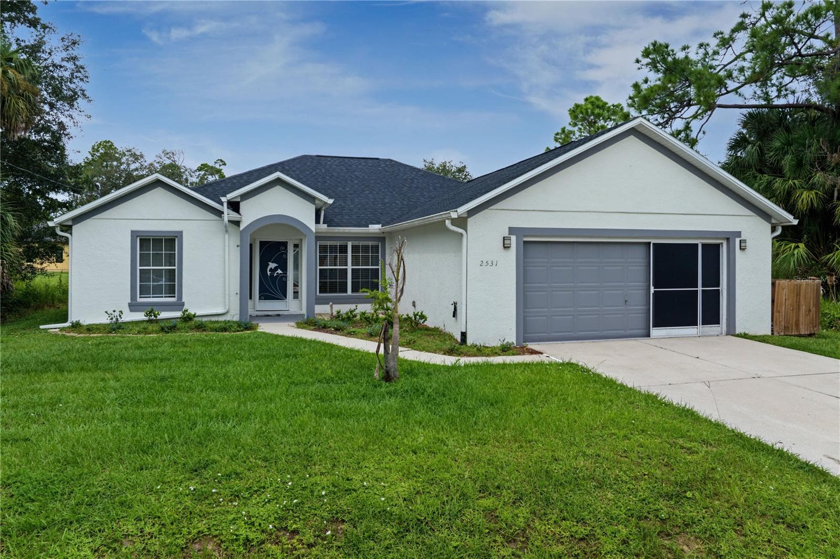
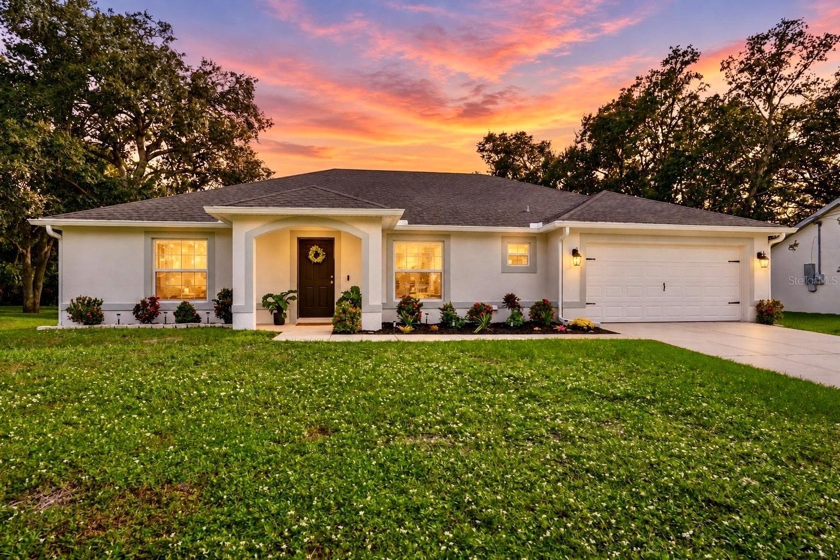
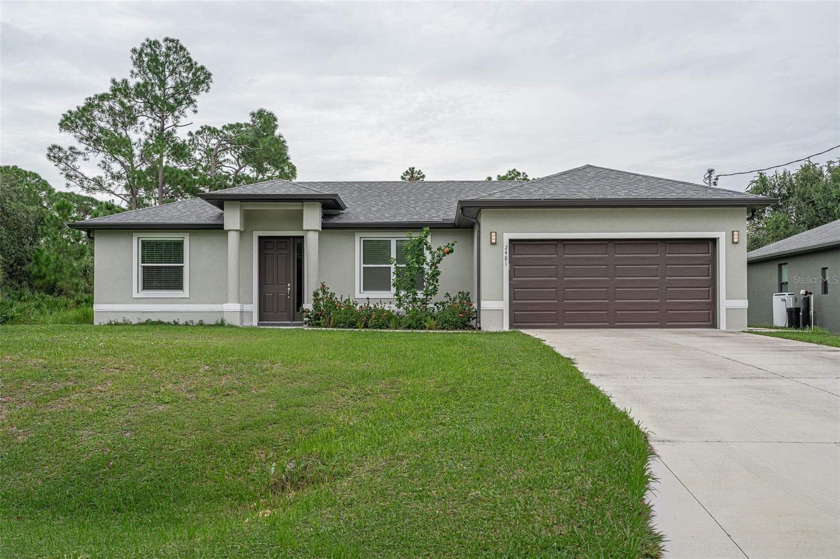
Single Family Residence at 2583 MARTON OAK BLVD, NORTH PORT
Beautiful Landscaping - 2583 MARTON OAK BLVD, NORTH PORT
Front Porch Swing - 2583 MARTON OAK BLVD, NORTH PORT
Welcome - 2583 MARTON OAK BLVD, NORTH PORT
Front Entry - 2583 MARTON OAK BLVD, NORTH PORT
Barn Door to the Den - 2583 MARTON OAK BLVD, NORTH PORT
Den - Office - 2583 MARTON OAK BLVD, NORTH PORT
Primary Bedroom - 2583 MARTON OAK BLVD, NORTH PORT
Single Family Residence at 2583 MARTON OAK BLVD, NORTH PORT, photo 11 of 51
Single Family Residence at 2583 MARTON OAK BLVD, NORTH PORT, photo 12 of 51
Primary bath - 2583 MARTON OAK BLVD, NORTH PORT
Single Family Residence at 2583 MARTON OAK BLVD, NORTH PORT, photo 14 of 51
Single Family Residence at 2583 MARTON OAK BLVD, NORTH PORT, photo 15 of 51
Kitchen w Island - 2583 MARTON OAK BLVD, NORTH PORT
Single Family Residence at 2583 MARTON OAK BLVD, NORTH PORT, photo 17 of 51
Granite Countertops - 2583 MARTON OAK BLVD, NORTH PORT
Open Concept - 2583 MARTON OAK BLVD, NORTH PORT
Single Family Residence at 2583 MARTON OAK BLVD, NORTH PORT, photo 20 of 51
Single Family Residence at 2583 MARTON OAK BLVD, NORTH PORT, photo 21 of 51
Single Family Residence at 2583 MARTON OAK BLVD, NORTH PORT, photo 22 of 51
Entertainment Center - 2583 MARTON OAK BLVD, NORTH PORT
Single Family Residence at 2583 MARTON OAK BLVD, NORTH PORT, photo 24 of 51
Single Family Residence at 2583 MARTON OAK BLVD, NORTH PORT, photo 25 of 51
Single Family Residence at 2583 MARTON OAK BLVD, NORTH PORT, photo 26 of 51
Bedroom 2 - 2583 MARTON OAK BLVD, NORTH PORT
Single Family Residence at 2583 MARTON OAK BLVD, NORTH PORT, photo 28 of 51
Bath 2 - 2583 MARTON OAK BLVD, NORTH PORT
Bedroom 3 - 2583 MARTON OAK BLVD, NORTH PORT
Single Family Residence at 2583 MARTON OAK BLVD, NORTH PORT, photo 31 of 51
Single Family Residence at 2583 MARTON OAK BLVD, NORTH PORT, photo 32 of 51
Single Family Residence at 2583 MARTON OAK BLVD, NORTH PORT, photo 33 of 51
Single Family Residence at 2583 MARTON OAK BLVD, NORTH PORT, photo 34 of 51
Lanai overlooking the Lake - 2583 MARTON OAK BLVD, NORTH PORT
Single Family Residence at 2583 MARTON OAK BLVD, NORTH PORT, photo 36 of 51
Single Family Residence at 2583 MARTON OAK BLVD, NORTH PORT, photo 37 of 51
Community Pool - 2583 MARTON OAK BLVD, NORTH PORT
Single Family Residence at 2583 MARTON OAK BLVD, NORTH PORT, photo 39 of 51
Single Family Residence at 2583 MARTON OAK BLVD, NORTH PORT, photo 40 of 51
Entrance to the community - 2583 MARTON OAK BLVD, NORTH PORT
Single Family Residence at 2583 MARTON OAK BLVD, NORTH PORT, photo 42 of 51
Single Family Residence at 2583 MARTON OAK BLVD, NORTH PORT, photo 43 of 51
Single Family Residence at 2583 MARTON OAK BLVD, NORTH PORT, photo 44 of 51
Single Family Residence at 2583 MARTON OAK BLVD, NORTH PORT, photo 45 of 51
Single Family Residence at 2583 MARTON OAK BLVD, NORTH PORT, photo 46 of 51
Single Family Residence at 2583 MARTON OAK BLVD, NORTH PORT, photo 47 of 51
Single Family Residence at 2583 MARTON OAK BLVD, NORTH PORT, photo 48 of 51
Single Family Residence at 2583 MARTON OAK BLVD, NORTH PORT, photo 49 of 51
Single Family Residence at 2583 MARTON OAK BLVD, NORTH PORT, photo 50 of 51
Come Back Soon - 2583 MARTON OAK BLVD, NORTH PORT
51 photos

$369,500

2583 MARTON OAK BLVD
NORTH PORT, FL 34289
Listed by Wayne Rose · BARNES & PHILLIPS REAL ESTATE
Bedrooms
3
Bathrooms
2
Living area
1,955 sqft
Year built
2018

About this home

Welcome to 2583 Marton Oak Blvd., located in the highly desirable Cedar Grove at the Woodlands — a community known for its scenic lakes, sidewalks for leisure strolls, and lots of beautiful nature. This section has larger side yards, offering more privacy and space between homes than many of the new builds. It is ideally situated outside the flood zone, providing added peace of mind. There is easy access to I-75, many local schools, shops, restaurants, and nearby beaches. This beautifully maintained 3-bedroom, 2-bath home with a dedicated flex room is move-in ready with neutral colors and fresh paint in most areas. The multi-purpose flex room can be used for a workout space, an extra room for guests, a home office, or even a playroom. Enjoy a short walk to the community pool, playground, and grilling area, while the HOA conveniently handles lawn mowing, trimming, and irrigation for truly low-maintenance living. Step inside to an inviting open-concept floor plan filled with natural light and a peaceful lake view. The spacious kitchen features granite countertops, soft-close and real wood cabinetry, stainless steel appliances (with a brand-new dish washer), and a large center island with seating for four — perfect for entertaining or everyday living. Recent updates include a custom shelving unit with built-in cabinetry and abundant storage in the family room. Luxury vinyl flooring throughout the entire home offers both style and easy maintenance. The generously sized primary suite features a large walk-in closet and a comfortable retreat-like feel. Additional upgrades include whole-house surge protection, and a generator amp circuit installed for added convenience and security. The home features a newer roof and exterior paint, both completed approximately 4 years ago. With its attractive features, tranquil setting with a lake view, and exceptional value, this home is priced to sell. Schedule your private showing today before it’s gone!

Highlights

Waterfront

Property details

MLS #
MFRC7526292
Property type
Single Family Residence
Subdivision
CEDAR GROVE PH 1B
Status
Active
Days on market
89
On market date
May 19, 2026
Stories
N/A
Total bathrooms
2
Garage spaces
2
Parking spaces
N/A
Lot size
0.19 acres
Loading map…

Nearby schools

Within 10 miles. School directory data from the National Center for Education Statistics (NCES), accessed via the Urban Institute Education Data API. Local Score is calculated by INNOVATE Real Estate; where a state rating is shown, it comes from that state's own official school report card.

Elementary
TOLEDO BLADE ELEMENTARY SCHOOL
1.53 mi away · Grades -1-5
Nearest school -- attendance-zone data not available here
3.0
Local Score (student-teacher ratio only (preliminary -- will incorporate state test-score data once available)) -- not an official state rating
Enrollment
767
Student:teacher ratio
15.0:1
District
SARASOTA
Middle
WOODLAND MIDDLE SCHOOL
0.67 mi away · Grades 6-8
Nearest school -- attendance-zone data not available here
3.0
Local Score (student-teacher ratio only (preliminary -- will incorporate state test-score data once available)) -- not an official state rating
Enrollment
972
Student:teacher ratio
17.7:1
District
SARASOTA
High
CHARLOTTE TECHNICAL COLLEGE
5.16 mi away · Grades 9-12
Nearest school -- attendance-zone data not available here
5.0
Local Score (student-teacher ratio only (preliminary -- will incorporate state test-score data once available)) -- not an official state rating
Enrollment
0
Student:teacher ratio
0.0:1
District
CHARLOTTE

Walkability

Blended score for NORTH PORT's center, calculated by INNOVATE Real Estate from two sources: the EPA's National Walkability Index (street network, transit, land-use mix) and Google Places amenity data (what's actually reachable on foot from this point). 60% EPA National Walkability Index + 40% nearby-amenity density (Google Places).

30
Car-dependent
out of 100
EPA National Walkability Index
7.7 / 20 -- Below average walkable
Google Places amenity density
18 / 100
Restaurants & cafes1
Grocery stores0
Parks2
Schools1
Transit stops0
Pharmacies0

Market position

How this listing compares to current activity in NORTH PORT, from live MLS data.

On the market 89 days -- 131 fewer days than NORTH PORT's current average of 220 days.
For reference, the median list price across 3,081 active listings in NORTH PORT right now is $29,500.

Mortgage calculator

Estimate only - actual rate and payment depend on your lender, credit, and loan program.

$
%
%
Adjust tax / insurance estimates
% / yr
$
/mo
Est. monthly payment
$2,375/mo
$73,900 down
$295,600 loan
Principal & interest$1,917
Property tax (est.)$308
Home insurance (est.)$150

Similar homes you might like

Data source: Listing information provided by Stellar MLS (mfrmls) via Trestle/CoreLogic. Last updated August 16, 2026.

Information herein deemed reliable but not guaranteed; all measurements, school assignments, HOA fees, taxes, and feature lists are approximate and should be independently verified. Equal Housing Opportunity.