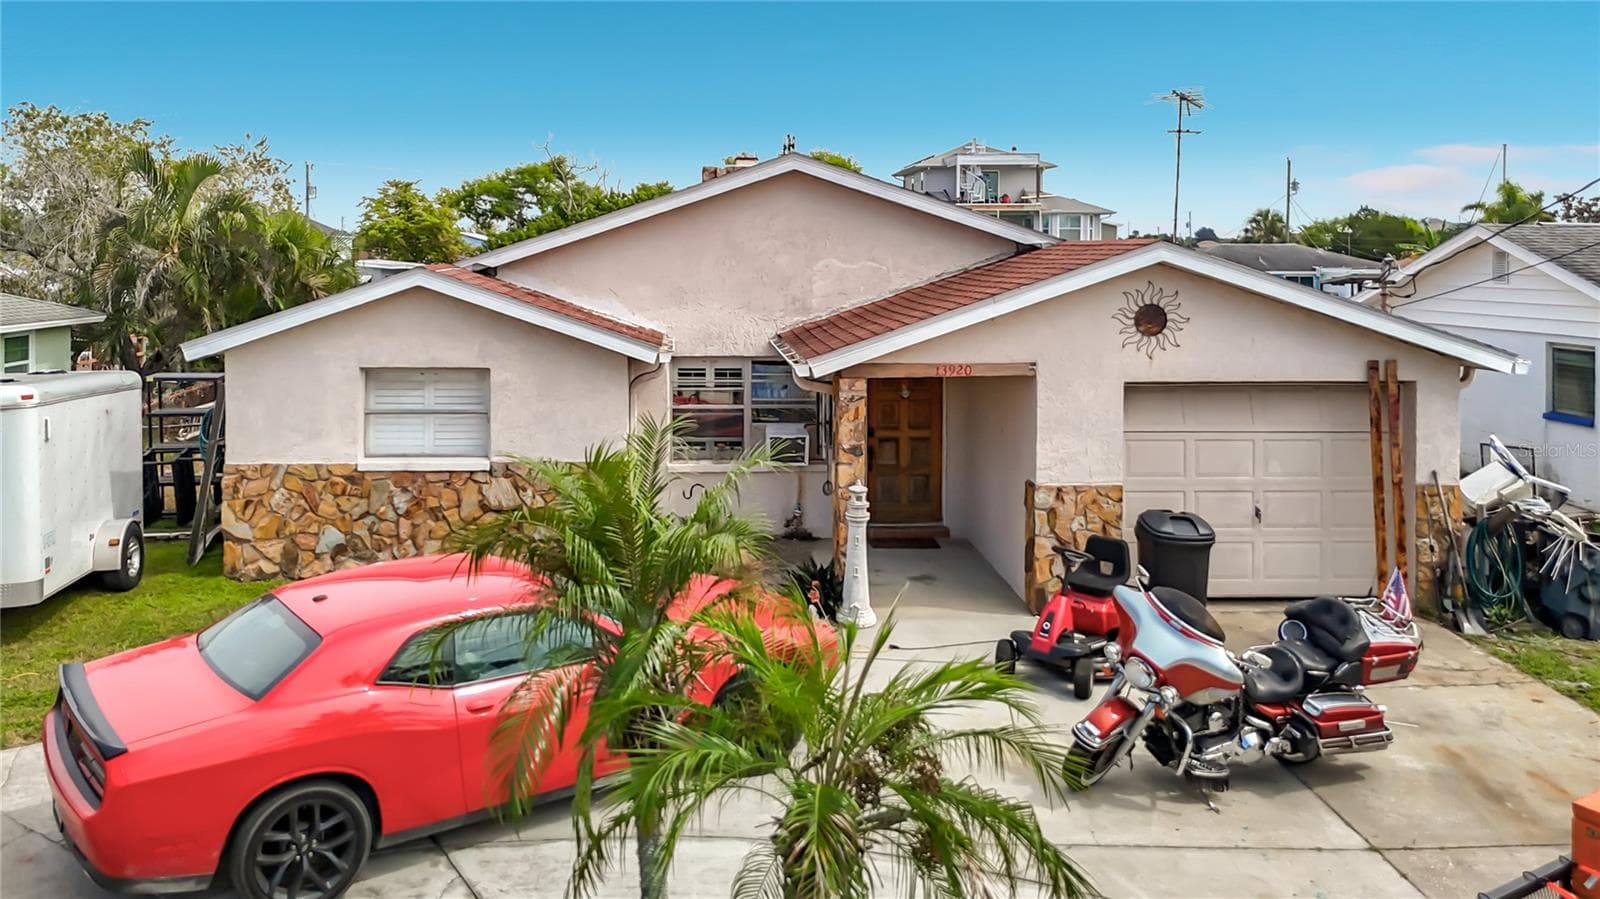
Single Family Residence at 12442 SAULSTON PL, HUDSON
Single Family Residence at 12442 SAULSTON PL, HUDSON, photo 2 of 64
Single Family Residence at 12442 SAULSTON PL, HUDSON, photo 3 of 64
Single Family Residence at 12442 SAULSTON PL, HUDSON, photo 4 of 64
Single Family Residence at 12442 SAULSTON PL, HUDSON, photo 5 of 64
Single Family Residence at 12442 SAULSTON PL, HUDSON, photo 6 of 64
Single Family Residence at 12442 SAULSTON PL, HUDSON, photo 7 of 64
Single Family Residence at 12442 SAULSTON PL, HUDSON, photo 8 of 64
Single Family Residence at 12442 SAULSTON PL, HUDSON, photo 9 of 64
Single Family Residence at 12442 SAULSTON PL, HUDSON, photo 10 of 64
Single Family Residence at 12442 SAULSTON PL, HUDSON, photo 11 of 64
Single Family Residence at 12442 SAULSTON PL, HUDSON, photo 12 of 64
Single Family Residence at 12442 SAULSTON PL, HUDSON, photo 13 of 64
Single Family Residence at 12442 SAULSTON PL, HUDSON, photo 14 of 64
Single Family Residence at 12442 SAULSTON PL, HUDSON, photo 15 of 64
Single Family Residence at 12442 SAULSTON PL, HUDSON, photo 16 of 64
Single Family Residence at 12442 SAULSTON PL, HUDSON, photo 17 of 64
Single Family Residence at 12442 SAULSTON PL, HUDSON, photo 18 of 64
Single Family Residence at 12442 SAULSTON PL, HUDSON, photo 19 of 64
Single Family Residence at 12442 SAULSTON PL, HUDSON, photo 20 of 64
Single Family Residence at 12442 SAULSTON PL, HUDSON, photo 21 of 64
Single Family Residence at 12442 SAULSTON PL, HUDSON, photo 22 of 64
Single Family Residence at 12442 SAULSTON PL, HUDSON, photo 23 of 64
Single Family Residence at 12442 SAULSTON PL, HUDSON, photo 24 of 64
Single Family Residence at 12442 SAULSTON PL, HUDSON, photo 25 of 64
Single Family Residence at 12442 SAULSTON PL, HUDSON, photo 26 of 64
Single Family Residence at 12442 SAULSTON PL, HUDSON, photo 27 of 64
Single Family Residence at 12442 SAULSTON PL, HUDSON, photo 28 of 64
Single Family Residence at 12442 SAULSTON PL, HUDSON, photo 29 of 64
Single Family Residence at 12442 SAULSTON PL, HUDSON, photo 30 of 64
Single Family Residence at 12442 SAULSTON PL, HUDSON, photo 31 of 64
Single Family Residence at 12442 SAULSTON PL, HUDSON, photo 32 of 64
Single Family Residence at 12442 SAULSTON PL, HUDSON, photo 33 of 64
Single Family Residence at 12442 SAULSTON PL, HUDSON, photo 34 of 64
Single Family Residence at 12442 SAULSTON PL, HUDSON, photo 35 of 64
Single Family Residence at 12442 SAULSTON PL, HUDSON, photo 36 of 64
Single Family Residence at 12442 SAULSTON PL, HUDSON, photo 37 of 64
Single Family Residence at 12442 SAULSTON PL, HUDSON, photo 38 of 64
Single Family Residence at 12442 SAULSTON PL, HUDSON, photo 39 of 64
Single Family Residence at 12442 SAULSTON PL, HUDSON, photo 40 of 64
Single Family Residence at 12442 SAULSTON PL, HUDSON, photo 41 of 64
Single Family Residence at 12442 SAULSTON PL, HUDSON, photo 42 of 64
Single Family Residence at 12442 SAULSTON PL, HUDSON, photo 43 of 64
Single Family Residence at 12442 SAULSTON PL, HUDSON, photo 44 of 64
Single Family Residence at 12442 SAULSTON PL, HUDSON, photo 45 of 64
Single Family Residence at 12442 SAULSTON PL, HUDSON, photo 46 of 64
Single Family Residence at 12442 SAULSTON PL, HUDSON, photo 47 of 64
Single Family Residence at 12442 SAULSTON PL, HUDSON, photo 48 of 64
Single Family Residence at 12442 SAULSTON PL, HUDSON, photo 49 of 64
Single Family Residence at 12442 SAULSTON PL, HUDSON, photo 50 of 64
Single Family Residence at 12442 SAULSTON PL, HUDSON, photo 51 of 64
Single Family Residence at 12442 SAULSTON PL, HUDSON, photo 52 of 64
Single Family Residence at 12442 SAULSTON PL, HUDSON, photo 53 of 64
Single Family Residence at 12442 SAULSTON PL, HUDSON, photo 54 of 64
Single Family Residence at 12442 SAULSTON PL, HUDSON, photo 55 of 64
Single Family Residence at 12442 SAULSTON PL, HUDSON, photo 56 of 64
Single Family Residence at 12442 SAULSTON PL, HUDSON, photo 57 of 64
Single Family Residence at 12442 SAULSTON PL, HUDSON, photo 58 of 64
Single Family Residence at 12442 SAULSTON PL, HUDSON, photo 59 of 64
Single Family Residence at 12442 SAULSTON PL, HUDSON, photo 60 of 64
Single Family Residence at 12442 SAULSTON PL, HUDSON, photo 61 of 64
Single Family Residence at 12442 SAULSTON PL, HUDSON, photo 62 of 64
Single Family Residence at 12442 SAULSTON PL, HUDSON, photo 63 of 64
Single Family Residence at 12442 SAULSTON PL, HUDSON, photo 64 of 64
64 photos

$359,000

12442 SAULSTON PL
HUDSON, FL 34669
Listed by Jennifer Davida · FUTURE HOME REALTY INC
Bedrooms
4
Bathrooms
2.5
Living area
2,050 sqft
Year built
2006

About this home

$5,000 CLOSING COST CREDIT TO BUYER with acceptable offer. A home filled with thoughtful upgrades, incredible outdoor living and features that make everyday life just a little better. Start with the BACKYARD OASIS, enjoy the adorable pond view from your screened front porch, and then discover everything waiting inside. GATED COMMUNITY. RESORT-STYLE POOL & FITNESS CENTER. GOLF CART FRIENDLY. MINUTES TO THE SUNCOAST PARKWAY. Welcome to this updated home in Verandahs of Hudson offering 4 BEDROOMS, 2.5 BATHS, FLEX SPACE (optional office/den) and a 2-CAR GARAGE with expanded driveway. BIG-TICKET IMPROVEMENTS include NEW ROOF (2022), NEW AC SYSTEM (2022), NEW WATER HEATER (2025), screened front porch (2022), expanded driveway accommodating 4 vehicles and potentially up to 6, stone exterior accents, refreshed landscaping, updated lighting and LUXURY VINYL PLANK flooring. The REDESIGNED KITCHEN features an enlarged island with drawers all around and CUSTOM-BUILT PANTRY with abundant shelving and built-in spice rack. Kitchen opens to living area with full-sized dining space nearby. A FLEX SPACE can serve as an office, study, playroom or sitting area. Downstairs powder bath features an updated storage vanity. Upstairs, the REMODELED PRIMARY BATH features a spacious WALK-IN SHOWER with built-in seating, dual showerheads including detachable wand, three shampoo niches, double vanities with QUARTZ countertop, brushed nickel hardware, updated mirrors and lighting, and luxury vinyl plank flooring. BUT THE BACKYARD MAY STEAL THE SHOW with a fully fenced yard, approximately 10x25 expanded patio, loveseat swing, IN-GROUND FIREPIT, and LARGE COVERED GAZEBO with fan, lighting, electrical outlets and low-maintenance Trex composite decking. A tucked-away side area is perfect for a garden or play space, plus an 8x12 STORAGE SHED WITH ELECTRICITY. Southeast-facing backyard provides beautiful morning light. And one of the cutest extras: its own TORTOISE SHELTER. Buddy and Tipsy Tucker are not included, but seller is willing to leave their shelter for buyers bringing their own shelled family members OR remove completely! A small pond directly across the street adds another pleasant outdoor view. THE VERANDAHS offers gated entry and an economical Florida lifestyle. This GOLF CART FRIENDLY COMMUNITY features a clubhouse with kitchen and bathrooms, 24-HOUR FITNESS CENTER, RESORT-STYLE COMMUNITY POOL, playground and community activities. You are MINUTES FROM THE SUNCOAST PARKWAY and a Publix shopping plaza. SURVEY available for the new buyer. With just over 400 homes, Verandahs offers a quaint, easygoing atmosphere while still packing a punch with amenities. This home is just a short walk from the community pool and clubhouse, with quick access through double-gated entrance to SR 52. When time is precious, convenience matters. If a smaller community with a relaxed vibe and less hustle and bustle appeals to you, Verandahs just might be the perfect fit.

Property details

MLS #
MFRTB8509499
Property type
Single Family Residence
Subdivision
VERANDAHS
Status
Active
Days on market
109
On market date
June 17, 2026
Stories
N/A
Total bathrooms
2.5
Garage spaces
2
Parking spaces
N/A
Lot size
0.16 acres
Loading map…

Nearby schools

Within 10 miles. School directory data from the National Center for Education Statistics (NCES), accessed via the Urban Institute Education Data API. Local Score is calculated by INNOVATE Real Estate; where a state rating is shown, it comes from that state's own official school report card (e.g. NC Dept. of Public Instruction, SC Report Card).

Elementary
MOON LAKE ELEMENTARY SCHOOL
1.38 mi away · Grades -1-5
Nearest school -- attendance-zone data not available here
4.0
Local Score (student-teacher ratio only (preliminary -- will incorporate state test-score data once available)) -- not an official state rating
Enrollment
587
Student:teacher ratio
14.7:1
District
PASCO
Middle
CREWS LAKE MIDDLE SCHOOL.
3.61 mi away · Grades 6-8
Nearest school -- attendance-zone data not available here
3.0
Local Score (student-teacher ratio only (preliminary -- will incorporate state test-score data once available)) -- not an official state rating
Enrollment
765
Student:teacher ratio
17.8:1
District
PASCO
High
PASCO ESCHOOL-VIRTUAL FRANCHISE
3.61 mi away · Grades 6-12
Nearest school -- attendance-zone data not available here
Not yet rated
Local Score not yet available for this school
Enrollment
922
District
PASCO

Walkability

Blended score for HUDSON's center, calculated by INNOVATE Real Estate from two sources: the EPA's National Walkability Index (street network, transit, land-use mix) and Google Places amenity data (what's actually reachable on foot from this point). 60% EPA National Walkability Index + 40% nearby-amenity density (Google Places).

38
Car-dependent
out of 100
EPA National Walkability Index
7.3 / 20 -- Below average walkable
Google Places amenity density
40 / 100
Restaurants & cafes8
Grocery stores2
Parks0
Schools1
Transit stops0
Pharmacies1

Mortgage calculator

Estimate only - actual rate and payment depend on your lender, credit, and loan program.

$
%
%
Adjust tax / insurance estimates
% / yr
$
/mo
Est. monthly payment
$2,312/mo
$71,800 down
$287,200 loan
Principal & interest$1,863
Property tax (est.)$299
Home insurance (est.)$150

Similar homes you might like

Data source: Listing information provided by Stellar MLS (mfrmls) via Trestle/CoreLogic. Last updated 5 days ago.

Information herein deemed reliable but not guaranteed; all measurements, school assignments, HOA fees, taxes, and feature lists are approximate and should be independently verified. Equal Housing Opportunity.