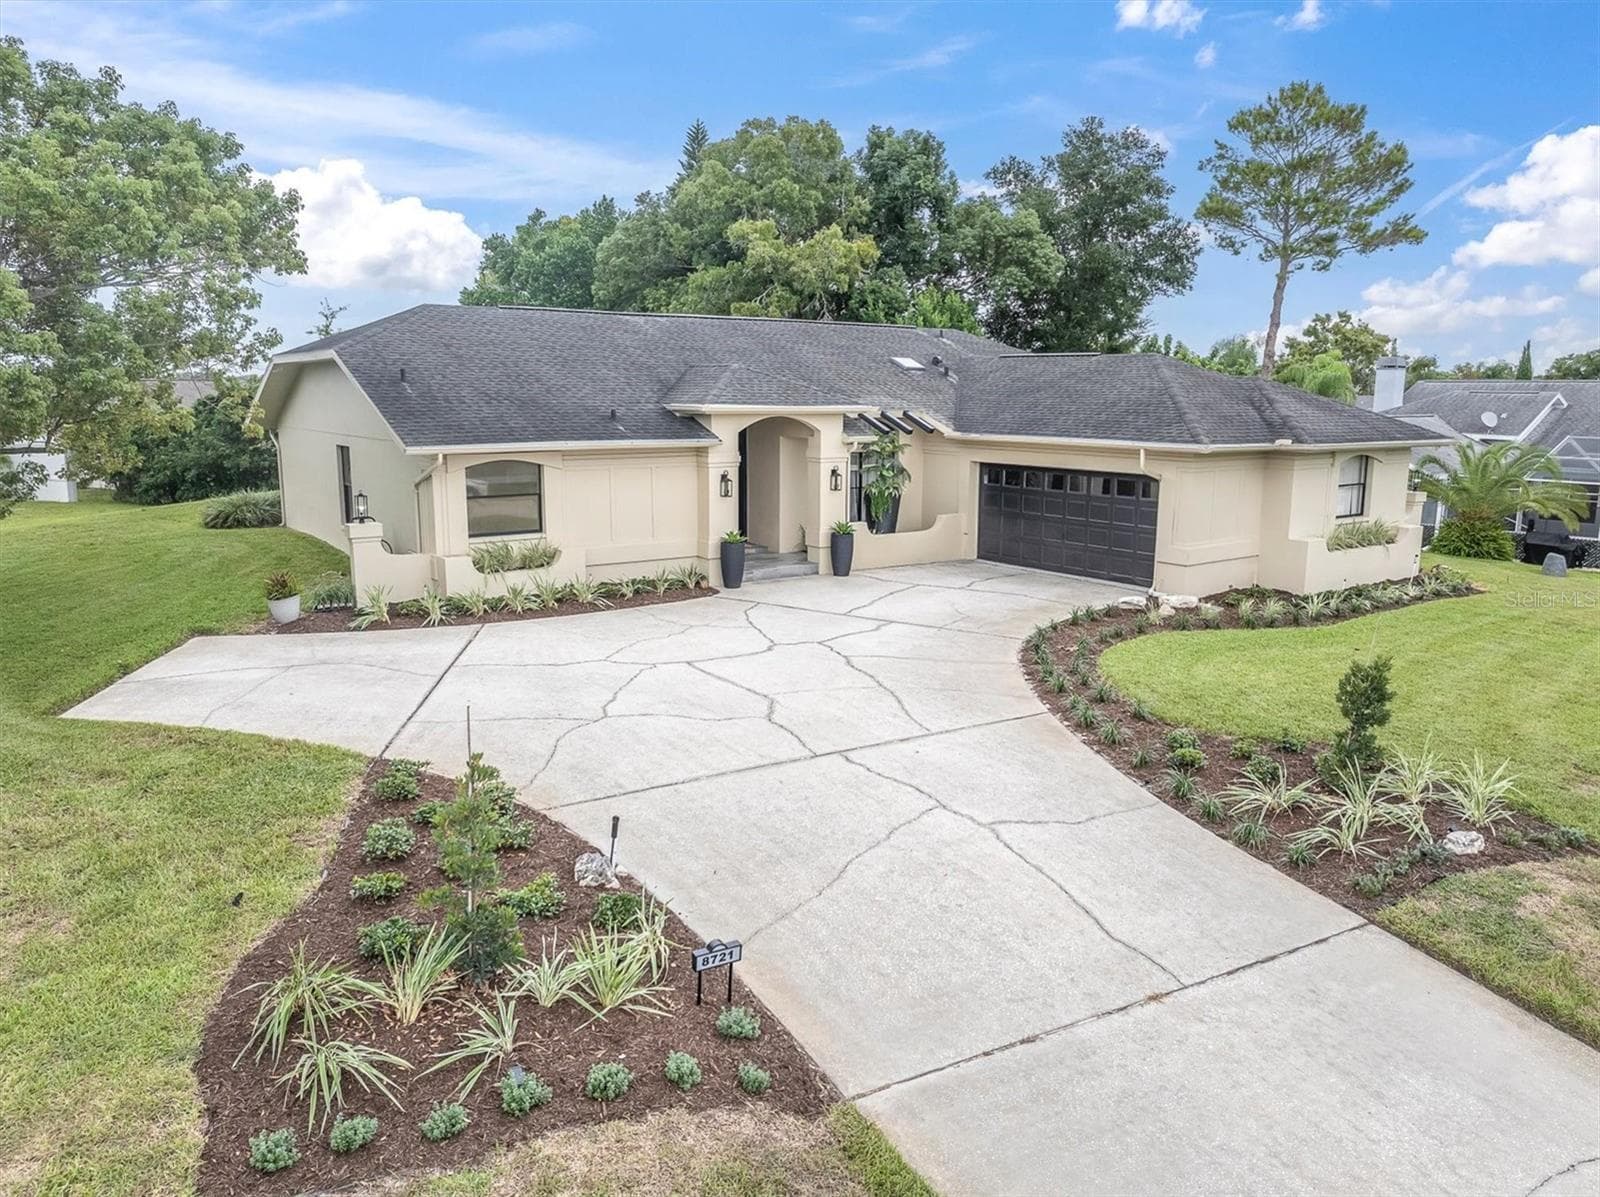
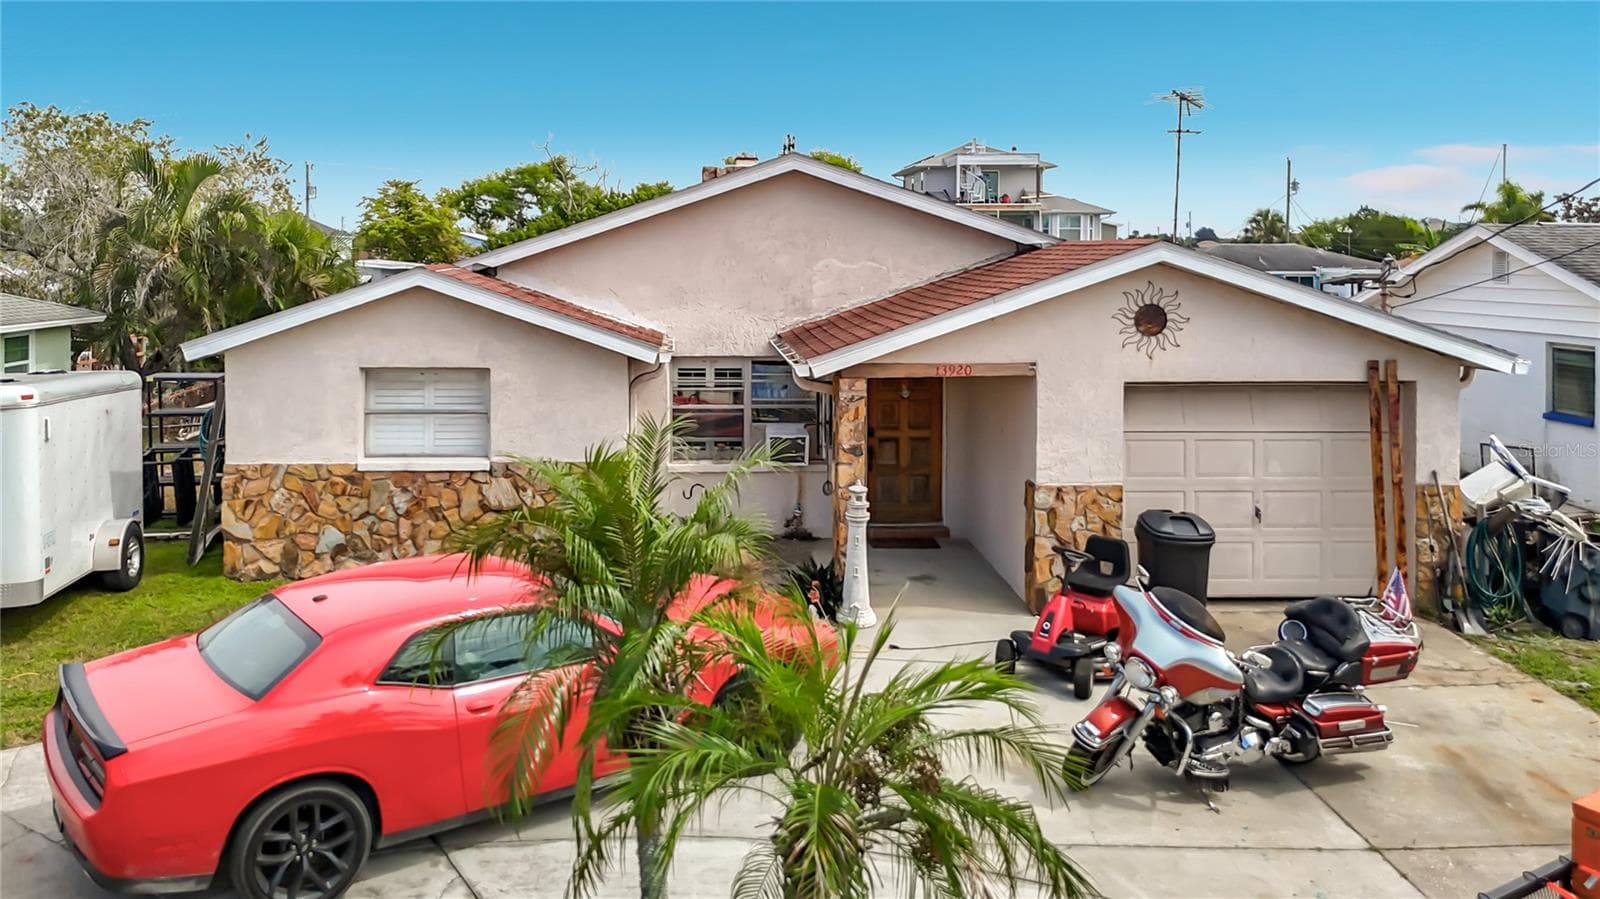
Single Family Residence at 7978 CHANDLER LAKE CT, HUDSON
Single Family Residence at 7978 CHANDLER LAKE CT, HUDSON, photo 2 of 49
Single Family Residence at 7978 CHANDLER LAKE CT, HUDSON, photo 3 of 49
Single Family Residence at 7978 CHANDLER LAKE CT, HUDSON, photo 4 of 49
Single Family Residence at 7978 CHANDLER LAKE CT, HUDSON, photo 5 of 49
Single Family Residence at 7978 CHANDLER LAKE CT, HUDSON, photo 6 of 49
Single Family Residence at 7978 CHANDLER LAKE CT, HUDSON, photo 7 of 49
Single Family Residence at 7978 CHANDLER LAKE CT, HUDSON, photo 8 of 49
Single Family Residence at 7978 CHANDLER LAKE CT, HUDSON, photo 9 of 49
Single Family Residence at 7978 CHANDLER LAKE CT, HUDSON, photo 10 of 49
Single Family Residence at 7978 CHANDLER LAKE CT, HUDSON, photo 11 of 49
Single Family Residence at 7978 CHANDLER LAKE CT, HUDSON, photo 12 of 49
Single Family Residence at 7978 CHANDLER LAKE CT, HUDSON, photo 13 of 49
Single Family Residence at 7978 CHANDLER LAKE CT, HUDSON, photo 14 of 49
Single Family Residence at 7978 CHANDLER LAKE CT, HUDSON, photo 15 of 49
Single Family Residence at 7978 CHANDLER LAKE CT, HUDSON, photo 16 of 49
Single Family Residence at 7978 CHANDLER LAKE CT, HUDSON, photo 17 of 49
Single Family Residence at 7978 CHANDLER LAKE CT, HUDSON, photo 18 of 49
Single Family Residence at 7978 CHANDLER LAKE CT, HUDSON, photo 19 of 49
Single Family Residence at 7978 CHANDLER LAKE CT, HUDSON, photo 20 of 49
Single Family Residence at 7978 CHANDLER LAKE CT, HUDSON, photo 21 of 49
Single Family Residence at 7978 CHANDLER LAKE CT, HUDSON, photo 22 of 49
Single Family Residence at 7978 CHANDLER LAKE CT, HUDSON, photo 23 of 49
Single Family Residence at 7978 CHANDLER LAKE CT, HUDSON, photo 24 of 49
Single Family Residence at 7978 CHANDLER LAKE CT, HUDSON, photo 25 of 49
Single Family Residence at 7978 CHANDLER LAKE CT, HUDSON, photo 26 of 49
Single Family Residence at 7978 CHANDLER LAKE CT, HUDSON, photo 27 of 49
Single Family Residence at 7978 CHANDLER LAKE CT, HUDSON, photo 28 of 49
Single Family Residence at 7978 CHANDLER LAKE CT, HUDSON, photo 29 of 49
Single Family Residence at 7978 CHANDLER LAKE CT, HUDSON, photo 30 of 49
Single Family Residence at 7978 CHANDLER LAKE CT, HUDSON, photo 31 of 49
Single Family Residence at 7978 CHANDLER LAKE CT, HUDSON, photo 32 of 49
Single Family Residence at 7978 CHANDLER LAKE CT, HUDSON, photo 33 of 49
Single Family Residence at 7978 CHANDLER LAKE CT, HUDSON, photo 34 of 49
Single Family Residence at 7978 CHANDLER LAKE CT, HUDSON, photo 35 of 49
Single Family Residence at 7978 CHANDLER LAKE CT, HUDSON, photo 36 of 49
Single Family Residence at 7978 CHANDLER LAKE CT, HUDSON, photo 37 of 49
Single Family Residence at 7978 CHANDLER LAKE CT, HUDSON, photo 38 of 49
Single Family Residence at 7978 CHANDLER LAKE CT, HUDSON, photo 39 of 49
Single Family Residence at 7978 CHANDLER LAKE CT, HUDSON, photo 40 of 49
Single Family Residence at 7978 CHANDLER LAKE CT, HUDSON, photo 41 of 49
Single Family Residence at 7978 CHANDLER LAKE CT, HUDSON, photo 42 of 49
Single Family Residence at 7978 CHANDLER LAKE CT, HUDSON, photo 43 of 49
Single Family Residence at 7978 CHANDLER LAKE CT, HUDSON, photo 44 of 49
Single Family Residence at 7978 CHANDLER LAKE CT, HUDSON, photo 45 of 49
Single Family Residence at 7978 CHANDLER LAKE CT, HUDSON, photo 46 of 49
Single Family Residence at 7978 CHANDLER LAKE CT, HUDSON, photo 47 of 49
Single Family Residence at 7978 CHANDLER LAKE CT, HUDSON, photo 48 of 49
Single Family Residence at 7978 CHANDLER LAKE CT, HUDSON, photo 49 of 49
49 photos

$398,000

7978 CHANDLER LAKE CT
HUDSON, FL 34667
Listed by Cheryl Moss · ON POINT REALTY INC.
Bedrooms
4
Bathrooms
2.5
Living area
2,038 sqft
Year built
2025

About this home

Hartsfield Model - Rocklyn Homes - Hudson, Fl. Now Selling – Special Incentives Available for a Limited Time! Welcome to Emerald Fields in Hudson, FL – where coastal charm meets vibrant, maintenance-free living in a beautifully planned amenity-rich community. Maintenance-Free Lifestyle Relax and enjoy your time with resort-style amenities including a sparkling community pool, modern clubhouse, pickleball courts, and more—all designed for active, carefree living. NO CDD Fees! Prime Hudson Location Emerald Fields offers unbeatable convenience—just minutes from waterfront dining on the Gulf, scenic parks, and a wide variety of entertainment and shopping options. Plus, you'll have quick access to several top-rated healthcare facilities, all just a short drive away. Easy Commuting Located near US-19, SR-52, and I-75, commuting throughout Tampa Bay is a breeze, making this the perfect place to call home whether you're working, retiring, or somewhere in between. Limited-Time Incentives – Don’t Miss Out! Contact us today to schedule your private tour and secure your home in Emerald Fields before these special offers are gone! Hartsfield Model | 4 Beds | 2.5 Baths | 2-Car Smart Garage The spacious Hartsfield Model offers an ideal layout with 4 bedrooms, 2.5 bathrooms, and a two-car smart garage. This home is loaded with premium features including a full security system, 2" blinds throughout, and a double covered lanai with two ceiling fans—perfect for outdoor living and entertaining. Step inside to find Luxury Vinyl Plank (LVP) flooring throughout and a bright, open-concept floor plan. The gourmet eat-in kitchen boasts 42” soft-close cabinets, quartz countertops, stainless steel appliances, a tiled backsplash, a large island, and a walk-in pantry. The window-filled family room features a double slider door that opens to the screened lanai, and fenced in backyard enhancing indoor-outdoor flow. The inviting owner’s suite is conveniently located on the main level and includes a cozy sitting area, a huge walk-in closet, and a spa-inspired bath with dual raised vanities, quartz countertops, and a beautifully tiled shower with a framed glass door. Elegant wrought iron railing adds a touch of sophistication. Upstairs, enjoy three oversized bedrooms each with large walk-in closets, a secondary bathroom, and a spacious loft/game room—perfect for entertaining or as a home office.

Highlights

New construction

Property details

MLS #
MFRR4911275
Property type
Single Family Residence
Subdivision
EMERALD FIELDS
Status
Active
Days on market
87
On market date
May 16, 2026
Stories
N/A
Total bathrooms
2.5
Garage spaces
2
Parking spaces
N/A
Lot size
N/A
Loading map…

Nearby schools

Within 10 miles. School directory data from the National Center for Education Statistics (NCES), accessed via the Urban Institute Education Data API. Local Score is calculated by INNOVATE Real Estate; where a state rating is shown, it comes from that state's own official school report card (e.g. NC Dept. of Public Instruction, SC Report Card).

Elementary
GULF HIGHLANDS ELEMENTARY SCHOOL
2.36 mi away · Grades -1-5
Nearest school -- attendance-zone data not available here
3.0
Local Score (student-teacher ratio only (preliminary -- will incorporate state test-score data once available)) -- not an official state rating
Enrollment
733
Student:teacher ratio
15.9:1
District
PASCO
Middle
HUDSON ACADEMY
2.51 mi away · Grades 4-8
Nearest school -- attendance-zone data not available here
2.0
Local Score (student-teacher ratio only (preliminary -- will incorporate state test-score data once available)) -- not an official state rating
Enrollment
994
Student:teacher ratio
18.4:1
District
PASCO
High
WEST PASCO EDUCATION ACADEMY
0.77 mi away · Grades 6-12
Nearest school -- attendance-zone data not available here
5.0
Local Score (student-teacher ratio only (preliminary -- will incorporate state test-score data once available)) -- not an official state rating
Enrollment
184
Student:teacher ratio
7.7:1
District
PASCO

Walkability

Blended score for HUDSON's center, calculated by INNOVATE Real Estate from two sources: the EPA's National Walkability Index (street network, transit, land-use mix) and Google Places amenity data (what's actually reachable on foot from this point). 60% EPA National Walkability Index + 40% nearby-amenity density (Google Places).

61
Walkable
out of 100
EPA National Walkability Index
11.0 / 20 -- Above average walkable
Google Places amenity density
70 / 100
Restaurants & cafes15
Grocery stores1
Parks2
Schools1
Transit stops14
Pharmacies6

Mortgage calculator

Estimate only - actual rate and payment depend on your lender, credit, and loan program.

$
%
%
Adjust tax / insurance estimates
% / yr
$
/mo
Est. monthly payment
$2,547/mo
$79,600 down
$318,400 loan
Principal & interest$2,065
Property tax (est.)$332
Home insurance (est.)$150

Similar homes you might like

Data source: Listing information provided by Stellar MLS (mfrmls) via Trestle/CoreLogic. Last updated August 11, 2026.

Information herein deemed reliable but not guaranteed; all measurements, school assignments, HOA fees, taxes, and feature lists are approximate and should be independently verified. Equal Housing Opportunity.