
$919,900
About this home
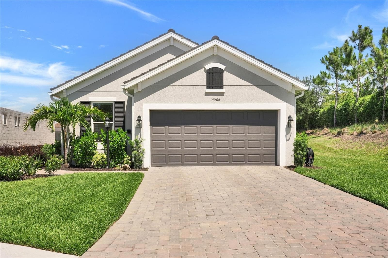
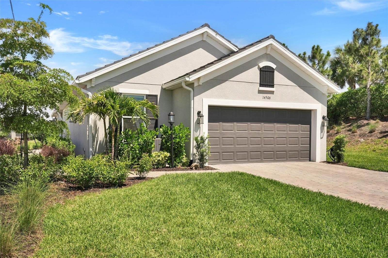
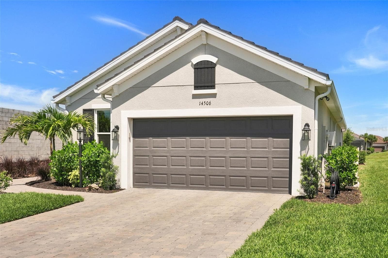
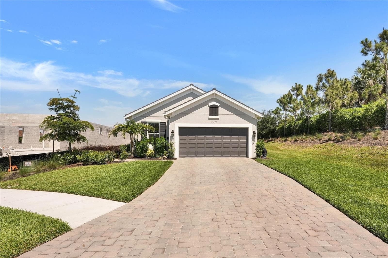
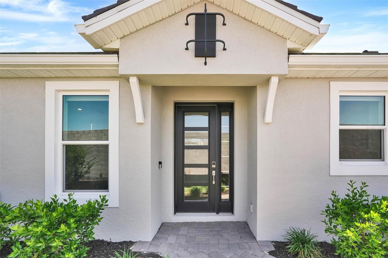
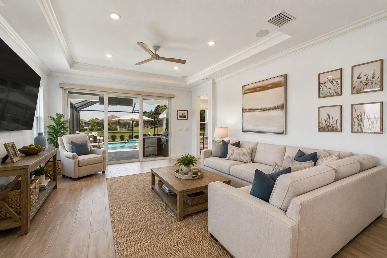
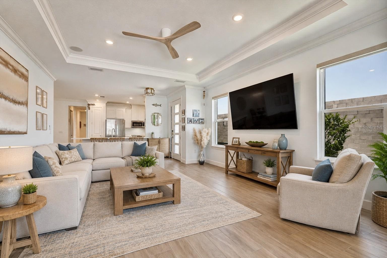
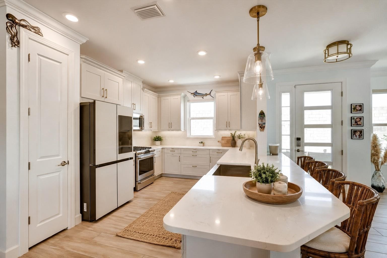
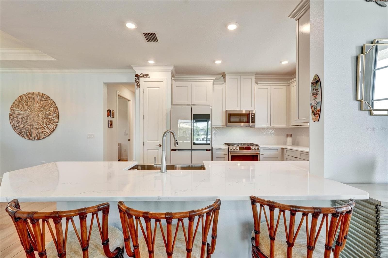
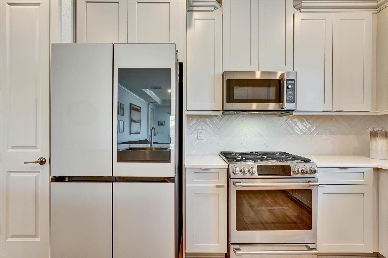
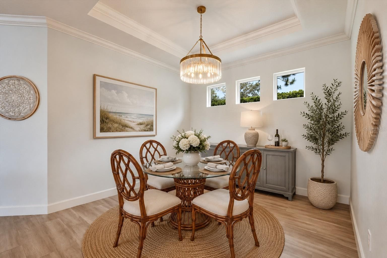
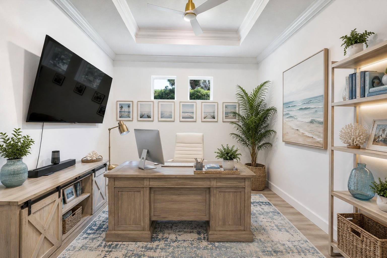
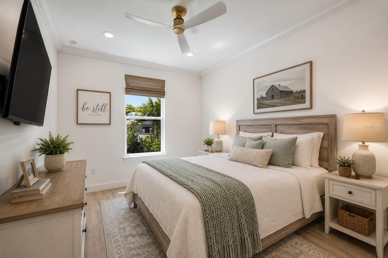
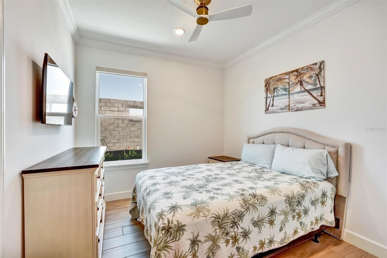
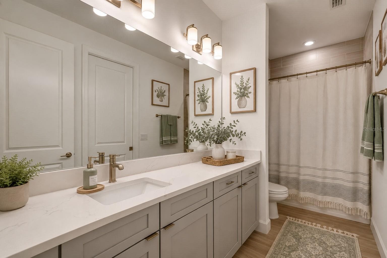
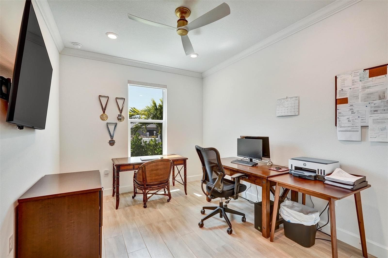
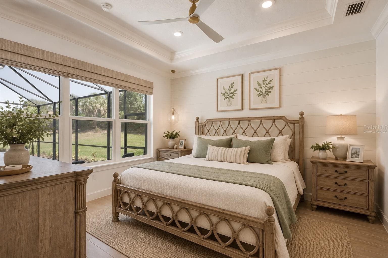
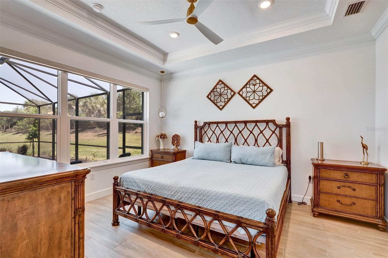
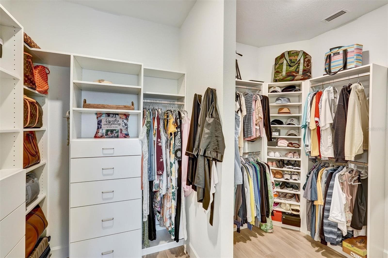
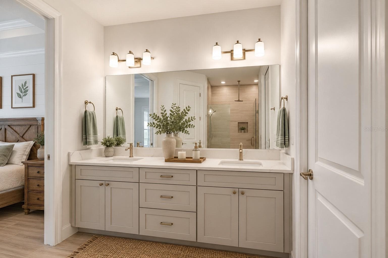
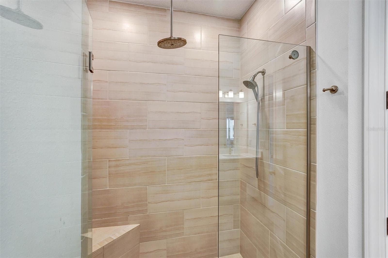
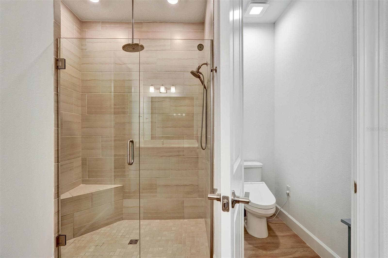
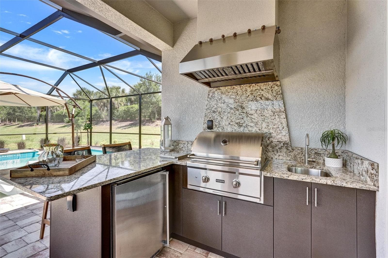
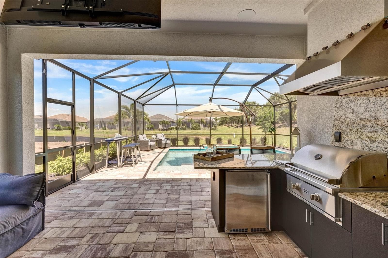
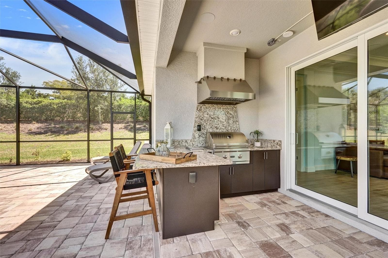
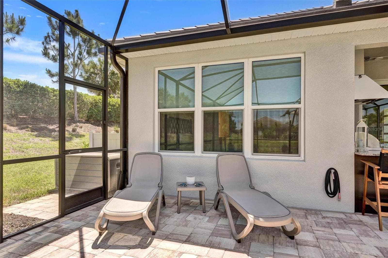
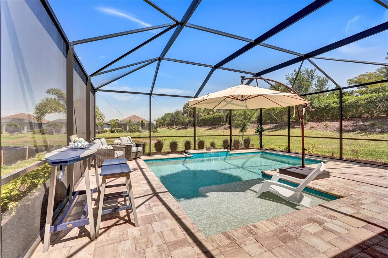
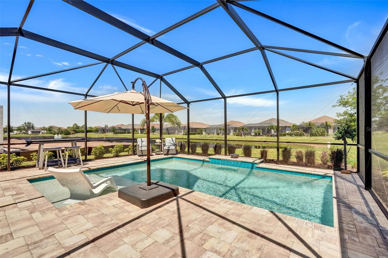
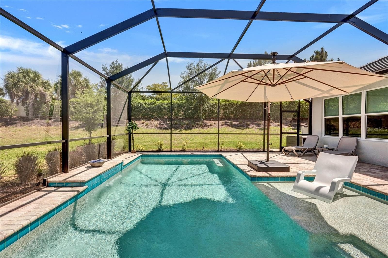
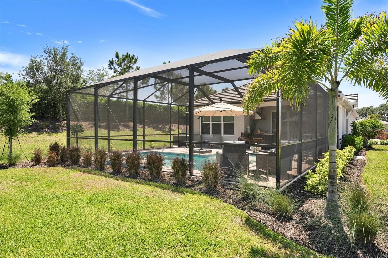
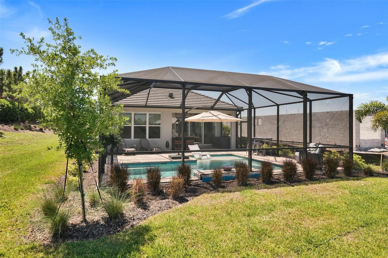
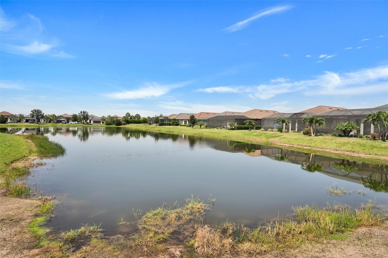
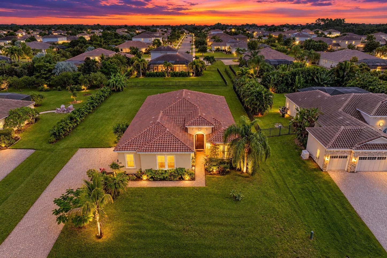
Get this one before it's gone!! Don't miss the opportunity to own a Golf Deeded Arezzo model with a pool! Includes full golf membership. Some rooms have been virtually staged. Complete with hurricane windows and doors, a whole house Generac generator, outdoor kitchen and POOL in Esplanade at Azario. Don't wait to build, move right into this new extended and upgraded, home with pool and outdoor kitchen and bar. Perfectly positioned on a premium pond-front homesite on a private cul-de-sac, this pristine new construction home welcomes you with an open-concept layout bathed in natural light. The gourmet kitchen, featuring a farmhouse-style apron sink and soft close cabinetry, flows effortlessly into a spacious great room and dining area-perfect for hosting family and friends. Retreat to the primary suite, complete with a spa-like bath and an expansive two-sided walk-in closet with built-in closets and automated blinds in every room. With a dedicated study, tray ceiling with crown molding accents, and an extended screened lanai with built in outdoor kitchen and bar, every detail is designed for comfort and elegance. Step outside to the island inspired saltwater pool with sun shelf, watch the games on the mounted large screen tv. You will have confidence knowing there is a Generac Whole House generator to keep you and your family comfortable. Enjoy a welcoming, amenity-rich resort style community offering three on-site restaurants, a state-of-the-art fitness center, sports courts, including pickle ball and tennis leagues, exercise classes with an on-site trainer, onsite lifestyle director providing you with an active social calendar filled with games, leagues, social events and travel opportunities. Golf course, putting green, aqua range and access to PGA teaching professionals and vibrant men's and women's golf leagues enhance the lifestyle. Golf carts are permitted in the community making it easy to enjoy all the community has to offer. Additionally, Azario is a vibrant, dog friendly community with 2 dog parks, 2 pools, bocce ball, salon and spa, pro shop and more. Whether you are inspired by the world-class resort amenities with open air Bahama Bar, or you enjoy fine dining and culinary experiences including cooking classes, mixology classes and private wine lockers at the Barrel House Culinary Center. Life at Esplanade provides unique opportunities centered around resort-style amenities, wellness programs and concierge services to invigorate the mind, body, and spirit. Focus on your wellness with outdoor living spaces, space for gathering with family and friends and wellness focused living with this move-in ready gem! At Esplanade, every day is a vacation! You deserve a community as ambitious as you are. Discover resort-style living at Esplanade at Azario! Seller is Offering a to pay the HOA Membership dues through 12/31/2026.
Highlights
Property details
- MLS #
- MFRA4693890
- Property type
- Single Family Residence
- Subdivision
- AZARIO ESPLANADE PH II SUBPH C-O
- Status
- Active
- Days on market
- 145
- On market date
- May 16, 2026
- Stories
- N/A
- Total bathrooms
- 2
- Garage spaces
- 2
- Parking spaces
- N/A
- Lot size
- 0.17 acres
Location
Get directions →Nearby schools
Within 10 miles. School directory data from the National Center for Education Statistics (NCES), accessed via the Urban Institute Education Data API. Local Score is calculated by INNOVATE Real Estate; where a state rating is shown, it comes from that state's own official school report card (e.g. NC Dept. of Public Instruction, SC Report Card).
- Enrollment
- 1,280
- Student:teacher ratio
- 19.4:1
- District
- MANATEE
- Enrollment
- 1,062
- Student:teacher ratio
- 20.8:1
- District
- MANATEE
- Enrollment
- 2,429
- Student:teacher ratio
- 24.3:1
- District
- MANATEE
Walkability
Blended score for BRADENTON's center, calculated by INNOVATE Real Estate from two sources: the EPA's National Walkability Index (street network, transit, land-use mix) and Google Places amenity data (what's actually reachable on foot from this point). 60% EPA National Walkability Index + 40% nearby-amenity density (Google Places).
Market position
How this listing compares to current activity in BRADENTON, from live MLS data.
Mortgage calculator
Estimate only - actual rate and payment depend on your lender, credit, and loan program.
Adjust tax / insurance estimates
Similar homes you might like


Data source: Listing information provided by Stellar MLS (mfrmls) via Trestle/CoreLogic. Last updated 23 hr ago.
Information herein deemed reliable but not guaranteed; all measurements, school assignments, HOA fees, taxes, and feature lists are approximate and should be independently verified. Equal Housing Opportunity.