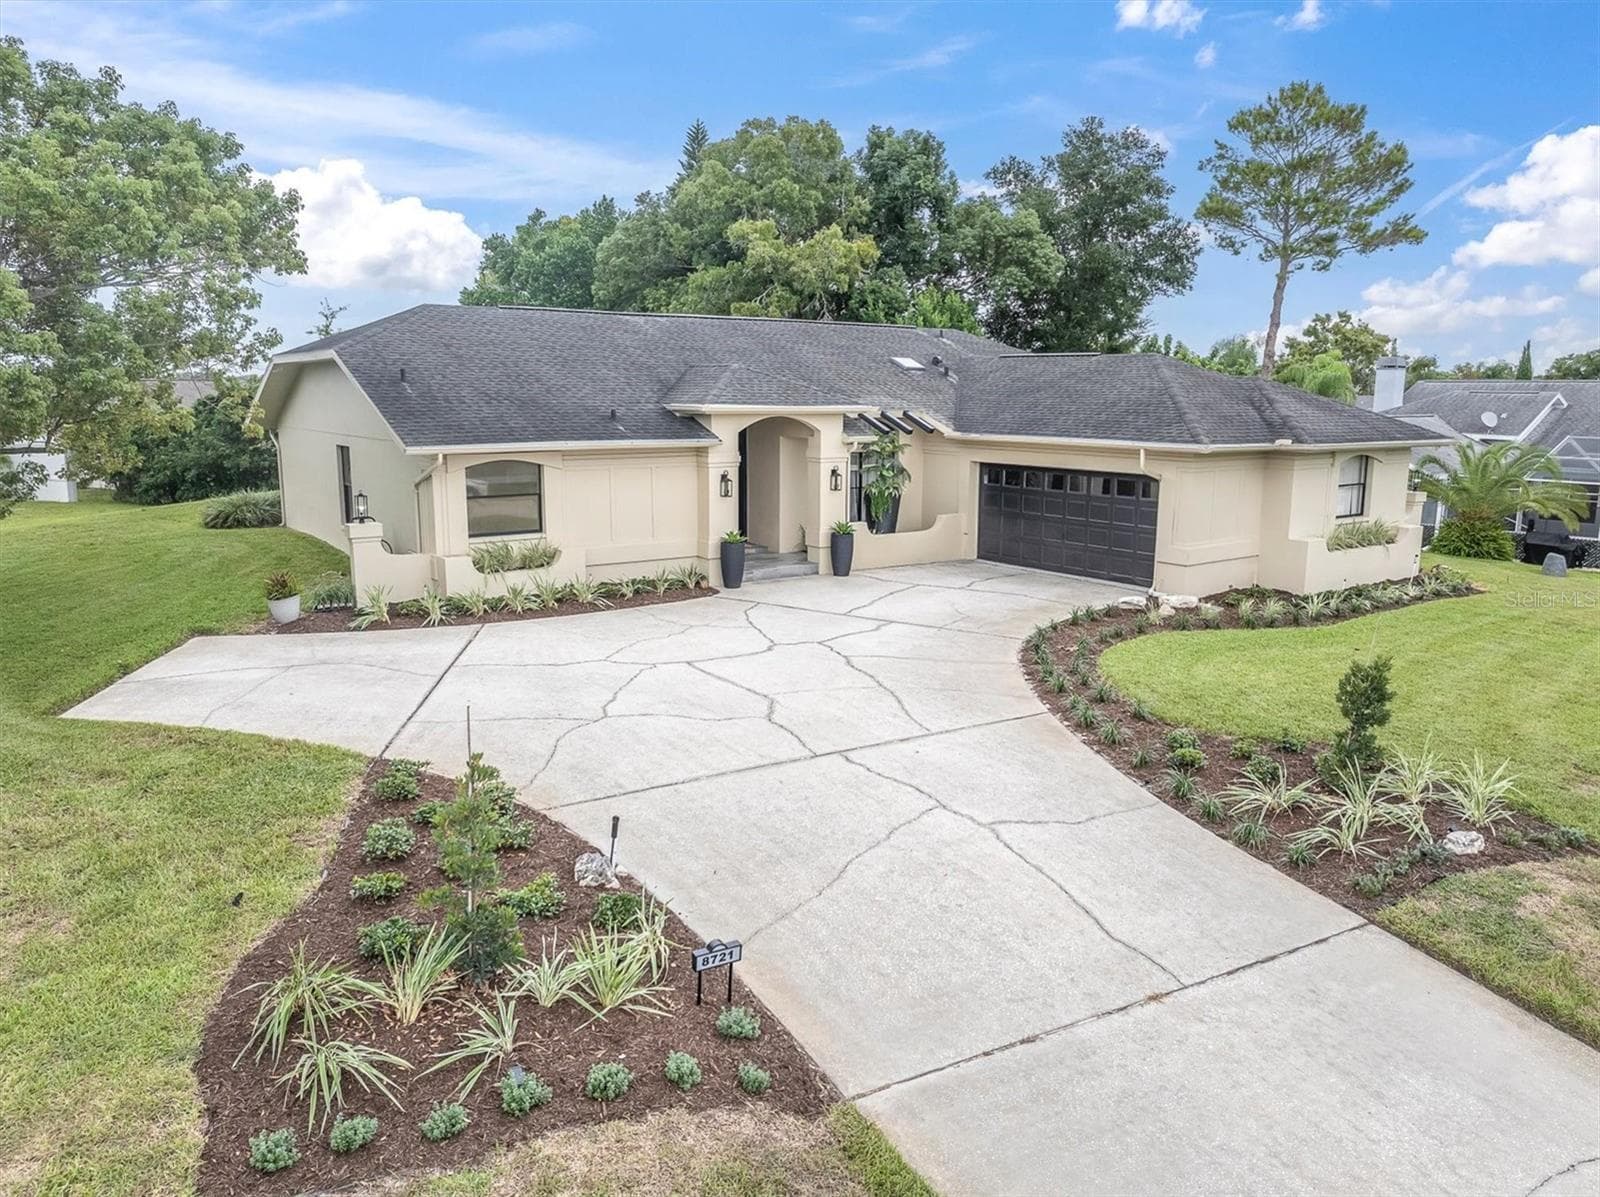
Single Family Residence at 12832 SAULSTON PLACE, HUDSON
Single Family Residence at 12832 SAULSTON PLACE, HUDSON, photo 2 of 47
Single Family Residence at 12832 SAULSTON PLACE, HUDSON, photo 3 of 47
Single Family Residence at 12832 SAULSTON PLACE, HUDSON, photo 4 of 47
Single Family Residence at 12832 SAULSTON PLACE, HUDSON, photo 5 of 47
Single Family Residence at 12832 SAULSTON PLACE, HUDSON, photo 6 of 47
Single Family Residence at 12832 SAULSTON PLACE, HUDSON, photo 7 of 47
Single Family Residence at 12832 SAULSTON PLACE, HUDSON, photo 8 of 47
Single Family Residence at 12832 SAULSTON PLACE, HUDSON, photo 9 of 47
Single Family Residence at 12832 SAULSTON PLACE, HUDSON, photo 10 of 47
Single Family Residence at 12832 SAULSTON PLACE, HUDSON, photo 11 of 47
Single Family Residence at 12832 SAULSTON PLACE, HUDSON, photo 12 of 47
Single Family Residence at 12832 SAULSTON PLACE, HUDSON, photo 13 of 47
Single Family Residence at 12832 SAULSTON PLACE, HUDSON, photo 14 of 47
Single Family Residence at 12832 SAULSTON PLACE, HUDSON, photo 15 of 47
Single Family Residence at 12832 SAULSTON PLACE, HUDSON, photo 16 of 47
Single Family Residence at 12832 SAULSTON PLACE, HUDSON, photo 17 of 47
Single Family Residence at 12832 SAULSTON PLACE, HUDSON, photo 18 of 47
Single Family Residence at 12832 SAULSTON PLACE, HUDSON, photo 19 of 47
Single Family Residence at 12832 SAULSTON PLACE, HUDSON, photo 20 of 47
Single Family Residence at 12832 SAULSTON PLACE, HUDSON, photo 21 of 47
Single Family Residence at 12832 SAULSTON PLACE, HUDSON, photo 22 of 47
Single Family Residence at 12832 SAULSTON PLACE, HUDSON, photo 23 of 47
Single Family Residence at 12832 SAULSTON PLACE, HUDSON, photo 24 of 47
Single Family Residence at 12832 SAULSTON PLACE, HUDSON, photo 25 of 47
Single Family Residence at 12832 SAULSTON PLACE, HUDSON, photo 26 of 47
Single Family Residence at 12832 SAULSTON PLACE, HUDSON, photo 27 of 47
Single Family Residence at 12832 SAULSTON PLACE, HUDSON, photo 28 of 47
Single Family Residence at 12832 SAULSTON PLACE, HUDSON, photo 29 of 47
Single Family Residence at 12832 SAULSTON PLACE, HUDSON, photo 30 of 47
Single Family Residence at 12832 SAULSTON PLACE, HUDSON, photo 31 of 47
Single Family Residence at 12832 SAULSTON PLACE, HUDSON, photo 32 of 47
Single Family Residence at 12832 SAULSTON PLACE, HUDSON, photo 33 of 47
Single Family Residence at 12832 SAULSTON PLACE, HUDSON, photo 34 of 47
Single Family Residence at 12832 SAULSTON PLACE, HUDSON, photo 35 of 47
Single Family Residence at 12832 SAULSTON PLACE, HUDSON, photo 36 of 47
Single Family Residence at 12832 SAULSTON PLACE, HUDSON, photo 37 of 47
Single Family Residence at 12832 SAULSTON PLACE, HUDSON, photo 38 of 47
Single Family Residence at 12832 SAULSTON PLACE, HUDSON, photo 39 of 47
Single Family Residence at 12832 SAULSTON PLACE, HUDSON, photo 40 of 47
Single Family Residence at 12832 SAULSTON PLACE, HUDSON, photo 41 of 47
Single Family Residence at 12832 SAULSTON PLACE, HUDSON, photo 42 of 47
Single Family Residence at 12832 SAULSTON PLACE, HUDSON, photo 43 of 47
Single Family Residence at 12832 SAULSTON PLACE, HUDSON, photo 44 of 47
Single Family Residence at 12832 SAULSTON PLACE, HUDSON, photo 45 of 47
Single Family Residence at 12832 SAULSTON PLACE, HUDSON, photo 46 of 47
Single Family Residence at 12832 SAULSTON PLACE, HUDSON, photo 47 of 47
47 photos

$378,500

12832 SAULSTON PLACE
HUDSON, FL 34669
Listed by LUXE PROPERTIES
Bedrooms
4
Bathrooms
3
Living area
2,569 sqft
Year built
2009

About this home

NEW PRICE + $5,000 SELLER CREDIT! Motivated sellers are making this home an even better value! Sellers are offering $5,000 toward buyer’s allowable closing costs, prepaid expenses, interest rate buy-down, or other approved buyer expenses. With a new improved price AND money toward your purchase, this is an opportunity you don't want to miss! NEED MORE SPACE WITHOUT THE $400K+ PRICE TAG? This home delivers! With 4 bedrooms, 3 full bathrooms, a dedicated flex room, and an oversized bonus room, this beautifully maintained home offers the space and flexibility today's families need. Whether you're working from home, creating a playroom, hosting guests, or accommodating multigenerational living, this versatile floor plan adapts to your lifestyle. Nestled within a gated master-planned community just minutes from the Suncoast Expressway, residents enjoy access to a resort-style pool, playground, and convenient access to shopping, dining, and commuting routes. The heart of the home is the spacious open-concept kitchen featuring granite countertops, 42" wood cabinetry, upgraded tile flooring, and a large center island perfect for gathering with family and friends. The living area flows seamlessly to the screened lanai, where you'll enjoy peaceful conservation views and a fully fenced backyard with no rear neighbors. A first-floor bedroom and full bath provide the perfect setup for guests or extended family. Upstairs, the spacious primary suite offers a private retreat with dual vanities, a relaxing garden tub, walk-in shower, and generous closet space. The oversized bonus room creates endless possibilities for a media room, game room, home gym, or second living area. Additional features include fresh interior and exterior paint, abundant storage, a reverse osmosis filtration system, and a dedicated 240V/40-amp circuit ready for an EV charger. Move-in ready and now offered at an incredible value under $400k, this home combines space, functionality, and location in one exceptional package. Schedule your private showing today!

Property details

MLS #
MFRTB8508814
Property type
Single Family Residence
Subdivision
VERANDAHS
Status
Active
Days on market
92
On market date
May 14, 2026
Stories
N/A
Total bathrooms
3
Garage spaces
2
Parking spaces
N/A
Lot size
0.15 acres
Loading map…

Nearby schools

Within 10 miles. School directory data from the National Center for Education Statistics (NCES), accessed via the Urban Institute Education Data API. Local Score is calculated by INNOVATE Real Estate; where a state rating is shown, it comes from that state's own official school report card (e.g. NC Dept. of Public Instruction, SC Report Card).

Elementary
MOON LAKE ELEMENTARY SCHOOL
1.71 mi away · Grades -1-5
Nearest school -- attendance-zone data not available here
4.0
Local Score (student-teacher ratio only (preliminary -- will incorporate state test-score data once available)) -- not an official state rating
Enrollment
587
Student:teacher ratio
14.7:1
District
PASCO
Middle
CREWS LAKE MIDDLE SCHOOL.
3.23 mi away · Grades 6-8
Nearest school -- attendance-zone data not available here
3.0
Local Score (student-teacher ratio only (preliminary -- will incorporate state test-score data once available)) -- not an official state rating
Enrollment
765
Student:teacher ratio
17.8:1
District
PASCO
High
PASCO ESCHOOL-VIRTUAL FRANCHISE
3.23 mi away · Grades 6-12
Nearest school -- attendance-zone data not available here
Not yet rated
Local Score not yet available for this school
Enrollment
922
District
PASCO

Walkability

Blended score for HUDSON's center, calculated by INNOVATE Real Estate from two sources: the EPA's National Walkability Index (street network, transit, land-use mix) and Google Places amenity data (what's actually reachable on foot from this point). 60% EPA National Walkability Index + 40% nearby-amenity density (Google Places).

38
Car-dependent
out of 100
EPA National Walkability Index
7.3 / 20 -- Below average walkable
Google Places amenity density
40 / 100
Restaurants & cafes8
Grocery stores2
Parks0
Schools1
Transit stops0
Pharmacies1

Mortgage calculator

Estimate only - actual rate and payment depend on your lender, credit, and loan program.

$
%
%
Adjust tax / insurance estimates
% / yr
$
/mo
Est. monthly payment
$2,429/mo
$75,700 down
$302,800 loan
Principal & interest$1,964
Property tax (est.)$315
Home insurance (est.)$150

Similar homes you might like

Data source: Listing information provided by Stellar MLS (mfrmls) via Trestle/CoreLogic. Last updated August 14, 2026.

Information herein deemed reliable but not guaranteed; all measurements, school assignments, HOA fees, taxes, and feature lists are approximate and should be independently verified. Equal Housing Opportunity.