


$364,999
About this home
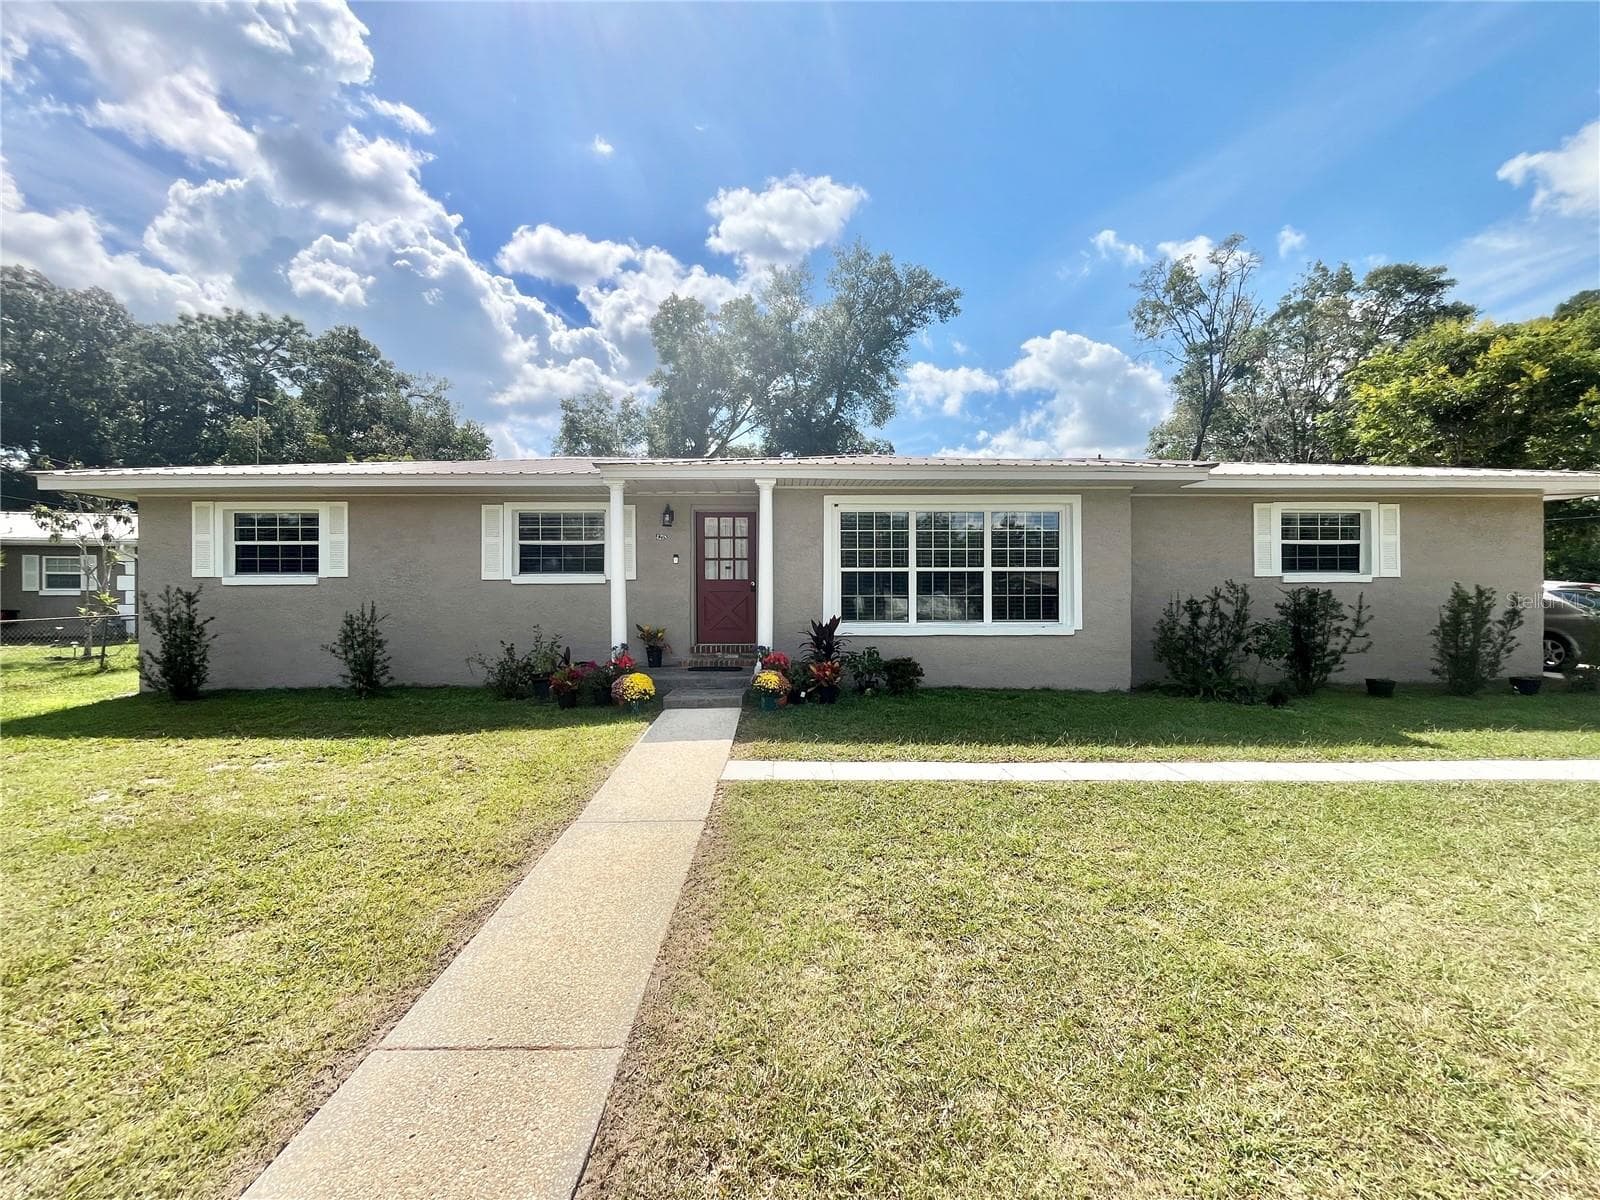
Welcome to a Silver Springs Shores pool home that brings together space, style, privacy, and that laid-back Florida lifestyle buyers keep chasing. Offering 1,899 square feet with a smart split-bedroom layout, this home feels open, comfortable, and easy to live in from the moment you step inside. The main living area features vaulted ceilings that create an airy, inviting feel, while the wood flooring adds warmth and character. Southern Colonial Shutters give the home a polished, tailored finish that instantly elevates the space without trying too hard. From the foyer, the dining room flows naturally toward the kitchen, creating a practical connection between everyday meals, entertaining, and casual gathering. The kitchen features solid surface countertops and a breakfast bar, keeping the space open to the main living area so conversation never has to stop while dinner is being prepared. It is functional, comfortable, and built for real life. Step outside and the home’s signature feature takes center stage — a screened-in pool with a covered patio and plenty of deck space for seating, loungers, and weekend relaxation. This is the kind of outdoor setup that makes Florida living feel like Florida living. Morning coffee under the covered patio, afternoon swims, evening unwinding, weekend grilling, and lazy Sundays by the pool all fit right here. Sliders connect the main living area directly to the pool enclosure, keeping the pool in view and part of daily life. Even better, the second bathroom opens directly to the pool area, which means wet feet stay out of the main living space. That is not just a nice feature — that is smart design. The signature suite sits privately on its own side of the home, separate from the two secondary bedrooms. It offers a peaceful retreat with a spacious ensuite bath featuring dual sinks, a deep soaking tub, and a separate walk-in shower. The split layout gives everyone room to spread out while still keeping the home connected and functional. The secondary bedrooms are well-positioned and include robust closet space, adding to the long list of practical features this home delivers. Storage matters, and this home does not make you fight for it. An indoor laundry room keeps daily routines easy, while the 2-car garage provides covered parking and additional storage for tools, bikes, pool gear, seasonal items, and everything else life collects. Out back, the fully fenced yard gives buyers the privacy they want, while the generous 0.33-acre lot provides room to enjoy beyond the pool enclosure. Pets, play, gardening, outdoor projects, or simply extra breathing room — this backyard gives you options. The location is another major win. Set in Silver Springs Shores, this home offers easy access to the SE Ocala shopping corridor, dining, everyday services, and major local conveniences. Plus, the entrance to the famed Silver Springs State Park is less than 5 miles away, putting kayaking, trails, wildlife, glass-bottom boat tours, and one of Florida’s most iconic natural attractions close to home. With a screened pool, split floor plan, vaulted ceilings, Southern Styled shutters, fully fenced yard, 0.33-acre lot, and a strong SE Ocala location, that checks the boxes that matter. Private pool. Smart layout. Real outdoor living. Solid location. This is the one worth seeing in person.
Highlights
Property details
- MLS #
- MFRO6407849
- Property type
- Single Family Residence
- Subdivision
- DEER PATH PH 01
- Status
- Active
- Days on market
- 131
- On market date
- May 21, 2026
- Stories
- N/A
- Total bathrooms
- 2
- Garage spaces
- 2
- Parking spaces
- N/A
- Lot size
- 0.33 acres
Location
Get directions →Nearby schools
Within 10 miles. School directory data from the National Center for Education Statistics (NCES), accessed via the Urban Institute Education Data API. Local Score is calculated by INNOVATE Real Estate; where a state rating is shown, it comes from that state's own official school report card (e.g. NC Dept. of Public Instruction, SC Report Card).
- Enrollment
- 794
- Student:teacher ratio
- 13.2:1
- District
- MARION
- Enrollment
- 201
- Student:teacher ratio
- 15.5:1
- District
- MARION
- Enrollment
- 193
- Student:teacher ratio
- 38.6:1
- District
- MARION
Walkability
Blended score for OCALA's center, calculated by INNOVATE Real Estate from two sources: the EPA's National Walkability Index (street network, transit, land-use mix) and Google Places amenity data (what's actually reachable on foot from this point). EPA National Walkability Index only -- nearby-amenity data not cached yet for this area.
Market position
How this listing compares to current activity in OCALA, from live MLS data.
Mortgage calculator
Estimate only - actual rate and payment depend on your lender, credit, and loan program.
Adjust tax / insurance estimates
Similar homes you might like



Data source: Listing information provided by Stellar MLS (mfrmls) via Trestle/CoreLogic. Last updated 9 days ago.
Information herein deemed reliable but not guaranteed; all measurements, school assignments, HOA fees, taxes, and feature lists are approximate and should be independently verified. Equal Housing Opportunity.