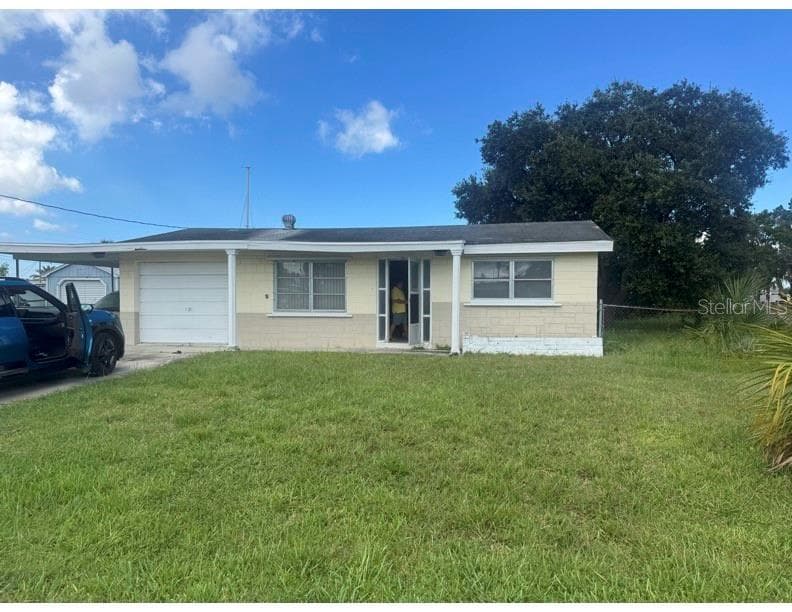
Single Family Residence at 11709 SPINDRIFT LOOP, HUDSON
Single Family Residence at 11709 SPINDRIFT LOOP, HUDSON, photo 2 of 63
state of the art recreational area - 11709 SPINDRIFT LOOP, HUDSON
Single Family Residence at 11709 SPINDRIFT LOOP, HUDSON, photo 4 of 63
large open kitchen - 11709 SPINDRIFT LOOP, HUDSON
Single Family Residence at 11709 SPINDRIFT LOOP, HUDSON, photo 6 of 63
Single Family Residence at 11709 SPINDRIFT LOOP, HUDSON, photo 7 of 63
Single Family Residence at 11709 SPINDRIFT LOOP, HUDSON, photo 8 of 63
Single Family Residence at 11709 SPINDRIFT LOOP, HUDSON, photo 9 of 63
Single Family Residence at 11709 SPINDRIFT LOOP, HUDSON, photo 10 of 63
eat in space in kitchen - 11709 SPINDRIFT LOOP, HUDSON
Single Family Residence at 11709 SPINDRIFT LOOP, HUDSON, photo 12 of 63
Single Family Residence at 11709 SPINDRIFT LOOP, HUDSON, photo 13 of 63
eat in area in kitchen - 11709 SPINDRIFT LOOP, HUDSON
Single Family Residence at 11709 SPINDRIFT LOOP, HUDSON, photo 15 of 63
Single Family Residence at 11709 SPINDRIFT LOOP, HUDSON, photo 16 of 63
Single Family Residence at 11709 SPINDRIFT LOOP, HUDSON, photo 17 of 63
Single Family Residence at 11709 SPINDRIFT LOOP, HUDSON, photo 18 of 63
Single Family Residence at 11709 SPINDRIFT LOOP, HUDSON, photo 19 of 63
Single Family Residence at 11709 SPINDRIFT LOOP, HUDSON, photo 20 of 63
large family room - 11709 SPINDRIFT LOOP, HUDSON
Single Family Residence at 11709 SPINDRIFT LOOP, HUDSON, photo 22 of 63
Single Family Residence at 11709 SPINDRIFT LOOP, HUDSON, photo 23 of 63
Welcome! - 11709 SPINDRIFT LOOP, HUDSON
Single Family Residence at 11709 SPINDRIFT LOOP, HUDSON, photo 25 of 63
Single Family Residence at 11709 SPINDRIFT LOOP, HUDSON, photo 26 of 63
Single Family Residence at 11709 SPINDRIFT LOOP, HUDSON, photo 27 of 63
Single Family Residence at 11709 SPINDRIFT LOOP, HUDSON, photo 28 of 63
Living room/dining room - 11709 SPINDRIFT LOOP, HUDSON
living room - 11709 SPINDRIFT LOOP, HUDSON
Single Family Residence at 11709 SPINDRIFT LOOP, HUDSON, photo 31 of 63
living room/dining room - 11709 SPINDRIFT LOOP, HUDSON
16x24 enclosed air conditioned Florida room - 11709 SPINDRIFT LOOP, HUDSON
primary bedroom - 11709 SPINDRIFT LOOP, HUDSON
Single Family Residence at 11709 SPINDRIFT LOOP, HUDSON, photo 35 of 63
Single Family Residence at 11709 SPINDRIFT LOOP, HUDSON, photo 36 of 63
Single Family Residence at 11709 SPINDRIFT LOOP, HUDSON, photo 37 of 63
beautifully updated primary bathroom - 11709 SPINDRIFT LOOP, HUDSON
Single Family Residence at 11709 SPINDRIFT LOOP, HUDSON, photo 39 of 63
Single Family Residence at 11709 SPINDRIFT LOOP, HUDSON, photo 40 of 63
Single Family Residence at 11709 SPINDRIFT LOOP, HUDSON, photo 41 of 63
double sinks, granite countertops - 11709 SPINDRIFT LOOP, HUDSON
Single Family Residence at 11709 SPINDRIFT LOOP, HUDSON, photo 43 of 63
Single Family Residence at 11709 SPINDRIFT LOOP, HUDSON, photo 44 of 63
Single Family Residence at 11709 SPINDRIFT LOOP, HUDSON, photo 45 of 63
primary bedroom - 11709 SPINDRIFT LOOP, HUDSON
bathroom 2 - 11709 SPINDRIFT LOOP, HUDSON
beautifully updated primary bathroom - 11709 SPINDRIFT LOOP, HUDSON
Single Family Residence at 11709 SPINDRIFT LOOP, HUDSON, photo 49 of 63
shower seat - 11709 SPINDRIFT LOOP, HUDSON
bedroom 2 - 11709 SPINDRIFT LOOP, HUDSON
Single Family Residence at 11709 SPINDRIFT LOOP, HUDSON, photo 52 of 63
Single Family Residence at 11709 SPINDRIFT LOOP, HUDSON, photo 53 of 63
bedroom 2 - 11709 SPINDRIFT LOOP, HUDSON
laundry room with cabinets for storage - 11709 SPINDRIFT LOOP, HUDSON
bedroom 2 - 11709 SPINDRIFT LOOP, HUDSON
bathroom 2 - 11709 SPINDRIFT LOOP, HUDSON
interior laundry room with cabinets - 11709 SPINDRIFT LOOP, HUDSON
Single Family Residence at 11709 SPINDRIFT LOOP, HUDSON, photo 60 of 63
Single Family Residence at 11709 SPINDRIFT LOOP, HUDSON, photo 61 of 63
16x24 enclosed air conditioned Florida room - 11709 SPINDRIFT LOOP, HUDSON
Single Family Residence at 11709 SPINDRIFT LOOP, HUDSON, photo 63 of 63
63 photos

$290,000

11709 SPINDRIFT LOOP
HUDSON, FL 34667
Listed by Alissa Caputo · FUTURE HOME REALTY INC
Bedrooms
2
Bathrooms
2
Living area
1,913 sqft
Year built
2002

About this home

Virtually Staged. WHAT A DELIGHTFUL HOME IN HERITAGE PINES! FRESHLY PAINTED INTERIOR! This welcoming 2 bedroom plus DEN gem has been METICULOUSLY MAINTAINED. THE AIR CONDITIONED FLORIDA ROOM IS A PEACEFUL PRIVATE RETREAT. It is perfect FOR GATHERING WITH FAMILY AND FRIENDS OR RELAXING WITH COFFEE, WINE OR A GOOD BOOK. The ASSOCIATION TAKES CARE OF SO MANY THINGS so you can enjoy your time golfing, swimming, playing pickle ball, bocce ball and participating in some of the many clubs within Heritage Pines. Basic cable and internet are included with your dues as well as mowing, trimming, weeding, mulch every two years, exterior painting every 7 years, irrigation maintenance, reclaimed water, fertilization, and queen palm trimming once per year. BRING YOUR FURRY FRIENDS too, they are welcome here! Once in this amazing home, you will feel the OPEN BRIGHT FEEL WITH HIGH CEILINGS and warm colors. The kitchen features GRANITE COUNTERTOPS, BEAUTIFUL WOOD CABINETS, AND UPGRADED APPLIANCES. There is amble seating at the counter with bar stools included as well as a bright space for your dinette table. Make sure you don't miss the stunning primary bathroom, it has been remodeled like an HGTV design! ROOF 2019, HWH 2024. Heritage Pines is a GOLF CART FRIENDLY COMMUNITY. Shopping, restaurants, and medical facilites are nearby.

Property details

MLS #
MFRTB8508608
Property type
Single Family Residence
Subdivision
HERITAGE PINES VILLAGE 19 UNIT 02 & 03
Status
Active
Days on market
142
On market date
May 16, 2026
Stories
N/A
Total bathrooms
2
Garage spaces
2
Parking spaces
N/A
Lot size
0.15 acres
Loading map…

Nearby schools

Within 10 miles. School directory data from the National Center for Education Statistics (NCES), accessed via the Urban Institute Education Data API. Local Score is calculated by INNOVATE Real Estate; where a state rating is shown, it comes from that state's own official school report card (e.g. NC Dept. of Public Instruction, SC Report Card).

Elementary
WESTSIDE ELEMENTARY SCHOOL
2.28 mi away · Grades -1-5
Nearest school -- attendance-zone data not available here
4.0
Local Score (student-teacher ratio only (preliminary -- will incorporate state test-score data once available)) -- not an official state rating
Enrollment
546
Student:teacher ratio
14.4:1
District
HERNANDO
Middle
HUDSON ACADEMY
3.83 mi away · Grades 4-8
Nearest school -- attendance-zone data not available here
2.0
Local Score (student-teacher ratio only (preliminary -- will incorporate state test-score data once available)) -- not an official state rating
Enrollment
994
Student:teacher ratio
18.4:1
District
PASCO
High
HUDSON HIGH SCHOOL
3.93 mi away · Grades 6-12
Nearest school -- attendance-zone data not available here
2.0
Local Score (student-teacher ratio only (preliminary -- will incorporate state test-score data once available)) -- not an official state rating
Enrollment
1,326
Student:teacher ratio
20.4:1
District
PASCO

Walkability

Blended score for HUDSON's center, calculated by INNOVATE Real Estate from two sources: the EPA's National Walkability Index (street network, transit, land-use mix) and Google Places amenity data (what's actually reachable on foot from this point). 60% EPA National Walkability Index + 40% nearby-amenity density (Google Places).

18
Very car-dependent
out of 100
EPA National Walkability Index
3.8 / 20 -- Least walkable
Google Places amenity density
17 / 100
Restaurants & cafes2
Grocery stores1
Parks0
Schools0
Transit stops2
Pharmacies0

Mortgage calculator

Estimate only - actual rate and payment depend on your lender, credit, and loan program.

$
%
%
Adjust tax / insurance estimates
% / yr
$
/mo
Est. monthly payment
$1,896/mo
$58,000 down
$232,000 loan
Principal & interest$1,505
Property tax (est.)$242
Home insurance (est.)$150

Similar homes you might like

Data source: Listing information provided by Stellar MLS (mfrmls) via Trestle/CoreLogic. Last updated 2 days ago.

Information herein deemed reliable but not guaranteed; all measurements, school assignments, HOA fees, taxes, and feature lists are approximate and should be independently verified. Equal Housing Opportunity.