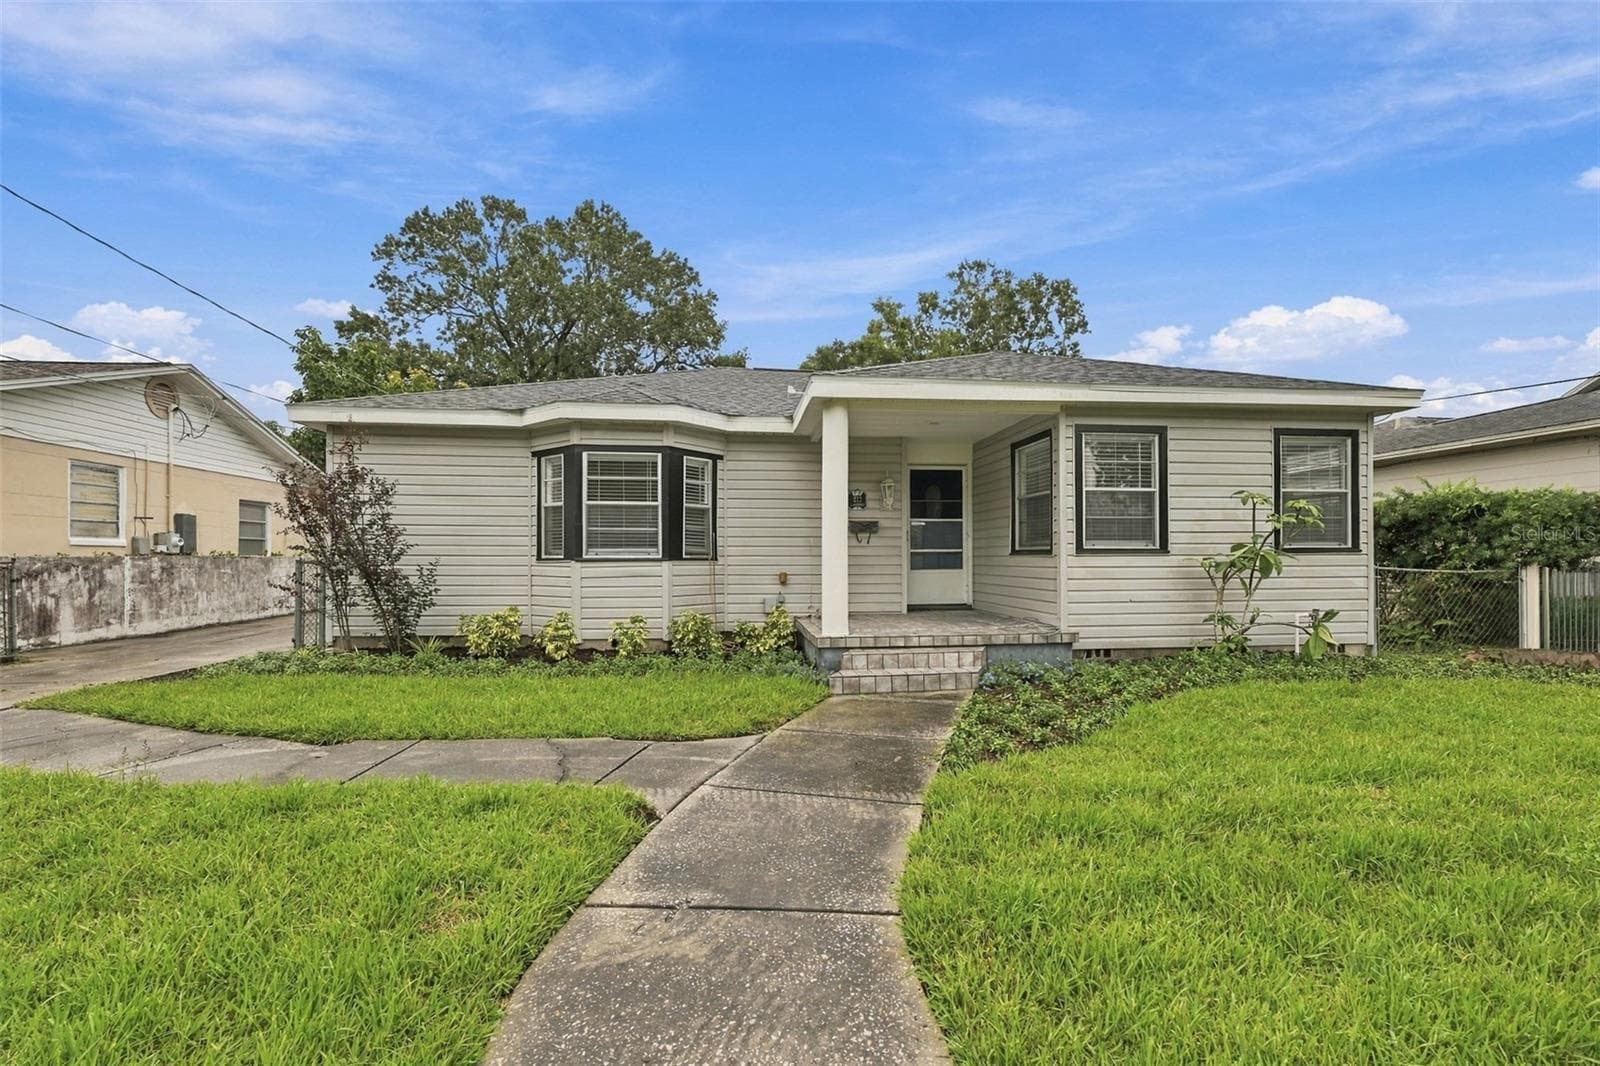
Single Family Residence at 2616 S TORONTO AVE, TAMPA
Single Family Residence at 2616 S TORONTO AVE, TAMPA, photo 2 of 51
Single Family Residence at 2616 S TORONTO AVE, TAMPA, photo 3 of 51
Single Family Residence at 2616 S TORONTO AVE, TAMPA, photo 4 of 51
Single Family Residence at 2616 S TORONTO AVE, TAMPA, photo 5 of 51
Single Family Residence at 2616 S TORONTO AVE, TAMPA, photo 6 of 51
Single Family Residence at 2616 S TORONTO AVE, TAMPA, photo 7 of 51
Single Family Residence at 2616 S TORONTO AVE, TAMPA, photo 8 of 51
Single Family Residence at 2616 S TORONTO AVE, TAMPA, photo 9 of 51
Single Family Residence at 2616 S TORONTO AVE, TAMPA, photo 10 of 51
Single Family Residence at 2616 S TORONTO AVE, TAMPA, photo 11 of 51
Single Family Residence at 2616 S TORONTO AVE, TAMPA, photo 12 of 51
Single Family Residence at 2616 S TORONTO AVE, TAMPA, photo 13 of 51
Single Family Residence at 2616 S TORONTO AVE, TAMPA, photo 14 of 51
Single Family Residence at 2616 S TORONTO AVE, TAMPA, photo 15 of 51
Single Family Residence at 2616 S TORONTO AVE, TAMPA, photo 16 of 51
Single Family Residence at 2616 S TORONTO AVE, TAMPA, photo 17 of 51
Single Family Residence at 2616 S TORONTO AVE, TAMPA, photo 18 of 51
Single Family Residence at 2616 S TORONTO AVE, TAMPA, photo 19 of 51
Single Family Residence at 2616 S TORONTO AVE, TAMPA, photo 20 of 51
Single Family Residence at 2616 S TORONTO AVE, TAMPA, photo 21 of 51
Single Family Residence at 2616 S TORONTO AVE, TAMPA, photo 22 of 51
Single Family Residence at 2616 S TORONTO AVE, TAMPA, photo 23 of 51
Single Family Residence at 2616 S TORONTO AVE, TAMPA, photo 24 of 51
Single Family Residence at 2616 S TORONTO AVE, TAMPA, photo 25 of 51
Single Family Residence at 2616 S TORONTO AVE, TAMPA, photo 26 of 51
Single Family Residence at 2616 S TORONTO AVE, TAMPA, photo 27 of 51
Single Family Residence at 2616 S TORONTO AVE, TAMPA, photo 28 of 51
Single Family Residence at 2616 S TORONTO AVE, TAMPA, photo 29 of 51
Single Family Residence at 2616 S TORONTO AVE, TAMPA, photo 30 of 51
Single Family Residence at 2616 S TORONTO AVE, TAMPA, photo 31 of 51
Single Family Residence at 2616 S TORONTO AVE, TAMPA, photo 32 of 51
Single Family Residence at 2616 S TORONTO AVE, TAMPA, photo 33 of 51
Single Family Residence at 2616 S TORONTO AVE, TAMPA, photo 34 of 51
Single Family Residence at 2616 S TORONTO AVE, TAMPA, photo 35 of 51
Single Family Residence at 2616 S TORONTO AVE, TAMPA, photo 36 of 51
Single Family Residence at 2616 S TORONTO AVE, TAMPA, photo 37 of 51
Single Family Residence at 2616 S TORONTO AVE, TAMPA, photo 38 of 51
Single Family Residence at 2616 S TORONTO AVE, TAMPA, photo 39 of 51
Single Family Residence at 2616 S TORONTO AVE, TAMPA, photo 40 of 51
Single Family Residence at 2616 S TORONTO AVE, TAMPA, photo 41 of 51
Single Family Residence at 2616 S TORONTO AVE, TAMPA, photo 42 of 51
Single Family Residence at 2616 S TORONTO AVE, TAMPA, photo 43 of 51
Single Family Residence at 2616 S TORONTO AVE, TAMPA, photo 44 of 51
Single Family Residence at 2616 S TORONTO AVE, TAMPA, photo 45 of 51
Single Family Residence at 2616 S TORONTO AVE, TAMPA, photo 46 of 51
Single Family Residence at 2616 S TORONTO AVE, TAMPA, photo 47 of 51
Single Family Residence at 2616 S TORONTO AVE, TAMPA, photo 48 of 51
Single Family Residence at 2616 S TORONTO AVE, TAMPA, photo 49 of 51
Single Family Residence at 2616 S TORONTO AVE, TAMPA, photo 50 of 51
Single Family Residence at 2616 S TORONTO AVE, TAMPA, photo 51 of 51
51 photos

$888,000

2616 S TORONTO AVE
TAMPA, FL 33629
Listed by SMITH & ASSOCIATES REAL ESTATE
Bedrooms
4
Bathrooms
2
Living area
2,017 sqft
Year built
1961

About this home

A RARE OPPORTUNITY IN COVETED SUNSET PARK, ZONED FOR MABRY ELEMENTARY, COLEMAN MIDDLE & PLANT HIGH SCHOOL. Ideally positioned in one of South Tampa’s most sought-after neighborhoods, this distinctive 4-bedroom, 2-bath residence offers the perfect blend of location, character, and livability. Set within the highly desirable 33629 community, the home is surrounded by established neighborhoods and enjoys exceptional proximity to premier shopping, fine dining, recreation, and Tampa’s most celebrated destinations. From the moment you arrive, a charming brick-paved driveway sets the tone for this inviting residence. Inside, the living room offers plush carpeting, a cozy wood-burning fireplace, and a striking Italian mural that adds warmth and personality. The 11' x 13' dining room features staggered tile flooring and flows naturally into a bright 16' x 12' Florida room, where a generous wall of sliders brings in abundant natural light and creates an effortless connection to the outdoors. The kitchen features wood cabinetry and durable Corian countertops, while the bedrooms showcase classic terrazzo flooring—an enduring detail that reflects the character of the home. The spacious primary suite offers the added convenience of direct access to the laundry and utility areas. Step outside to discover a generous backyard with plenty of room to relax, entertain, garden, or create your own private outdoor retreat. A storage shed provides additional utility, while a mature, fruit-bearing mango tree adds a quintessential Florida touch. Notable updates include a 2021 roof, 2020 A/C, and 2024 40-gallon water heater. The home has never flooded. Beyond the property itself, the location is the true luxury. Enjoy easy access to South Tampa’s acclaimed dining, boutique shopping, parks, waterfront destinations, Downtown Tampa, and Tampa International Airport. For those seeking an established neighborhood, desirable schools, and an exceptional South Tampa lifestyle, 2616 S Toronto Ave offers an opportunity that is increasingly difficult to find.

Highlights

Fireplace

Property details

MLS #
MFRTB8508095
Property type
Single Family Residence
Subdivision
SUNSET PARK
Status
Active
Days on market
140
On market date
May 14, 2026
Stories
N/A
Total bathrooms
2
Garage spaces
2
Parking spaces
N/A
Lot size
0.19 acres
Loading map…

Nearby schools

Within 10 miles. School directory data from the National Center for Education Statistics (NCES), accessed via the Urban Institute Education Data API. Local Score is calculated by INNOVATE Real Estate; where a state rating is shown, it comes from that state's own official school report card.

Elementary
MABRY ELEMENTARY SCHOOL
0.59 mi away · Grades -1-5
Nearest school -- attendance-zone data not available here
3.0
Local Score (student-teacher ratio only (preliminary -- will incorporate state test-score data once available)) -- not an official state rating
Enrollment
833
Student:teacher ratio
15.1:1
District
HILLSBOROUGH
Middle
COLEMAN MIDDLE SCHOOL
0.47 mi away · Grades 6-8
Nearest school -- attendance-zone data not available here
2.0
Local Score (student-teacher ratio only (preliminary -- will incorporate state test-score data once available)) -- not an official state rating
Enrollment
1,037
Student:teacher ratio
19.2:1
District
HILLSBOROUGH
High
PLANT HIGH SCHOOL
0.99 mi away · Grades 9-12
Nearest school -- attendance-zone data not available here
1.0
Local Score (student-teacher ratio only (preliminary -- will incorporate state test-score data once available)) -- not an official state rating
Enrollment
2,514
Student:teacher ratio
23.3:1
District
HILLSBOROUGH

Walkability

Blended score for TAMPA's center, calculated by INNOVATE Real Estate from two sources: the EPA's National Walkability Index (street network, transit, land-use mix) and Google Places amenity data (what's actually reachable on foot from this point). 60% EPA National Walkability Index + 40% nearby-amenity density (Google Places).

56
Somewhat walkable
out of 100
EPA National Walkability Index
8.0 / 20 -- Below average walkable
Google Places amenity density
80 / 100
Restaurants & cafes20
Grocery stores3
Parks3
Schools11
Transit stops0
Pharmacies1

Market position

How this listing compares to current activity in TAMPA, from live MLS data.

On the market 140 days -- 57 more days than TAMPA's current average of 83 days.
For reference, the median list price across 6,089 active listings in TAMPA right now is $344,999.

Mortgage calculator

Estimate only - actual rate and payment depend on your lender, credit, and loan program.

$
%
%
Adjust tax / insurance estimates
% / yr
$
/mo
Est. monthly payment
$5,498/mo
$177,600 down
$710,400 loan
Principal & interest$4,608
Property tax (est.)$740
Home insurance (est.)$150

Similar homes you might like

Data source: Listing information provided by Stellar MLS (mfrmls) via Trestle/CoreLogic. Last updated 11 days ago.

Information herein deemed reliable but not guaranteed; all measurements, school assignments, HOA fees, taxes, and feature lists are approximate and should be independently verified. Equal Housing Opportunity.