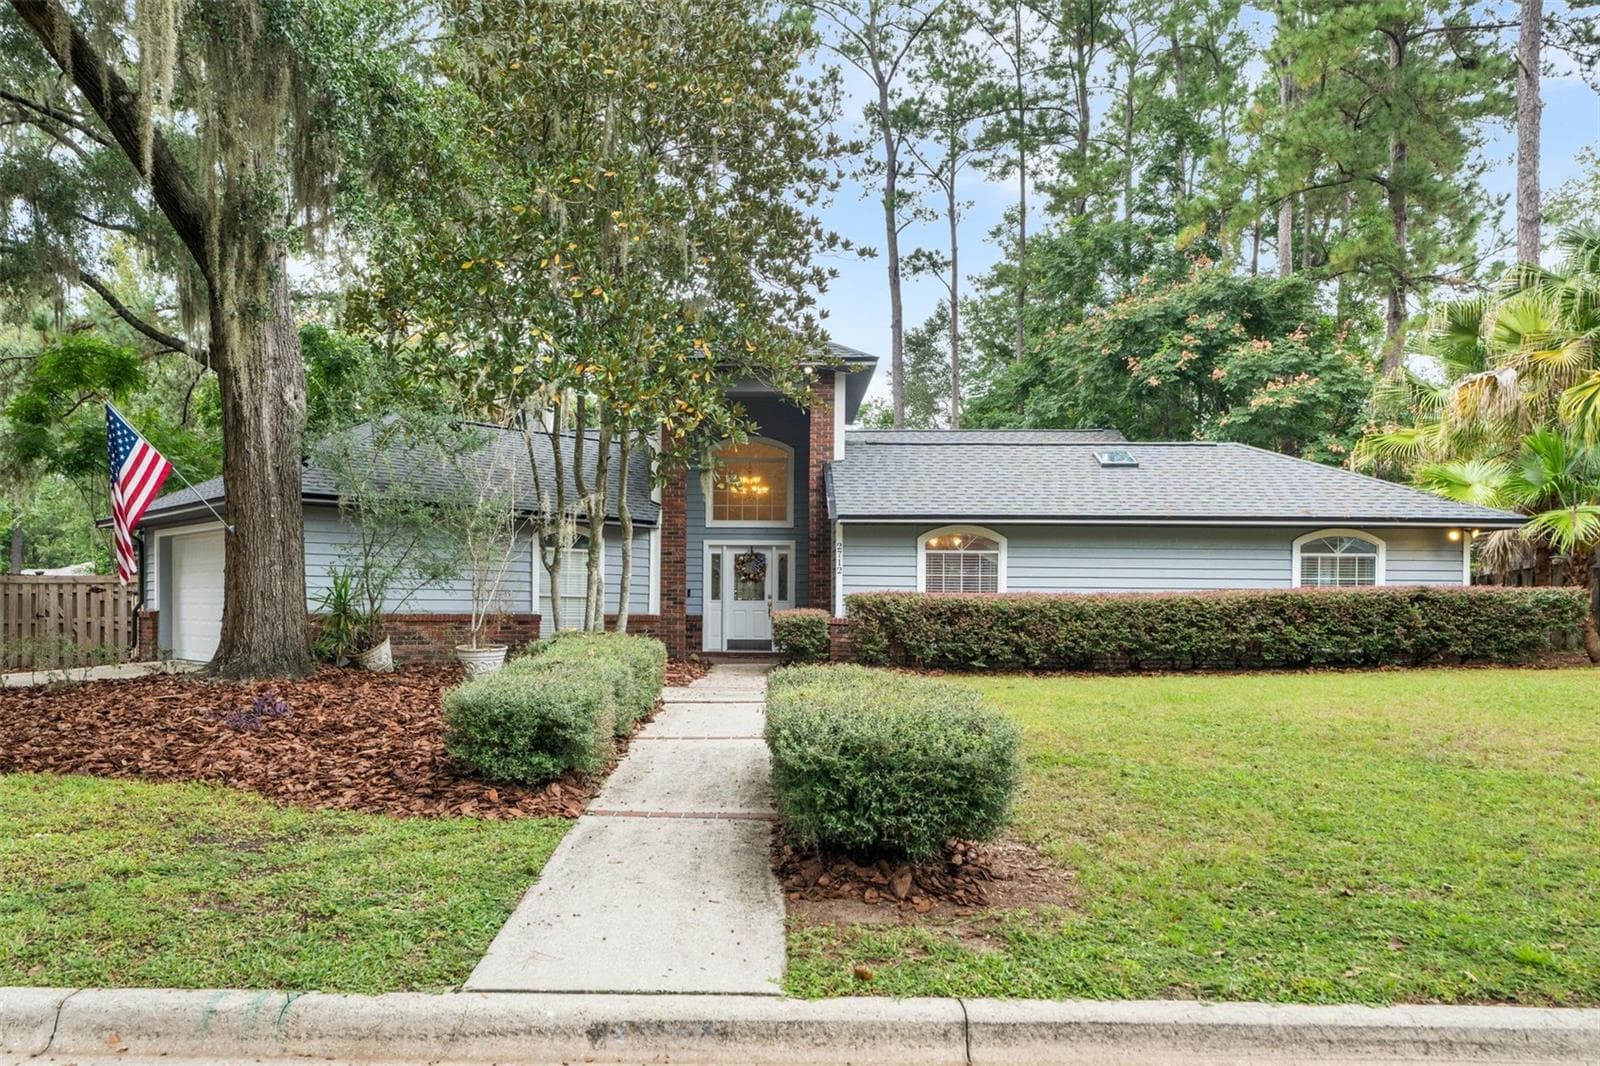
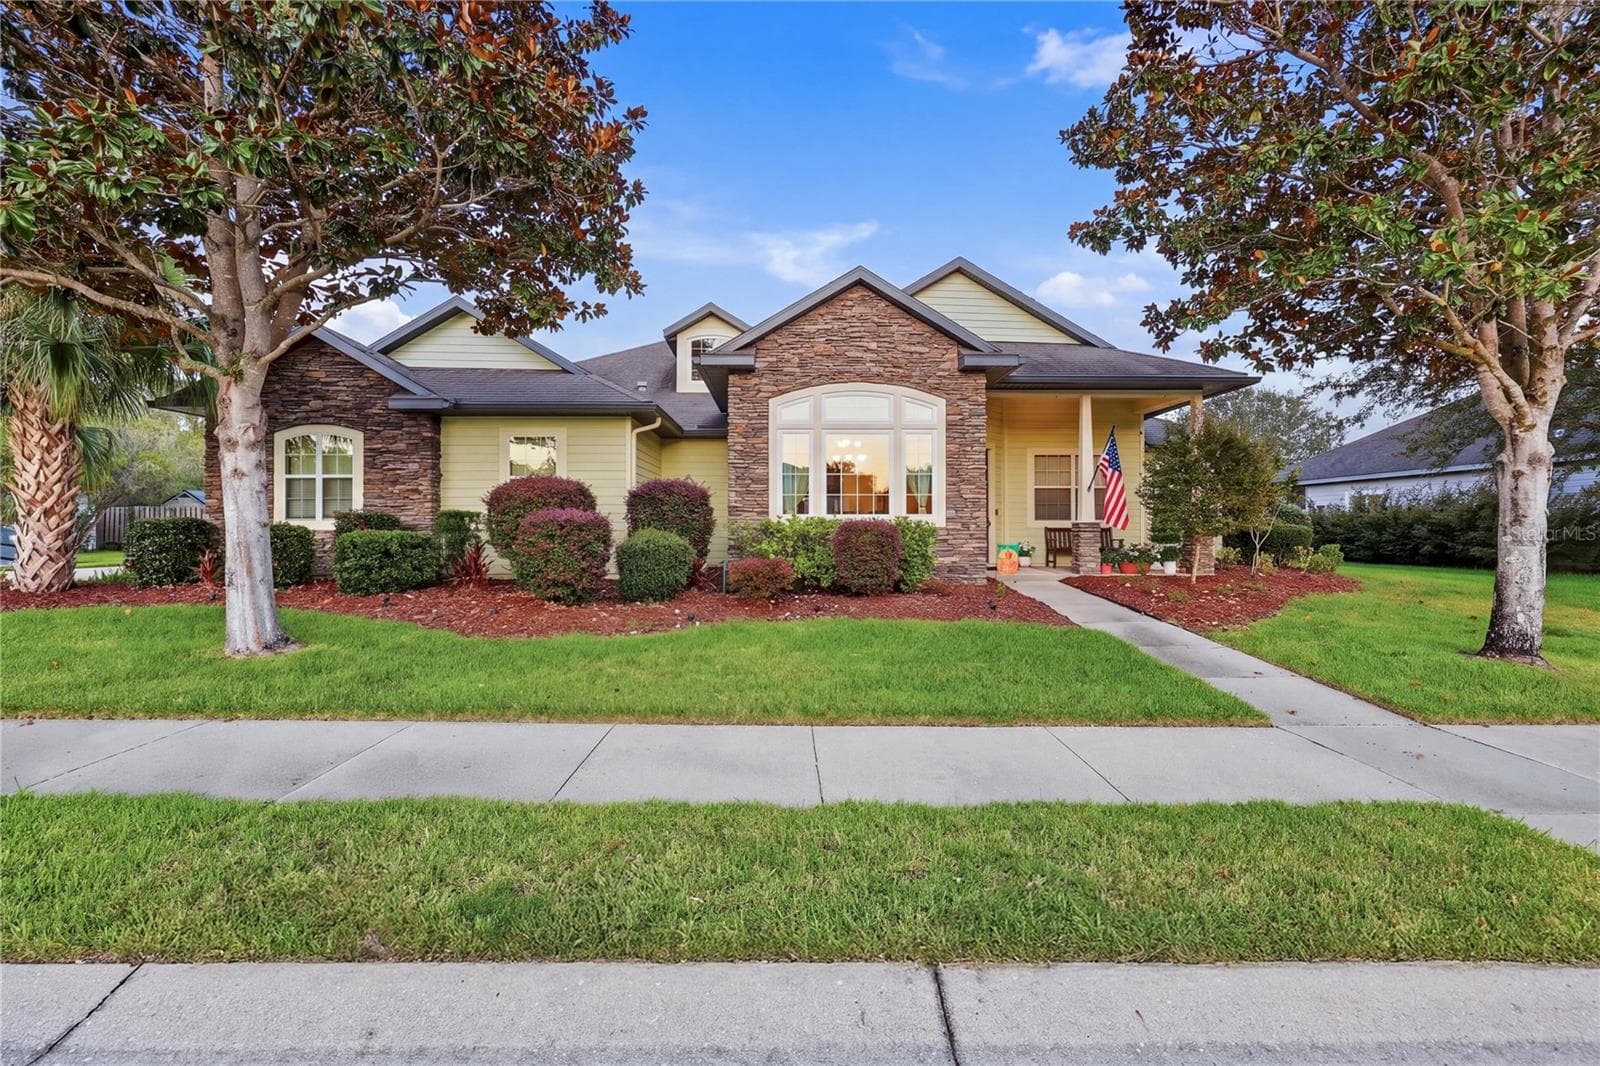
3630 NW 136th St - 3630 NW 136TH ST, GAINESVILLE
Single Family Residence at 3630 NW 136TH ST, GAINESVILLE, photo 2 of 88
Front entrance - 3630 NW 136TH ST, GAINESVILLE
Front Gate Entrance - 3630 NW 136TH ST, GAINESVILLE
Additional Buildings - 3630 NW 136TH ST, GAINESVILLE
Backyard - 3630 NW 136TH ST, GAINESVILLE
Front walkway - 3630 NW 136TH ST, GAINESVILLE
Foyer - 3630 NW 136TH ST, GAINESVILLE
Front room/Dinning - 3630 NW 136TH ST, GAINESVILLE
Breakfast area/Kitchen - 3630 NW 136TH ST, GAINESVILLE
Kitchen - 3630 NW 136TH ST, GAINESVILLE
Breakfast area/Kitchen - 3630 NW 136TH ST, GAINESVILLE
Living Room - 3630 NW 136TH ST, GAINESVILLE
Back Florida Room - 3630 NW 136TH ST, GAINESVILLE
Florida Room - 3630 NW 136TH ST, GAINESVILLE
Primary Bedroom - 3630 NW 136TH ST, GAINESVILLE
Primary Bath - 3630 NW 136TH ST, GAINESVILLE
Guest Room 1 - 3630 NW 136TH ST, GAINESVILLE
Guest Bathroom - 3630 NW 136TH ST, GAINESVILLE
Guest Room 2 - 3630 NW 136TH ST, GAINESVILLE
Laundry Room - 3630 NW 136TH ST, GAINESVILLE
Storage and Security closet - 3630 NW 136TH ST, GAINESVILLE
Floor safe - 3630 NW 136TH ST, GAINESVILLE
Storage room off Living Room - 3630 NW 136TH ST, GAINESVILLE
Back Deck - 3630 NW 136TH ST, GAINESVILLE
Firepit area - 3630 NW 136TH ST, GAINESVILLE
Back deck - 3630 NW 136TH ST, GAINESVILLE
Back of home - 3630 NW 136TH ST, GAINESVILLE
Open Patio - 3630 NW 136TH ST, GAINESVILLE
Rear of home - 3630 NW 136TH ST, GAINESVILLE
Guest House - 3630 NW 136TH ST, GAINESVILLE
Guest house(GH) - 3630 NW 136TH ST, GAINESVILLE
GH Sitting Areas - 3630 NW 136TH ST, GAINESVILLE
GH Breakfast area - 3630 NW 136TH ST, GAINESVILLE
GH Sitting Areas - 3630 NW 136TH ST, GAINESVILLE
GH Kitchen and Breakfast area - 3630 NW 136TH ST, GAINESVILLE
GH Studio Room - 3630 NW 136TH ST, GAINESVILLE
GH Bathroom - 3630 NW 136TH ST, GAINESVILLE
GH Deck - 3630 NW 136TH ST, GAINESVILLE
Detached Garage/Workshop - 3630 NW 136TH ST, GAINESVILLE
Garage - 3630 NW 136TH ST, GAINESVILLE
Conditioned Workshop - 3630 NW 136TH ST, GAINESVILLE
Garage - 3630 NW 136TH ST, GAINESVILLE
Carport - 3630 NW 136TH ST, GAINESVILLE
From Gate entrance - 3630 NW 136TH ST, GAINESVILLE
Circular driveway - 3630 NW 136TH ST, GAINESVILLE
Aerial Pic - 3630 NW 136TH ST, GAINESVILLE
Front of home - 3630 NW 136TH ST, GAINESVILLE
Aerial Pic - 3630 NW 136TH ST, GAINESVILLE
Front of home - 3630 NW 136TH ST, GAINESVILLE
Single Family Residence at 3630 NW 136TH ST, GAINESVILLE, photo 66 of 88
Night Entrance pic - 3630 NW 136TH ST, GAINESVILLE
Dusk front of home - 3630 NW 136TH ST, GAINESVILLE
Dusk Rear of home - 3630 NW 136TH ST, GAINESVILLE
Dusk walkway and deck - 3630 NW 136TH ST, GAINESVILLE
Dusk Rear of home - 3630 NW 136TH ST, GAINESVILLE
Rear of home - 3630 NW 136TH ST, GAINESVILLE
View from Garage - 3630 NW 136TH ST, GAINESVILLE
Front entrance - 3630 NW 136TH ST, GAINESVILLE
Aerial Pic Rear - 3630 NW 136TH ST, GAINESVILLE
Aerial Pic - 3630 NW 136TH ST, GAINESVILLE
Single Family Residence at 3630 NW 136TH ST, GAINESVILLE, photo 82 of 88
Single Family Residence at 3630 NW 136TH ST, GAINESVILLE, photo 83 of 88
Single Family Residence at 3630 NW 136TH ST, GAINESVILLE, photo 84 of 88
Single Family Residence at 3630 NW 136TH ST, GAINESVILLE, photo 85 of 88
Home Floorplan - 3630 NW 136TH ST, GAINESVILLE
Guest House Floorplan - 3630 NW 136TH ST, GAINESVILLE
Garage Floorplan - 3630 NW 136TH ST, GAINESVILLE
88 photos

$557,900

3630 NW 136TH ST
GAINESVILLE, FL 32606
Listed by Josh Benson · DAWN REALTY
Bedrooms
3
Bathrooms
2
Living area
1,918 sqft
Year built
1966

About this home

A Quiet Secluded Paradise! This wonderful home resides on 2.5 acres on the outskirts of Gainesville off NW 39th Ave with NO HOA to hassle you. Upon entering the gated drive, you will be welcomed with a well manicured yard with mature oak trees spread over the acreage. The home was well loved and taken care of with lots of thoughtful detail work throughout. When entering the home you will find a foyer that opens to a large open living area currently used as a dinning space. The spacious kitchen is well adorn with granite counters and complimenting stainless appliances including a double oven range. Lots of cabinets and counter space for the chef of the house. The family room has large windows that look out the front of the home and custom tile floor details, a wonderful room for entertaining. Off of the family room, you will find a large storage room as well as interior laundry room. The back of the home has a large glassed Florida room which overlooks the multi-level deck and gorgeous backyard. Down the hallway you will find two guest rooms with warm tone luxury vinyl plank flooring and a guest bathroom. The primary bedroom is at the end of the hall with ensuite bathroom that has a walk-in shower and newly tiled floors. From the primary bedroom you have private access to the back deck area for your morning cup of coffee or to enjoy the fresh morning air. Behind the main home you have a detached in-law studio suite/guest house with its own private kitchen, bathroom, laundry and deck. Additional to the property is a 900sq ft detached garage shop for all of the big toys. The garage is insulated and has a window unit and split unit AC conditioning the garage and workshop room in the back. The workshop is complete with 110v and 220v electrical access. The whole yard is fenced in and offers plenty of space for your pets to run. The underbrush has all been cleared from under the oak trees and offers a park-like setting for relaxing. The main HVAC is 1 year old and water heater is 5yrs old. HVAC in Guest house is about 3yrs old. Four stage water filtration system is included on the well system. New gutters with gutter guards have been installed for easy maintenance. Fresh interior paint throughout the home. Smart lights, home sound system, in-floor safe and hardwired security system all in the main home. The landscaping and lighting around the home really make this property a show piece for entertaining. The neighborhood has private access at the back to Jonesville park with nice walking paths. Property is zoned RE-1 and may be able to be divided for a second residence. Come take a tour of this wonderful property before it's gone!

Property details

MLS #
MFRGC540303
Property type
Single Family Residence
Subdivision
N/A
Status
Active
Days on market
131
On market date
May 12, 2026
Stories
N/A
Total bathrooms
2
Garage spaces
2
Parking spaces
N/A
Lot size
2.5 acres
Loading map…

Nearby schools

Within 10 miles. School directory data from the National Center for Education Statistics (NCES), accessed via the Urban Institute Education Data API. Local Score is calculated by INNOVATE Real Estate; where a state rating is shown, it comes from that state's own official school report card (e.g. NC Dept. of Public Instruction, SC Report Card).

Elementary
MEADOWBROOK ELEMENTARY SCHOOL
1.55 mi away · Grades -1-5
Nearest school -- attendance-zone data not available here
4.0
Local Score (student-teacher ratio only (preliminary -- will incorporate state test-score data once available)) -- not an official state rating
Enrollment
804
Student:teacher ratio
14.6:1
District
ALACHUA
Middle
FORT CLARKE MIDDLE SCHOOL
2.96 mi away · Grades 6-12
Nearest school -- attendance-zone data not available here
2.0
Local Score (student-teacher ratio only (preliminary -- will incorporate state test-score data once available)) -- not an official state rating
Enrollment
942
Student:teacher ratio
19.2:1
District
ALACHUA
High
SANTA FE COLLEGE HIGH SCHOOL DUAL ENROLLMENT
3.29 mi away · Grades 11-12
Nearest school -- attendance-zone data not available here
Not yet rated
Local Score not yet available for this school
Enrollment
0
District
ALACHUA

Walkability

Blended score for GAINESVILLE's center, calculated by INNOVATE Real Estate from two sources: the EPA's National Walkability Index (street network, transit, land-use mix) and Google Places amenity data (what's actually reachable on foot from this point). 60% EPA National Walkability Index + 40% nearby-amenity density (Google Places).

25
Car-dependent
out of 100
EPA National Walkability Index
7.5 / 20 -- Below average walkable
Google Places amenity density
5 / 100
Restaurants & cafes0
Grocery stores0
Parks1
Schools0
Transit stops0
Pharmacies0

Market position

How this listing compares to current activity in GAINESVILLE, from live MLS data.

On the market 131 days -- 35 more days than GAINESVILLE's current average of 96 days.
For reference, the median list price across 1,458 active listings in GAINESVILLE right now is $224,900.

Mortgage calculator

Estimate only - actual rate and payment depend on your lender, credit, and loan program.

$
%
%
Adjust tax / insurance estimates
% / yr
$
/mo
Est. monthly payment
$3,510/mo
$111,580 down
$446,320 loan
Principal & interest$2,895
Property tax (est.)$465
Home insurance (est.)$150

Similar homes you might like

Data source: Listing information provided by Stellar MLS (mfrmls) via Trestle/CoreLogic. Last updated 10 days ago.

Information herein deemed reliable but not guaranteed; all measurements, school assignments, HOA fees, taxes, and feature lists are approximate and should be independently verified. Equal Housing Opportunity.