


$370,000
About this home
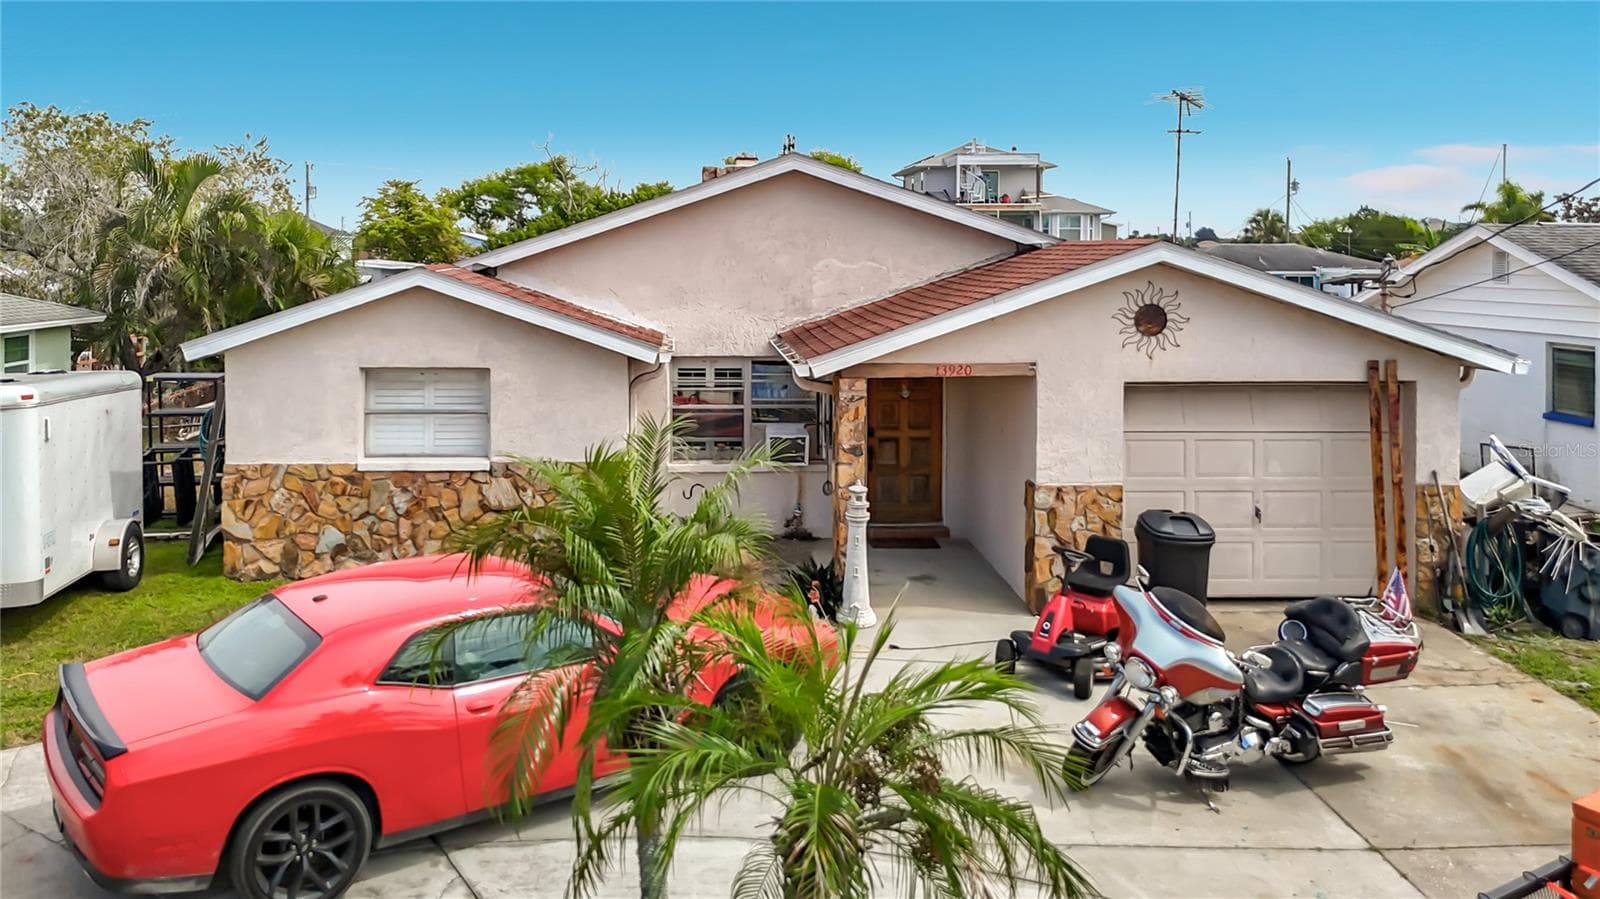
Tucked away on a peaceful cul-de-sac and backing to a scenic conservation area, this home offers a rare combination of privacy, natural beauty, and everyday comfort. With no rear neighbors and tranquil wooded views, the backyard feels like your own secluded escape. Inside, the thoughtfully designed split floor plan provides both comfort and privacy. The spacious primary suite is tucked away from the secondary bedrooms and features a beautifully updated ensuite bathroom including a jacuzzi tub and separate walk in shower completed in 2023. Across the home, the second bathroom was also tastefully renovated in 2023, creating a fresh, move-in-ready feel. The heart of the home is the expansive living room, where soaring cathedral ceilings and a classic wood-burning fireplace create a warm, inviting gathering space. The adjacent kitchen offers its own casual dining area, making it the perfect spot for morning coffee or everyday meals. Designed for Florida living, nearly every room opens directly to the screened lanai, creating a seamless connection between indoor and outdoor spaces. Step outside to enjoy the paver deck surrounding the sparkling in-ground pool, where weekends are spent entertaining friends, relaxing in the shade, or simply enjoying the peaceful conservation backdrop. Completing the home is an oversized garage with abundant space for storage, hobbies, or outdoor gear, providing the flexibility today's homeowners appreciate. The low HOA includes trash, cable and internet. This is more than a home. It's a private retreat where nature, comfort, and everyday living come together in one exceptional setting.
Highlights
Property details
- MLS #
- MFRTB8507274
- Property type
- Single Family Residence
- Subdivision
- MILLWOOD VILLAGE
- Status
- Active
- Days on market
- 15
- On market date
- July 28, 2026
- Stories
- N/A
- Total bathrooms
- 2
- Garage spaces
- 2
- Parking spaces
- N/A
- Lot size
- 0.2 acres
Location
Get directions →Nearby schools
Within 10 miles. School directory data from the National Center for Education Statistics (NCES), accessed via the Urban Institute Education Data API. Local Score is calculated by INNOVATE Real Estate; where a state rating is shown, it comes from that state's own official school report card (e.g. NC Dept. of Public Instruction, SC Report Card).
- Enrollment
- 733
- Student:teacher ratio
- 15.9:1
- District
- PASCO
- Enrollment
- 994
- Student:teacher ratio
- 18.4:1
- District
- PASCO
- Enrollment
- 184
- Student:teacher ratio
- 7.7:1
- District
- PASCO
Walkability
Blended score for HUDSON's center, calculated by INNOVATE Real Estate from two sources: the EPA's National Walkability Index (street network, transit, land-use mix) and Google Places amenity data (what's actually reachable on foot from this point). 60% EPA National Walkability Index + 40% nearby-amenity density (Google Places).
Mortgage calculator
Estimate only - actual rate and payment depend on your lender, credit, and loan program.
Adjust tax / insurance estimates
Similar homes you might like





Data source: Listing information provided by Stellar MLS (mfrmls) via Trestle/CoreLogic. Last updated August 20, 2026.
Information herein deemed reliable but not guaranteed; all measurements, school assignments, HOA fees, taxes, and feature lists are approximate and should be independently verified. Equal Housing Opportunity.