
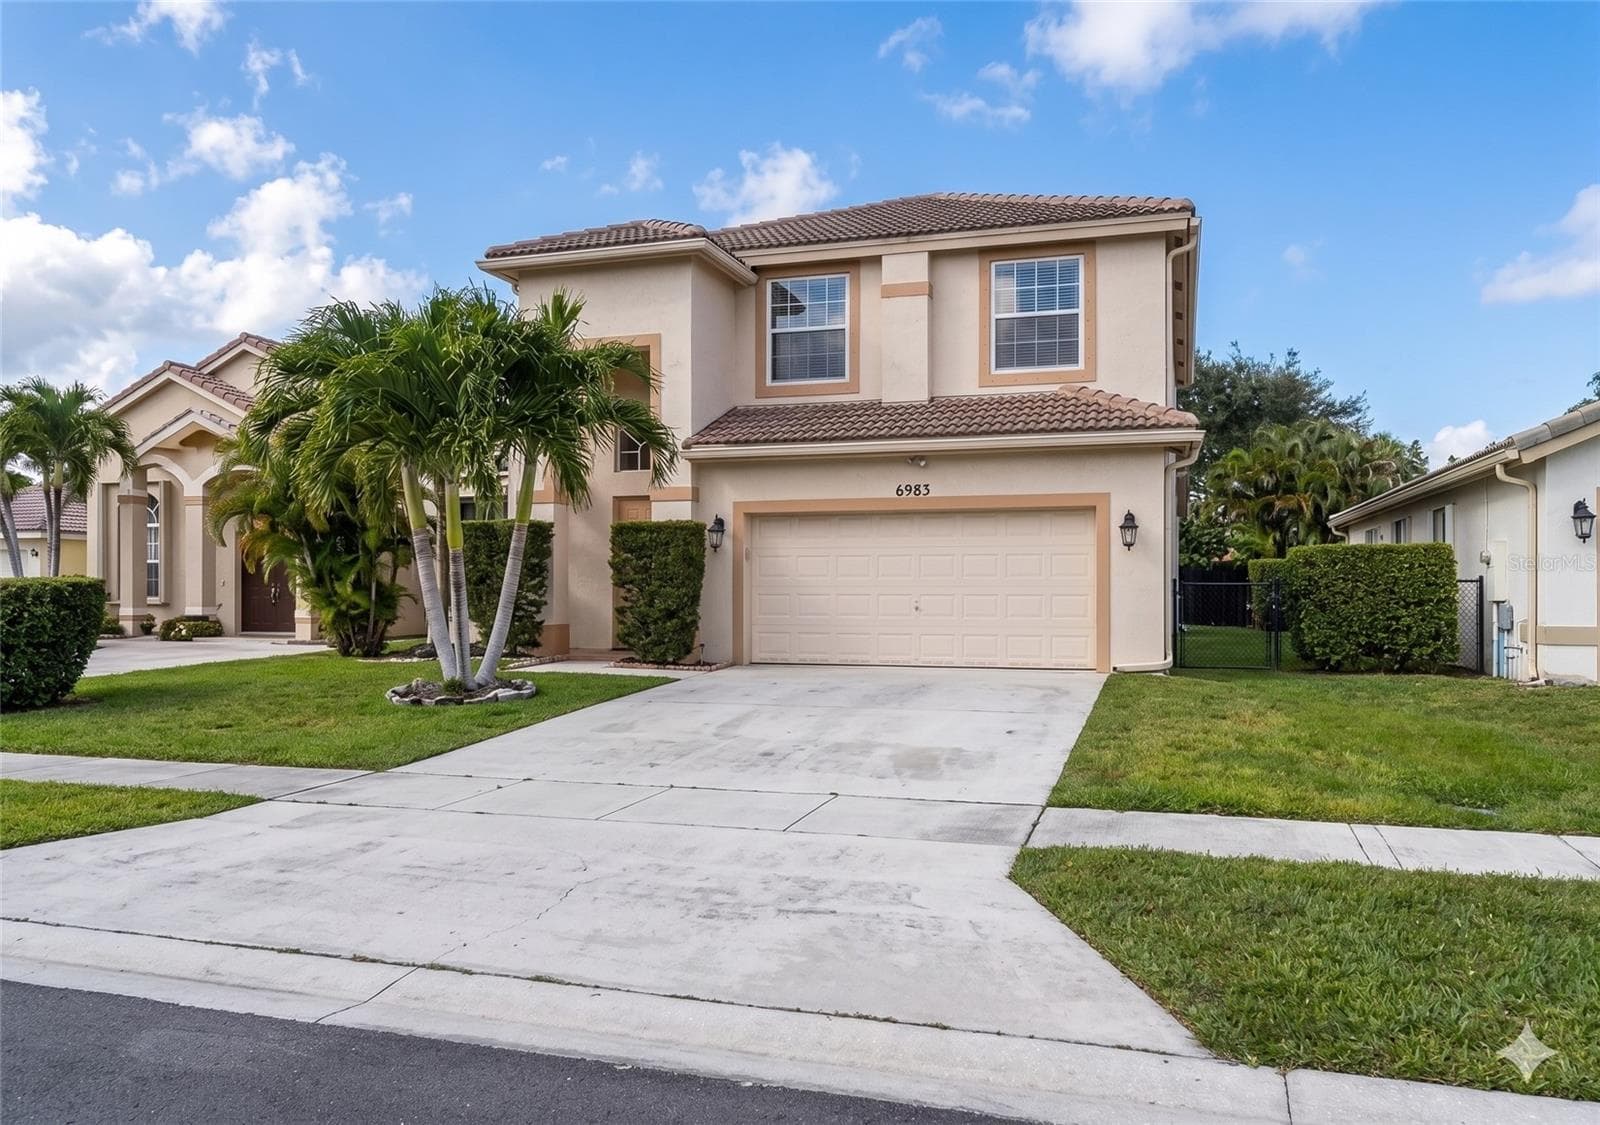


$674,900
About this home
One or more photo(s) has been virtually staged. <HIGHEST & BEST BY 06/20/2026> Seller reserves the right to accept a highest and best prior to the deadline. Welcome to Grand Isles at Wellington, one of Wellington's most desirable guard-gated communities. Situated on a scenic waterfront lot, this beautifully maintained 4-bedroom, 3-bathroom home offers the combination of location, lifestyle, and community amenities that continue to make Wellington one of Palm Beach County's most sought-after places to live. The backyard is designed for enjoying Florida living, featuring peaceful pond views, a screened rear lanai, mature landscaping, and a fire pit area perfect for entertaining, relaxing, or enjoying the waterfront setting. The lot offers excellent privacy and curb appeal within a community known for its attractive streetscapes and family-friendly atmosphere. Inside, the home features wood flooring, crown molding, high ceilings, abundant natural light, formal living and dining areas, a separate family room, walk-in closets, inside laundry, and a functional layout designed for both everyday living and entertaining. Sliding glass doors connect the main living spaces to the screened lanai and waterfront backyard, creating a seamless indoor-outdoor flow. A major value-added feature is the full hurricane impact windows and doors throughout the home, providing storm protection, energy efficiency, and peace of mind. Grand Isles residents enjoy access to a manned gated entrance, community pool, tennis courts, clubhouse, fitness center, parks, playgrounds, and sidewalks throughout the neighborhood. The property is also conveniently located very close to Polo Park Middle School and Wellington Village Park. Wellington is nationally recognized for its top-rated schools, family-oriented lifestyle, and world-renowned equestrian events, while remaining conveniently located near shopping, dining, major highways, Palm Beach International Airport, and the many attractions of Palm Beach County. According to the seller, leasing is permitted and there are no pet restrictions. Buyers are encouraged to independently verify all HOA restrictions, lease requirements, fees, and approval processes. Waterfront homes with impact windows, strong community amenities, excellent schools, and a location within Grand Isles at Wellington rarely become available at this value. Schedule your private showing today.
Property details
- MLS
- Stellar MLS
- MLS #
- MFRTB8507257
- Property type
- Single Family Residence
- Subdivision
- ORANGE POINT
- Status
- Active
- Days on market
- 30
- On market date
- May 12, 2026
- Stories
- N/A
- Total bathrooms
- 3
- Garage spaces
- 2
- Parking spaces
- N/A
- Lot size
- 0.17 acres
Location
Get directions →Nearby schools
Within 10 miles. School directory data from the National Center for Education Statistics (NCES), accessed via the Urban Institute Education Data API. Local Score is calculated by INNOVATE Real Estate; where a state rating is shown, it comes from that state's own official school report card.
- Enrollment
- 783
- Student:teacher ratio
- 15.1:1
- District
- PALM BEACH
- Enrollment
- 1,194
- Student:teacher ratio
- 18.1:1
- District
- PALM BEACH
- Enrollment
- 2,623
- Student:teacher ratio
- 18.6:1
- District
- PALM BEACH
Walkability
Blended score for WELLINGTON's center, calculated by INNOVATE Real Estate from two sources: the EPA's National Walkability Index (street network, transit, land-use mix) and Google Places amenity data (what's actually reachable on foot from this point). 60% EPA National Walkability Index + 40% nearby-amenity density (Google Places).
Mortgage calculator
Estimate only - actual rate and payment depend on your lender, credit, and loan program.
Adjust tax / insurance estimates
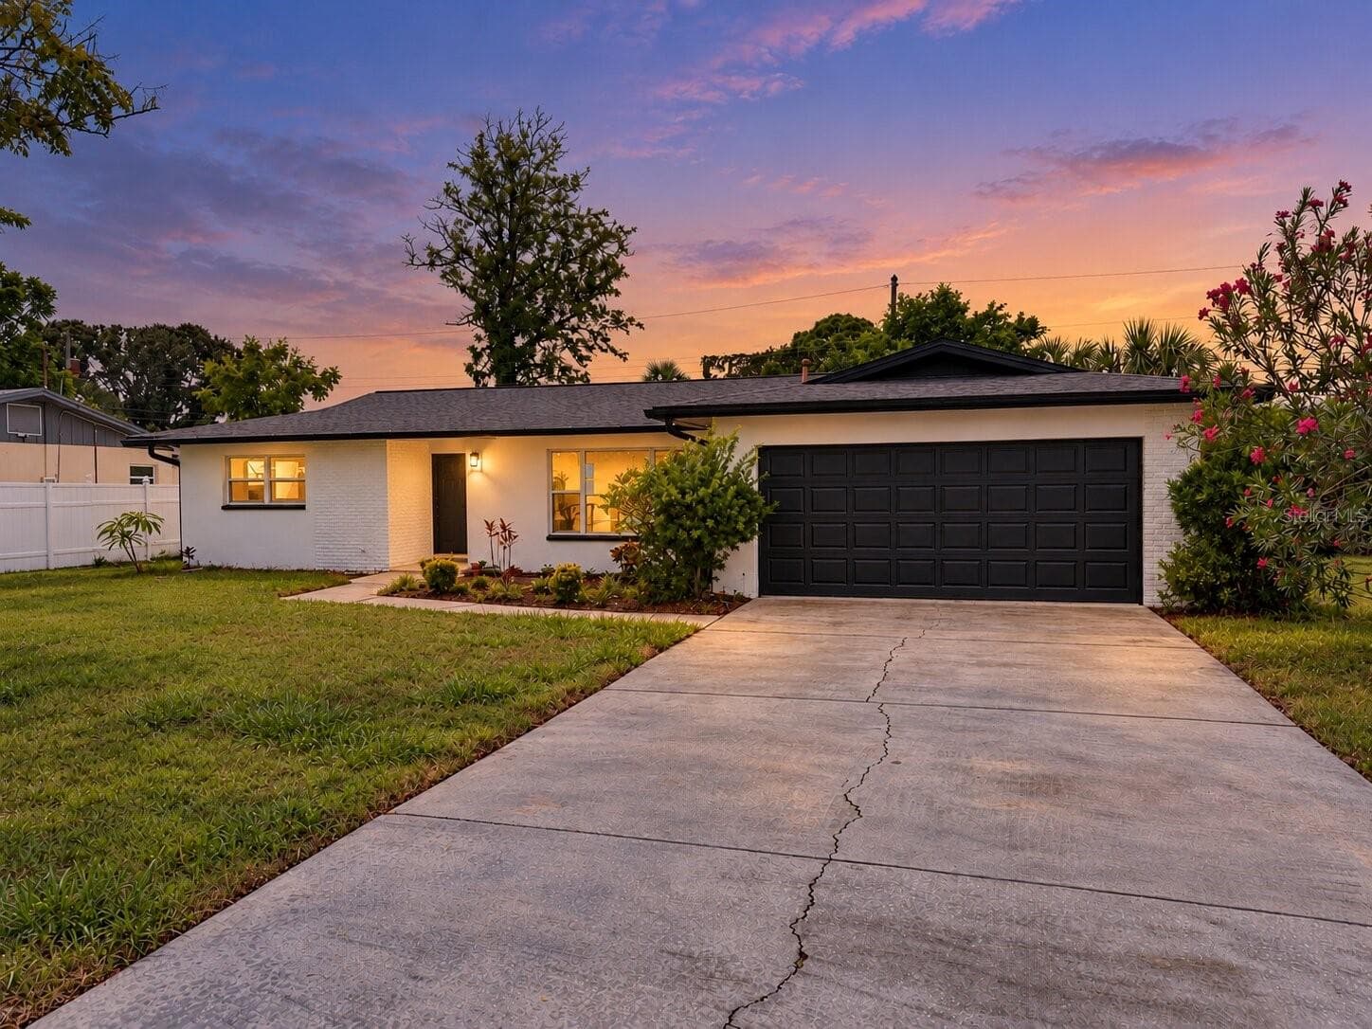
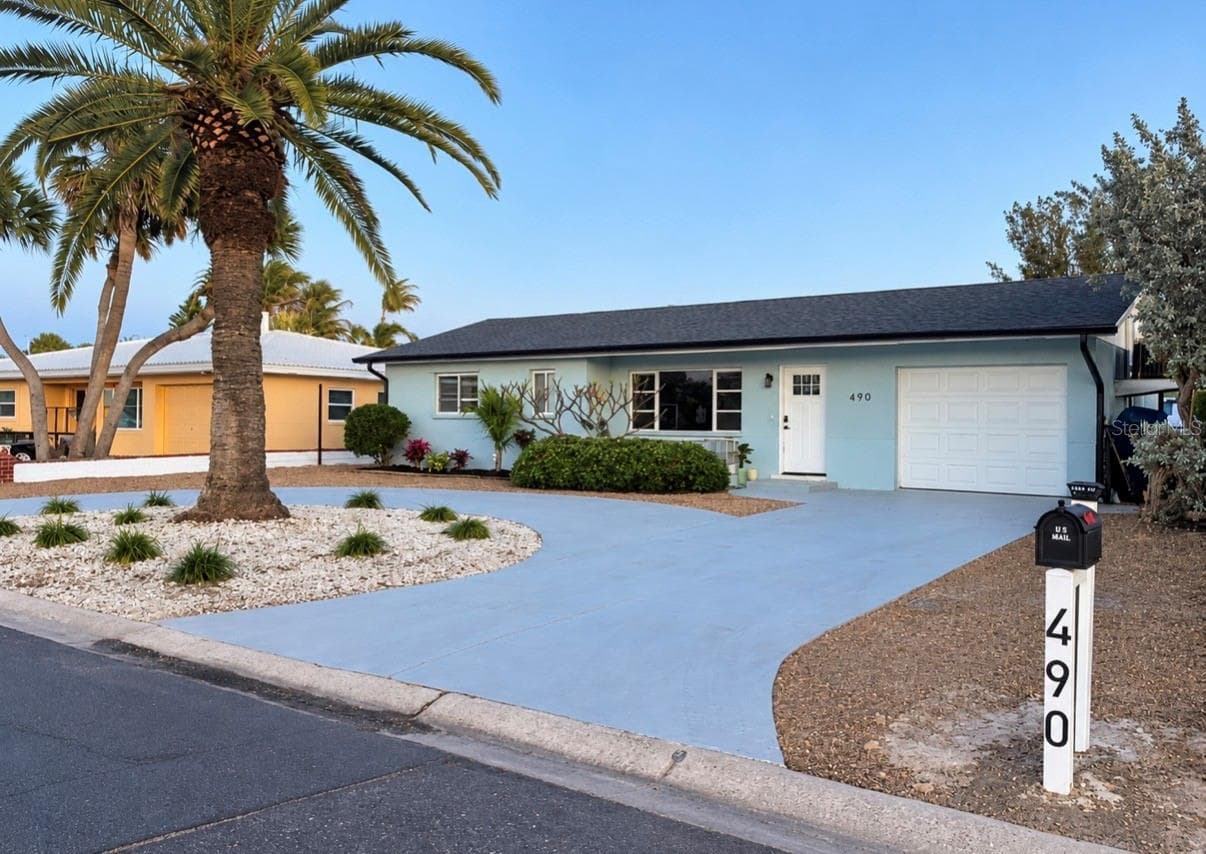
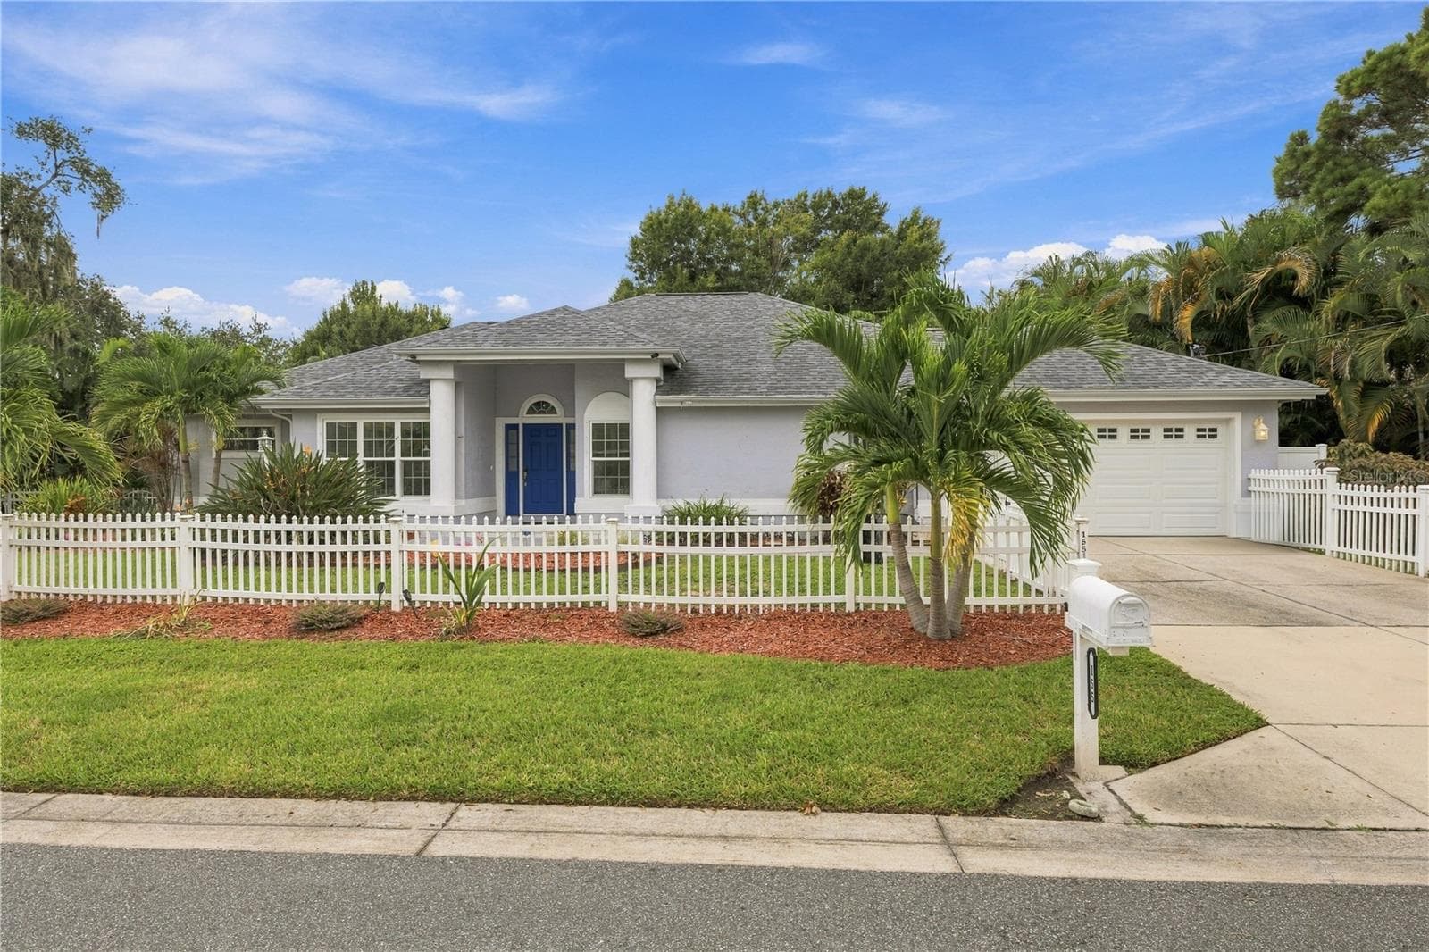
Similar homes you might like


Data source: Listing information provided by Stellar MLS (mfrmls) via Trestle/CoreLogic. Last updated June 11, 2026.
Information herein deemed reliable but not guaranteed; all measurements, school assignments, HOA fees, taxes, and feature lists are approximate and should be independently verified. Equal Housing Opportunity.