


$69,900
About this home
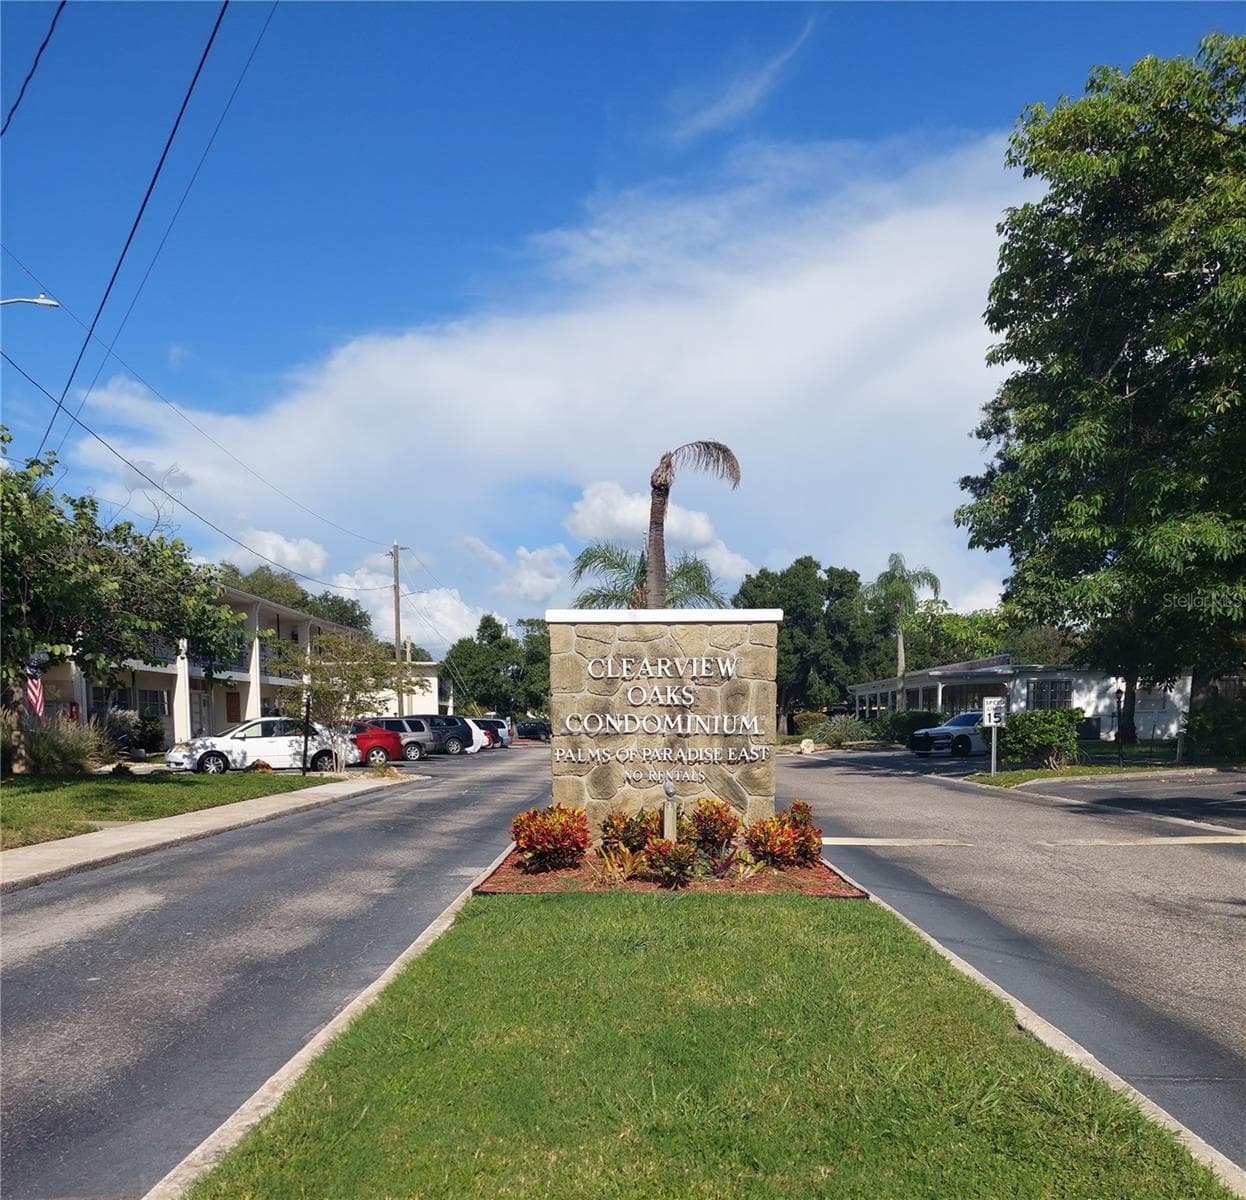
Virtually Staged. BEST PRICED CONDO! Elevated living on the SECOND FLOOR in the desirable Clearview Oaks 55+ community—move-in ready and an exceptional value. This charming, well-maintained condo offers a bright open floor plan with beautiful wood-plank-style flooring and a welcoming living and dining area, perfect for everyday living and entertaining. The UPDATED kitchen features NEWER countertops, modern cabinetry, a breakfast bar, and a pantry for additional storage. The HUGE bedroom includes a GENEROUS closet and plenty of space for all your furnishings. The updated bathroom is appointed with a modern vanity, decorator lighting, and a WALK-IN SHOWER. A cozy Florida room provides flexible space for a den, office, or additional living area, with peaceful courtyard views and mature landscaping. For added convenience, a WASHER AND DRYER INCLUDED INSIDE THE UNIT makes everyday living easy. The LOW MONTHLY CONDO FEE INCLUDES CABLE, INTERNET, WIFI, WATER, SEWER, TRASH, BUILDING INSURANCE, ROOF, AND EXTERIOR MAINTENANCE, with NO SPECIAL ASSESSMENTS. The well-managed association offers a fully funded budget and an onsite HOA office. Located in a PET-FRIENDLY 55+ COMMUNITY, residents enjoy beautifully maintained courtyards, mature trees, a pond, shuffleboard, car wash station, and an active clubhouse with organized activities, library, and game rooms. (No leasing permitted.) Situated in FEMA FLOOD ZONE X – FLOOD INSURANCE NOT REQUIRED, and the property was not affected by recent hurricane activity. Conveniently located near Tyrone Square Mall, Northwest Community Center, shopping, dining, downtown St. Petersburg, The Pier, and just minutes to the Gulf beaches. An excellent opportunity—this is truly a fantastic buy. Schedule your private showing today.
Property details
- MLS #
- MFRTB8506974
- Property type
- Condominium
- Subdivision
- CLEARVIEW OAKS PARADISE
- Status
- Active
- Days on market
- 112
- On market date
- May 9, 2026
- Stories
- N/A
- Total bathrooms
- 1
- Garage spaces
- N/A
- Parking spaces
- N/A
- Lot size
- N/A
Location
Get directions →Nearby schools
Within 10 miles. School directory data from the National Center for Education Statistics (NCES), accessed via the Urban Institute Education Data API. Local Score is calculated by INNOVATE Real Estate; where a state rating is shown, it comes from that state's own official school report card (e.g. NC Dept. of Public Instruction, SC Report Card).
- Enrollment
- 513
- Student:teacher ratio
- 14.7:1
- District
- PINELLAS
- Enrollment
- 899
- Student:teacher ratio
- 19.5:1
- District
- PINELLAS
- Enrollment
- 1,725
- Student:teacher ratio
- 18.2:1
- District
- PINELLAS
Walkability
Blended score for KENNETH CITY's center, calculated by INNOVATE Real Estate from two sources: the EPA's National Walkability Index (street network, transit, land-use mix) and Google Places amenity data (what's actually reachable on foot from this point). 60% EPA National Walkability Index + 40% nearby-amenity density (Google Places).
Mortgage calculator
Estimate only - actual rate and payment depend on your lender, credit, and loan program.
Adjust tax / insurance estimates
Similar homes you might like



Data source: Listing information provided by Stellar MLS (mfrmls) via Trestle/CoreLogic. Last updated August 29, 2026.
Information herein deemed reliable but not guaranteed; all measurements, school assignments, HOA fees, taxes, and feature lists are approximate and should be independently verified. Equal Housing Opportunity.