
$58,000
About this home
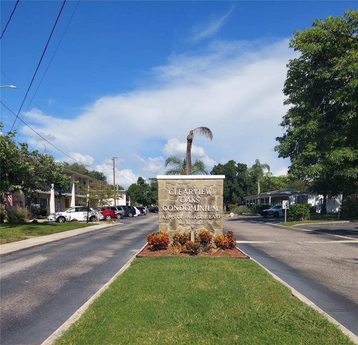
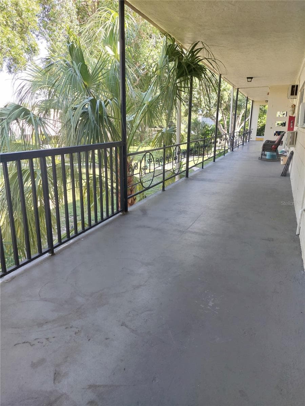
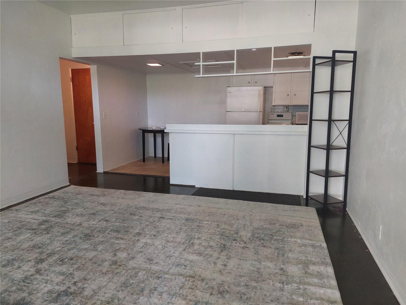
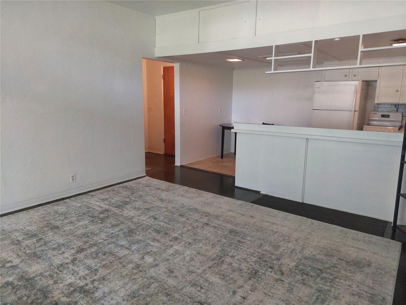
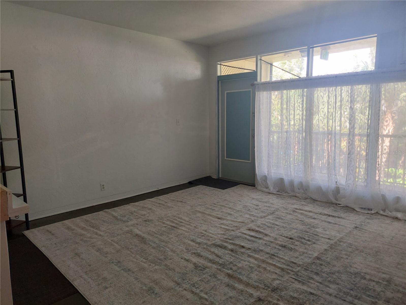
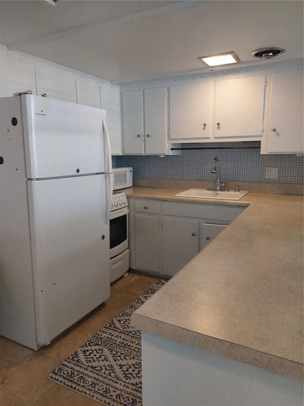
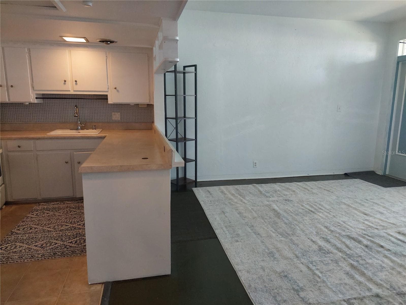
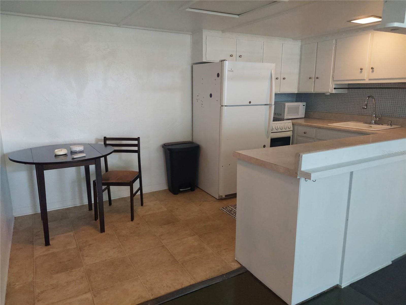
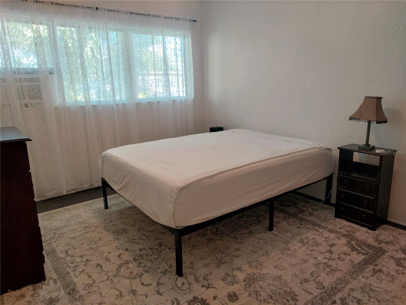
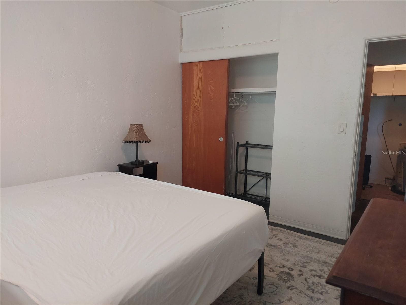
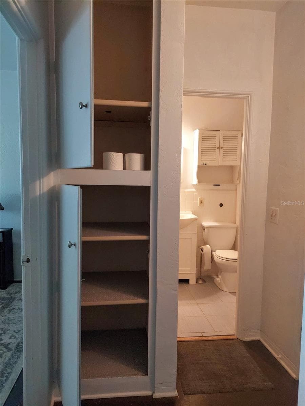
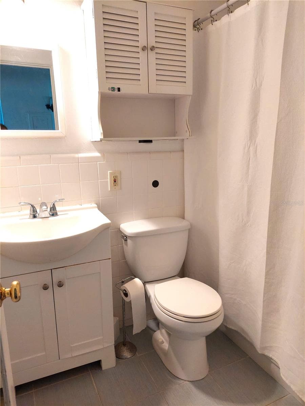
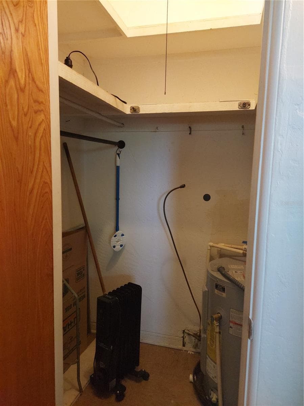
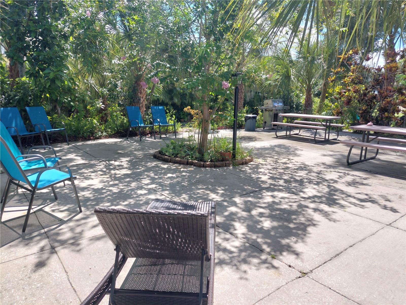
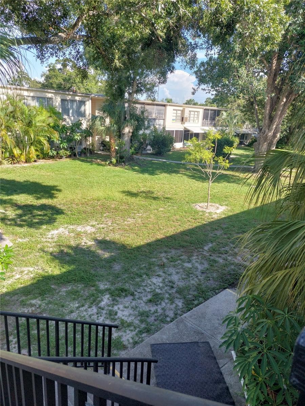
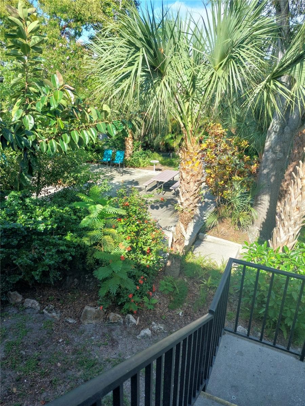
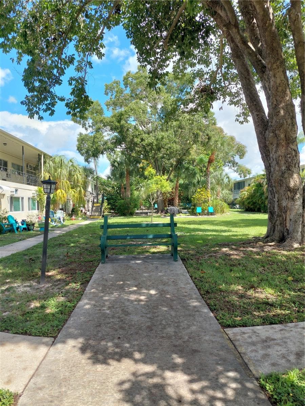
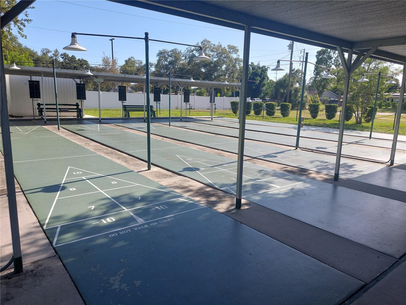
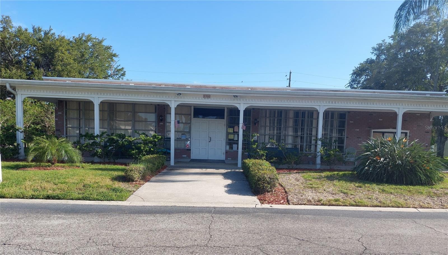
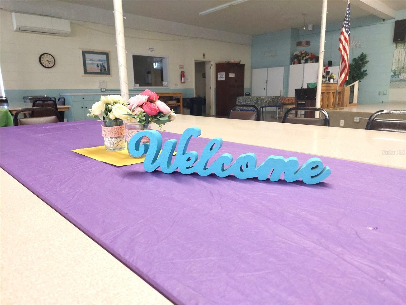
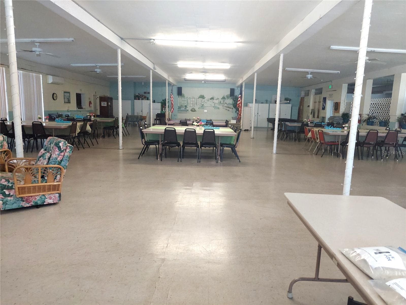
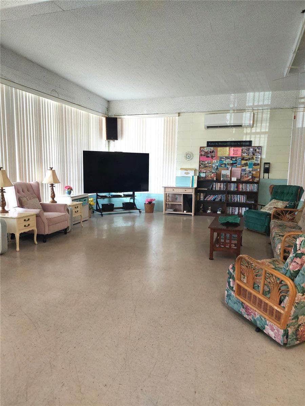
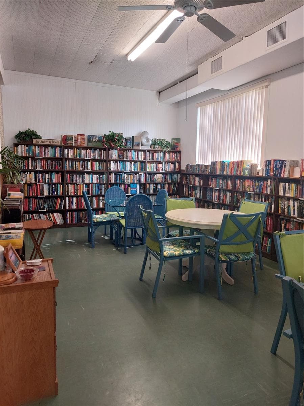
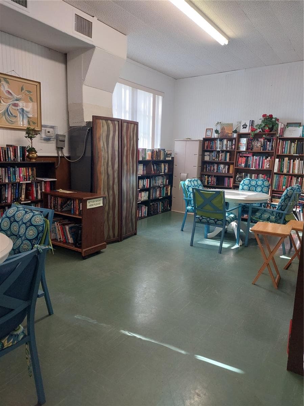
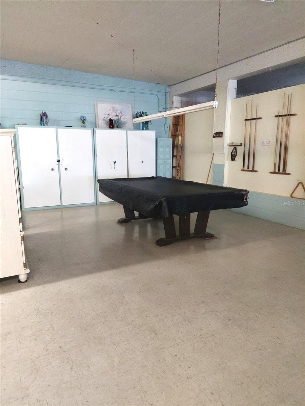
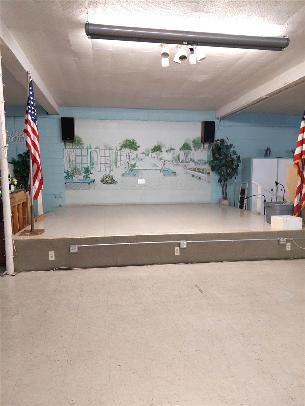
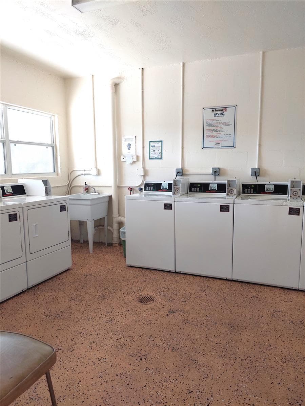
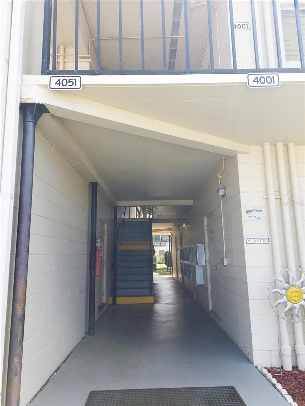
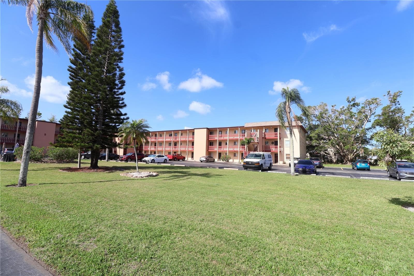
This open concept light and bright one bedroom/ one bathroom condo is located in Clearview Oaks which is a centrally located 55+ Condominium Community in the heart of St. Petersburg. It's close proximity to Tyrone Mall and surrounded by multiple other stores, restaurants, and movie theatres make it a true shopping and entertainment paradise! Close to the Veterans Hospital and Gulf Beaches while the excitement of the downtown treasures are just a short drive away. Sit on your large front porch and enjoy the peaceful courtyard and sip on your morning coffee or an evening glass of wine...The Barbecue grill is just a few steps away in the courtyard to cook and enjoy your favorite grilled foods. Wonder over to the clubhouse to enjoy the peaceful space and read a book in the library or enjoy a game of shuffleboard with your friends. Units Cannot be Leased. Pets are welcome. Make this condo uniquely yours with all your favorite touches and creativity. The pallet is yours to create!! Room measurements should be verified by the buyer for accuracy.
Property details
- MLS #
- MFRTB8545560
- Property type
- Condominium
- Subdivision
- CLEARVIEW OAKS BLDG 2
- Status
- Active
- Days on market
- 33
- On market date
- September 4, 2026
- Stories
- N/A
- Total bathrooms
- 1
- Garage spaces
- N/A
- Parking spaces
- N/A
- Lot size
- 0.23 acres
Location
Get directions →Nearby schools
Within 10 miles. School directory data from the National Center for Education Statistics (NCES), accessed via the Urban Institute Education Data API. Local Score is calculated by INNOVATE Real Estate; where a state rating is shown, it comes from that state's own official school report card (e.g. NC Dept. of Public Instruction, SC Report Card).
- Enrollment
- 513
- Student:teacher ratio
- 14.7:1
- District
- PINELLAS
- Enrollment
- 899
- Student:teacher ratio
- 19.5:1
- District
- PINELLAS
- Enrollment
- 1,725
- Student:teacher ratio
- 18.2:1
- District
- PINELLAS
Walkability
Blended score for KENNETH CITY's center, calculated by INNOVATE Real Estate from two sources: the EPA's National Walkability Index (street network, transit, land-use mix) and Google Places amenity data (what's actually reachable on foot from this point). 60% EPA National Walkability Index + 40% nearby-amenity density (Google Places).
Mortgage calculator
Estimate only - actual rate and payment depend on your lender, credit, and loan program.
Adjust tax / insurance estimates
Similar homes you might like



Data source: Listing information provided by Stellar MLS (mfrmls) via Trestle/CoreLogic. Last updated 2 days ago.
Information herein deemed reliable but not guaranteed; all measurements, school assignments, HOA fees, taxes, and feature lists are approximate and should be independently verified. Equal Housing Opportunity.