9550 HIGH GATE #1525 OFFERING TURN KEY FURNISHED - 9550 HIGH GATE DR #1525, SARASOTA
LUSH TROPICAL LANDSCAPING - 9550 HIGH GATE DR #1525, SARASOTA
GOURMET KITCHEN - 9550 HIGH GATE DR #1525, SARASOTA
ALL STAINLESS APPLIANCES & WOOD CABINETRY - 9550 HIGH GATE DR #1525, SARASOTA
OPEN KITCHEN TO THE GREAT ROOM - 9550 HIGH GATE DR #1525, SARASOTA
QUARTZ COUNTERS & PORCELAIN TILE BACKSPLASH - 9550 HIGH GATE DR #1525, SARASOTA
TWO PANTRY CLOSETS - 9550 HIGH GATE DR #1525, SARASOTA
EAT-IN KITCHEN OVERLOOKING FRONT LANAI - 9550 HIGH GATE DR #1525, SARASOTA
VAULTED CEILING GREAT ROOM - 9550 HIGH GATE DR #1525, SARASOTA
GREAT ROOM OPENING TO THE BACK TROPICAL PARADISE. - 9550 HIGH GATE DR #1525, SARASOTA
LUXURY VINYL TILE FLOORING - 9550 HIGH GATE DR #1525, SARASOTA
DINING ROOM WITH COUNTER BAR SEATING - 9550 HIGH GATE DR #1525, SARASOTA
BACK LANAI - 9550 HIGH GATE DR #1525, SARASOTA
TRANQUIL & SUPER PRIVATE. OFFERING SUNRISE VIEWS - 9550 HIGH GATE DR #1525, SARASOTA
PRIMARY BEDROOM SUITE - 9550 HIGH GATE DR #1525, SARASOTA
DOOR FROM PRIMARY TO THE BACK LANAI - 9550 HIGH GATE DR #1525, SARASOTA
LARGE PRIMARY SUITE - 9550 HIGH GATE DR #1525, SARASOTA
LUXURIOUS PRIMARY BATH - 9550 HIGH GATE DR #1525, SARASOTA
HER PRIMARY CLOSET - 9550 HIGH GATE DR #1525, SARASOTA
HIS PRIMARY CLOSET - 9550 HIGH GATE DR #1525, SARASOTA
2ND BEDROOM - 9550 HIGH GATE DR #1525, SARASOTA
LARGE DOUBLE CLOSET - 9550 HIGH GATE DR #1525, SARASOTA
2ND BATHROOM WITHTUB/SHOWER & MARBLE VANITY - 9550 HIGH GATE DR #1525, SARASOTA
LAUNDRY ROOM WITH STORAGE CLOSET - 9550 HIGH GATE DR #1525, SARASOTA
FRONT LANAI TO ENJOY THE SUNSETS - 9550 HIGH GATE DR #1525, SARASOTA
GREAT LANAI FOR RELAXING - 9550 HIGH GATE DR #1525, SARASOTA
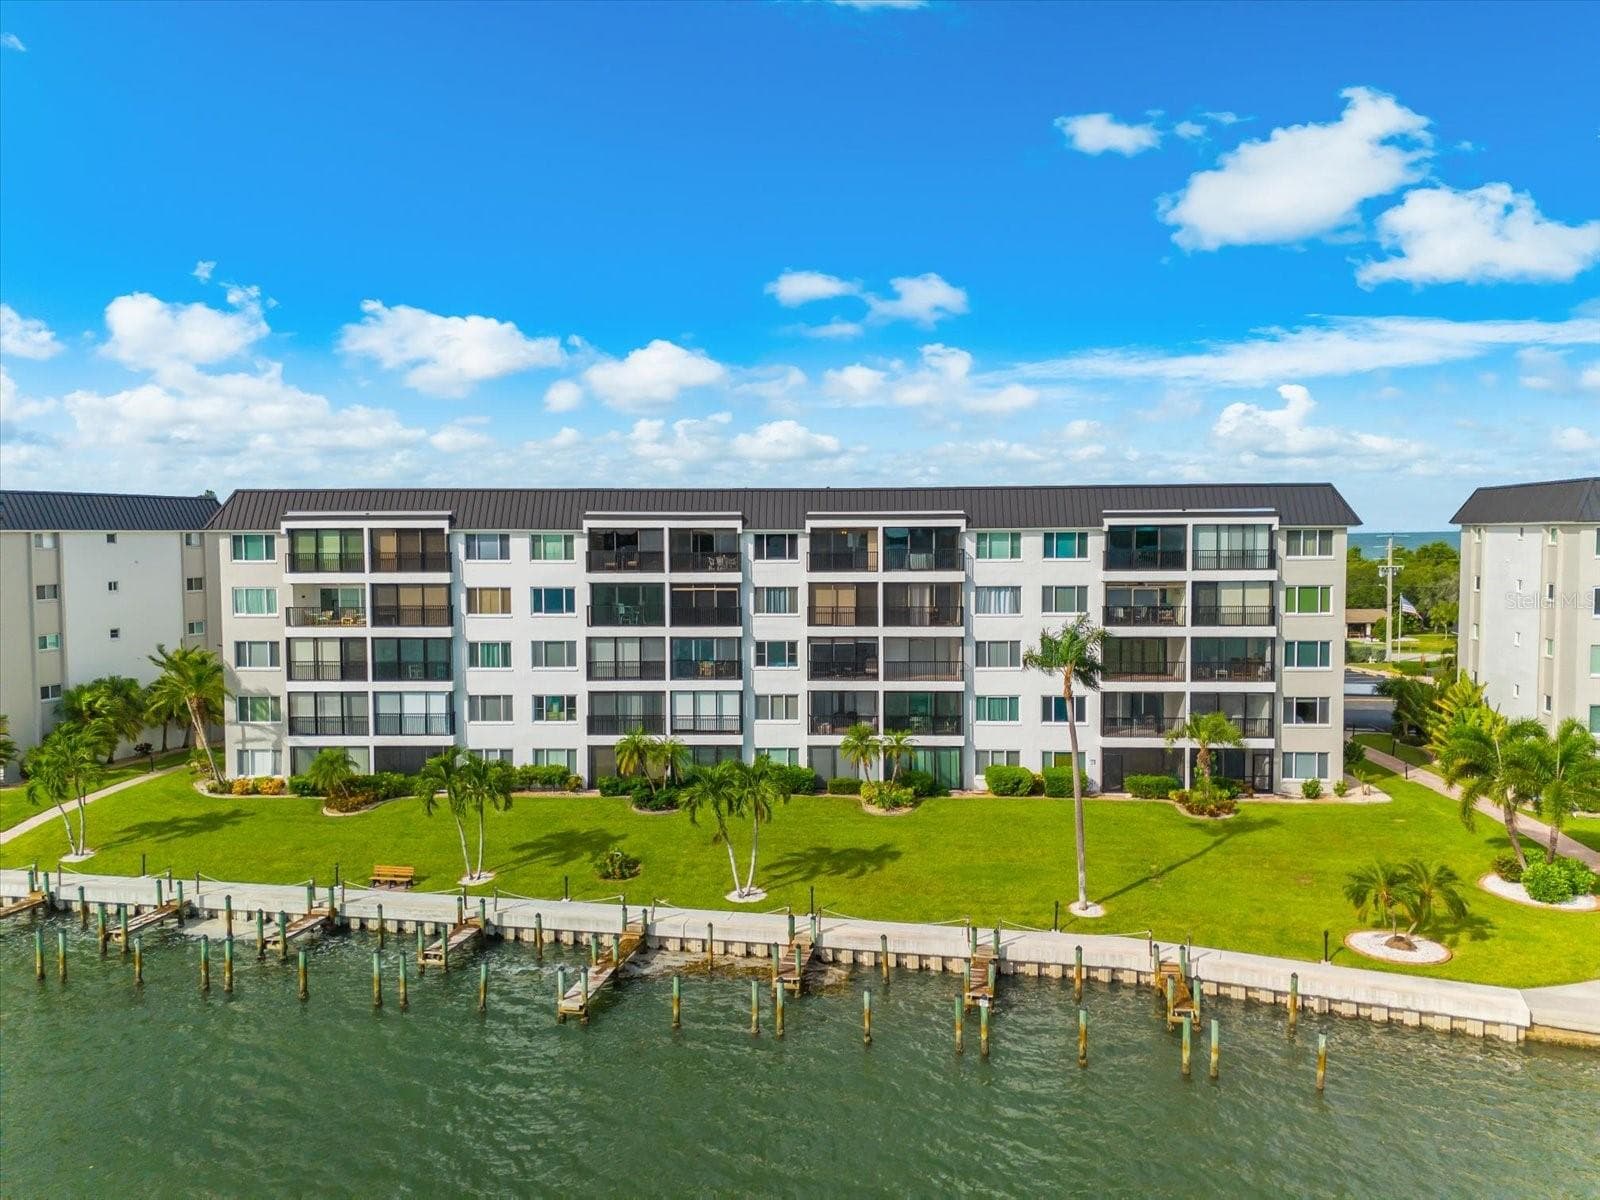
VERANDA GREENS FRONT UNIT VIEW - 9550 HIGH GATE DR #1525, SARASOTA
9550 BUILDING PHOTO SHOWCASING ONE CAR GARAGE - 9550 HIGH GATE DR #1525, SARASOTA
ONE CAR GARAGE WITH STORAGE - 9550 HIGH GATE DR #1525, SARASOTA
VERANDA GREENS COMMUNITY POOL OFFERING POOL YOGA! - 9550 HIGH GATE DR #1525, SARASOTA
VERANDA GREENS POOL HOUSE - 9550 HIGH GATE DR #1525, SARASOTA
STONEYBROOK GOLF & COUNTRY CLUB - 9550 HIGH GATE DR #1525, SARASOTA
ARIAL VIEW OF STONEYBROOK - 9550 HIGH GATE DR #1525, SARASOTA
STONEYBROOK CLUB ENTRANCE - 9550 HIGH GATE DR #1525, SARASOTA
STONEYBROOK CC - 9550 HIGH GATE DR #1525, SARASOTA
STONEYBROOK BAR - 9550 HIGH GATE DR #1525, SARASOTA
STONEYBROOK BAR AREA - 9550 HIGH GATE DR #1525, SARASOTA
STONEYBROOK MAIN DINING ROOM - 9550 HIGH GATE DR #1525, SARASOTA
STONEYBROOK PRIVATE DINING ROOM - 9550 HIGH GATE DR #1525, SARASOTA
STONEYBROOK TERRACE FOR DRINKS & DINING - 9550 HIGH GATE DR #1525, SARASOTA
BEAUTIFUL GOLF COURSE VIEWS FROM TERRACE - 9550 HIGH GATE DR #1525, SARASOTA
STONEYBROOK GOLF SHOP - 9550 HIGH GATE DR #1525, SARASOTA
STONEYBROOK GOLF - 9550 HIGH GATE DR #1525, SARASOTA
STONEYBROOK GOLF RANGE - 9550 HIGH GATE DR #1525, SARASOTA
CLUB POOL & TENNIS COURTS - 9550 HIGH GATE DR #1525, SARASOTA
CLUB POOL - 9550 HIGH GATE DR #1525, SARASOTA
UMBRELLA TABLES & LOUNGERS AT CLUB POOL - 9550 HIGH GATE DR #1525, SARASOTA
STONEYBROOK BOCCE - 9550 HIGH GATE DR #1525, SARASOTA
STONEYBROOK FITNESS CENTER - 9550 HIGH GATE DR #1525, SARASOTA
STONEYBROOK FITNESS ROOM FOR YOGA - 9550 HIGH GATE DR #1525, SARASOTA
51 photos

$335,000

9550 HIGH GATE DR #1525
SARASOTA, FL 34238
Listed by Betsy Campbell · MICHAEL SAUNDERS & COMPANY
Bedrooms
2
Bathrooms
2
Living area
1,333 sqft
Year built
1996

About this home

JUST REDUCED - SELLER MOTIVATED. Welcome to Your Private Tropical Oasis. Discover the tranquility of this highly desirable two-bedroom, two-bath turnkey furnished condominium located in Stoneybrook Golf & Country Club. This residence has undergone stunning renovations, with a host of additional updates completed between 2024 and 2026. Enjoy the Devine Chef’s Kitchen, which features a breakfast table area, white wood soft-close cabinetry, quartz countertops, decorative porcelain tile backsplash, and all stainless appliances installed in 2022.The soaring vaulted ceilings in the Great Room create a spacious and open atmosphere, leading to a relaxing east-facing back lanai. The Great Room offers exceptional dining options, including a breakfast bar with beadboard accents and a formal dining table. Additionally, there is a dry bar with beautiful porcelain tiles and shelving, as well as a lower storage cabinet equipped with an outlet for a wine or mini refrigerator. The primary bedroom is spacious, featuring two walk-in closets and a luxurious bath with a tiled stall shower and new frameless glass shower door plus double sink vanity. The split guest bedroom includes a full bath with a tub/shower and marble vanity, providing comfort and style for guests. A separate laundry room offers convenience, while the quiet, relaxing west-facing lanai is perfect for enjoying sunsets. Ample storage is available in the one-car detached garage. NEW HVAC-NOV 2025 WITH 12-YEAR PARTS & LABOR WARRANTY. Veranda Greens provides a variety of social activities at the community heated pool, offering opportunities for relaxation and connection with neighbors. This property is move-in ready and waiting for its next owner to make it the perfect vacation home.

Property details

MLS #
MFRA4692951
Property type
Condominium
Subdivision
STONEYBROOK VERANDA GREENS 1
Status
Active
Days on market
97
On market date
June 30, 2026
Stories
N/A
Total bathrooms
2
Garage spaces
1
Parking spaces
N/A
Lot size
2.53 acres
Loading map…

Nearby schools

Within 10 miles. School directory data from the National Center for Education Statistics (NCES), accessed via the Urban Institute Education Data API. Local Score is calculated by INNOVATE Real Estate; where a state rating is shown, it comes from that state's own official school report card.

ElementaryCharter
IMAGINE SCHOOL AT PALMER RANCH
3.43 mi away · Grades -1-8
Nearest school -- attendance-zone data not available here
3.0
Local Score (student-teacher ratio only (preliminary -- will incorporate state test-score data once available)) -- not an official state rating
Enrollment
409
Student:teacher ratio
16.4:1
District
SARASOTA
Middle
SARASOTA MIDDLE SCHOOL
4.25 mi away · Grades 6-8
Nearest school -- attendance-zone data not available here
3.0
Local Score (student-teacher ratio only (preliminary -- will incorporate state test-score data once available)) -- not an official state rating
Enrollment
1,217
Student:teacher ratio
17.9:1
District
SARASOTA
High
SUNCOAST TECHNICAL COLLEGE
5.14 mi away · Grades 12
Nearest school -- attendance-zone data not available here
5.0
Local Score (student-teacher ratio only (preliminary -- will incorporate state test-score data once available)) -- not an official state rating
Enrollment
0
Student:teacher ratio
0.0:1
District
SARASOTA

Walkability

Blended score for SARASOTA's center, calculated by INNOVATE Real Estate from two sources: the EPA's National Walkability Index (street network, transit, land-use mix) and Google Places amenity data (what's actually reachable on foot from this point). 60% EPA National Walkability Index + 40% nearby-amenity density (Google Places).

30
Car-dependent
out of 100
EPA National Walkability Index
5.3 / 20 -- Least walkable
Google Places amenity density
35 / 100
Restaurants & cafes2
Grocery stores0
Parks3
Schools1
Transit stops4
Pharmacies0

Market position

How this listing compares to current activity in SARASOTA, from live MLS data.

On the market 97 days -- 76 fewer days than SARASOTA's current average of 173 days.
For reference, the median list price across 4,478 active listings in SARASOTA right now is $350,000.

Mortgage calculator

Estimate only - actual rate and payment depend on your lender, credit, and loan program.

$
%
%
Adjust tax / insurance estimates
% / yr
$
/mo
Est. monthly payment
$2,167/mo
$67,000 down
$268,000 loan
Principal & interest$1,738
Property tax (est.)$279
Home insurance (est.)$150

Similar homes you might like

Data source: Listing information provided by Stellar MLS (mfrmls) via Trestle/CoreLogic. Last updated 8 days ago.

Information herein deemed reliable but not guaranteed; all measurements, school assignments, HOA fees, taxes, and feature lists are approximate and should be independently verified. Equal Housing Opportunity.