Single Family Residence at 484 BRITTEN DR, KISSIMMEE
Single Family Residence at 484 BRITTEN DR, KISSIMMEE, photo 2 of 58
Single Family Residence at 484 BRITTEN DR, KISSIMMEE, photo 3 of 58
Single Family Residence at 484 BRITTEN DR, KISSIMMEE, photo 4 of 58
Single Family Residence at 484 BRITTEN DR, KISSIMMEE, photo 5 of 58
Single Family Residence at 484 BRITTEN DR, KISSIMMEE, photo 6 of 58
Single Family Residence at 484 BRITTEN DR, KISSIMMEE, photo 7 of 58
Single Family Residence at 484 BRITTEN DR, KISSIMMEE, photo 8 of 58
Single Family Residence at 484 BRITTEN DR, KISSIMMEE, photo 9 of 58
Single Family Residence at 484 BRITTEN DR, KISSIMMEE, photo 10 of 58
Single Family Residence at 484 BRITTEN DR, KISSIMMEE, photo 11 of 58
Single Family Residence at 484 BRITTEN DR, KISSIMMEE, photo 12 of 58
Single Family Residence at 484 BRITTEN DR, KISSIMMEE, photo 13 of 58
Single Family Residence at 484 BRITTEN DR, KISSIMMEE, photo 14 of 58
Single Family Residence at 484 BRITTEN DR, KISSIMMEE, photo 15 of 58
Single Family Residence at 484 BRITTEN DR, KISSIMMEE, photo 16 of 58
Single Family Residence at 484 BRITTEN DR, KISSIMMEE, photo 17 of 58
Single Family Residence at 484 BRITTEN DR, KISSIMMEE, photo 18 of 58
Single Family Residence at 484 BRITTEN DR, KISSIMMEE, photo 19 of 58
Single Family Residence at 484 BRITTEN DR, KISSIMMEE, photo 20 of 58
Single Family Residence at 484 BRITTEN DR, KISSIMMEE, photo 21 of 58
Single Family Residence at 484 BRITTEN DR, KISSIMMEE, photo 22 of 58
Single Family Residence at 484 BRITTEN DR, KISSIMMEE, photo 23 of 58
Single Family Residence at 484 BRITTEN DR, KISSIMMEE, photo 24 of 58
Single Family Residence at 484 BRITTEN DR, KISSIMMEE, photo 25 of 58
Single Family Residence at 484 BRITTEN DR, KISSIMMEE, photo 26 of 58
Single Family Residence at 484 BRITTEN DR, KISSIMMEE, photo 27 of 58
Single Family Residence at 484 BRITTEN DR, KISSIMMEE, photo 28 of 58
Single Family Residence at 484 BRITTEN DR, KISSIMMEE, photo 29 of 58
Single Family Residence at 484 BRITTEN DR, KISSIMMEE, photo 30 of 58
Single Family Residence at 484 BRITTEN DR, KISSIMMEE, photo 31 of 58
Single Family Residence at 484 BRITTEN DR, KISSIMMEE, photo 32 of 58
Single Family Residence at 484 BRITTEN DR, KISSIMMEE, photo 33 of 58
Single Family Residence at 484 BRITTEN DR, KISSIMMEE, photo 34 of 58
Single Family Residence at 484 BRITTEN DR, KISSIMMEE, photo 35 of 58
Single Family Residence at 484 BRITTEN DR, KISSIMMEE, photo 36 of 58
Single Family Residence at 484 BRITTEN DR, KISSIMMEE, photo 37 of 58
Single Family Residence at 484 BRITTEN DR, KISSIMMEE, photo 38 of 58
Single Family Residence at 484 BRITTEN DR, KISSIMMEE, photo 39 of 58
Single Family Residence at 484 BRITTEN DR, KISSIMMEE, photo 40 of 58
Single Family Residence at 484 BRITTEN DR, KISSIMMEE, photo 41 of 58
Single Family Residence at 484 BRITTEN DR, KISSIMMEE, photo 42 of 58
Single Family Residence at 484 BRITTEN DR, KISSIMMEE, photo 43 of 58
Single Family Residence at 484 BRITTEN DR, KISSIMMEE, photo 44 of 58
Single Family Residence at 484 BRITTEN DR, KISSIMMEE, photo 45 of 58
Single Family Residence at 484 BRITTEN DR, KISSIMMEE, photo 46 of 58
Single Family Residence at 484 BRITTEN DR, KISSIMMEE, photo 47 of 58
Single Family Residence at 484 BRITTEN DR, KISSIMMEE, photo 48 of 58
Single Family Residence at 484 BRITTEN DR, KISSIMMEE, photo 49 of 58
Single Family Residence at 484 BRITTEN DR, KISSIMMEE, photo 50 of 58
Single Family Residence at 484 BRITTEN DR, KISSIMMEE, photo 51 of 58
Single Family Residence at 484 BRITTEN DR, KISSIMMEE, photo 52 of 58
Single Family Residence at 484 BRITTEN DR, KISSIMMEE, photo 53 of 58
Single Family Residence at 484 BRITTEN DR, KISSIMMEE, photo 54 of 58
Single Family Residence at 484 BRITTEN DR, KISSIMMEE, photo 55 of 58
Single Family Residence at 484 BRITTEN DR, KISSIMMEE, photo 56 of 58
Single Family Residence at 484 BRITTEN DR, KISSIMMEE, photo 57 of 58
Single Family Residence at 484 BRITTEN DR, KISSIMMEE, photo 58 of 58
58 photos

$405,000

484 BRITTEN DR
KISSIMMEE, FL 34758
Listed by ELIZUNDIA LUXURY REALTY LLC
Bedrooms
4
Bathrooms
3
Living area
2,664 sqft
Year built
2003

About this home

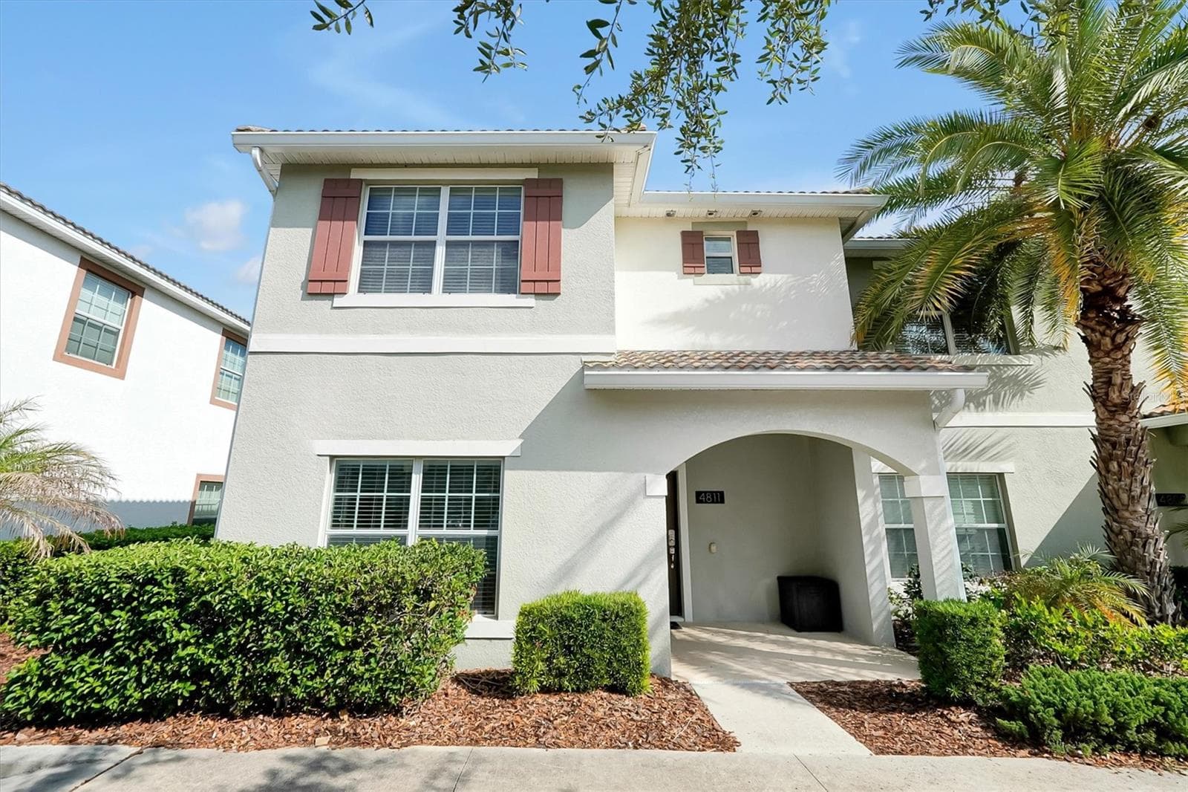
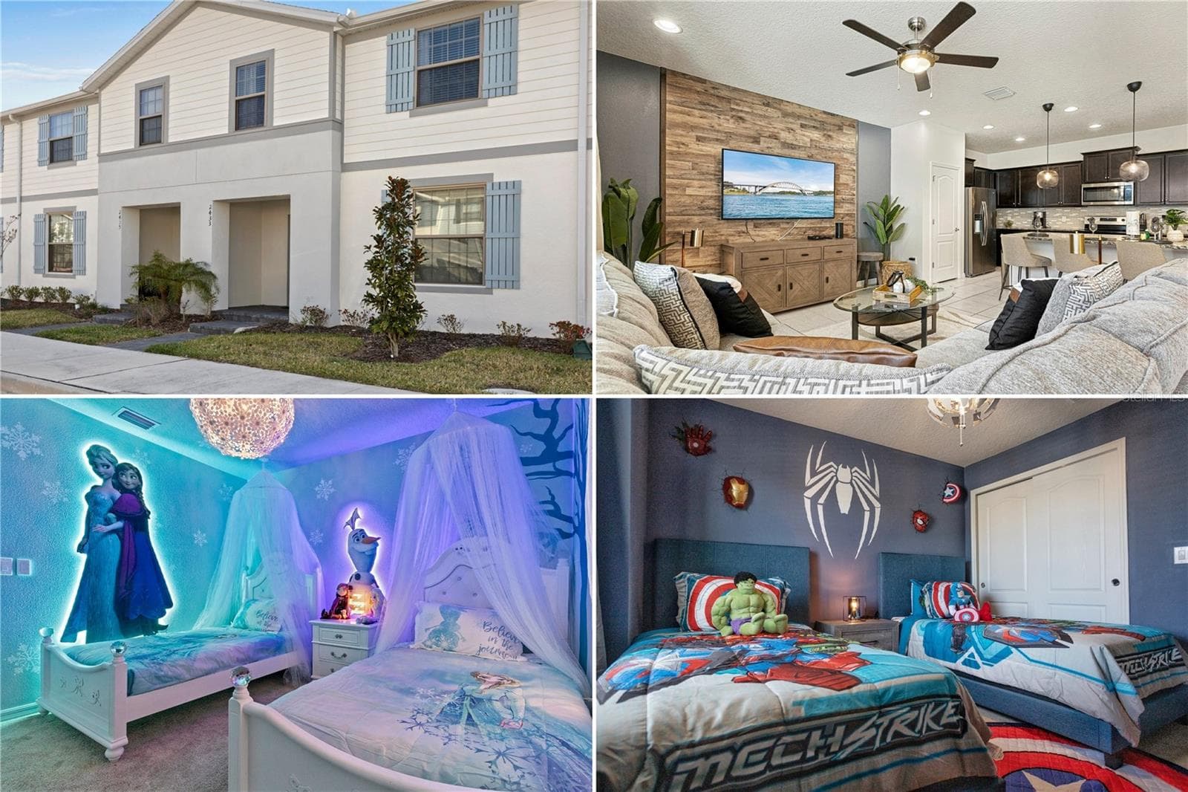
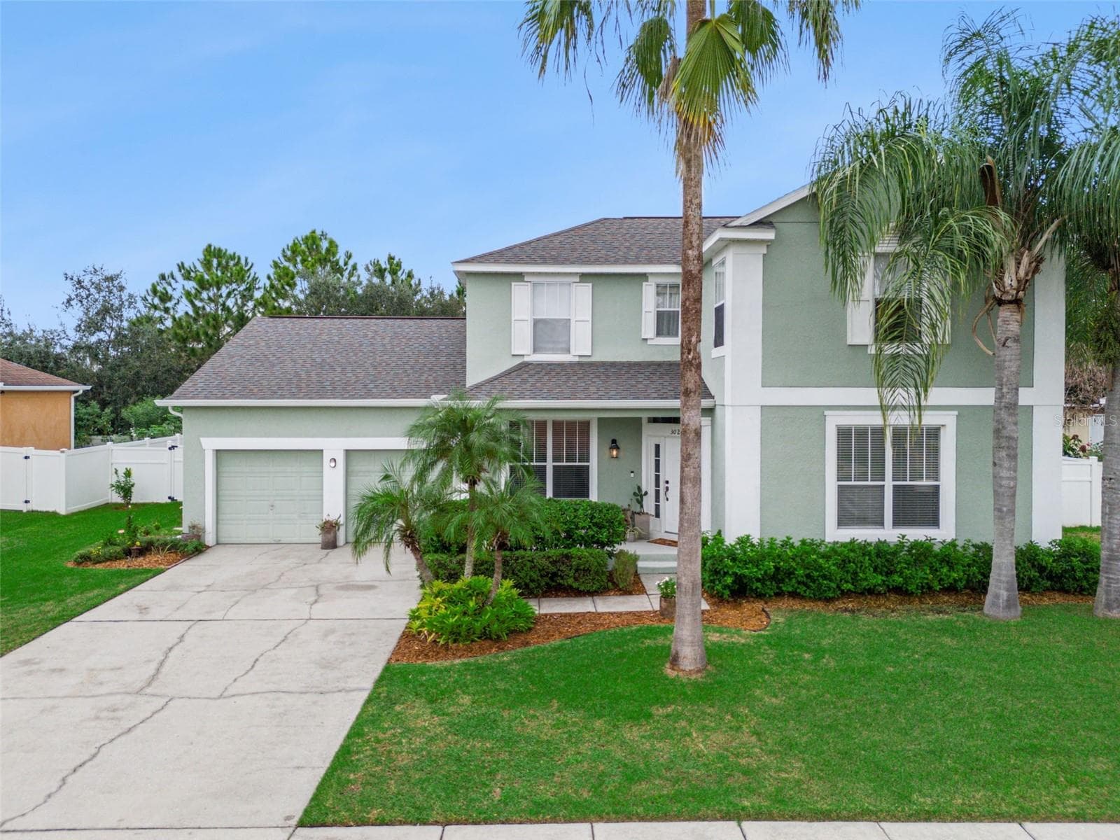
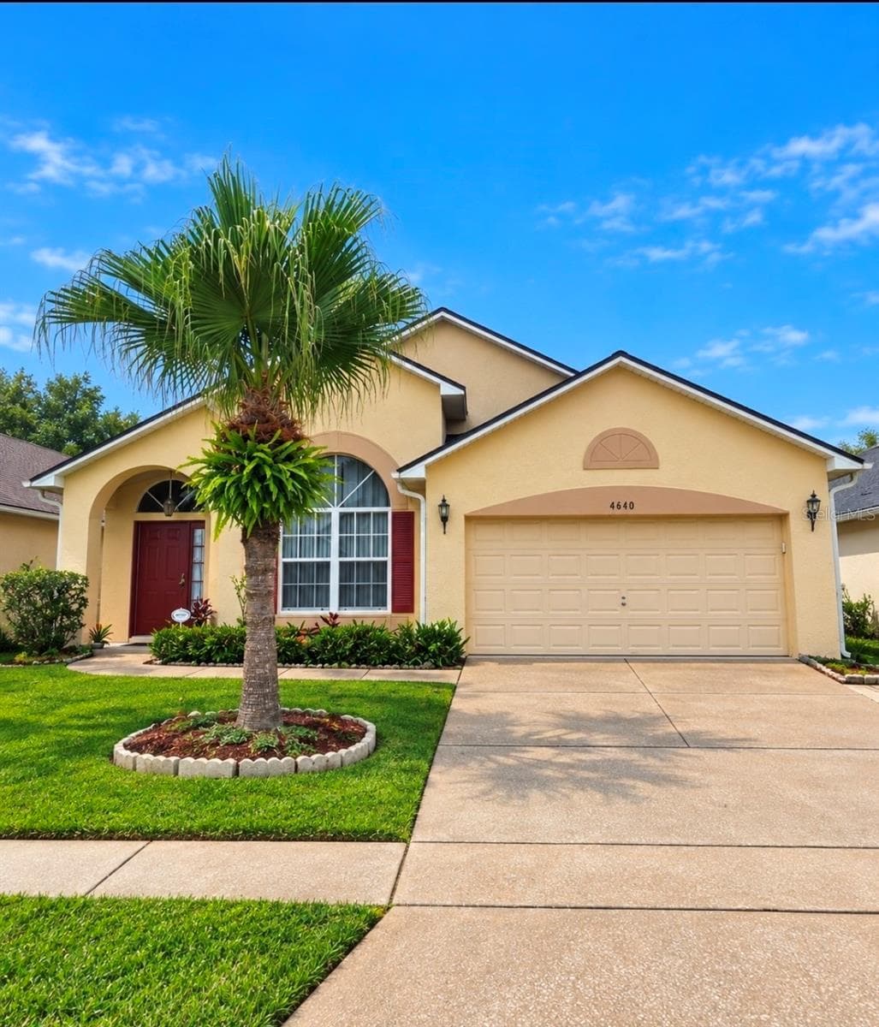
Welcome to your own private paradise. This stunning two-story property redefines the concept of home, offering a "resort-style" living experience. Upon entering, you will be greeted by a spectacular open floor plan with double-height ceilings that seamlessly integrate the living room, dining area, and a newly remodeled kitchen featuring a center island perfect for breakfast and casual family gatherings. With 4 spacious bedrooms, 3 full bathrooms, a private office, and a bonus room, space will never be an issue. The home stands out for its extraordinary natural light; thanks to an abundance of windows —even in the laundry room—every corner feels vibrant and welcoming, while the ceramic tile and wood flooring add a modern, elegant, and low-maintenance touch. Live with total peace of mind and significant savings, as this property features fully paid-off solar panels, a new roof (2025), and a new AC system (2022). Additionally, it includes a whole-house water filtration system and an advanced security system with 11 cameras. The exterior is simply unmatched: enjoy the Florida weather on your spacious terrace and deck, designed for relaxing by the pool. The oversized lot, protected by a new fence (2023), offers complete privacy and features a backyard enriched with mature fruit trees plus a generous front yard. Don’t miss the opportunity to own this gem in Central Florida, just 37 minutes from Disney and 55 minutes from Orlando International Airport; here you will find the modernity, comfort, and security of the lifestyle you have always dreamed of. **Note: Seller Contributing toward closing costs.**

Highlights

Private pool

Property details

MLS #
MFRS5149470
Property type
Single Family Residence
Subdivision
POINCIANA VILLAGE 2 NBHD 3
Status
Active
Days on market
20
On market date
May 8, 2026
Stories
N/A
Total bathrooms
3
Garage spaces
2
Parking spaces
N/A
Lot size
0.18 acres
Loading map…

Nearby schools

Within 10 miles. School directory data from the National Center for Education Statistics (NCES), accessed via the Urban Institute Education Data API. Local Score is calculated by INNOVATE Real Estate; where a state rating is shown, it comes from that state's own official school report card (e.g. NC Dept. of Public Instruction, SC Report Card).

Elementary
KOA ELEMENTARY SCHOOL
0.47 mi away · Grades -1-5
Nearest school -- attendance-zone data not available here
3.0
Local Score (student-teacher ratio only (preliminary -- will incorporate state test-score data once available)) -- not an official state rating
Enrollment
641
Student:teacher ratio
17.8:1
District
OSCEOLA
Middle
DISCOVERY INTERMEDIATE SCHOOL
0.8 mi away · Grades 6-8
Nearest school -- attendance-zone data not available here
2.0
Local Score (student-teacher ratio only (preliminary -- will incorporate state test-score data once available)) -- not an official state rating
Enrollment
986
Student:teacher ratio
19.0:1
District
OSCEOLA
High
OSCEOLA TECHNICAL COLLEGE POINCIANA CAMPUS
2.98 mi away · Grades 11-12
Nearest school -- attendance-zone data not available here
5.0
Local Score (student-teacher ratio only (preliminary -- will incorporate state test-score data once available)) -- not an official state rating
Enrollment
0
Student:teacher ratio
0.0:1
District
OSCEOLA

Walkability

Blended score for KISSIMMEE's center, calculated by INNOVATE Real Estate from two sources: the EPA's National Walkability Index (street network, transit, land-use mix) and Google Places amenity data (what's actually reachable on foot from this point). EPA National Walkability Index only -- nearby-amenity data not cached yet for this area.

49
Somewhat walkable
out of 100
EPA National Walkability Index
9.8 / 20 -- Below average walkable

Market position

How this listing compares to current activity in KISSIMMEE, from live MLS data.

On the market 20 days -- 81 fewer days than KISSIMMEE's current average of 101 days.
For reference, the median list price across 4,981 active listings in KISSIMMEE right now is $315,000.

Mortgage calculator

Estimate only - actual rate and payment depend on your lender, credit, and loan program.

$
%
%
Adjust tax / insurance estimates
% / yr
$
/mo
Est. monthly payment
$2,589/mo
$81,000 down
$324,000 loan
Principal & interest$2,101
Property tax (est.)$338
Home insurance (est.)$150

Similar homes you might like

Data source: Listing information provided by Stellar MLS (mfrmls) via Trestle/CoreLogic. Last updated 28 days ago.

Information herein deemed reliable but not guaranteed; all measurements, school assignments, HOA fees, taxes, and feature lists are approximate and should be independently verified. Equal Housing Opportunity.