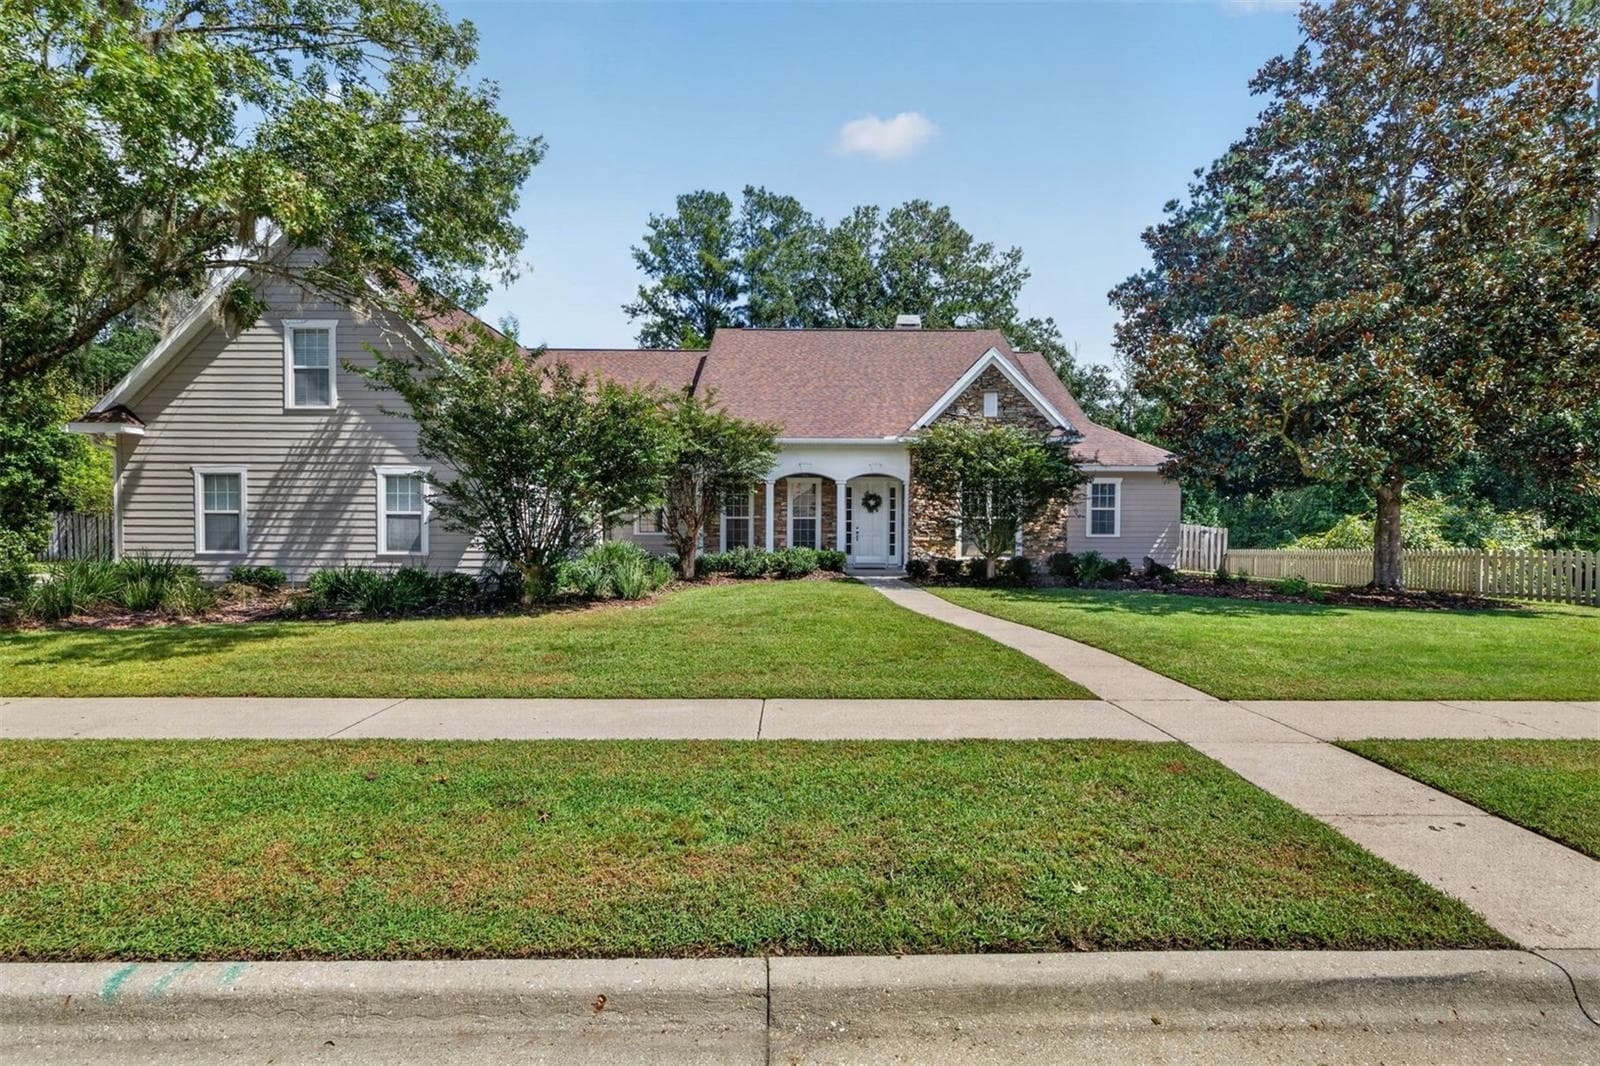
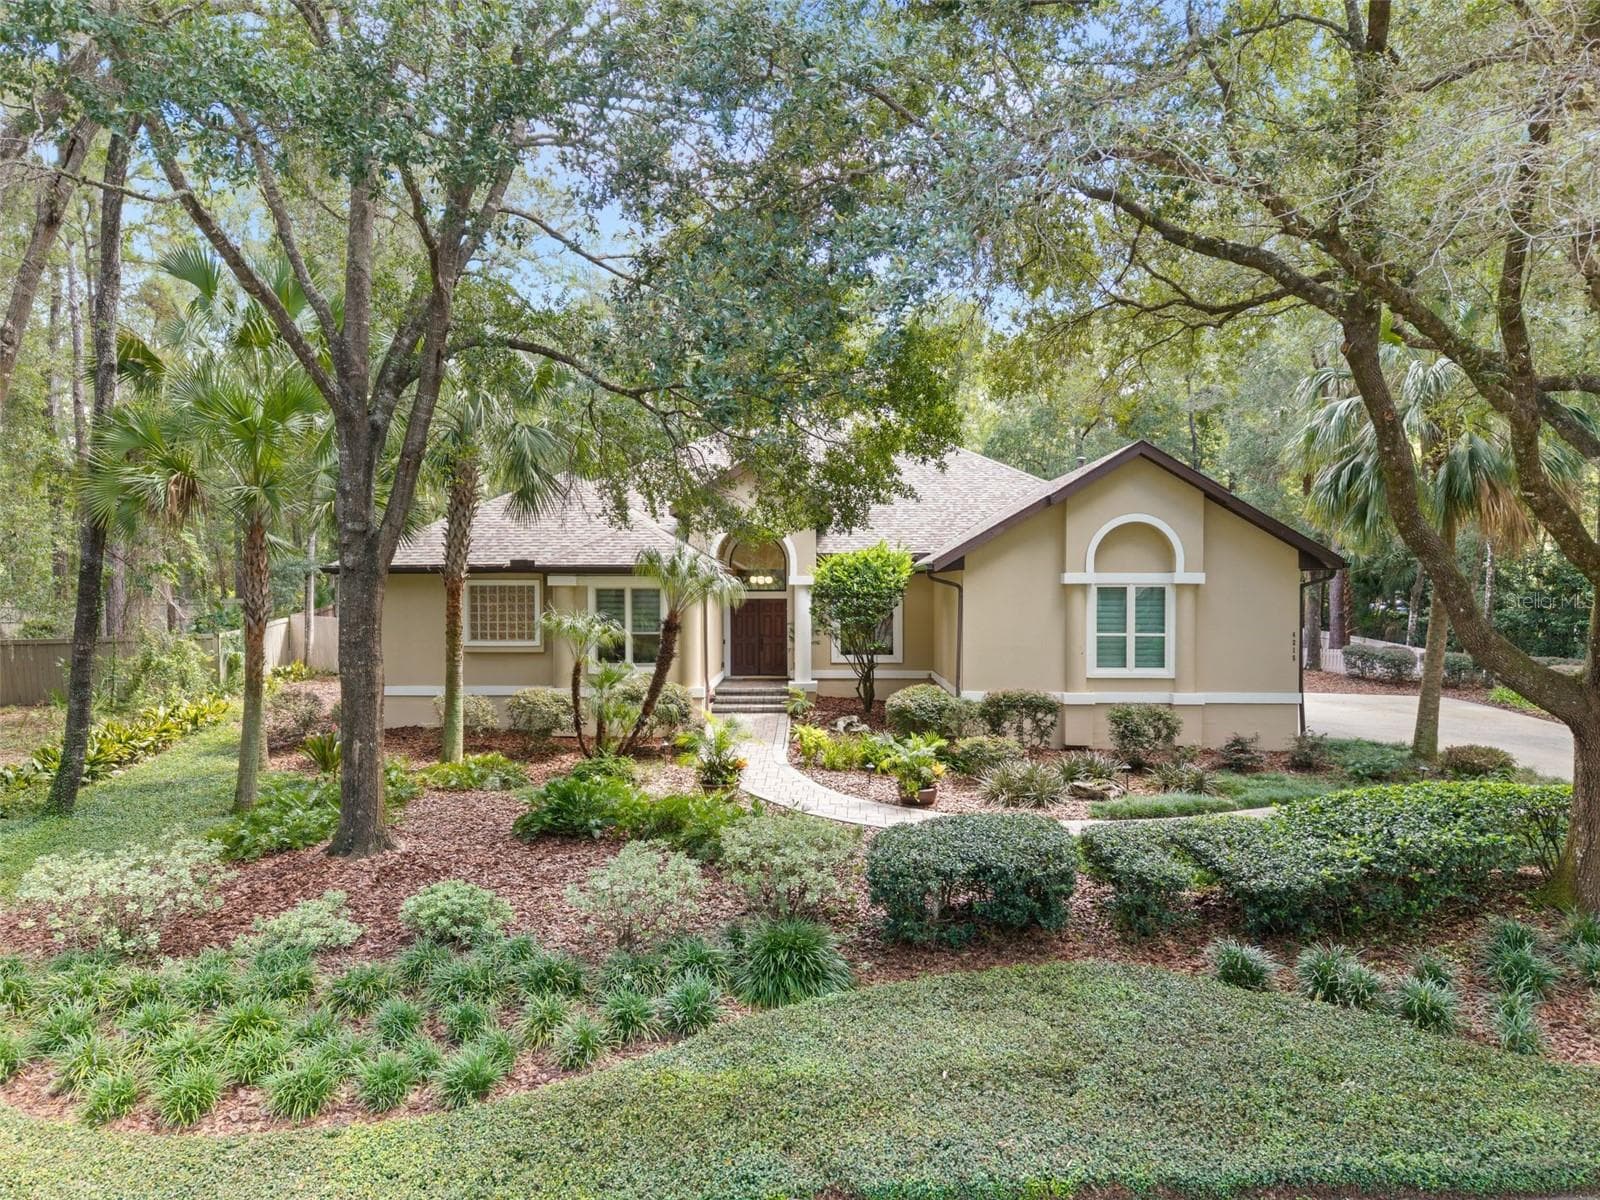
Welcome HOME to Cobblefield! - 1446 SW 87TH ST, GAINESVILLE
Beautiful luxury lot! - 1446 SW 87TH ST, GAINESVILLE
Single Family Residence at 1446 SW 87TH ST, GAINESVILLE, photo 3 of 111
Virtually staged entrance - 1446 SW 87TH ST, GAINESVILLE
Single Family Residence at 1446 SW 87TH ST, GAINESVILLE, photo 5 of 111
Virtually staged view from front door - 1446 SW 87TH ST, GAINESVILLE
Single Family Residence at 1446 SW 87TH ST, GAINESVILLE, photo 7 of 111
Large living room off foyer, virtually staged - 1446 SW 87TH ST, GAINESVILLE
Single Family Residence at 1446 SW 87TH ST, GAINESVILLE, photo 9 of 111
Spacious and bright living room, virtually staged - 1446 SW 87TH ST, GAINESVILLE
Single Family Residence at 1446 SW 87TH ST, GAINESVILLE, photo 11 of 111
Secondary Living Area or Dining Room - Virtually Staged - 1446 SW 87TH ST, GAINESVILLE
Single Family Residence at 1446 SW 87TH ST, GAINESVILLE, photo 13 of 111
Office - Virtually Staged - 1446 SW 87TH ST, GAINESVILLE
Single Family Residence at 1446 SW 87TH ST, GAINESVILLE, photo 15 of 111
Eat-in kitchen and family room virtually staged - 1446 SW 87TH ST, GAINESVILLE
Single Family Residence at 1446 SW 87TH ST, GAINESVILLE, photo 17 of 111
Large family room with access to sunroom, virtually staged - 1446 SW 87TH ST, GAINESVILLE
Secondary Living Area - Virtually Staged - 1446 SW 87TH ST, GAINESVILLE
Family opens to kitchen, virtually staged - 1446 SW 87TH ST, GAINESVILLE
Large chef's kitchen virtually staged - 1446 SW 87TH ST, GAINESVILLE
Single Family Residence at 1446 SW 87TH ST, GAINESVILLE, photo 22 of 111
Single Family Residence at 1446 SW 87TH ST, GAINESVILLE, photo 23 of 111
Single Family Residence at 1446 SW 87TH ST, GAINESVILLE, photo 24 of 111
Single Family Residence at 1446 SW 87TH ST, GAINESVILLE, photo 25 of 111
Single Family Residence at 1446 SW 87TH ST, GAINESVILLE, photo 26 of 111
Single Family Residence at 1446 SW 87TH ST, GAINESVILLE, photo 27 of 111
Single Family Residence at 1446 SW 87TH ST, GAINESVILLE, photo 28 of 111
Single Family Residence at 1446 SW 87TH ST, GAINESVILLE, photo 29 of 111
Single Family Residence at 1446 SW 87TH ST, GAINESVILLE, photo 30 of 111
Single Family Residence at 1446 SW 87TH ST, GAINESVILLE, photo 31 of 111
Single Family Residence at 1446 SW 87TH ST, GAINESVILLE, photo 32 of 111
Single Family Residence at 1446 SW 87TH ST, GAINESVILLE, photo 33 of 111
Single Family Residence at 1446 SW 87TH ST, GAINESVILLE, photo 34 of 111
Single Family Residence at 1446 SW 87TH ST, GAINESVILLE, photo 35 of 111
Large media room off family room, virtually staged - 1446 SW 87TH ST, GAINESVILLE
Media room opens to back yard, virtually staged - 1446 SW 87TH ST, GAINESVILLE
Single Family Residence at 1446 SW 87TH ST, GAINESVILLE, photo 38 of 111
Spacious primary bedroom virtually staged - 1446 SW 87TH ST, GAINESVILLE
Access to sunroom from primary bedroom virtually staged - 1446 SW 87TH ST, GAINESVILLE
Spa-like primary bath virtually staged - 1446 SW 87TH ST, GAINESVILLE
Separate shower and bath, virtually staged - 1446 SW 87TH ST, GAINESVILLE
Spacious secondary bedroom virtually staged - 1446 SW 87TH ST, GAINESVILLE
Secondary full bath, virtually staged - 1446 SW 87TH ST, GAINESVILLE
Single Family Residence at 1446 SW 87TH ST, GAINESVILLE, photo 46 of 111
Another bedroom, virtually staged - 1446 SW 87TH ST, GAINESVILLE
Single Family Residence at 1446 SW 87TH ST, GAINESVILLE, photo 48 of 111
Single Family Residence at 1446 SW 87TH ST, GAINESVILLE, photo 49 of 111
Single Family Residence at 1446 SW 87TH ST, GAINESVILLE, photo 50 of 111
Another bedroom virtually staged - 1446 SW 87TH ST, GAINESVILLE
Single Family Residence at 1446 SW 87TH ST, GAINESVILLE, photo 52 of 111
Single Family Residence at 1446 SW 87TH ST, GAINESVILLE, photo 53 of 111
Single Family Residence at 1446 SW 87TH ST, GAINESVILLE, photo 54 of 111
Single Family Residence at 1446 SW 87TH ST, GAINESVILLE, photo 55 of 111
Single Family Residence at 1446 SW 87TH ST, GAINESVILLE, photo 56 of 111
Staircase leads to bonus room, virtually staged - 1446 SW 87TH ST, GAINESVILLE
Single Family Residence at 1446 SW 87TH ST, GAINESVILLE, photo 58 of 111
Upstairs bonus room, virtually staged - 1446 SW 87TH ST, GAINESVILLE
Single Family Residence at 1446 SW 87TH ST, GAINESVILLE, photo 60 of 111
Perfect space for guest room, young adult, music/art studio, virtually staged - 1446 SW 87TH ST, GAINESVILLE
Single Family Residence at 1446 SW 87TH ST, GAINESVILLE, photo 62 of 111
Bonus room bathroom upstairs, virtually staged - 1446 SW 87TH ST, GAINESVILLE
Single Family Residence at 1446 SW 87TH ST, GAINESVILLE, photo 64 of 111
Beautiful laundry center, virtually staged - 1446 SW 87TH ST, GAINESVILLE
Single Family Residence at 1446 SW 87TH ST, GAINESVILLE, photo 66 of 111
Virtually staged air conditioned sunroom - 1446 SW 87TH ST, GAINESVILLE
Single Family Residence at 1446 SW 87TH ST, GAINESVILLE, photo 68 of 111
Virtually staged air conditioned sunroom - 1446 SW 87TH ST, GAINESVILLE
Single Family Residence at 1446 SW 87TH ST, GAINESVILLE, photo 70 of 111
Enjoy entertaining in the air conditioned sunroom, virtually staged - 1446 SW 87TH ST, GAINESVILLE
Single Family Residence at 1446 SW 87TH ST, GAINESVILLE, photo 72 of 111
Conditioned Sunroom summer kitchen, virtually staged - 1446 SW 87TH ST, GAINESVILLE
Single Family Residence at 1446 SW 87TH ST, GAINESVILLE, photo 74 of 111
Sunroom has access to virtually staged bathroom - 1446 SW 87TH ST, GAINESVILLE
Single Family Residence at 1446 SW 87TH ST, GAINESVILLE, photo 76 of 111
Lots of space to entertain - 1446 SW 87TH ST, GAINESVILLE
Single Family Residence at 1446 SW 87TH ST, GAINESVILLE, photo 78 of 111
Single Family Residence at 1446 SW 87TH ST, GAINESVILLE, photo 79 of 111
Single Family Residence at 1446 SW 87TH ST, GAINESVILLE, photo 80 of 111
Room to play! - 1446 SW 87TH ST, GAINESVILLE
Single Family Residence at 1446 SW 87TH ST, GAINESVILLE, photo 82 of 111
Large back yard ready for a pool! - 1446 SW 87TH ST, GAINESVILLE
Single Family Residence at 1446 SW 87TH ST, GAINESVILLE, photo 84 of 111
POTENTIAL for a POOL as shown here - Virtually Staged - 1446 SW 87TH ST, GAINESVILLE
Single Family Residence at 1446 SW 87TH ST, GAINESVILLE, photo 86 of 111
POTENTIAL for a POOL as shown here - Virtually Staged - 1446 SW 87TH ST, GAINESVILLE
Single Family Residence at 1446 SW 87TH ST, GAINESVILLE, photo 89 of 111
Mature landscaping - 1446 SW 87TH ST, GAINESVILLE
Single Family Residence at 1446 SW 87TH ST, GAINESVILLE, photo 91 of 111
Ample parking - 1446 SW 87TH ST, GAINESVILLE
Single Family Residence at 1446 SW 87TH ST, GAINESVILLE, photo 93 of 111
Large side yard - 1446 SW 87TH ST, GAINESVILLE
Single Family Residence at 1446 SW 87TH ST, GAINESVILLE, photo 95 of 111
Enjoy privacy on spacious lot - 1446 SW 87TH ST, GAINESVILLE
Single Family Residence at 1446 SW 87TH ST, GAINESVILLE, photo 97 of 111
Single Family Residence at 1446 SW 87TH ST, GAINESVILLE, photo 98 of 111
Single Family Residence at 1446 SW 87TH ST, GAINESVILLE, photo 99 of 111
Single Family Residence at 1446 SW 87TH ST, GAINESVILLE, photo 100 of 111
Single Family Residence at 1446 SW 87TH ST, GAINESVILLE, photo 101 of 111
Community Pool/Clubhouse/Playground Entrance - 1446 SW 87TH ST, GAINESVILLE
Single Family Residence at 1446 SW 87TH ST, GAINESVILLE, photo 103 of 111
Community Pool/Clubhouse/Playground - 1446 SW 87TH ST, GAINESVILLE
Single Family Residence at 1446 SW 87TH ST, GAINESVILLE, photo 105 of 111
Community Pool and Clubhouse - 1446 SW 87TH ST, GAINESVILLE
Single Family Residence at 1446 SW 87TH ST, GAINESVILLE, photo 107 of 111
Community Pool - 1446 SW 87TH ST, GAINESVILLE
Single Family Residence at 1446 SW 87TH ST, GAINESVILLE, photo 109 of 111
Single Family Residence at 1446 SW 87TH ST, GAINESVILLE, photo 110 of 111
Single Family Residence at 1446 SW 87TH ST, GAINESVILLE, photo 111 of 111
111 photos

$799,999

1446 SW 87TH ST
GAINESVILLE, FL 32607
Listed by Betsy Pepine · PEPINE REALTY
Bedrooms
5
Bathrooms
4
Living area
4,123 sqft
Year built
2007

About this home

One or more photo(s) has been virtually staged. Located in the highly sought-after Cobblefield-Pembridge community, this stunning GW Robinson Certified Green home offers the perfect blend of luxury, functionality, and timeless design. Seller financing is an option! Lovingly maintained by its single owner, never having housed pets, and never smoked in, this exceptional residence features 5 bedrooms, 3 full bathrooms, and 2 half bathrooms, including a thoughtfully designed layout with 4 bedrooms and 3.5 bathrooms on the main level, plus an upstairs bonus suite with an additional bedroom and half bath. A private office, media room, enclosed Florida room, and spacious garage complete the home’s impressive floor plan. From the moment you enter, you’ll appreciate the elegant tray ceilings, recessed lighting, soaring 13-foot vaulted ceilings in the family room, and abundance of natural light that fills the home. The spectacular chef’s kitchen is designed for both entertaining and everyday living, featuring extensive cabinetry, beautiful granite countertops, generous prep space, and seamless flow into the inviting family room. Anchored by a gas fireplace and custom built-in shelving, the family room creates a warm and welcoming atmosphere ideal for gatherings or relaxing evenings at home. The living areas are further enhanced with a smart thermostat system that can be conveniently controlled from your phone for added comfort and energy efficiency. The home's HVAC system contains 5 separate zones that can be individually controlled to maximize energy efficiency. Designed with the highly desirable and popular 3-way split floor plan, the home offers both privacy and flexibility for families and guests alike. One private wing can function as an ideal in-law suite, featuring a bedroom, bathroom, and media room that can be closed off for additional privacy. Upstairs, the spacious bonus suite with its own bedroom and half bath offers incredible versatility for guests, multi-generational living, a playroom, home gym, or additional workspace. One of the home’s standout features is the expansive 625-square-foot enclosed Florida room, complete with a summer kitchen and gas range, creating the ultimate indoor-outdoor entertaining space. The whole-house sound system extends throughout the home and into the Florida room for effortless entertaining. The home also offers both wired and wireless internet capability, providing reliable connectivity throughout the property for work, streaming, gaming, and smart-home convenience. Additional upgrades include new roof (2023) motion-sensor security cameras with audio and visual monitoring in the front, back, and garage, all accessible from your phone, a monitored alarm system, water softener, tankless water heater system approximately five years old, spacious utility room, and Massey termite bond and shrub care service. The electrical panel also includes a dedicated “Pool Pack” breaker location for a future pool and allowance for a future generator installation. This exceptional home offers luxury, comfort, efficiency, and versatility in one of Gainesville’s most coveted neighborhoods — a rare opportunity to own a thoughtfully upgraded GW Robinson home in Cobblefield-Pembridge. Enjoy the shops, restaurants and asphalt trails nearby.

Highlights

Fireplace

Property details

MLS #
MFRGC540164
Property type
Single Family Residence
Subdivision
COBBLEFIELD
Status
Active
Days on market
135
On market date
May 7, 2026
Stories
N/A
Total bathrooms
4
Garage spaces
2
Parking spaces
N/A
Lot size
0.39 acres
Loading map…

Nearby schools

Within 10 miles. School directory data from the National Center for Education Statistics (NCES), accessed via the Urban Institute Education Data API. Local Score is calculated by INNOVATE Real Estate; where a state rating is shown, it comes from that state's own official school report card (e.g. NC Dept. of Public Instruction, SC Report Card).

Elementary
LAWTON M. CHILES ELEMENTARY SCHOOL
0.93 mi away · Grades -1-5
Nearest school -- attendance-zone data not available here
3.0
Local Score (student-teacher ratio only (preliminary -- will incorporate state test-score data once available)) -- not an official state rating
Enrollment
719
Student:teacher ratio
15.3:1
District
ALACHUA
Middle
KANAPAHA MIDDLE SCHOOL
2.36 mi away · Grades 6-8
Nearest school -- attendance-zone data not available here
2.0
Local Score (student-teacher ratio only (preliminary -- will incorporate state test-score data once available)) -- not an official state rating
Enrollment
1,122
Student:teacher ratio
22.0:1
District
ALACHUA
HighCharter
SIATECH AT GAINESVILLE
1.91 mi away · Grades 9-12
Nearest school -- attendance-zone data not available here
2.0
Local Score (student-teacher ratio only (preliminary -- will incorporate state test-score data once available)) -- not an official state rating
Enrollment
88
Student:teacher ratio
22.0:1
District
ALACHUA

Walkability

Blended score for GAINESVILLE's center, calculated by INNOVATE Real Estate from two sources: the EPA's National Walkability Index (street network, transit, land-use mix) and Google Places amenity data (what's actually reachable on foot from this point). 60% EPA National Walkability Index + 40% nearby-amenity density (Google Places).

48
Somewhat walkable
out of 100
EPA National Walkability Index
6.7 / 20 -- Below average walkable
Google Places amenity density
70 / 100
Restaurants & cafes10
Grocery stores2
Parks0
Schools3
Transit stops20
Pharmacies5

Market position

How this listing compares to current activity in GAINESVILLE, from live MLS data.

On the market 135 days -- 38 more days than GAINESVILLE's current average of 97 days.
For reference, the median list price across 1,459 active listings in GAINESVILLE right now is $224,900.

Mortgage calculator

Estimate only - actual rate and payment depend on your lender, credit, and loan program.

$
%
%
Adjust tax / insurance estimates
% / yr
$
/mo
Est. monthly payment
$4,968/mo
$160,000 down
$639,999 loan
Principal & interest$4,151
Property tax (est.)$667
Home insurance (est.)$150

Similar homes you might like

Data source: Listing information provided by Stellar MLS (mfrmls) via Trestle/CoreLogic. Last updated 20 days ago.

Information herein deemed reliable but not guaranteed; all measurements, school assignments, HOA fees, taxes, and feature lists are approximate and should be independently verified. Equal Housing Opportunity.