


$287,000
About this home
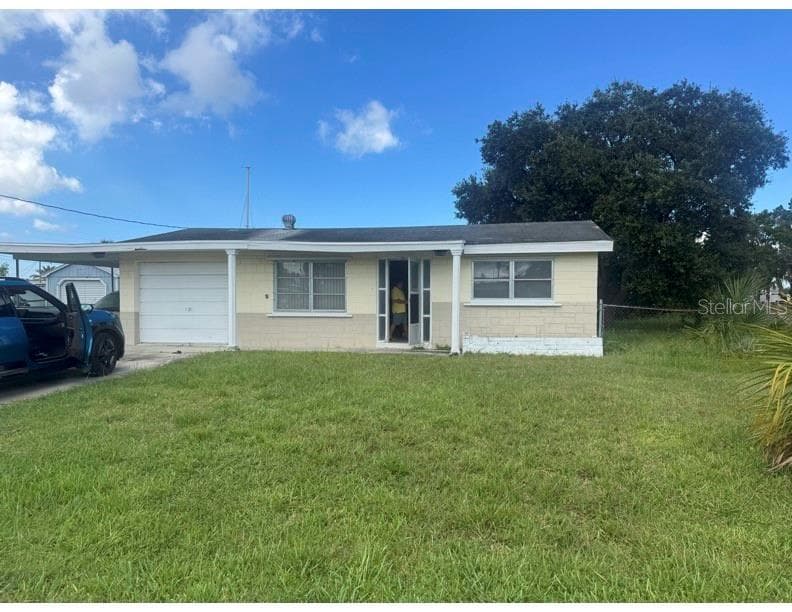
Back on the market due to buyer non-performance. This waterfront home has a clean 4-Point Inspection and already appraised above asking price, with furnishings included for a truly turn-key opportunity.Direct Gulf access, fully furnished, and completely turn-key, this waterfront home is truly move-in ready. Located on a canal just three minutes from open Gulf waters—with no bridges and only one canal to navigate—the property is ideal for boating enthusiasts. Situated on a quiet dead-end street with no through traffic, it offers exceptional privacy and a tranquil coastal atmosphere. Roof 2024, AC 2015. Recent 2025 improvements include a refreshed kitchen, and an updated bathroom, making this a seamless, ready-for-occupancy opportunity. A bonus Florida room with air conditioning and a TV provides additional functional living space, while the low-maintenance turf front yard boosts curb appeal with minimal upkeep. Inside, the home features quartz countertops, shaker-style soft-close cabinetry, stainless steel appliances, wood-look luxury vinyl plank flooring, and a modern tiled shower. A washer and dryer are also included for added convenience. Electrical upgrades completed in 2024 include a new 100-amp panel with exterior disconnect, surge protection, and proper grounding. Outdoor living is a standout, offering a floating dock with two davits, a covered patio, and a fully fenced backyard—perfect for entertaining, relaxing, or accommodating pets. The prime location provides quick access to Hudson Beach, marinas, waterfront restaurants and bars, boutique hotels, grocery stores, and HCA Florida Bayonet Point Hospital. Ideal as a primary residence, second home, or income-producing short-term rental, this low-maintenance waterfront property captures the best of Florida living with outstanding Gulf access.
Highlights
Property details
- MLS #
- MFRA4692684
- Property type
- Single Family Residence
- Subdivision
- PORT RICHEY LAND CO SUB
- Status
- Active
- Days on market
- 85
- On market date
- May 6, 2026
- Stories
- N/A
- Total bathrooms
- 1
- Garage spaces
- 1
- Parking spaces
- N/A
- Lot size
- 0.11 acres
Location
Get directions →Nearby schools
Within 10 miles. School directory data from the National Center for Education Statistics (NCES), accessed via the Urban Institute Education Data API. Local Score is calculated by INNOVATE Real Estate; where a state rating is shown, it comes from that state's own official school report card (e.g. NC Dept. of Public Instruction, SC Report Card).
- Enrollment
- 733
- Student:teacher ratio
- 15.9:1
- District
- PASCO
- Enrollment
- 725
- Student:teacher ratio
- 19.6:1
- District
- PASCO
- Enrollment
- 184
- Student:teacher ratio
- 7.7:1
- District
- PASCO
Walkability
Blended score for HUDSON's center, calculated by INNOVATE Real Estate from two sources: the EPA's National Walkability Index (street network, transit, land-use mix) and Google Places amenity data (what's actually reachable on foot from this point). 60% EPA National Walkability Index + 40% nearby-amenity density (Google Places).
Mortgage calculator
Estimate only - actual rate and payment depend on your lender, credit, and loan program.
Adjust tax / insurance estimates
Similar homes you might like






Data source: Listing information provided by Stellar MLS (mfrmls) via Trestle/CoreLogic. Last updated 17 days ago.
Information herein deemed reliable but not guaranteed; all measurements, school assignments, HOA fees, taxes, and feature lists are approximate and should be independently verified. Equal Housing Opportunity.