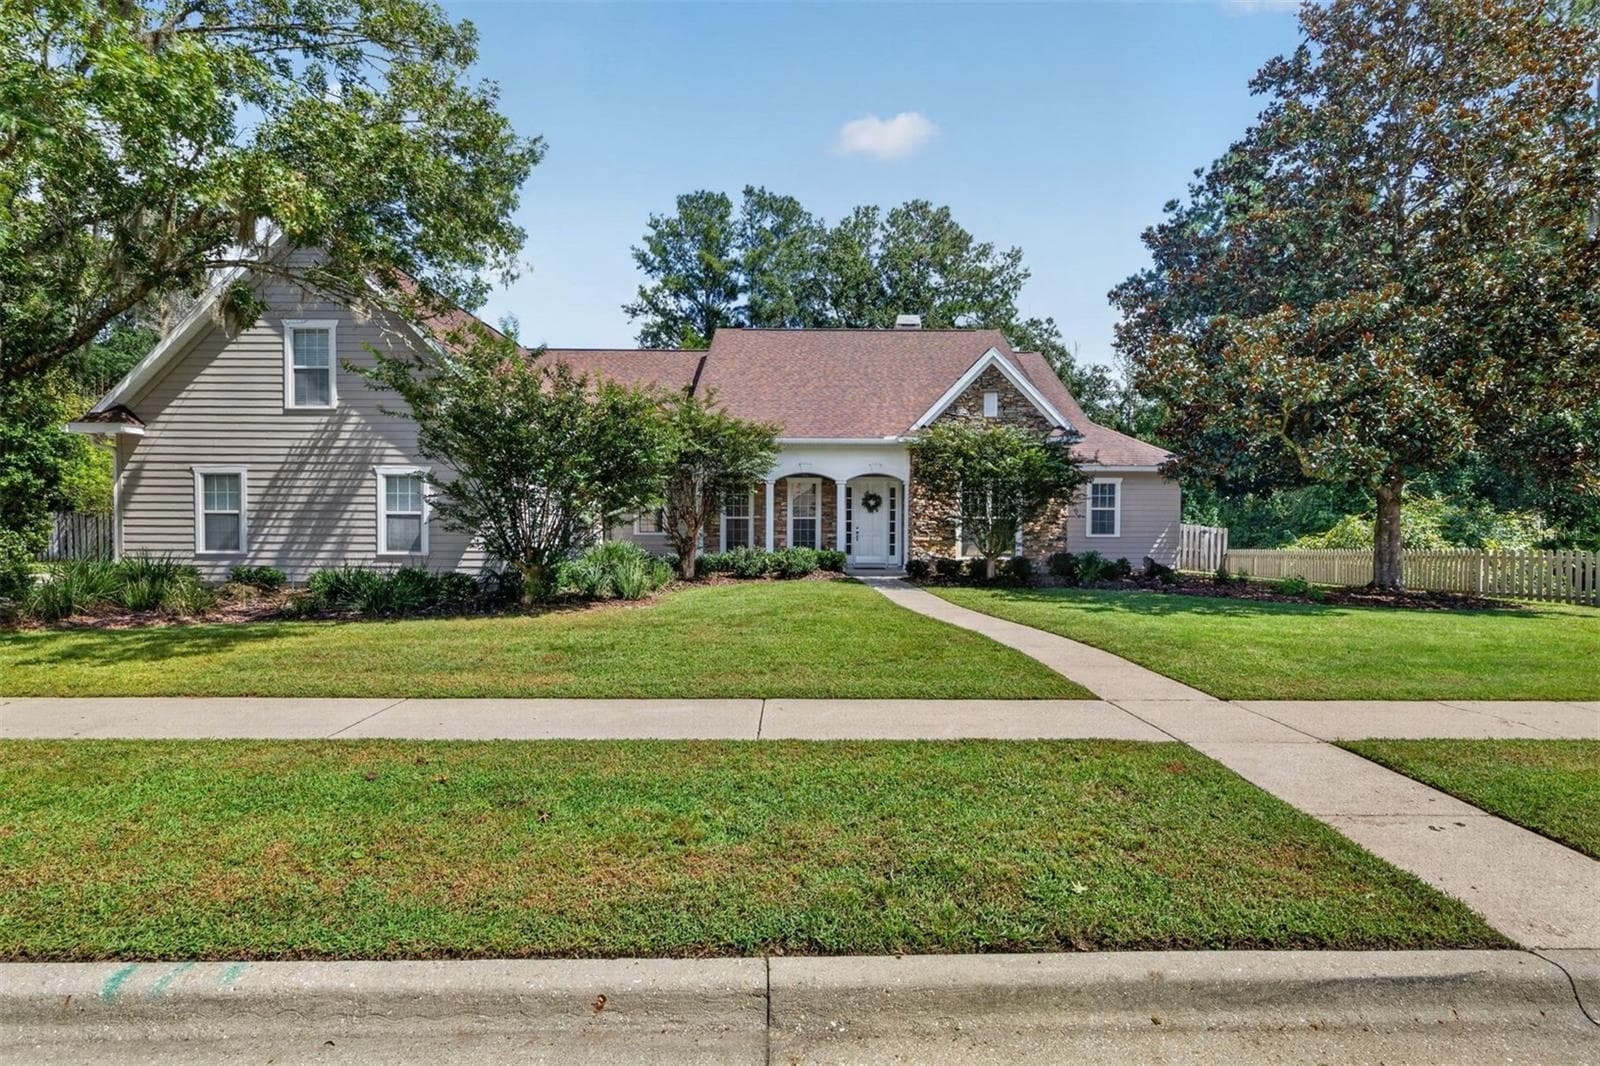
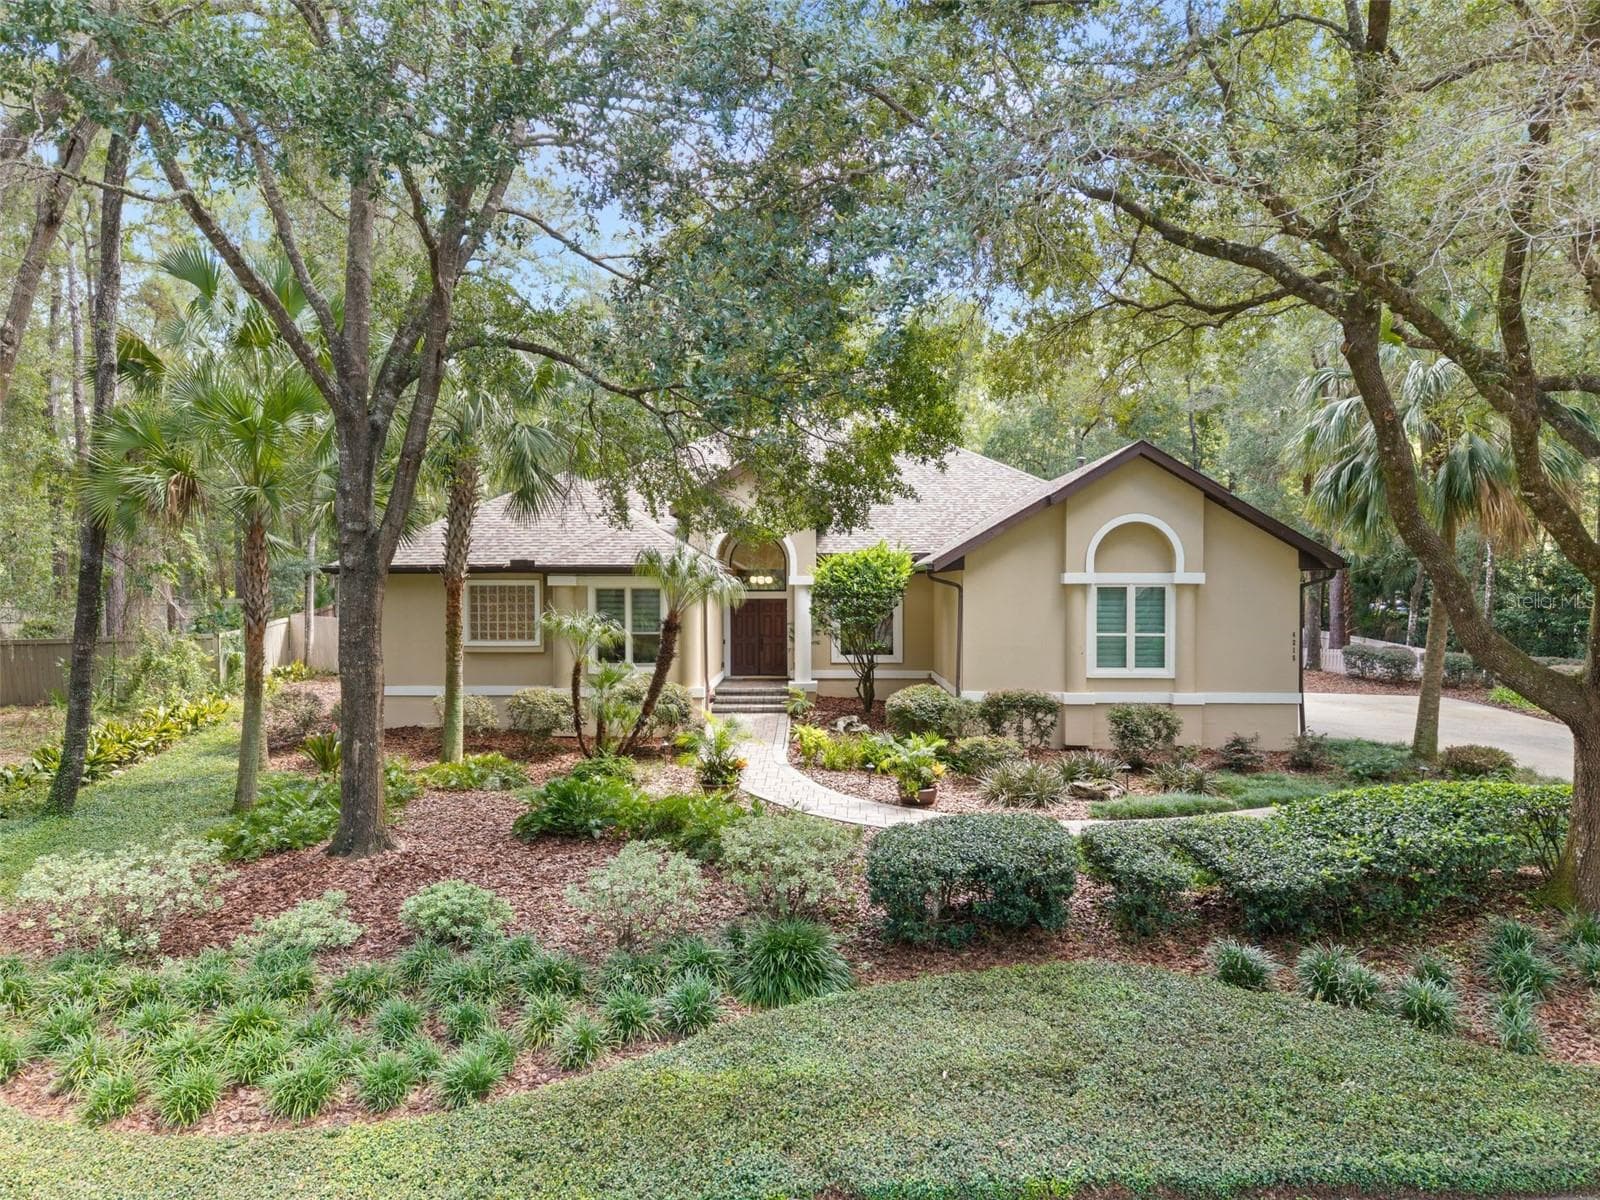
Single Family Residence at 4003 NW 63RD WAY, GAINESVILLE
Single Family Residence at 4003 NW 63RD WAY, GAINESVILLE, photo 2 of 54
Single Family Residence at 4003 NW 63RD WAY, GAINESVILLE, photo 3 of 54
Single Family Residence at 4003 NW 63RD WAY, GAINESVILLE, photo 4 of 54
Single Family Residence at 4003 NW 63RD WAY, GAINESVILLE, photo 5 of 54
Single Family Residence at 4003 NW 63RD WAY, GAINESVILLE, photo 6 of 54
Single Family Residence at 4003 NW 63RD WAY, GAINESVILLE, photo 7 of 54
Single Family Residence at 4003 NW 63RD WAY, GAINESVILLE, photo 8 of 54
Single Family Residence at 4003 NW 63RD WAY, GAINESVILLE, photo 9 of 54
Single Family Residence at 4003 NW 63RD WAY, GAINESVILLE, photo 10 of 54
Single Family Residence at 4003 NW 63RD WAY, GAINESVILLE, photo 11 of 54
Single Family Residence at 4003 NW 63RD WAY, GAINESVILLE, photo 12 of 54
Single Family Residence at 4003 NW 63RD WAY, GAINESVILLE, photo 13 of 54
Single Family Residence at 4003 NW 63RD WAY, GAINESVILLE, photo 14 of 54
Single Family Residence at 4003 NW 63RD WAY, GAINESVILLE, photo 15 of 54
Single Family Residence at 4003 NW 63RD WAY, GAINESVILLE, photo 16 of 54
Single Family Residence at 4003 NW 63RD WAY, GAINESVILLE, photo 17 of 54
Single Family Residence at 4003 NW 63RD WAY, GAINESVILLE, photo 18 of 54
Single Family Residence at 4003 NW 63RD WAY, GAINESVILLE, photo 19 of 54
Single Family Residence at 4003 NW 63RD WAY, GAINESVILLE, photo 20 of 54
Single Family Residence at 4003 NW 63RD WAY, GAINESVILLE, photo 21 of 54
Single Family Residence at 4003 NW 63RD WAY, GAINESVILLE, photo 22 of 54
Single Family Residence at 4003 NW 63RD WAY, GAINESVILLE, photo 23 of 54
Single Family Residence at 4003 NW 63RD WAY, GAINESVILLE, photo 24 of 54
Single Family Residence at 4003 NW 63RD WAY, GAINESVILLE, photo 25 of 54
Single Family Residence at 4003 NW 63RD WAY, GAINESVILLE, photo 26 of 54
Single Family Residence at 4003 NW 63RD WAY, GAINESVILLE, photo 27 of 54
Single Family Residence at 4003 NW 63RD WAY, GAINESVILLE, photo 28 of 54
Single Family Residence at 4003 NW 63RD WAY, GAINESVILLE, photo 29 of 54
Single Family Residence at 4003 NW 63RD WAY, GAINESVILLE, photo 30 of 54
Single Family Residence at 4003 NW 63RD WAY, GAINESVILLE, photo 31 of 54
Single Family Residence at 4003 NW 63RD WAY, GAINESVILLE, photo 32 of 54
Single Family Residence at 4003 NW 63RD WAY, GAINESVILLE, photo 33 of 54
Single Family Residence at 4003 NW 63RD WAY, GAINESVILLE, photo 34 of 54
Single Family Residence at 4003 NW 63RD WAY, GAINESVILLE, photo 35 of 54
Single Family Residence at 4003 NW 63RD WAY, GAINESVILLE, photo 36 of 54
Single Family Residence at 4003 NW 63RD WAY, GAINESVILLE, photo 37 of 54
Single Family Residence at 4003 NW 63RD WAY, GAINESVILLE, photo 38 of 54
Single Family Residence at 4003 NW 63RD WAY, GAINESVILLE, photo 39 of 54
Single Family Residence at 4003 NW 63RD WAY, GAINESVILLE, photo 40 of 54
Single Family Residence at 4003 NW 63RD WAY, GAINESVILLE, photo 41 of 54
Single Family Residence at 4003 NW 63RD WAY, GAINESVILLE, photo 42 of 54
Single Family Residence at 4003 NW 63RD WAY, GAINESVILLE, photo 43 of 54
Single Family Residence at 4003 NW 63RD WAY, GAINESVILLE, photo 44 of 54
Single Family Residence at 4003 NW 63RD WAY, GAINESVILLE, photo 45 of 54
Single Family Residence at 4003 NW 63RD WAY, GAINESVILLE, photo 46 of 54
Single Family Residence at 4003 NW 63RD WAY, GAINESVILLE, photo 47 of 54
Single Family Residence at 4003 NW 63RD WAY, GAINESVILLE, photo 48 of 54
Single Family Residence at 4003 NW 63RD WAY, GAINESVILLE, photo 49 of 54
Single Family Residence at 4003 NW 63RD WAY, GAINESVILLE, photo 50 of 54
Single Family Residence at 4003 NW 63RD WAY, GAINESVILLE, photo 51 of 54
Single Family Residence at 4003 NW 63RD WAY, GAINESVILLE, photo 52 of 54
Single Family Residence at 4003 NW 63RD WAY, GAINESVILLE, photo 53 of 54
Single Family Residence at 4003 NW 63RD WAY, GAINESVILLE, photo 54 of 54
54 photos

$790,000

4003 NW 63RD WAY
GAINESVILLE, FL 32606
Listed by Mike Hastings · ARISTA REALTY
Bedrooms
5
Bathrooms
3
Living area
3,111 sqft
Year built
2016

About this home

Some photos have been virtually staged. Welcome to one of Greystone’s most exceptional residences — the acclaimed 2016 Spain & Cooper Parade Home, where timeless design, sophisticated finishes and resort-style living come together in the heart of Gainesville. This stunning 5-bedroom, 3-bathroom pool home was thoughtfully crafted with the builder’s signature blend of luxury and livability, creating an atmosphere of understated elegance from the moment you arrive. Inside, soaring ceilings, refined architectural details and updated hardwood flooring set the tone for the home’s beautifully designed interior. The expansive Great Room flows seamlessly into a chef-inspired kitchen featuring top-of-the-line granite countertops, 42 inch custom cabinetry, stainless steel Bosch appliances, large pantry, updated gold-tone lighting and an oversized island ideal for gathering and entertaining. The Great Room is anchored by a dramatic floor-to-ceiling herringbone marble fireplace, coffered ceiling with wood beams and framed by large sliding glass doors that open to the spectacular screened and covered lanai with paver pool deck, creating the ultimate indoor-outdoor Florida lifestyle. Designed for both relaxation and recreation, the resort-style pool features a spa with waterfall overflow, an expansive lounging area and a dedicated lap lane for swimming. Whether hosting guests or enjoying a quiet evening at home, this outdoor retreat is truly unforgettable. Privately situated in its own wing, the luxurious owner’s retreat offers a double-door entry, two spacious walk-in closets and a spa-inspired bath complete with a soaking tub, oversized walk-in shower, dual vanities with custom cabinetry and a private dressing area with a full-length mirror. There are three additional bedrooms and two beautifully appointed bathrooms on the main level, split for privacy. The generous upstairs bonus room, perfect as a fifth bedroom, media room, guest suite or home office, provides flexible living space to fit your lifestyle. It is pre-plumbed for sewer and water. Additional updates include Karastan carpeting in all bedrooms, designer finishes throughout and meticulously maintained interiors that feel both elevated and inviting. Perfectly positioned in the center of NW 39th Avenue, Greystone offers one of Gainesville’s most convenient and desirable locations — just minutes from premier shopping, dining, I-75, Santa Fe College, the University of Florida and UF Health/Shands/VA Hospital. 2-car, side entry garage. Quarter acre lot with fenced rear and side yards. Alarm and irrigation systems. Top rated Meadowbrook Elementary, Fort Clarke Middle and Buchholz High Schools. This is more than a home — it’s a statement of style, comfort and luxury living in one of Gainesville’s most sought-after communities.

Highlights

Private poolFireplace

Property details

MLS #
MFRGC540104
Property type
Single Family Residence
Subdivision
GREYSTONE
Status
Active
Days on market
145
On market date
May 14, 2026
Stories
N/A
Total bathrooms
3
Garage spaces
2
Parking spaces
N/A
Lot size
0.25 acres
Loading map…

Nearby schools

Within 10 miles. School directory data from the National Center for Education Statistics (NCES), accessed via the Urban Institute Education Data API. Local Score is calculated by INNOVATE Real Estate; where a state rating is shown, it comes from that state's own official school report card (e.g. NC Dept. of Public Instruction, SC Report Card).

Elementary
WILLIAM S. TALBOT ELEM SCHOOL
1.83 mi away · Grades -1-5
Nearest school -- attendance-zone data not available here
4.0
Local Score (student-teacher ratio only (preliminary -- will incorporate state test-score data once available)) -- not an official state rating
Enrollment
649
Student:teacher ratio
14.4:1
District
ALACHUA
Middle
FORT CLARKE MIDDLE SCHOOL
2.24 mi away · Grades 6-12
Nearest school -- attendance-zone data not available here
2.0
Local Score (student-teacher ratio only (preliminary -- will incorporate state test-score data once available)) -- not an official state rating
Enrollment
942
Student:teacher ratio
19.2:1
District
ALACHUA
High
F. W. BUCHHOLZ HIGH SCHOOL
0.93 mi away · Grades 9-12
Nearest school -- attendance-zone data not available here
1.0
Local Score (student-teacher ratio only (preliminary -- will incorporate state test-score data once available)) -- not an official state rating
Enrollment
2,472
Student:teacher ratio
28.4:1
District
ALACHUA

Walkability

Blended score for GAINESVILLE's center, calculated by INNOVATE Real Estate from two sources: the EPA's National Walkability Index (street network, transit, land-use mix) and Google Places amenity data (what's actually reachable on foot from this point). 60% EPA National Walkability Index + 40% nearby-amenity density (Google Places).

39
Car-dependent
out of 100
EPA National Walkability Index
10.8 / 20 -- Above average walkable
Google Places amenity density
15 / 100
Restaurants & cafes0
Grocery stores0
Parks0
Schools1
Transit stops10
Pharmacies0

Market position

How this listing compares to current activity in GAINESVILLE, from live MLS data.

On the market 145 days -- 48 more days than GAINESVILLE's current average of 97 days.
For reference, the median list price across 1,459 active listings in GAINESVILLE right now is $224,900.

Mortgage calculator

Estimate only - actual rate and payment depend on your lender, credit, and loan program.

$
%
%
Adjust tax / insurance estimates
% / yr
$
/mo
Est. monthly payment
$4,907/mo
$158,000 down
$632,000 loan
Principal & interest$4,099
Property tax (est.)$658
Home insurance (est.)$150

Similar homes you might like

Data source: Listing information provided by Stellar MLS (mfrmls) via Trestle/CoreLogic. Last updated 3 days ago.

Information herein deemed reliable but not guaranteed; all measurements, school assignments, HOA fees, taxes, and feature lists are approximate and should be independently verified. Equal Housing Opportunity.