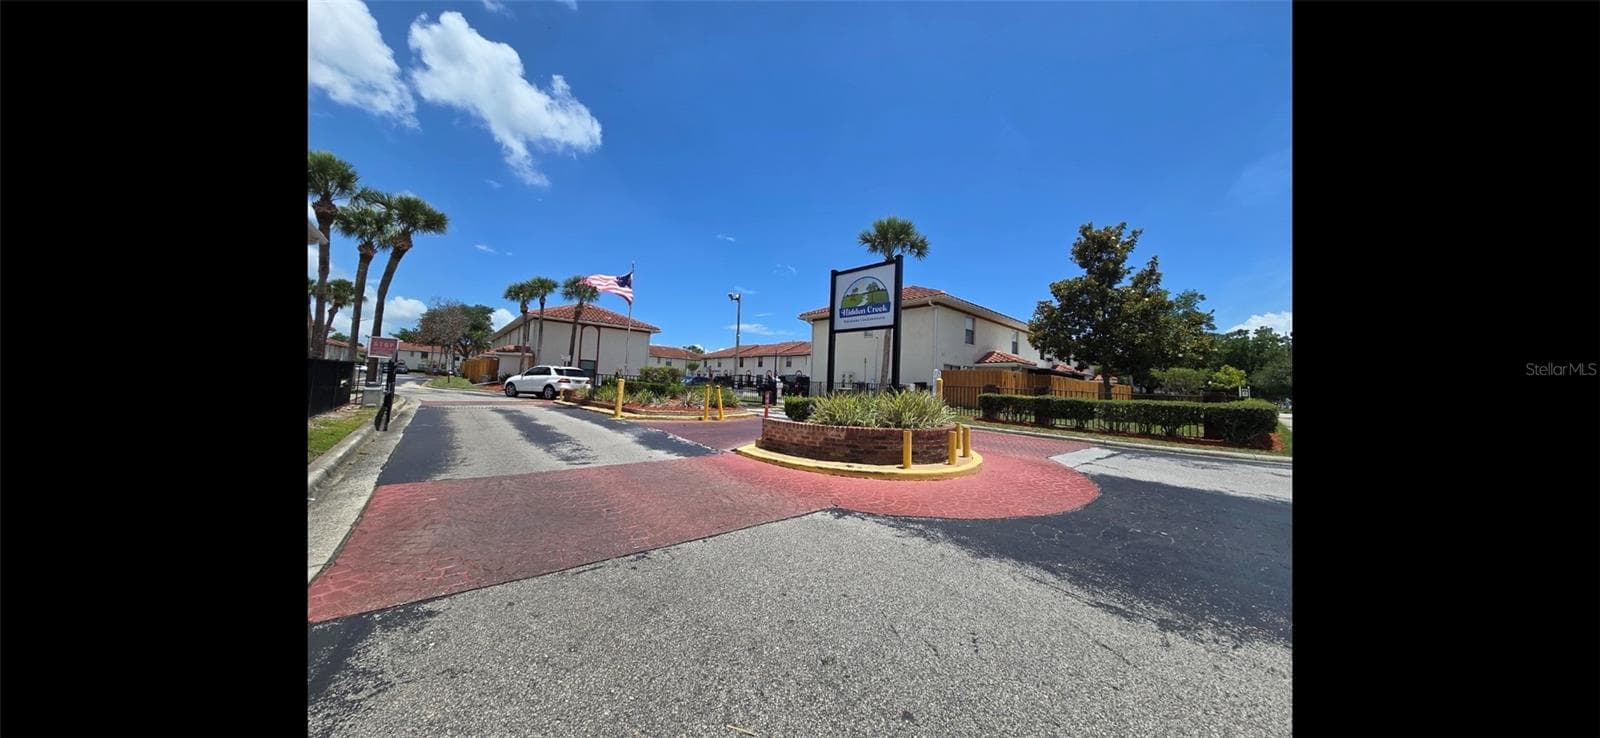
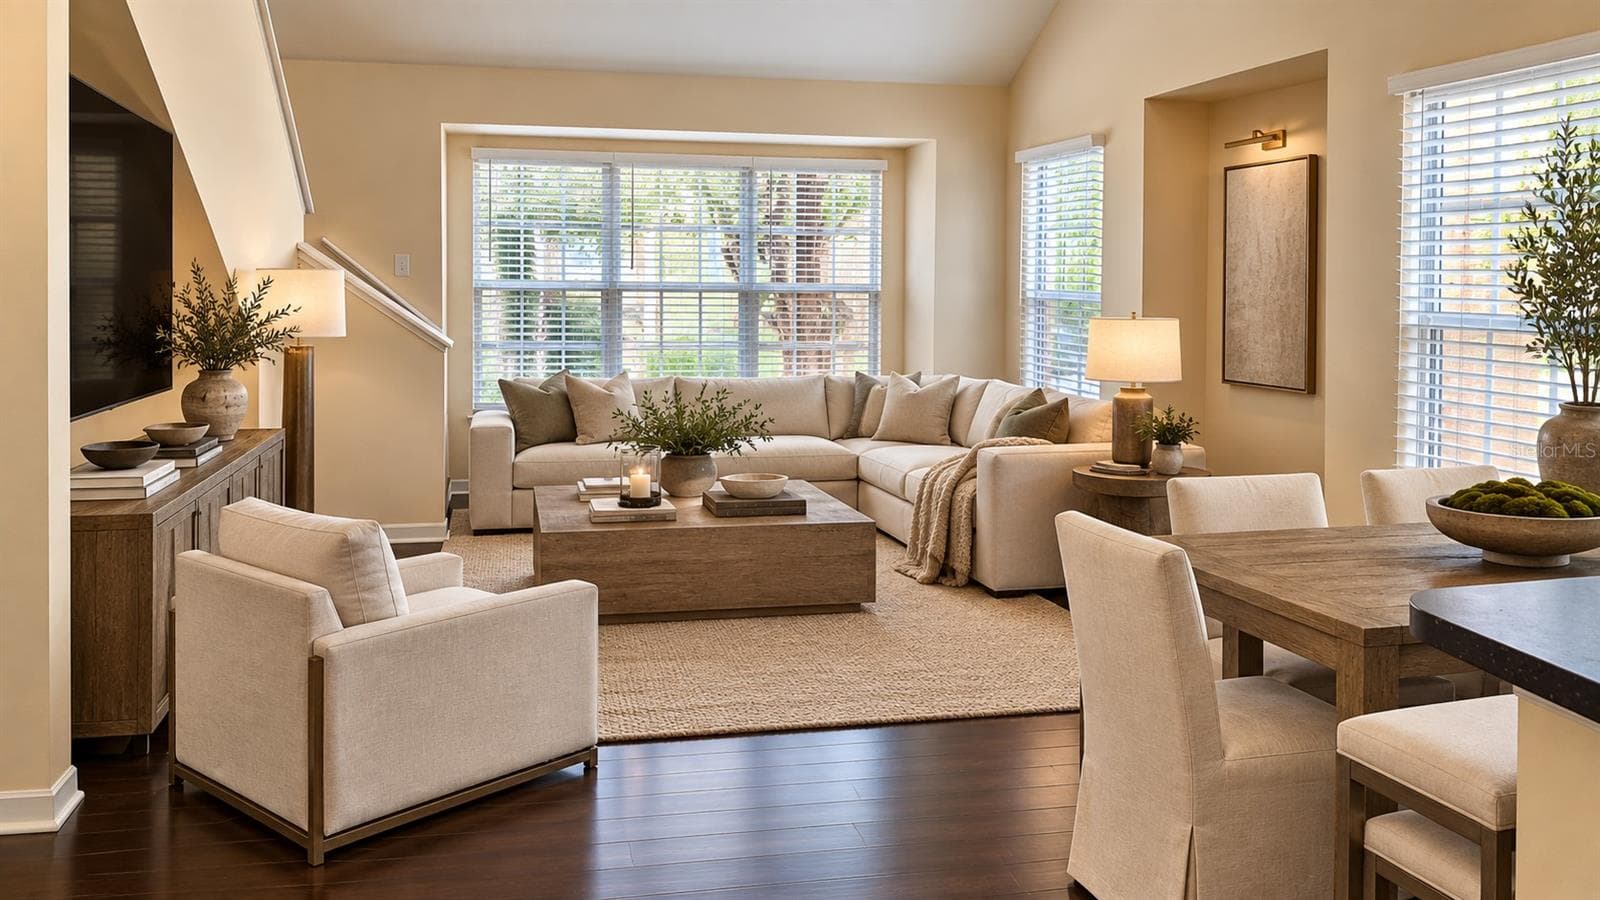
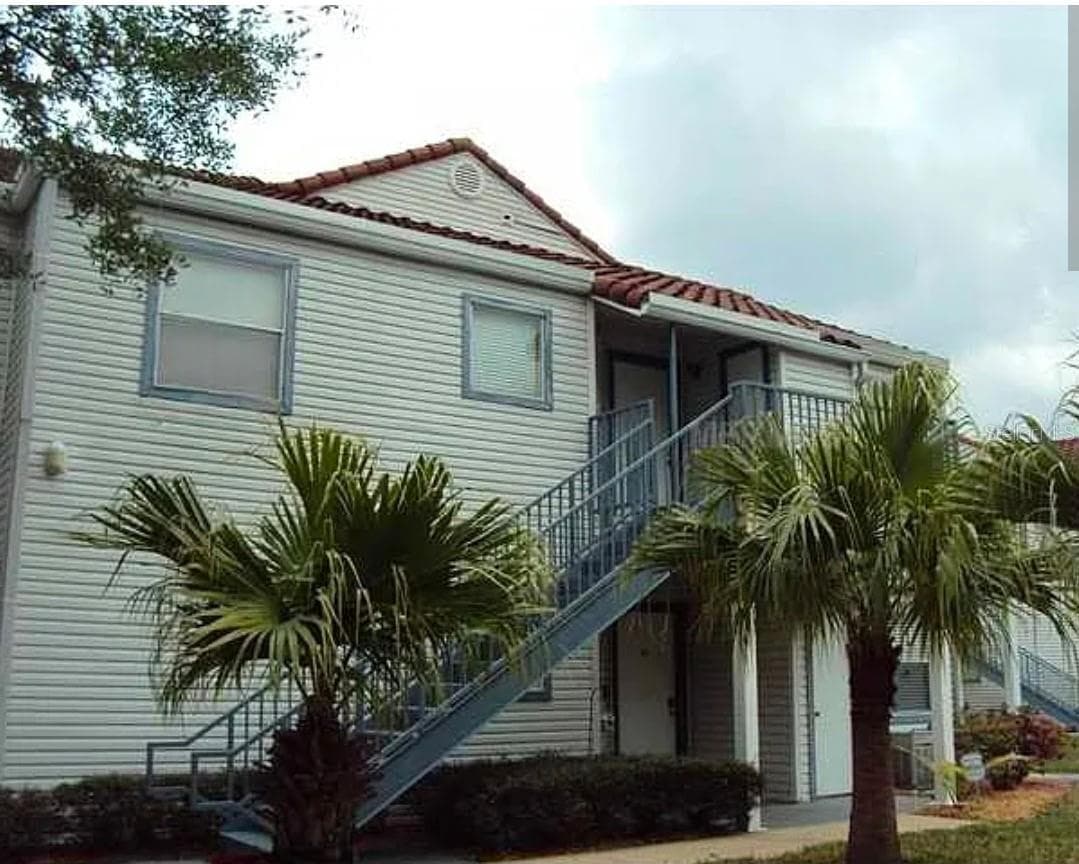
Condominium at 4212 LAKE UNDERHILL RD #5D11, ORLANDO
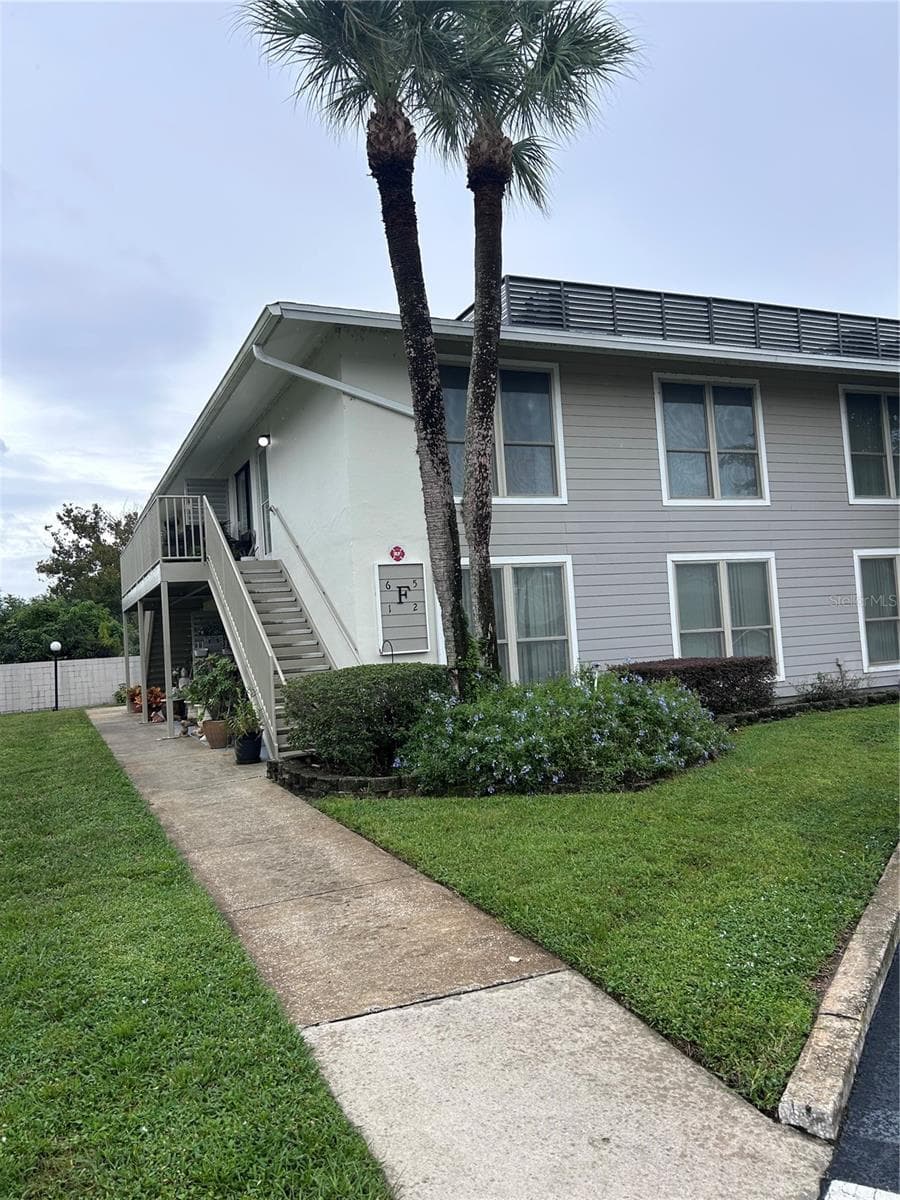
Condominium at 4212 LAKE UNDERHILL RD #5D11, ORLANDO, photo 2 of 56
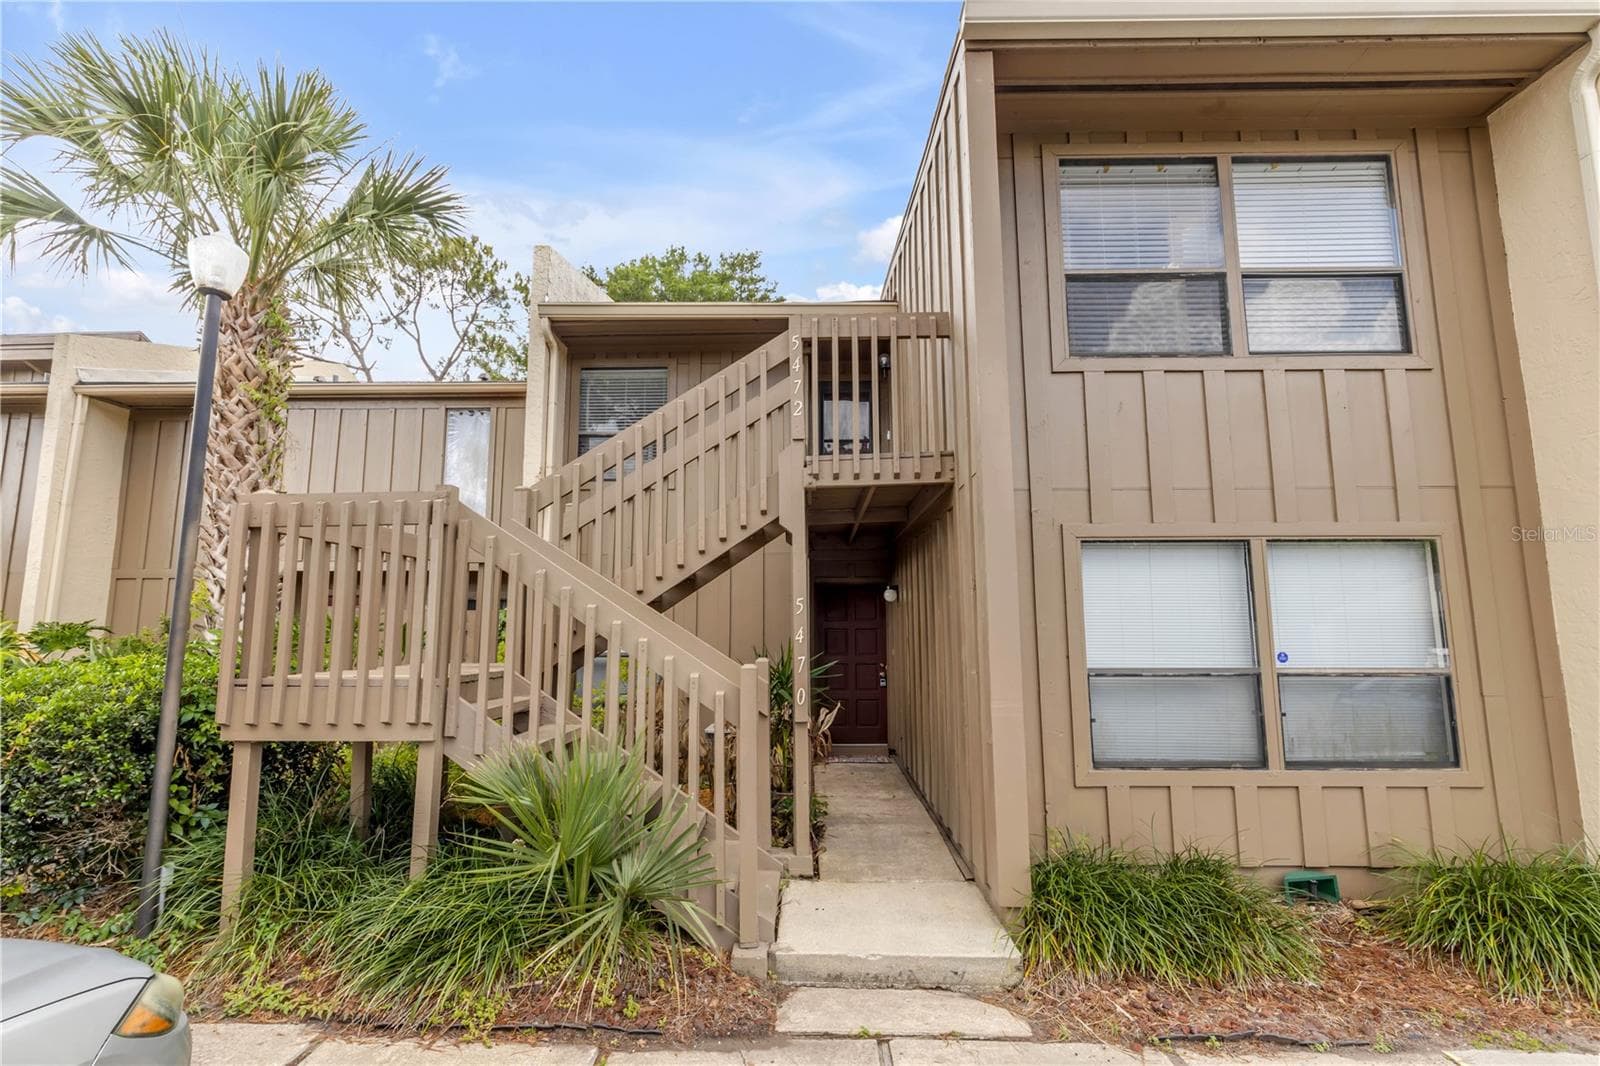
Condominium at 4212 LAKE UNDERHILL RD #5D11, ORLANDO, photo 3 of 56
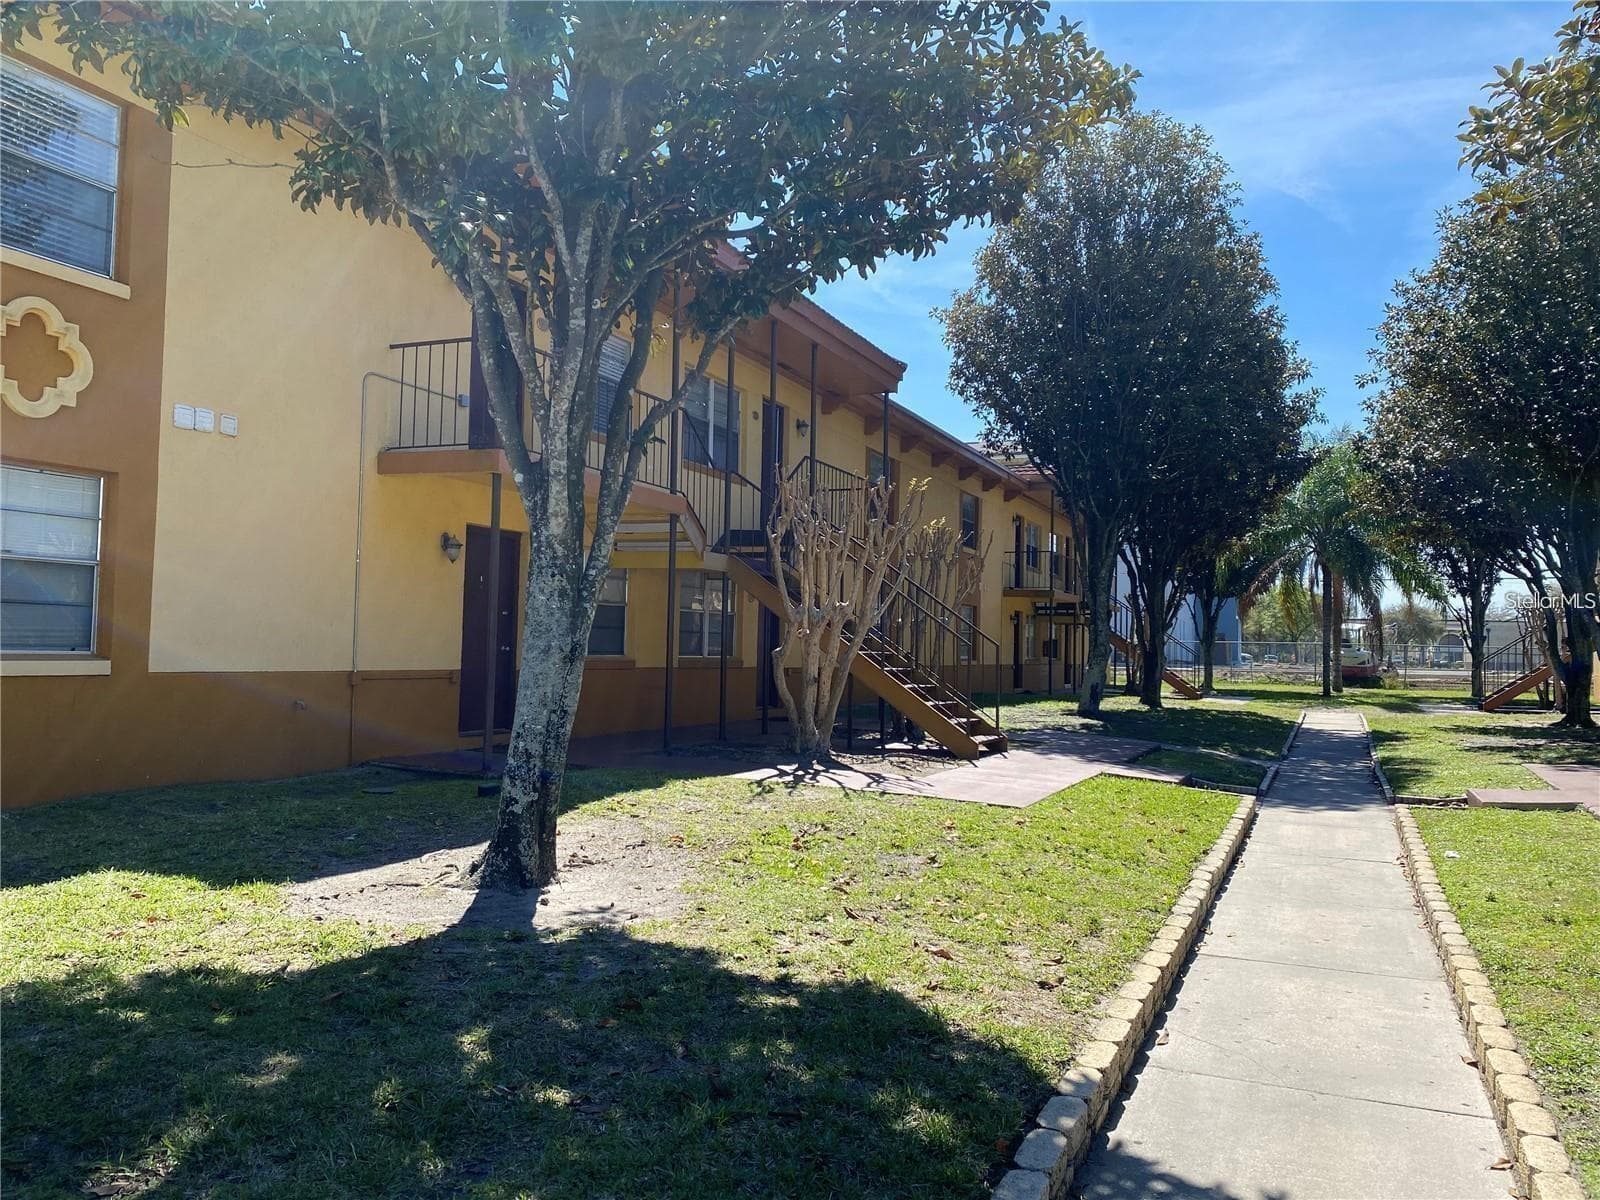
Condominium at 4212 LAKE UNDERHILL RD #5D11, ORLANDO, photo 4 of 56
Condominium at 4212 LAKE UNDERHILL RD #5D11, ORLANDO, photo 5 of 56
Condominium at 4212 LAKE UNDERHILL RD #5D11, ORLANDO, photo 6 of 56
Condominium at 4212 LAKE UNDERHILL RD #5D11, ORLANDO, photo 7 of 56
Condominium at 4212 LAKE UNDERHILL RD #5D11, ORLANDO, photo 8 of 56
Condominium at 4212 LAKE UNDERHILL RD #5D11, ORLANDO, photo 9 of 56
Condominium at 4212 LAKE UNDERHILL RD #5D11, ORLANDO, photo 10 of 56
Condominium at 4212 LAKE UNDERHILL RD #5D11, ORLANDO, photo 11 of 56
Condominium at 4212 LAKE UNDERHILL RD #5D11, ORLANDO, photo 12 of 56
Condominium at 4212 LAKE UNDERHILL RD #5D11, ORLANDO, photo 13 of 56
Condominium at 4212 LAKE UNDERHILL RD #5D11, ORLANDO, photo 14 of 56
Condominium at 4212 LAKE UNDERHILL RD #5D11, ORLANDO, photo 15 of 56
Condominium at 4212 LAKE UNDERHILL RD #5D11, ORLANDO, photo 16 of 56
Condominium at 4212 LAKE UNDERHILL RD #5D11, ORLANDO, photo 17 of 56
Condominium at 4212 LAKE UNDERHILL RD #5D11, ORLANDO, photo 18 of 56
Condominium at 4212 LAKE UNDERHILL RD #5D11, ORLANDO, photo 19 of 56
Condominium at 4212 LAKE UNDERHILL RD #5D11, ORLANDO, photo 20 of 56
Condominium at 4212 LAKE UNDERHILL RD #5D11, ORLANDO, photo 21 of 56
Condominium at 4212 LAKE UNDERHILL RD #5D11, ORLANDO, photo 22 of 56
Condominium at 4212 LAKE UNDERHILL RD #5D11, ORLANDO, photo 23 of 56
Condominium at 4212 LAKE UNDERHILL RD #5D11, ORLANDO, photo 24 of 56
Condominium at 4212 LAKE UNDERHILL RD #5D11, ORLANDO, photo 25 of 56
Condominium at 4212 LAKE UNDERHILL RD #5D11, ORLANDO, photo 26 of 56
Condominium at 4212 LAKE UNDERHILL RD #5D11, ORLANDO, photo 27 of 56
Condominium at 4212 LAKE UNDERHILL RD #5D11, ORLANDO, photo 28 of 56
Condominium at 4212 LAKE UNDERHILL RD #5D11, ORLANDO, photo 29 of 56
Condominium at 4212 LAKE UNDERHILL RD #5D11, ORLANDO, photo 30 of 56
Condominium at 4212 LAKE UNDERHILL RD #5D11, ORLANDO, photo 31 of 56
Condominium at 4212 LAKE UNDERHILL RD #5D11, ORLANDO, photo 32 of 56
Condominium at 4212 LAKE UNDERHILL RD #5D11, ORLANDO, photo 33 of 56
Condominium at 4212 LAKE UNDERHILL RD #5D11, ORLANDO, photo 34 of 56
Condominium at 4212 LAKE UNDERHILL RD #5D11, ORLANDO, photo 35 of 56
Condominium at 4212 LAKE UNDERHILL RD #5D11, ORLANDO, photo 36 of 56
Condominium at 4212 LAKE UNDERHILL RD #5D11, ORLANDO, photo 37 of 56
Condominium at 4212 LAKE UNDERHILL RD #5D11, ORLANDO, photo 38 of 56
Condominium at 4212 LAKE UNDERHILL RD #5D11, ORLANDO, photo 39 of 56
Condominium at 4212 LAKE UNDERHILL RD #5D11, ORLANDO, photo 40 of 56
Condominium at 4212 LAKE UNDERHILL RD #5D11, ORLANDO, photo 41 of 56
Condominium at 4212 LAKE UNDERHILL RD #5D11, ORLANDO, photo 42 of 56
Condominium at 4212 LAKE UNDERHILL RD #5D11, ORLANDO, photo 43 of 56
Condominium at 4212 LAKE UNDERHILL RD #5D11, ORLANDO, photo 44 of 56
Condominium at 4212 LAKE UNDERHILL RD #5D11, ORLANDO, photo 45 of 56
Condominium at 4212 LAKE UNDERHILL RD #5D11, ORLANDO, photo 46 of 56
Condominium at 4212 LAKE UNDERHILL RD #5D11, ORLANDO, photo 47 of 56
Condominium at 4212 LAKE UNDERHILL RD #5D11, ORLANDO, photo 48 of 56
Condominium at 4212 LAKE UNDERHILL RD #5D11, ORLANDO, photo 49 of 56
Condominium at 4212 LAKE UNDERHILL RD #5D11, ORLANDO, photo 50 of 56
Condominium at 4212 LAKE UNDERHILL RD #5D11, ORLANDO, photo 51 of 56
Condominium at 4212 LAKE UNDERHILL RD #5D11, ORLANDO, photo 52 of 56
Condominium at 4212 LAKE UNDERHILL RD #5D11, ORLANDO, photo 53 of 56
Condominium at 4212 LAKE UNDERHILL RD #5D11, ORLANDO, photo 54 of 56
Condominium at 4212 LAKE UNDERHILL RD #5D11, ORLANDO, photo 55 of 56
Condominium at 4212 LAKE UNDERHILL RD #5D11, ORLANDO, photo 56 of 56
56 photos

$178,000

4212 LAKE UNDERHILL RD #5D11
ORLANDO, FL 32803
Bedrooms
2
Bathrooms
1
Living area
1,000 sqft
Year built
1969

About this home

Welcome Home! This beautiful 2-bedroom, 1-bathroom condo located in the desirable Plantation Gardens community is nestled in a serene, beautifully landscaped community and offers the perfect blend of comfort and style. Upon entering the home, you are greeted with an open concept floor plan. You will immediately notice the stunning Travertine Tile flooring throughout including the bathroom and bedrooms along with the white plantation shutters on every window including the patio sliding door. The fully equipped kitchen offers stainless steel appliances, granite countertops, granite back-splash, granite cabinet top and bottom trim, under-cabinet lighting, built-in wine rack and ample cabinet space. The large spacious bathroom boasts a jetted tub/shower combo with glass shower enclosure, toilet AND stand-alone bidet, vanity with granite counter-top and a linen closet with lots of storage space. The primary bedroom has large walk-in closet with large washer and dryer and folding table with plenty of space for clothing. The guest bedroom comes with a Murphy Bed that allows for additional space when not in use. The living area leads out to the screened-in patio area complete with storage closet and a shared stair-case leading down to the beautiful green courtyard and garden area. The HOA covers a HOST OF VALUABLE UTILITIES AND SERVICES, including water, basic cable, internet, valet garbage, sewer, and MOST NOTABLY, an energy-efficient AC/heating unit powered by a cost-saving chiller system—helping you maintain optimal comfort without breaking the bank. Residents of Plantation Garden Condos enjoy an impressive array of resort-style amenities, including: Two large swimming pools, well-equipped fitness center, tennis, pickle ball and basketball courts, car wash station, dog park, laundry room (though you have a laundry closet in your home), a dock and kayaking rack right on beautiful Lake Giles, and a reservable clubhouse which even has 2 saunas (men's and women's) for a luxurious, spa-like experience. Scenic Lake Underhill is right across the street and comes complete with walking trail, and picnic area—perfect for outdoor activities and weekend relaxation. This move-in ready condo is a rare find in a prime location—what's holding you back? Schedule your showing today and make it yours!

Property details

MLS #
MFRO6404929
Property type
Condominium
Subdivision
PLANTATION APTS ORLANDO
Status
Active
Days on market
125
On market date
May 6, 2026
Stories
N/A
Total bathrooms
1
Garage spaces
N/A
Parking spaces
N/A
Lot size
12.56 acres
Loading map…

Nearby schools

Within 10 miles. School directory data from the National Center for Education Statistics (NCES), accessed via the Urban Institute Education Data API. Local Score is calculated by INNOVATE Real Estate; where a state rating is shown, it comes from that state's own official school report card.

ElementaryCharter
UCP DOWNTOWN CHARTER
0.4 mi away · Grades -1-5
Nearest school -- attendance-zone data not available here
5.0
Local Score (student-teacher ratio only (preliminary -- will incorporate state test-score data once available)) -- not an official state rating
Enrollment
166
Student:teacher ratio
9.2:1
District
ORANGE
Middle
ROBERTO CLEMENTE MIDDLE
1.83 mi away · Grades 6-8
Nearest school -- attendance-zone data not available here
2.0
Local Score (student-teacher ratio only (preliminary -- will incorporate state test-score data once available)) -- not an official state rating
Enrollment
988
Student:teacher ratio
18.6:1
District
ORANGE
High
BETA
0.42 mi away · Grades 6-12
Nearest school -- attendance-zone data not available here
5.0
Local Score (student-teacher ratio only (preliminary -- will incorporate state test-score data once available)) -- not an official state rating
Enrollment
47
Student:teacher ratio
5.9:1
District
ORANGE

Walkability

Blended score for ORLANDO's center, calculated by INNOVATE Real Estate from two sources: the EPA's National Walkability Index (street network, transit, land-use mix) and Google Places amenity data (what's actually reachable on foot from this point). 60% EPA National Walkability Index + 40% nearby-amenity density (Google Places).

79
Walkable
out of 100
EPA National Walkability Index
12.8 / 20 -- Above average walkable
Google Places amenity density
100 / 100
Restaurants & cafes20
Grocery stores6
Parks8
Schools18
Transit stops20
Pharmacies7

Market position

How this listing compares to current activity in ORLANDO, from live MLS data.

On the market 125 days -- 20 more days than ORLANDO's current average of 105 days.
For reference, the median list price across 7,717 active listings in ORLANDO right now is $250,000.

Mortgage calculator

Estimate only - actual rate and payment depend on your lender, credit, and loan program.

$
%
%
Adjust tax / insurance estimates
% / yr
$
/mo
Est. monthly payment
$1,222/mo
$35,600 down
$142,400 loan
Principal & interest$924
Property tax (est.)$148
Home insurance (est.)$150

Similar homes you might like

Data source: Listing information provided by Stellar MLS (mfrmls) via Trestle/CoreLogic. Last updated September 8, 2026.

Information herein deemed reliable but not guaranteed; all measurements, school assignments, HOA fees, taxes, and feature lists are approximate and should be independently verified. Equal Housing Opportunity.