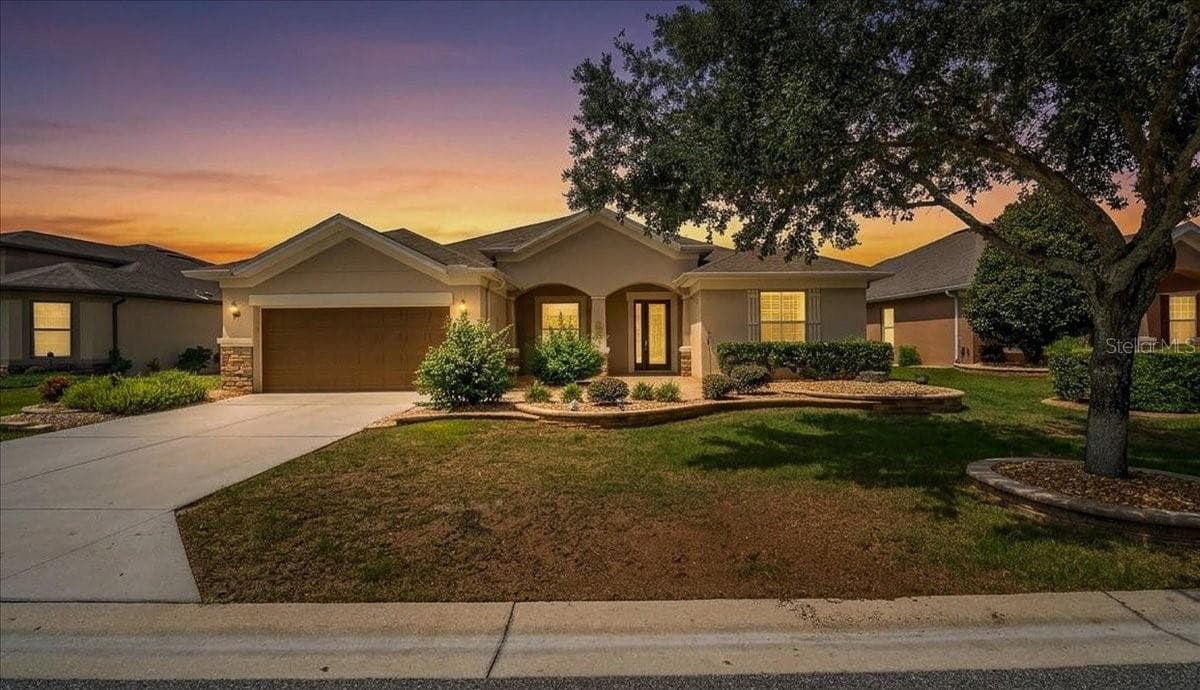
Single Family Residence at 7338 SW 94TH CT, OCALA
Single Family Residence at 7338 SW 94TH CT, OCALA, photo 2 of 50
Single Family Residence at 7338 SW 94TH CT, OCALA, photo 3 of 50
Single Family Residence at 7338 SW 94TH CT, OCALA, photo 4 of 50
Single Family Residence at 7338 SW 94TH CT, OCALA, photo 5 of 50
Single Family Residence at 7338 SW 94TH CT, OCALA, photo 6 of 50
Single Family Residence at 7338 SW 94TH CT, OCALA, photo 7 of 50
Single Family Residence at 7338 SW 94TH CT, OCALA, photo 8 of 50
Single Family Residence at 7338 SW 94TH CT, OCALA, photo 9 of 50
Single Family Residence at 7338 SW 94TH CT, OCALA, photo 10 of 50
Single Family Residence at 7338 SW 94TH CT, OCALA, photo 11 of 50
Single Family Residence at 7338 SW 94TH CT, OCALA, photo 12 of 50
Single Family Residence at 7338 SW 94TH CT, OCALA, photo 13 of 50
Single Family Residence at 7338 SW 94TH CT, OCALA, photo 14 of 50
Single Family Residence at 7338 SW 94TH CT, OCALA, photo 15 of 50
Single Family Residence at 7338 SW 94TH CT, OCALA, photo 16 of 50
Single Family Residence at 7338 SW 94TH CT, OCALA, photo 17 of 50
Single Family Residence at 7338 SW 94TH CT, OCALA, photo 18 of 50
Single Family Residence at 7338 SW 94TH CT, OCALA, photo 19 of 50
Single Family Residence at 7338 SW 94TH CT, OCALA, photo 20 of 50
Single Family Residence at 7338 SW 94TH CT, OCALA, photo 21 of 50
Single Family Residence at 7338 SW 94TH CT, OCALA, photo 22 of 50
Single Family Residence at 7338 SW 94TH CT, OCALA, photo 23 of 50
Single Family Residence at 7338 SW 94TH CT, OCALA, photo 24 of 50
Single Family Residence at 7338 SW 94TH CT, OCALA, photo 25 of 50
Single Family Residence at 7338 SW 94TH CT, OCALA, photo 26 of 50
Single Family Residence at 7338 SW 94TH CT, OCALA, photo 27 of 50
Single Family Residence at 7338 SW 94TH CT, OCALA, photo 28 of 50
Single Family Residence at 7338 SW 94TH CT, OCALA, photo 29 of 50
Single Family Residence at 7338 SW 94TH CT, OCALA, photo 30 of 50
Single Family Residence at 7338 SW 94TH CT, OCALA, photo 31 of 50
Single Family Residence at 7338 SW 94TH CT, OCALA, photo 32 of 50
Single Family Residence at 7338 SW 94TH CT, OCALA, photo 33 of 50
Single Family Residence at 7338 SW 94TH CT, OCALA, photo 34 of 50
Single Family Residence at 7338 SW 94TH CT, OCALA, photo 35 of 50
Single Family Residence at 7338 SW 94TH CT, OCALA, photo 36 of 50
Single Family Residence at 7338 SW 94TH CT, OCALA, photo 37 of 50
Single Family Residence at 7338 SW 94TH CT, OCALA, photo 38 of 50
Single Family Residence at 7338 SW 94TH CT, OCALA, photo 39 of 50
Single Family Residence at 7338 SW 94TH CT, OCALA, photo 40 of 50
Single Family Residence at 7338 SW 94TH CT, OCALA, photo 41 of 50
Single Family Residence at 7338 SW 94TH CT, OCALA, photo 42 of 50
Single Family Residence at 7338 SW 94TH CT, OCALA, photo 43 of 50
Single Family Residence at 7338 SW 94TH CT, OCALA, photo 44 of 50
Single Family Residence at 7338 SW 94TH CT, OCALA, photo 45 of 50
Single Family Residence at 7338 SW 94TH CT, OCALA, photo 46 of 50
Single Family Residence at 7338 SW 94TH CT, OCALA, photo 47 of 50
Single Family Residence at 7338 SW 94TH CT, OCALA, photo 48 of 50
Single Family Residence at 7338 SW 94TH CT, OCALA, photo 49 of 50
Single Family Residence at 7338 SW 94TH CT, OCALA, photo 50 of 50
50 photos

$390,000

7338 SW 94TH CT
OCALA, FL 34481
Listed by Melissa Gibson · SALLY LOVE REAL ESTATE
Bedrooms
3
Bathrooms
2
Living area
1,958 sqft
Year built
2008

About this home

Meticulously maintained 3-bedroom, 2-bathroom Hanover model home * Desirable location situated in the Buckhead subdivision at Del Webb Stone Creek * Abundant natural light flowing through large windows and solar tubes * Soaring 9’5” ceilings that create an open, airy atmosphere * Tile and low-maintenance luxury vinyl plank (LVP) throughout the home * Spacious Living Room * Granite countertops paired with beautifully extended cabinetry * Premium details including soft-close drawers, roll-out trays, built-in trash storage & wine fridge * Stainless steel appliances * Dedicated dining space and a functional pantry with a door * Enclosed lanai with glass windows, perfect for morning coffee or entertaining * Owner's suite featuring a custom California closet, Large windows with 3M window film, and a ceiling fan/light combination * Updated primary bathroom equipped with double sinks, upgraded cabinetry, and a tiled walk-in shower with a built-in seat * Private guest retreat with California closets, ceiling fan/light combos and guest bathroom * NEW roof replaced in 2023 * 3-car garage providing expansive parking and storage space * water softener, irrigation system, and gutters * Inside laundry room fully equipped with cabinetry and a utility sink * Mature landscaping featuring attractive rock accents and exterior soffit lighting * Private fenced backyard offering a secluded outdoor retreat * This home has not simply been maintained, it has been genuinely loved * In a community known for its active lifestyle, beautiful surroundings, and welcoming atmosphere, this Hanover model offers more than just a place to live. Del Webb Stone Creek is an active 55 plus community which offers 24-hour security, a fitness center, spa, pool tables, gathering area, basketball, dog park, pickleball courts, softball, tennis, OUTDOOR & INDOOR heated resort-style pool, hundreds of social clubs and activities, walking & bike paths, catch & release fishing pier. For additional fees a golf course, full restaurant and cafe' located in the community. This community is centrally located to shopping, doctors, restaurants, entertainment and other golf courses to explore. Don't miss this opportunity!

Property details

MLS #
MFROM724051
Property type
Single Family Residence
Subdivision
STONE CREEK BY DEL WEBB-BUCKHEAD
Status
Active
Days on market
116
On market date
May 8, 2026
Stories
N/A
Total bathrooms
2
Garage spaces
3
Parking spaces
N/A
Lot size
0.19 acres
Loading map…

Nearby schools

Within 10 miles. School directory data from the National Center for Education Statistics (NCES), accessed via the Urban Institute Education Data API. Local Score is calculated by INNOVATE Real Estate; where a state rating is shown, it comes from that state's own official school report card (e.g. NC Dept. of Public Instruction, SC Report Card).

Elementary
HAMMETT BOWEN JR. ELEMENTARY SCHOOL
5.31 mi away · Grades -1-5
Nearest school -- attendance-zone data not available here
3.0
Local Score (student-teacher ratio only (preliminary -- will incorporate state test-score data once available)) -- not an official state rating
Enrollment
808
Student:teacher ratio
16.8:1
District
MARION
Middle
LIBERTY MIDDLE SCHOOL
5.11 mi away · Grades 6-8
Nearest school -- attendance-zone data not available here
2.0
Local Score (student-teacher ratio only (preliminary -- will incorporate state test-score data once available)) -- not an official state rating
Enrollment
1,315
Student:teacher ratio
21.2:1
District
MARION
High
WEST PORT HIGH SCHOOL
3.26 mi away · Grades 9-12
Nearest school -- attendance-zone data not available here
1.0
Local Score (student-teacher ratio only (preliminary -- will incorporate state test-score data once available)) -- not an official state rating
Enrollment
2,825
Student:teacher ratio
26.4:1
District
MARION

Walkability

Blended score for OCALA's center, calculated by INNOVATE Real Estate from two sources: the EPA's National Walkability Index (street network, transit, land-use mix) and Google Places amenity data (what's actually reachable on foot from this point). 60% EPA National Walkability Index + 40% nearby-amenity density (Google Places).

13
Very car-dependent
out of 100
EPA National Walkability Index
3.7 / 20 -- Least walkable
Google Places amenity density
5 / 100
Restaurants & cafes0
Grocery stores0
Parks1
Schools0
Transit stops0
Pharmacies0

Market position

How this listing compares to current activity in OCALA, from live MLS data.

On the market 116 days -- 16 more days than OCALA's current average of 100 days.
For reference, the median list price across 4,861 active listings in OCALA right now is $249,900.

Mortgage calculator

Estimate only - actual rate and payment depend on your lender, credit, and loan program.

$
%
%
Adjust tax / insurance estimates
% / yr
$
/mo
Est. monthly payment
$2,499/mo
$78,000 down
$312,000 loan
Principal & interest$2,024
Property tax (est.)$325
Home insurance (est.)$150

Similar homes you might like

Data source: Listing information provided by Stellar MLS (mfrmls) via Trestle/CoreLogic. Last updated September 1, 2026.

Information herein deemed reliable but not guaranteed; all measurements, school assignments, HOA fees, taxes, and feature lists are approximate and should be independently verified. Equal Housing Opportunity.