


$408,804
About this home
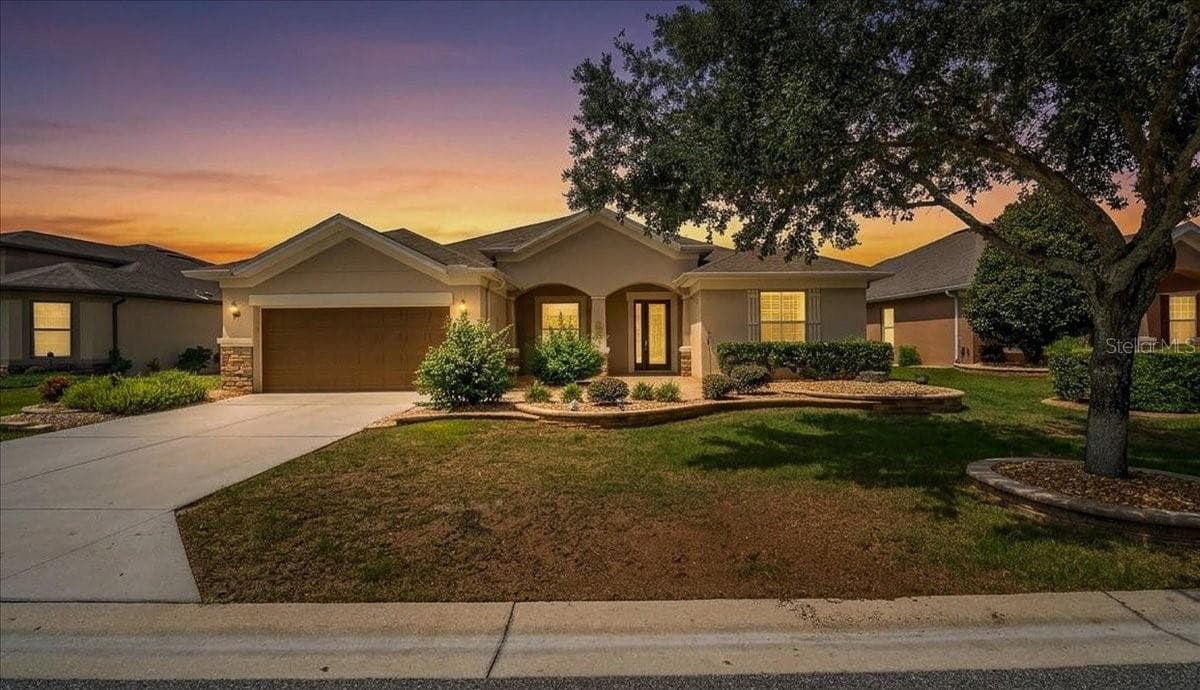
Discover the perfect blend of elegance, comfort, and functionality in this highly sought-after Castle Rock floor plan located in the desirable Sandlewood neighborhood of Del Webb Stone Creek. Situated on an oversized lot with mature privacy landscaping and an eastern rear exposure, this beautifully maintained home offers a peaceful setting that is sure to impress even the most discerning buyer. From the moment you arrive, the decorative raised garden beds and paver driveway create a warm and inviting first impression. Inside, the home feels like new, featuring soaring ceilings and seamless tile and laminate flooring throughout, providing both style and easy maintenance. The chef-inspired kitchen is designed for both everyday living and entertaining, offering expansive counter space, abundant cabinetry, and a functional layout that any culinary enthusiast will appreciate. The spacious great room is enhanced by custom window treatments and showcases tranquil views of the lush, private backyard, creating a true retreat-like atmosphere. This home stands apart with exceptional structural upgrades, featuring a 4-foot garage extension that creates valuable additional space for larger vehicles, storage, a golf cart, or a dedicated workshop area. For added peace of mind, a whole-house generator ensures uninterrupted comfort and security, even during severe weather. Outdoor living is equally impressive. The lanai was extended by an additional 10 feet, creating a spacious outdoor gathering area perfect for relaxing, dining, or entertaining while enjoying the privacy of the beautifully landscaped backyard. The primary suite serves as a private sanctuary, featuring a spacious bedroom, an expansive walk-in closet, and a large dual-sink vanity with ample storage. Thoughtful upgrades and meticulous care throughout make this home truly move-in ready. If you are searching for a home that combines privacy, security, generous living space, and outstanding upgrades in one of Stone Creek's most desirable neighborhoods, this exceptional Castle Rock is a must-see. Schedule your private tour today and discover why tomorrow you may be calling this beautiful property home.
Property details
- MLS #
- MFROM723968
- Property type
- Single Family Residence
- Subdivision
- STONE CREEK BY DEL WEBB SANDALWOOD
- Status
- Active
- Days on market
- 88
- On market date
- May 11, 2026
- Stories
- N/A
- Total bathrooms
- 2
- Garage spaces
- 2
- Parking spaces
- N/A
- Lot size
- 0.21 acres
Location
Get directions →Nearby schools
Within 10 miles. School directory data from the National Center for Education Statistics (NCES), accessed via the Urban Institute Education Data API. Local Score is calculated by INNOVATE Real Estate; where a state rating is shown, it comes from that state's own official school report card (e.g. NC Dept. of Public Instruction, SC Report Card).
- Enrollment
- 914
- Student:teacher ratio
- 16.3:1
- District
- MARION
- Enrollment
- 1,315
- Student:teacher ratio
- 21.2:1
- District
- MARION
- Enrollment
- 2,825
- Student:teacher ratio
- 26.4:1
- District
- MARION
Walkability
Blended score for OCALA's center, calculated by INNOVATE Real Estate from two sources: the EPA's National Walkability Index (street network, transit, land-use mix) and Google Places amenity data (what's actually reachable on foot from this point). 60% EPA National Walkability Index + 40% nearby-amenity density (Google Places).
Market position
How this listing compares to current activity in OCALA, from live MLS data.
Mortgage calculator
Estimate only - actual rate and payment depend on your lender, credit, and loan program.
Adjust tax / insurance estimates
Similar homes you might like


Data source: Listing information provided by Stellar MLS (mfrmls) via Trestle/CoreLogic. Last updated August 7, 2026.
Information herein deemed reliable but not guaranteed; all measurements, school assignments, HOA fees, taxes, and feature lists are approximate and should be independently verified. Equal Housing Opportunity.