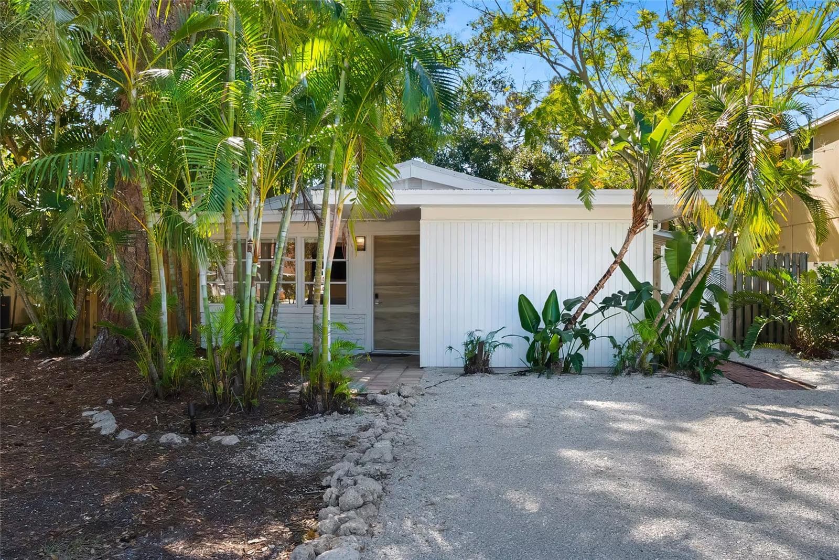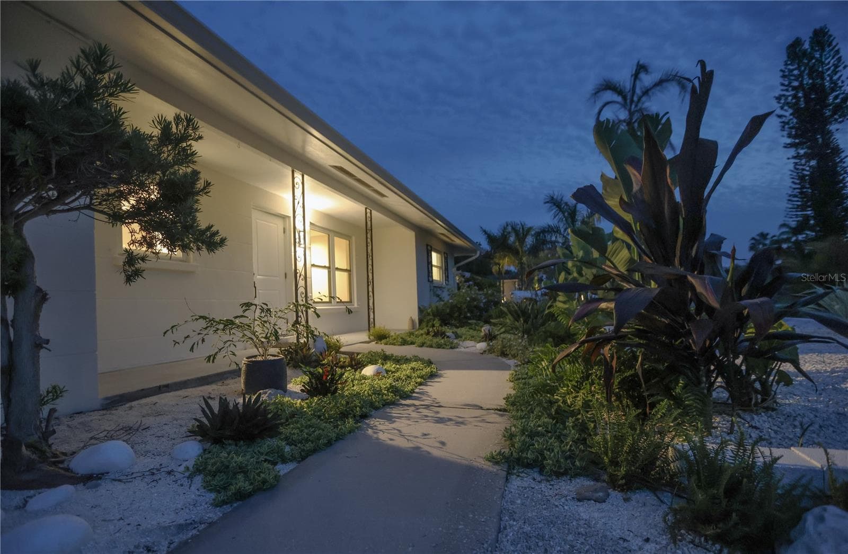
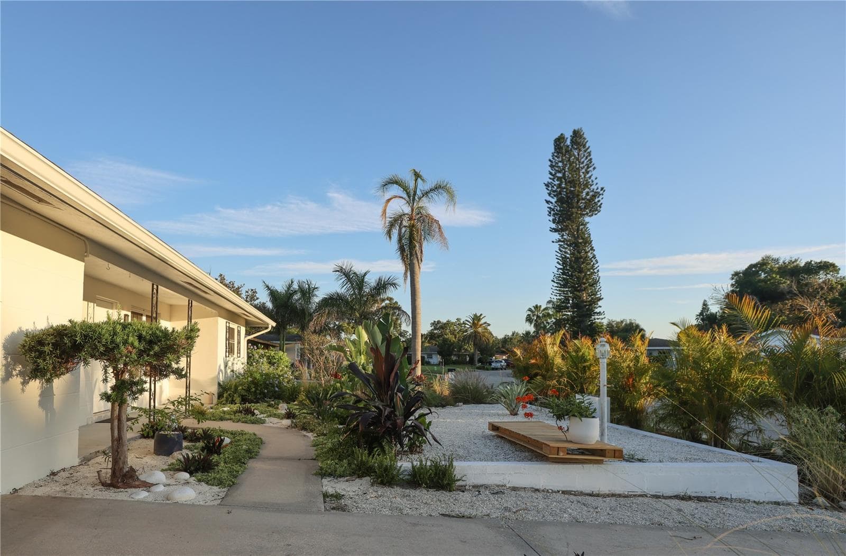
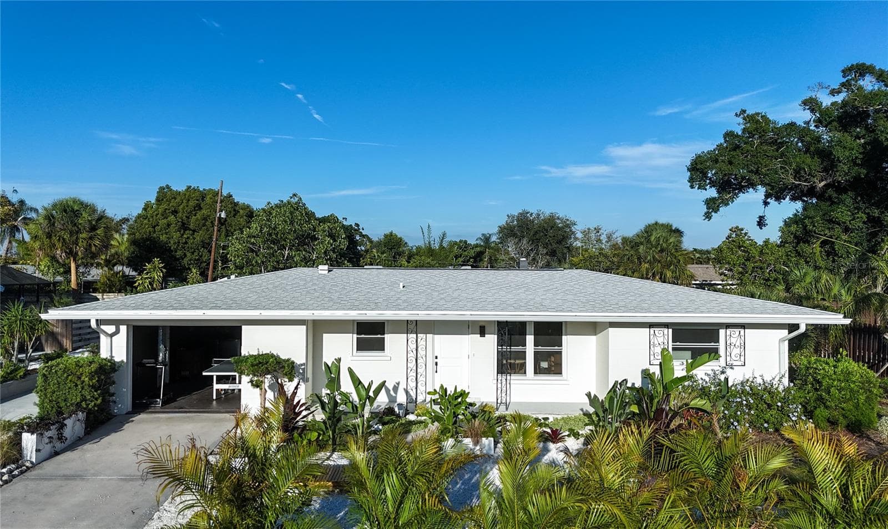
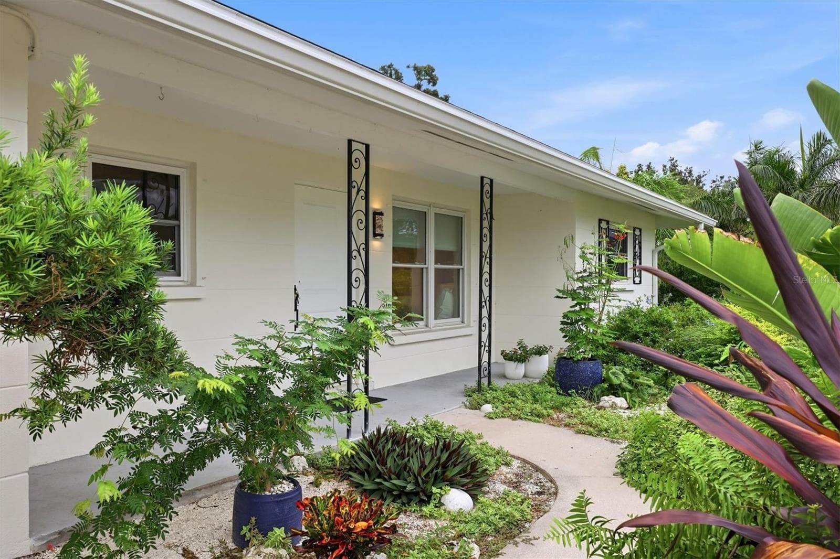
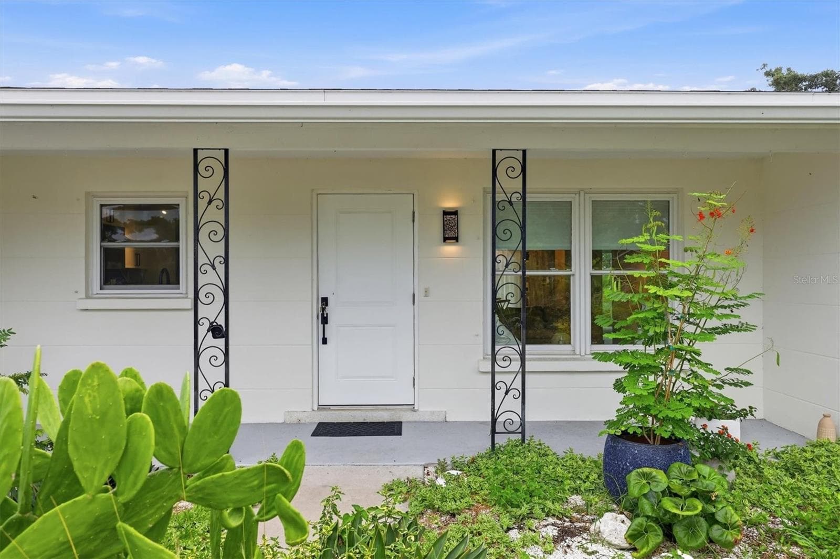
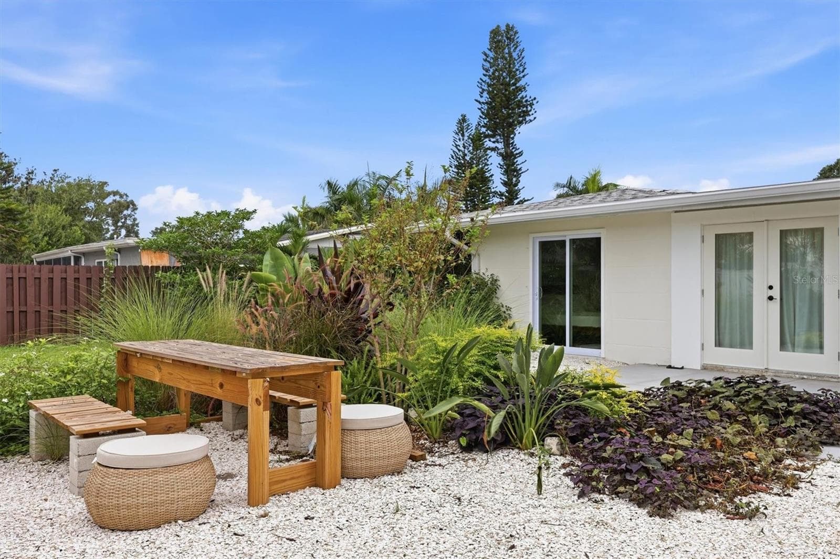
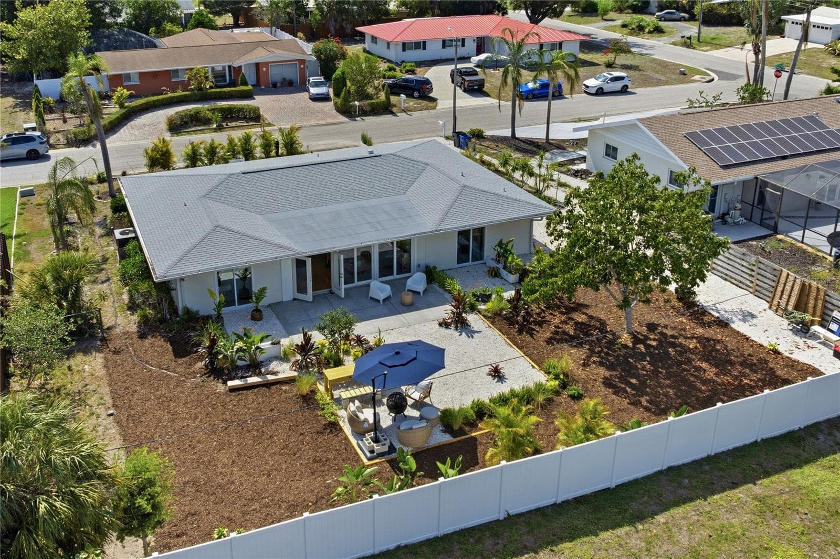
At first glance, one sees a solid block construction home in a very quiet and established community. - 2513 CROTON AVE, SARASOTA
Single Family Residence at 2513 CROTON AVE, SARASOTA, photo 2 of 93
Single Family Residence at 2513 CROTON AVE, SARASOTA, photo 3 of 93
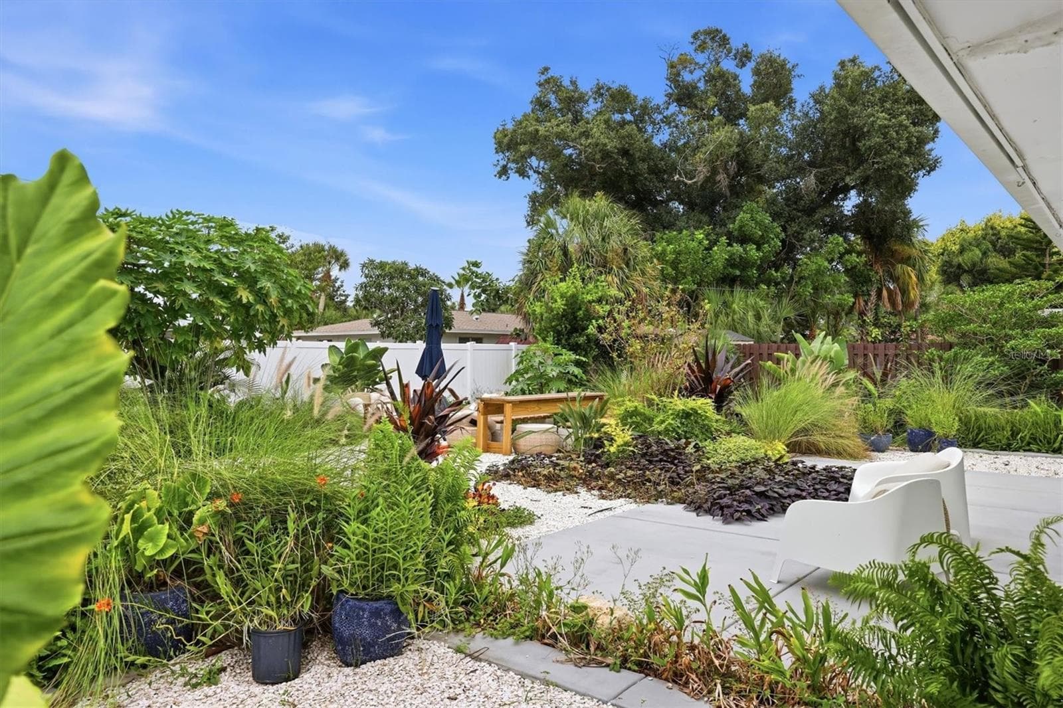
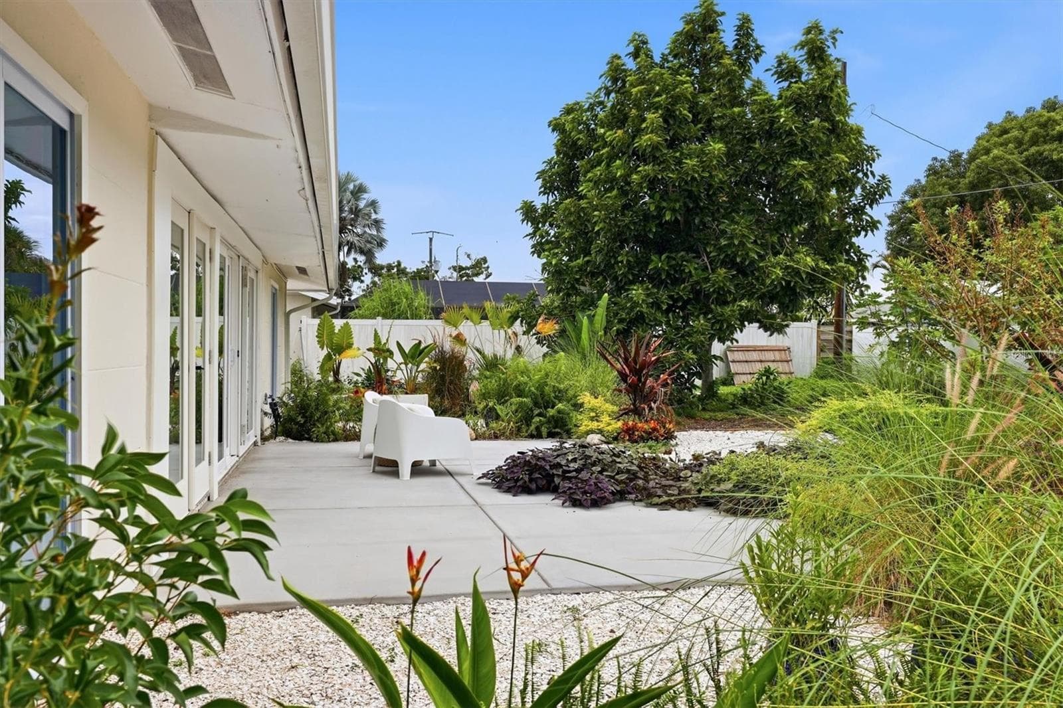
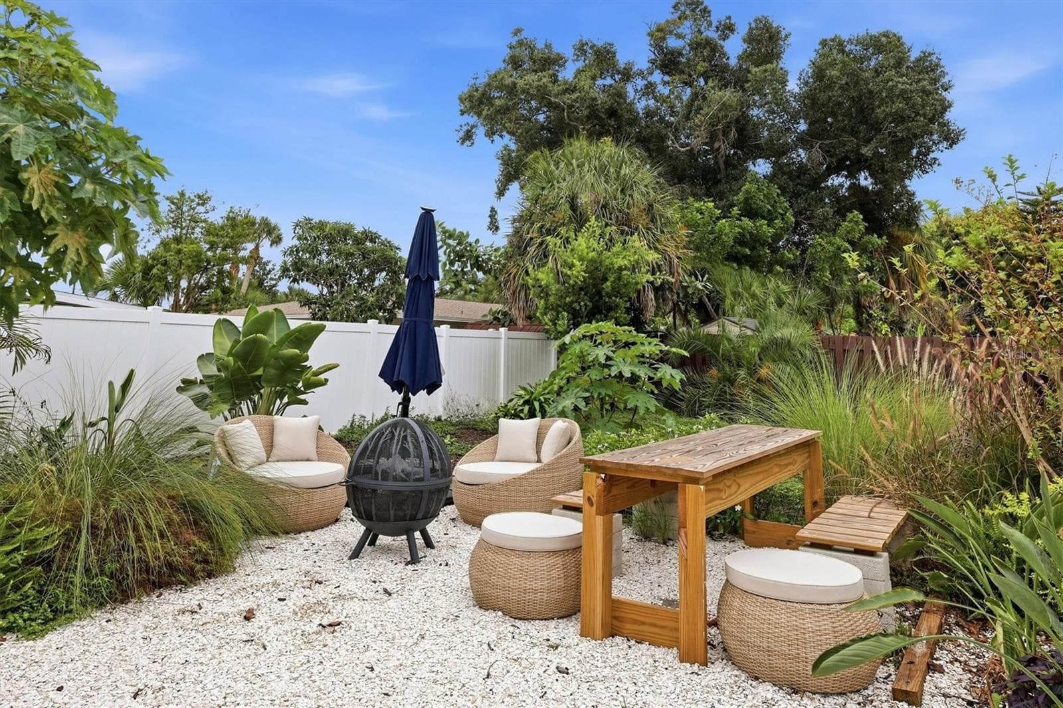
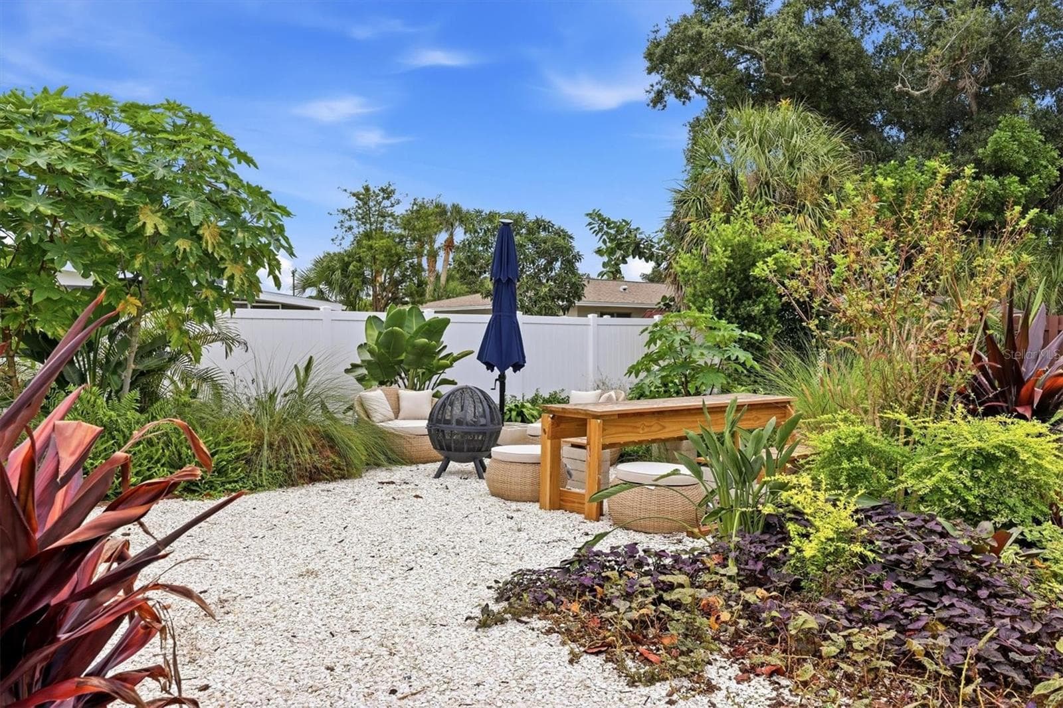
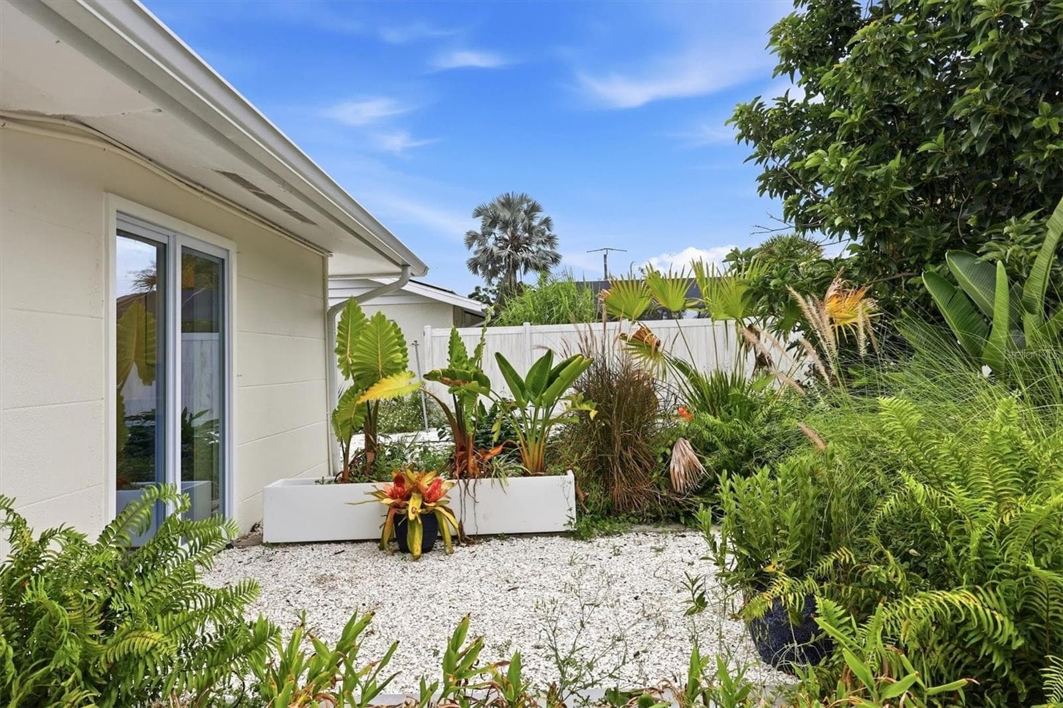
Secondly, one cannot help to notice the luxuriously opulent garden that wraps around the home, giving it an exotic feel as well as complete privacy. - 2513 CROTON AVE, SARASOTA
Single Family Residence at 2513 CROTON AVE, SARASOTA, photo 5 of 93
Single Family Residence at 2513 CROTON AVE, SARASOTA, photo 6 of 93
Single Family Residence at 2513 CROTON AVE, SARASOTA, photo 7 of 93
Single Family Residence at 2513 CROTON AVE, SARASOTA, photo 8 of 93
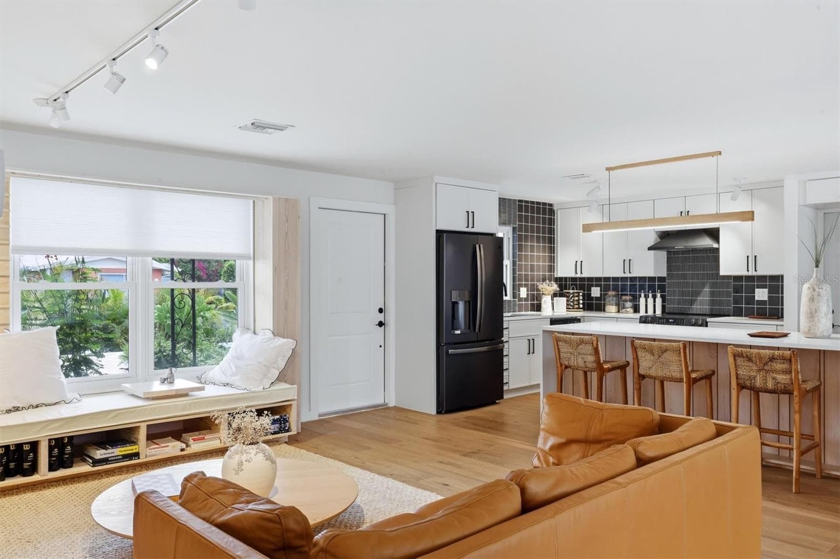
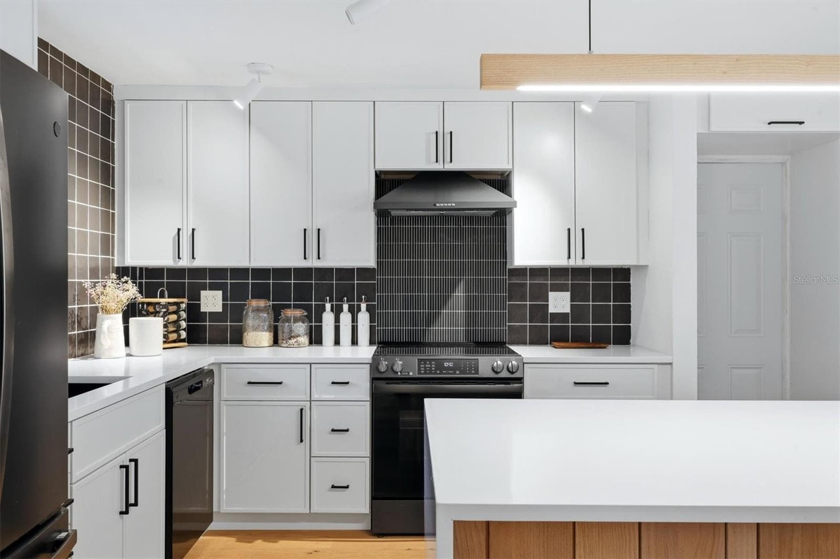
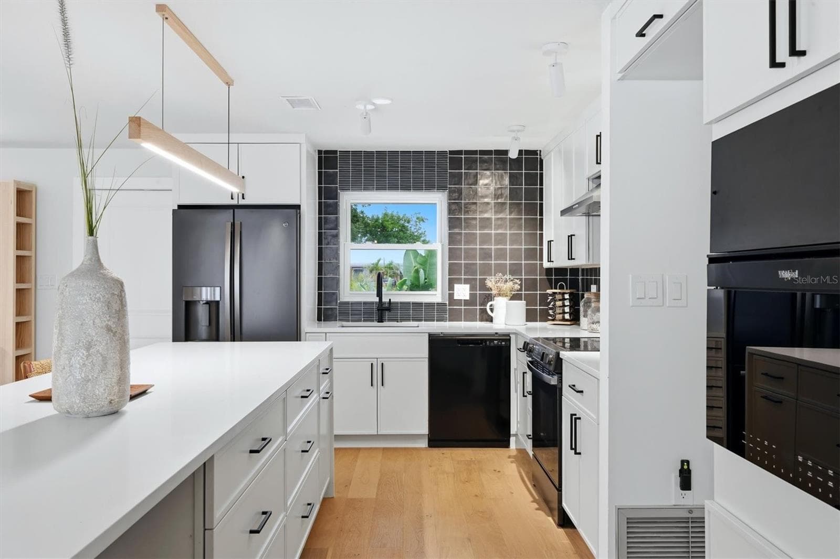
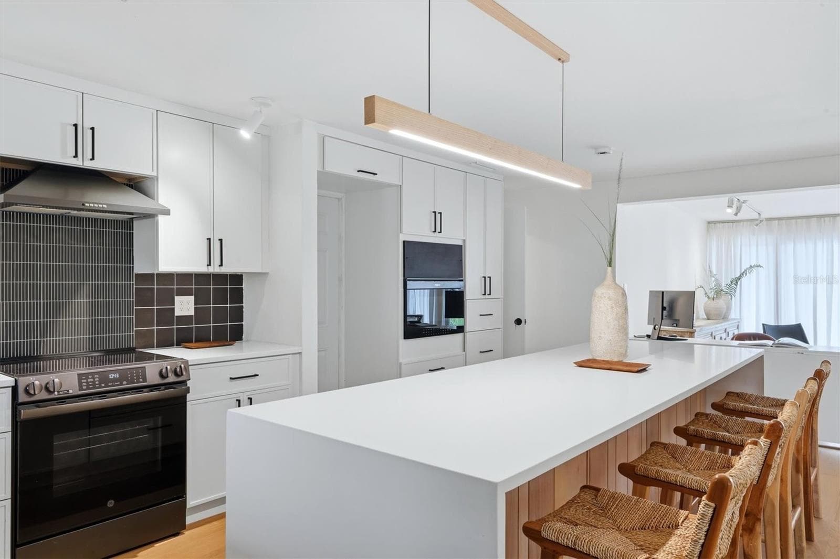
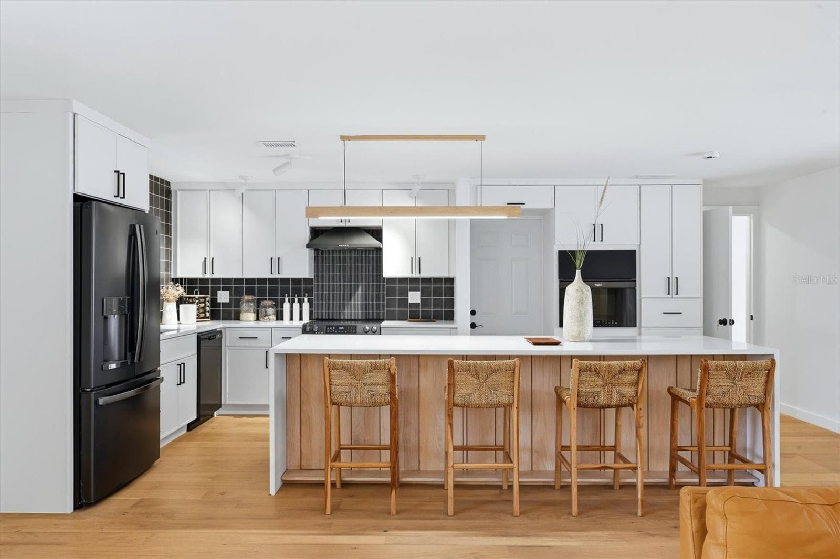
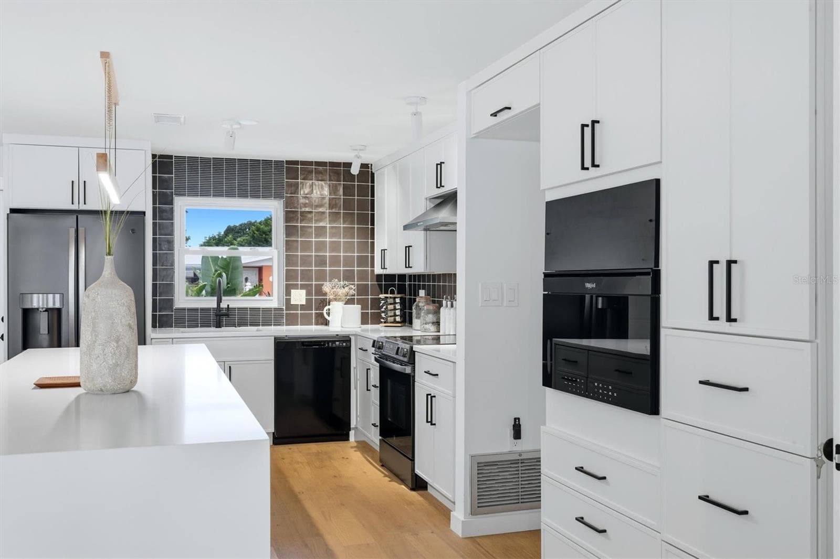
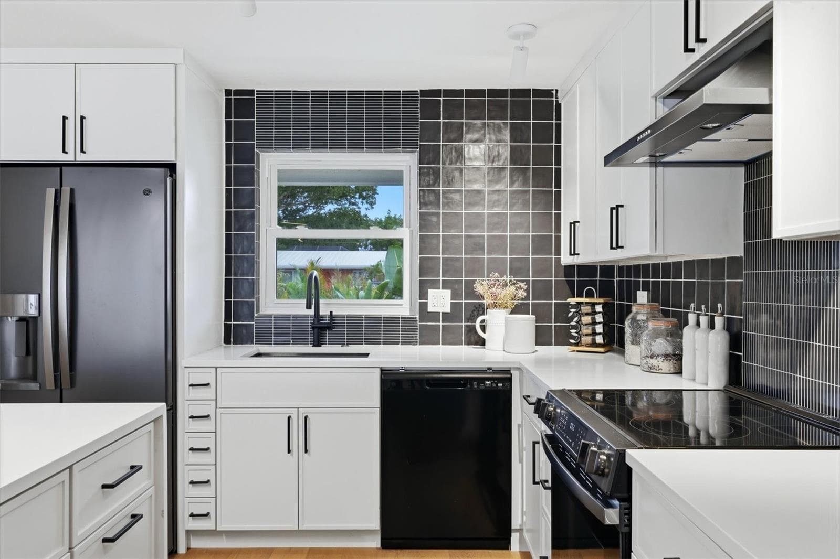
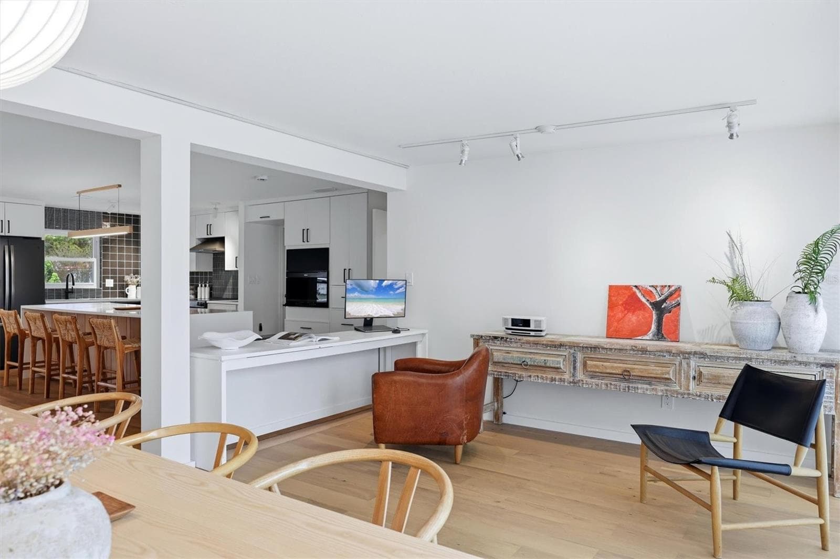
Step into the home through the front door and one sees a brand new open kitchen with a ceramic and stone backsplash, quartz countertops and island top - 2513 CROTON AVE, SARASOTA
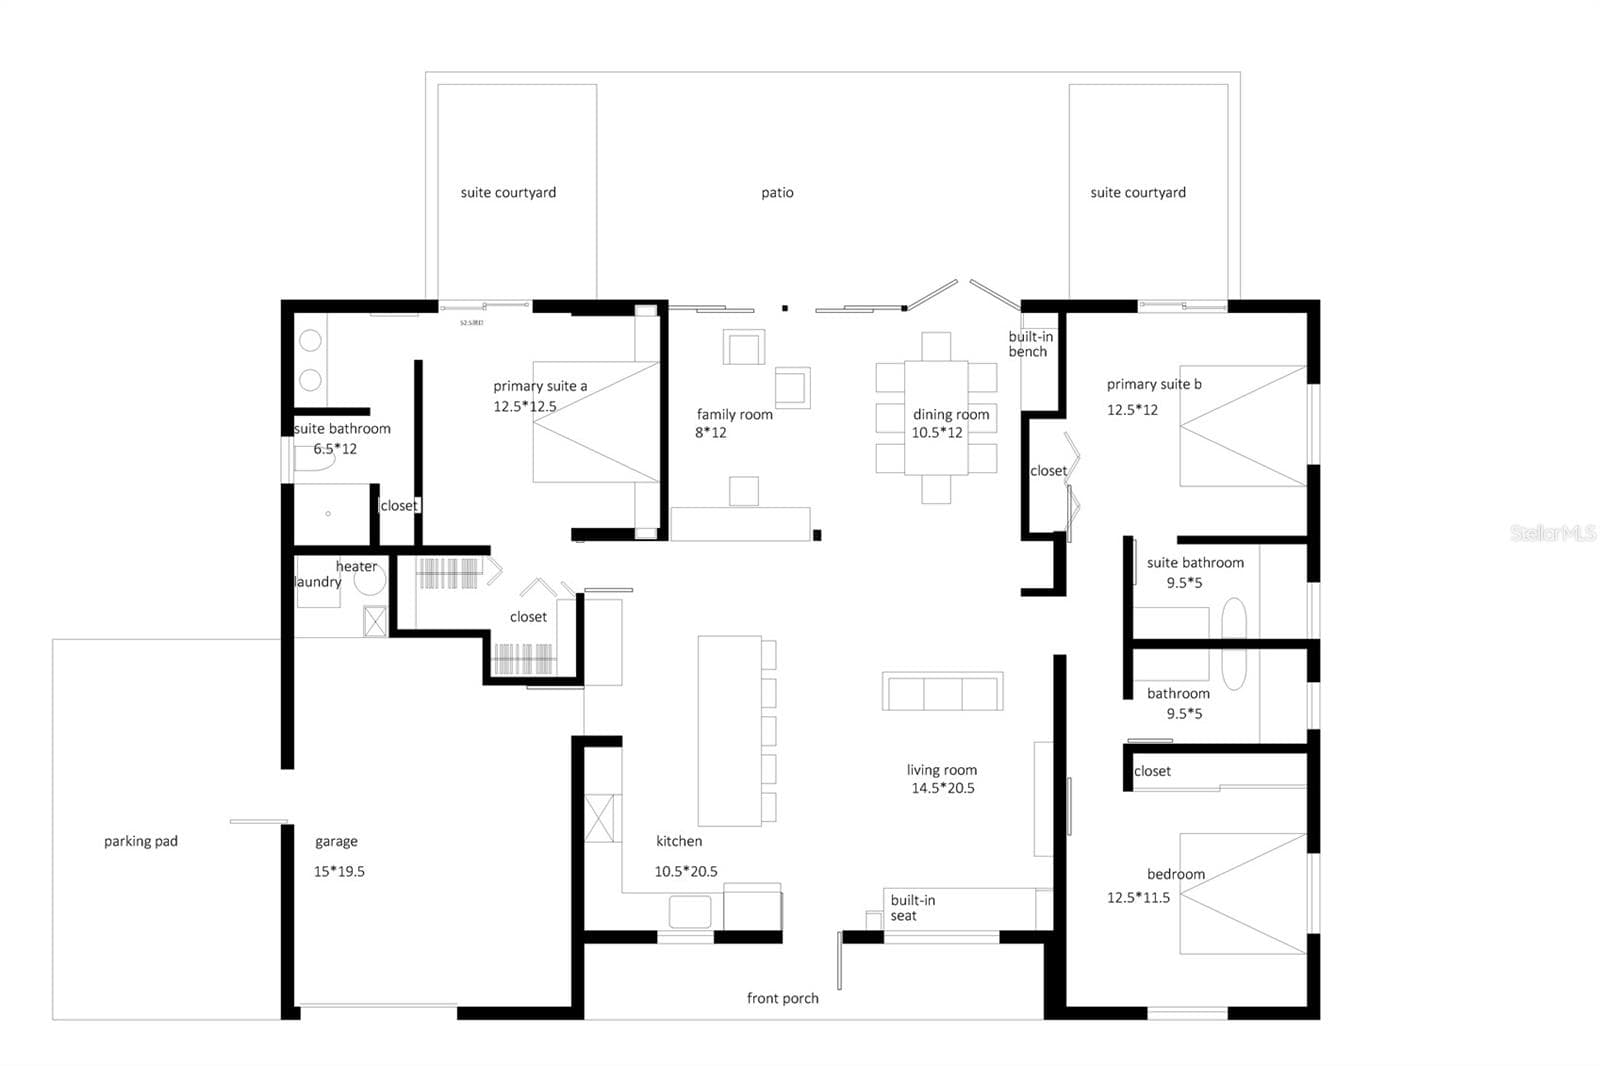
Floor and Patio Plan - 2513 CROTON AVE, SARASOTA
Actual Foor and Patio plan - 2513 CROTON AVE, SARASOTA
Single Family Residence at 2513 CROTON AVE, SARASOTA, photo 12 of 93
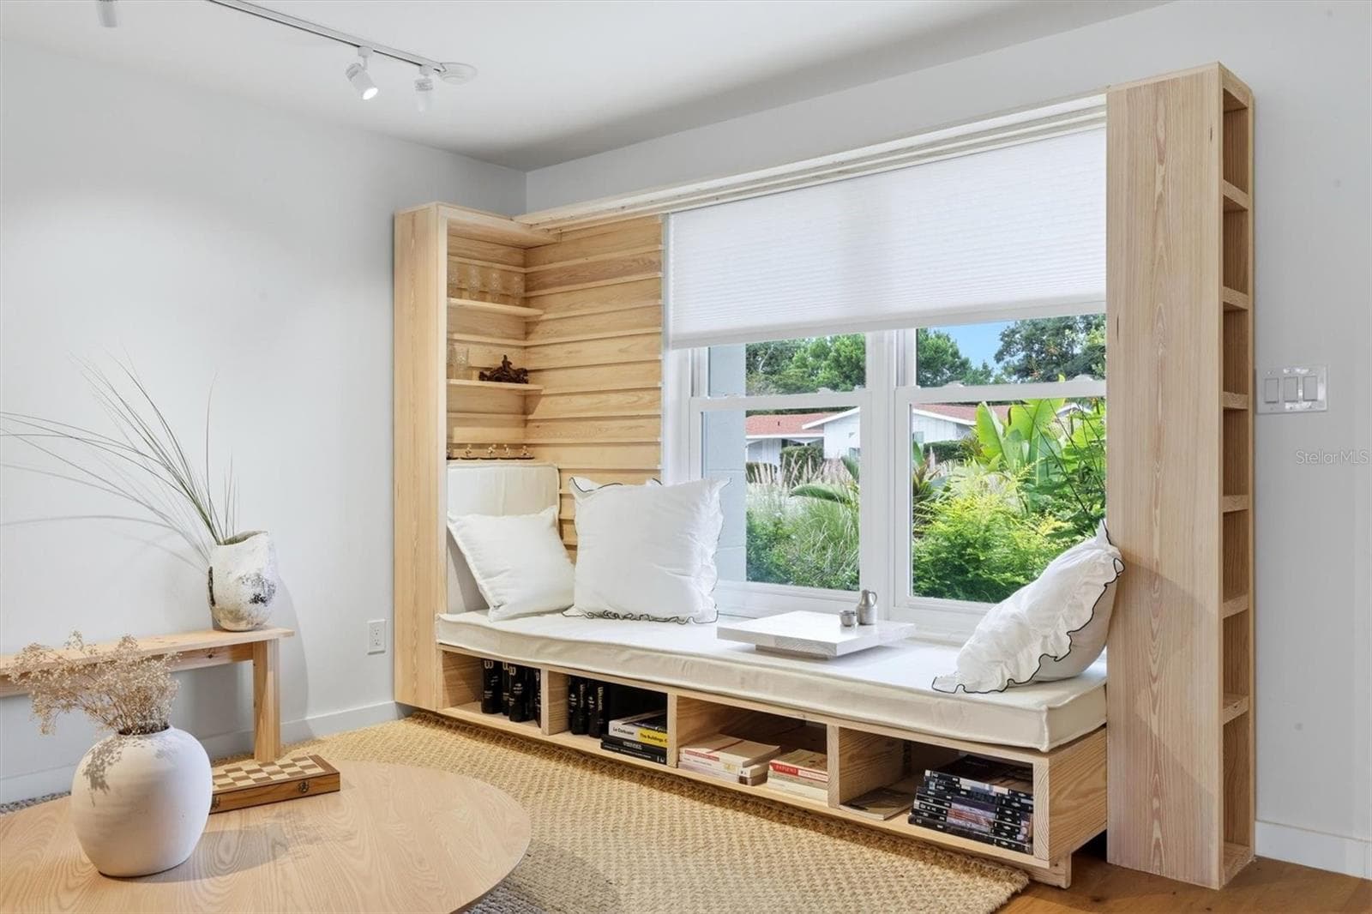
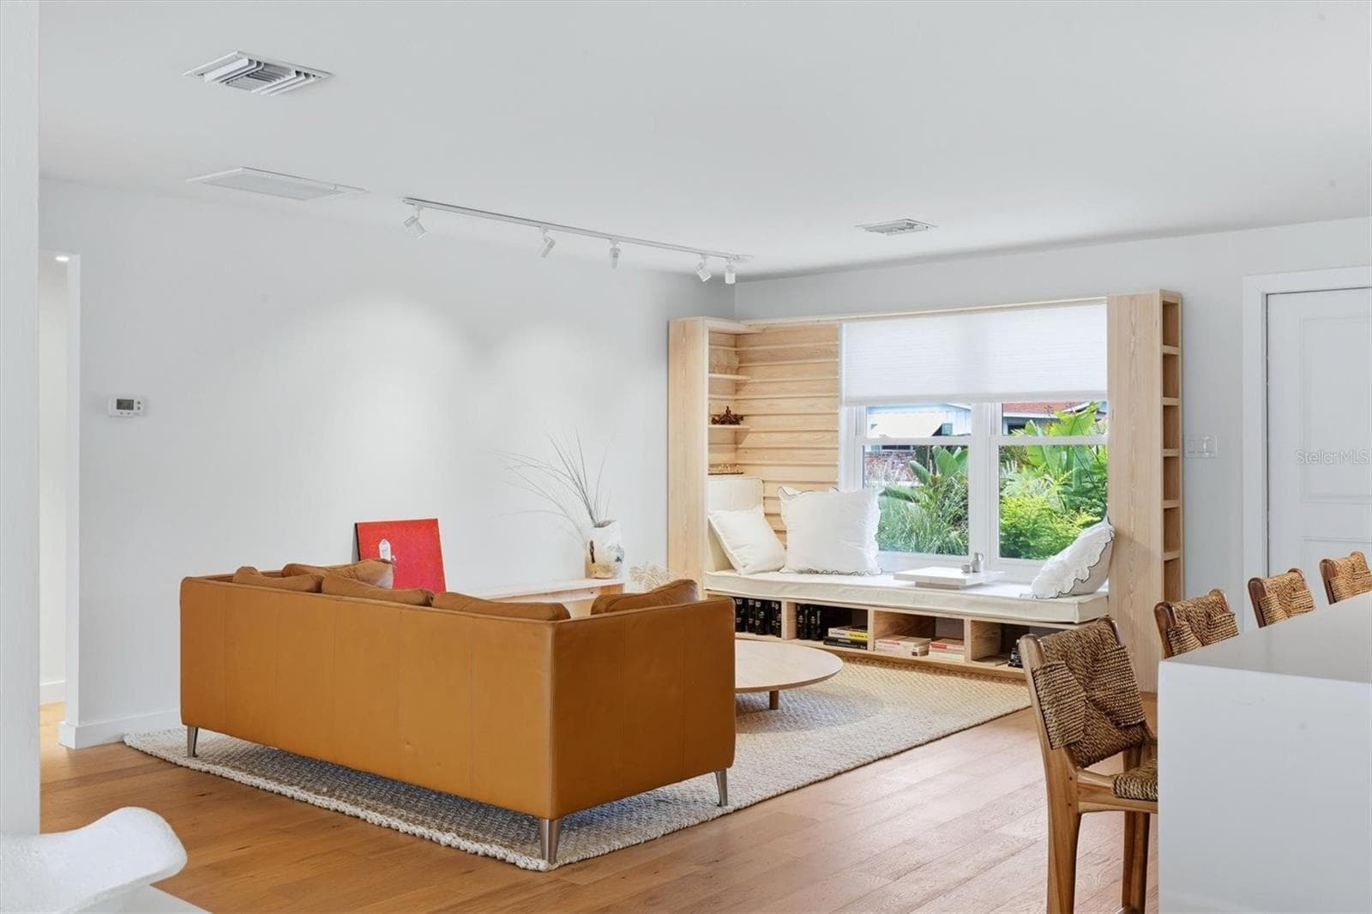
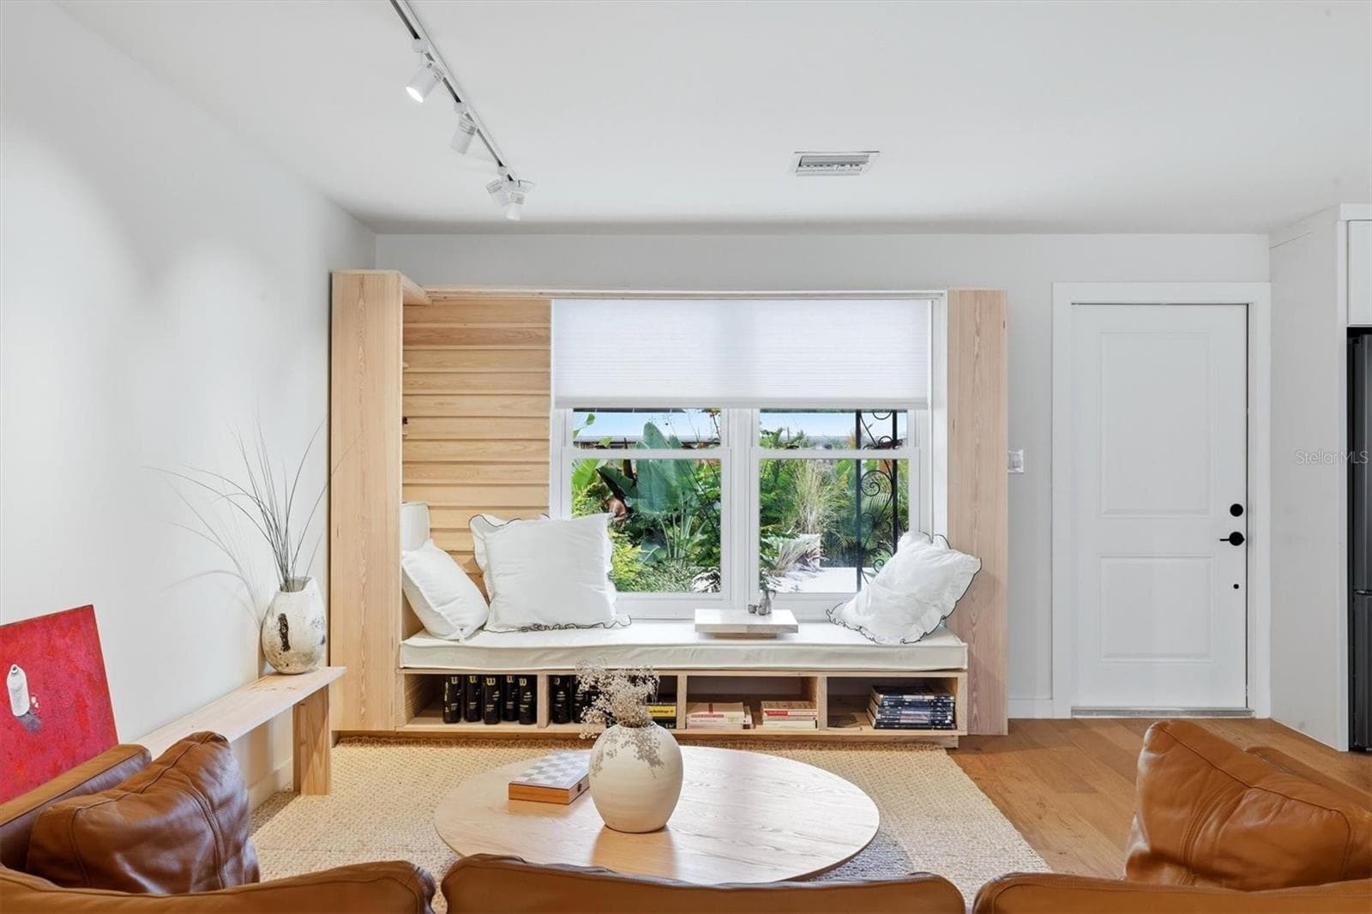
On the right side, the living/family room begins with a beautifully hand-crafted window seat. - 2513 CROTON AVE, SARASOTA
Single Family Residence at 2513 CROTON AVE, SARASOTA, photo 14 of 93
Single Family Residence at 2513 CROTON AVE, SARASOTA, photo 15 of 93
Single Family Residence at 2513 CROTON AVE, SARASOTA, photo 16 of 93
Single Family Residence at 2513 CROTON AVE, SARASOTA, photo 17 of 93
Single Family Residence at 2513 CROTON AVE, SARASOTA, photo 18 of 93
Step into the home through the front entrance and to the left see a brand new open kitchen with a ceramic and stone backsplash, quartz countertops, all new appliances - 2513 CROTON AVE, SARASOTA
Single Family Residence at 2513 CROTON AVE, SARASOTA, photo 20 of 93
Single Family Residence at 2513 CROTON AVE, SARASOTA, photo 21 of 93
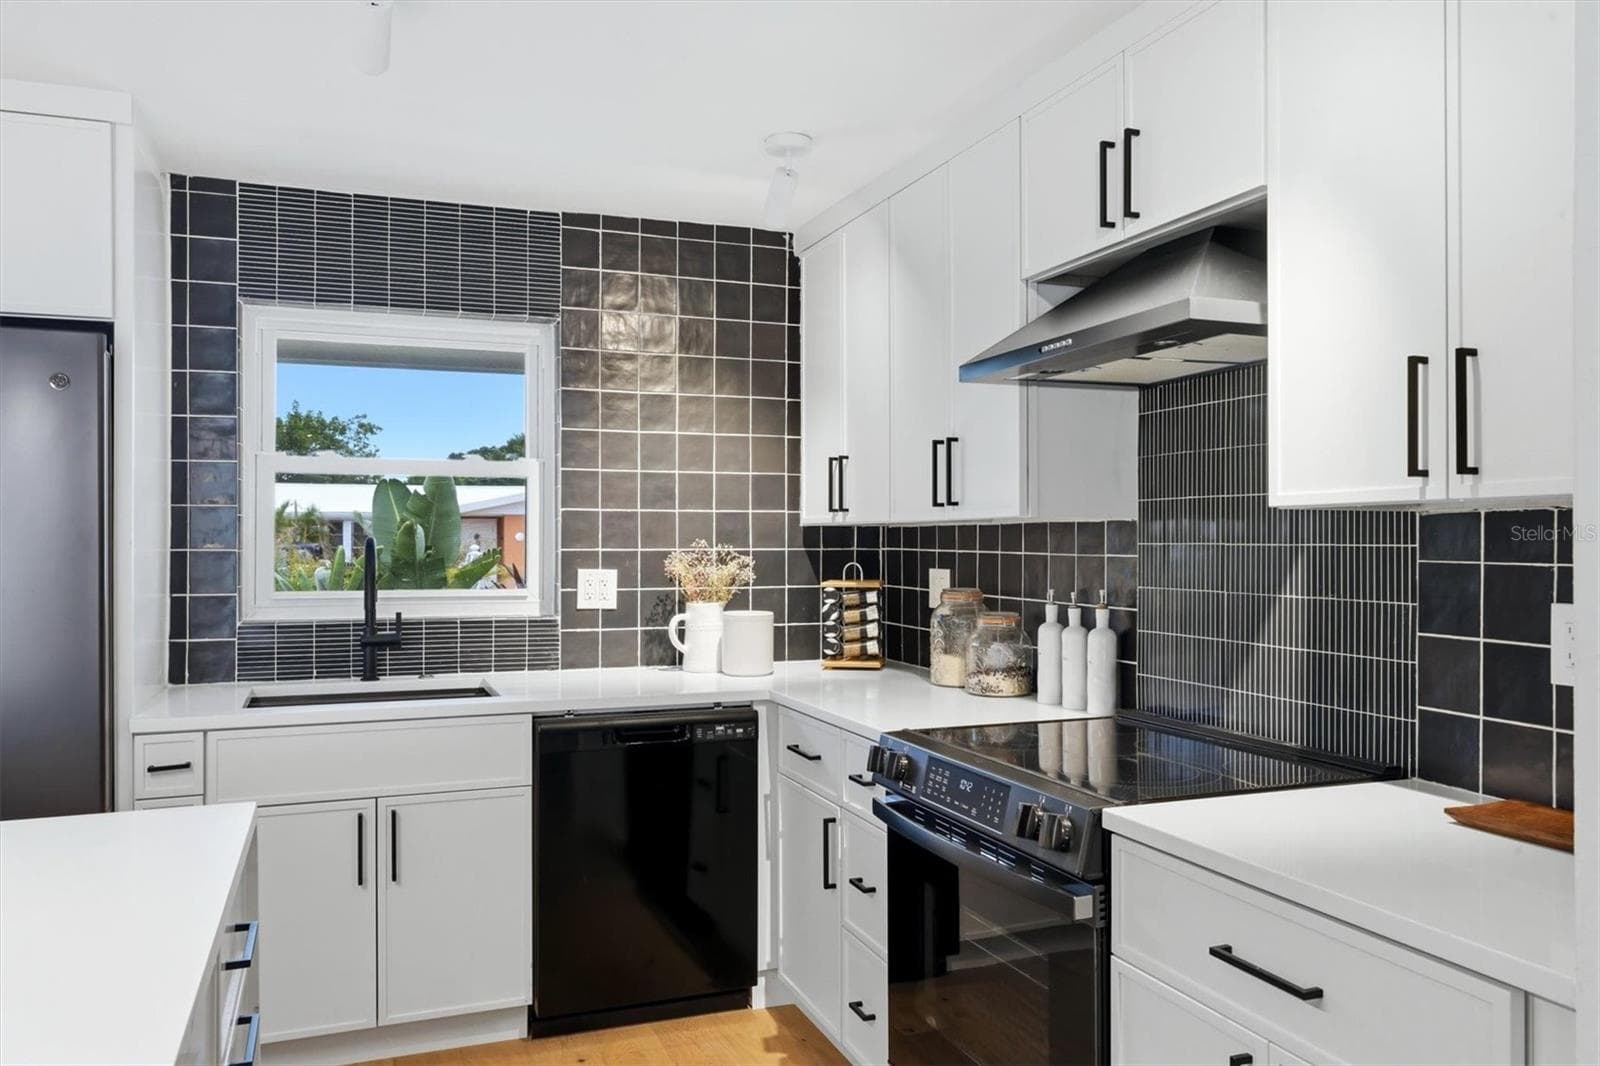
The ceramic and stone backsplash adds a contrast to the quartz countertops as well as the floor. - 2513 CROTON AVE, SARASOTA
Single Family Residence at 2513 CROTON AVE, SARASOTA, photo 23 of 93
Single Family Residence at 2513 CROTON AVE, SARASOTA, photo 24 of 93
Single Family Residence at 2513 CROTON AVE, SARASOTA, photo 25 of 93
Single Family Residence at 2513 CROTON AVE, SARASOTA, photo 26 of 93
Single Family Residence at 2513 CROTON AVE, SARASOTA, photo 27 of 93
Single Family Residence at 2513 CROTON AVE, SARASOTA, photo 28 of 93
Single Family Residence at 2513 CROTON AVE, SARASOTA, photo 29 of 93
Single Family Residence at 2513 CROTON AVE, SARASOTA, photo 30 of 93
Single Family Residence at 2513 CROTON AVE, SARASOTA, photo 31 of 93
Single Family Residence at 2513 CROTON AVE, SARASOTA, photo 32 of 93
Single Family Residence at 2513 CROTON AVE, SARASOTA, photo 33 of 93
Single Family Residence at 2513 CROTON AVE, SARASOTA, photo 34 of 93
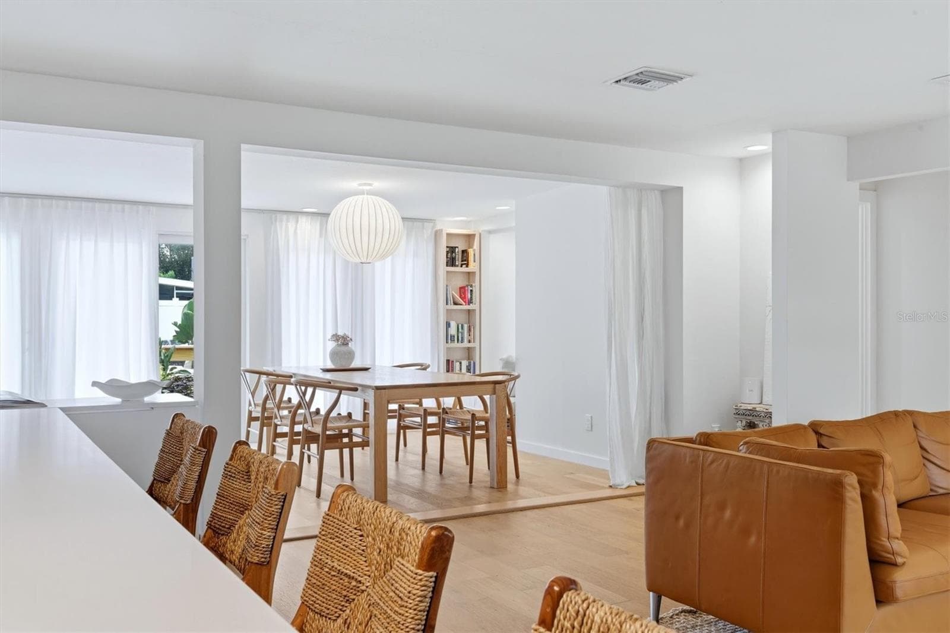
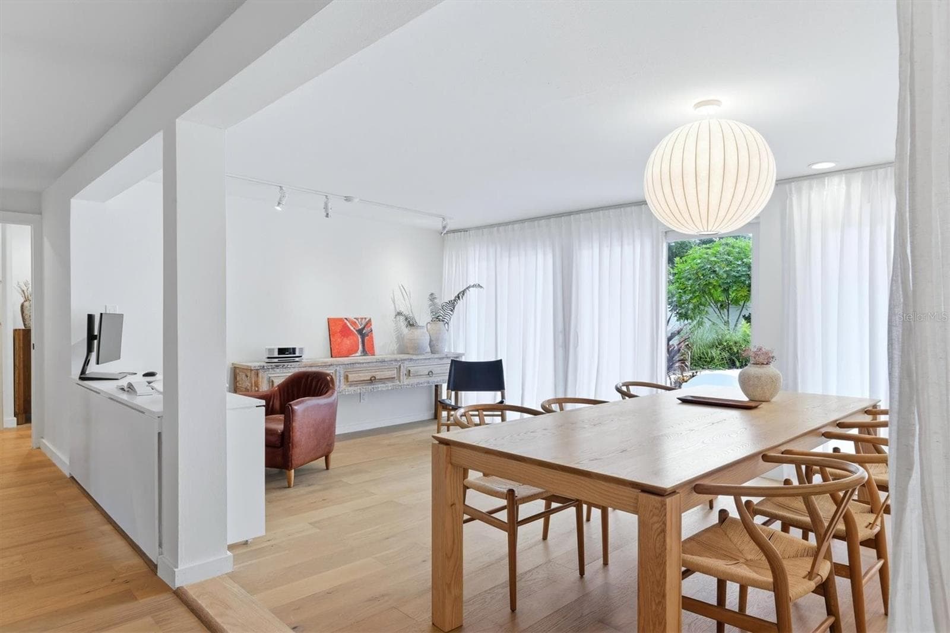
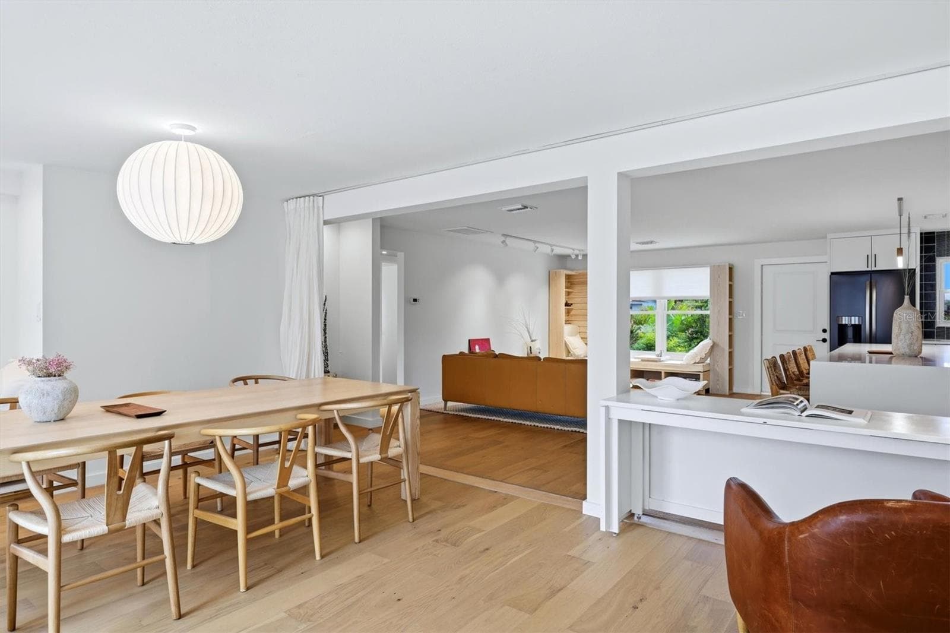
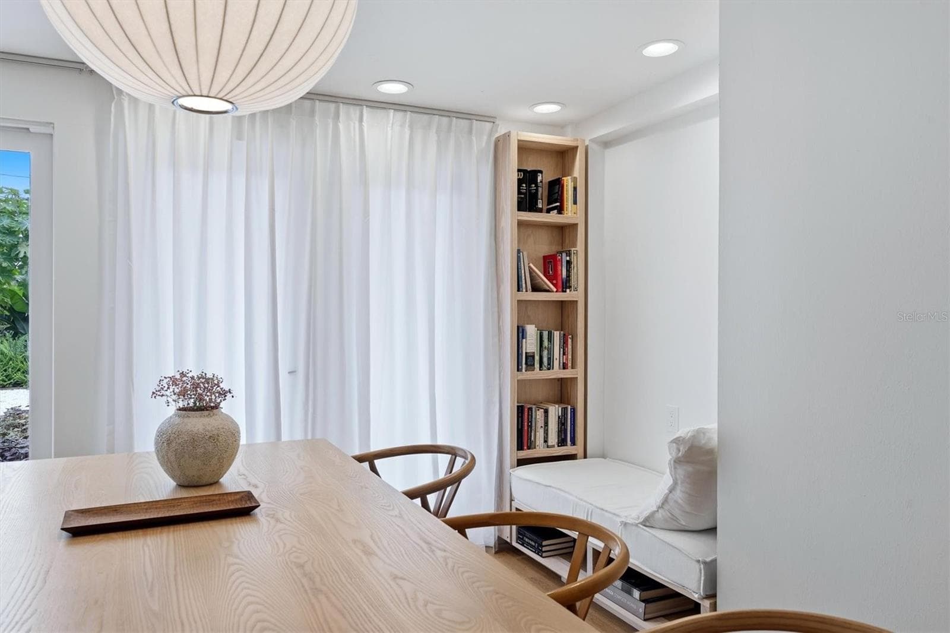
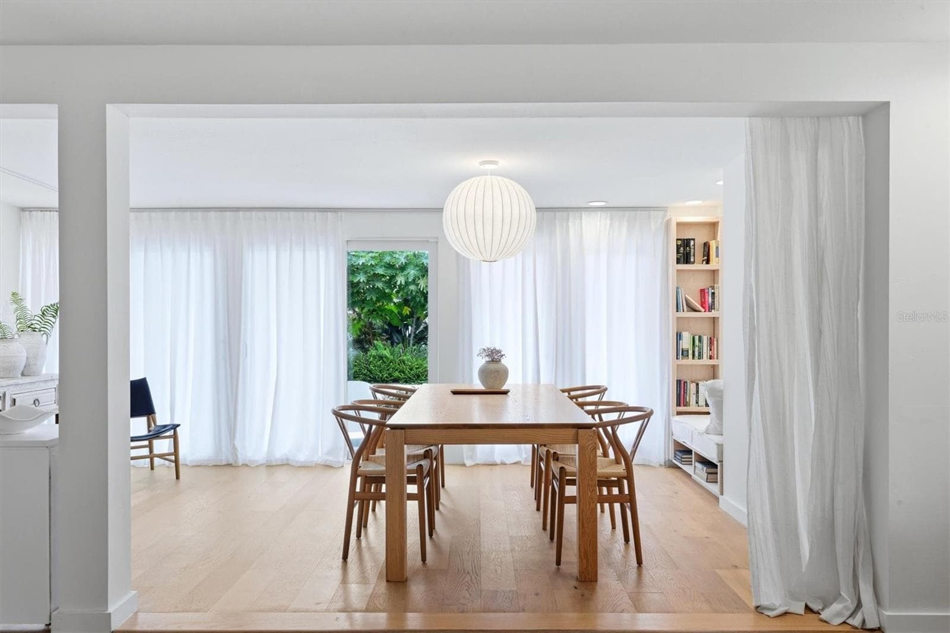
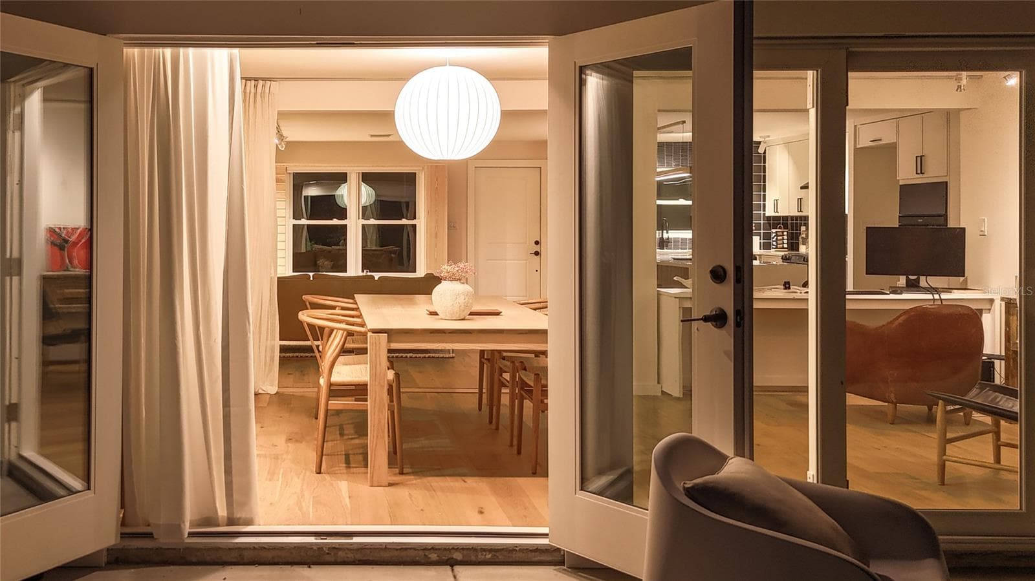
The area then flows from this point through to the dining room, highlighted by a built-in bookcase and accented by a magnificent Noguchi-Style Shoji Paper Light….. - 2513 CROTON AVE, SARASOTA
The design embodies a Garden – Architecture Integrated Layout; A concept known as The MODERN - BOHEMIAN style. - 2513 CROTON AVE, SARASOTA
Single Family Residence at 2513 CROTON AVE, SARASOTA, photo 37 of 93
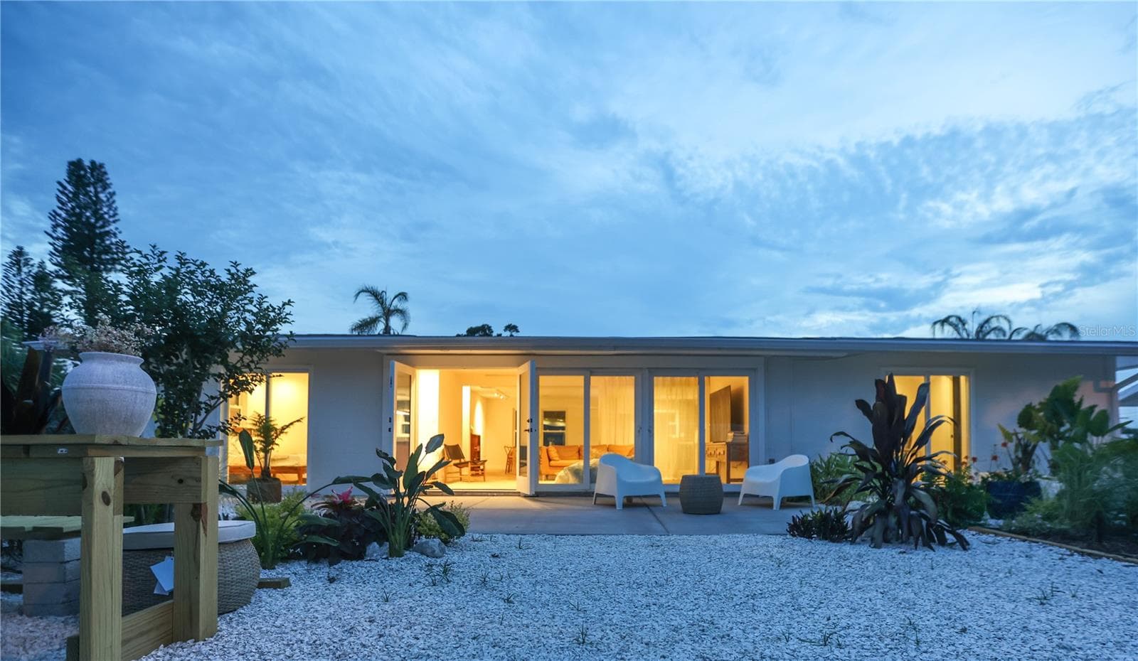
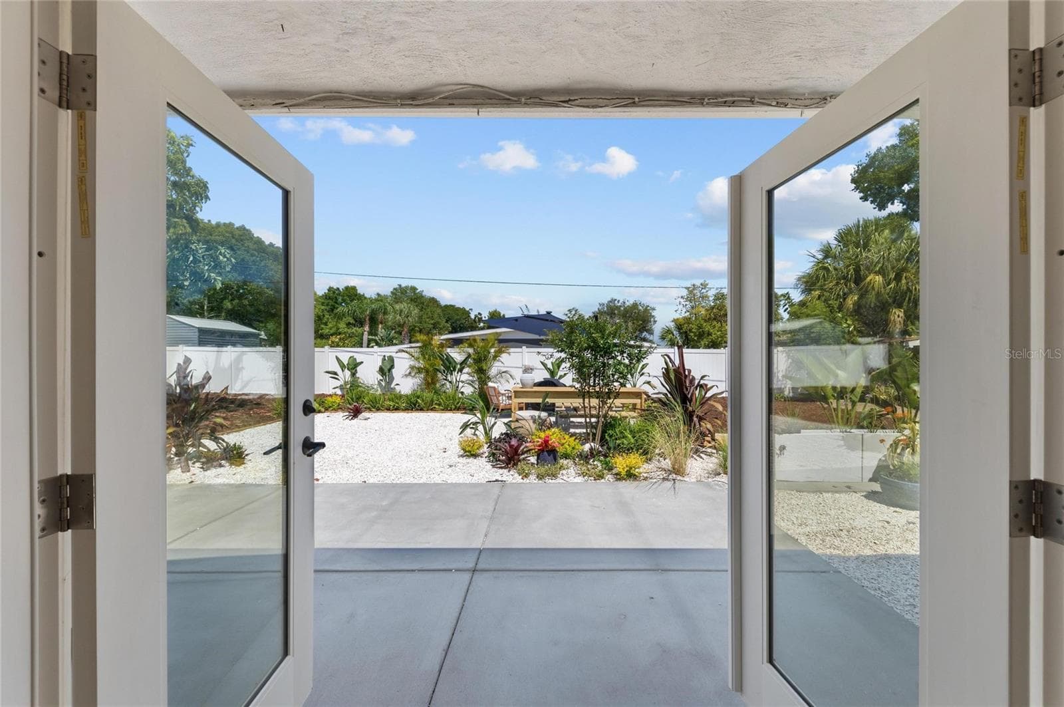
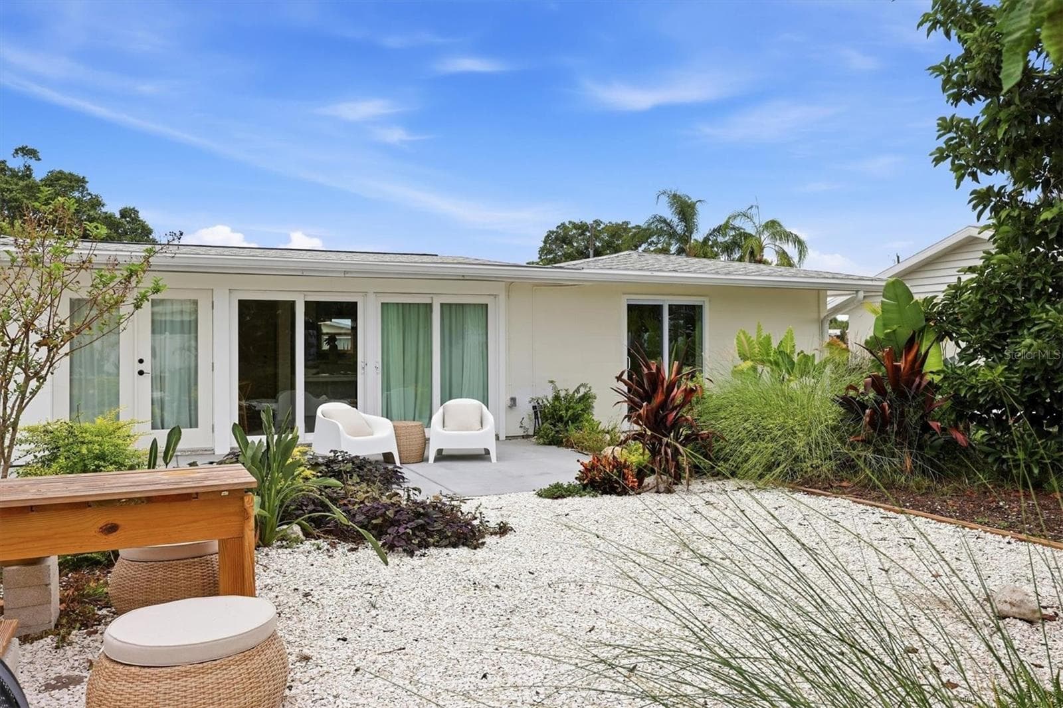
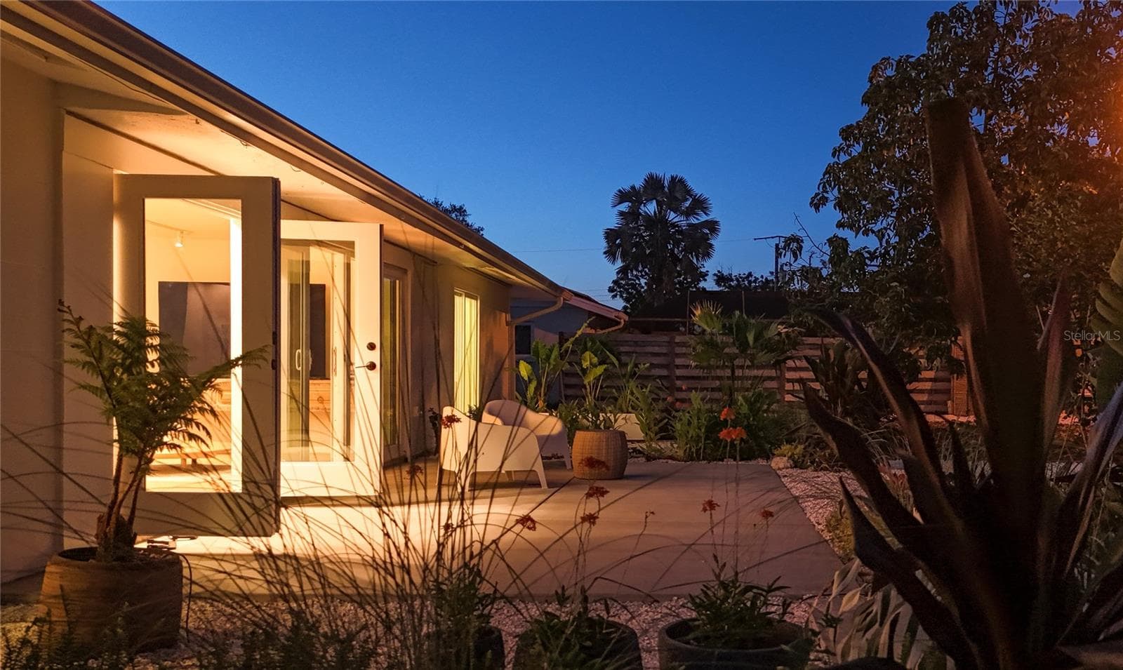
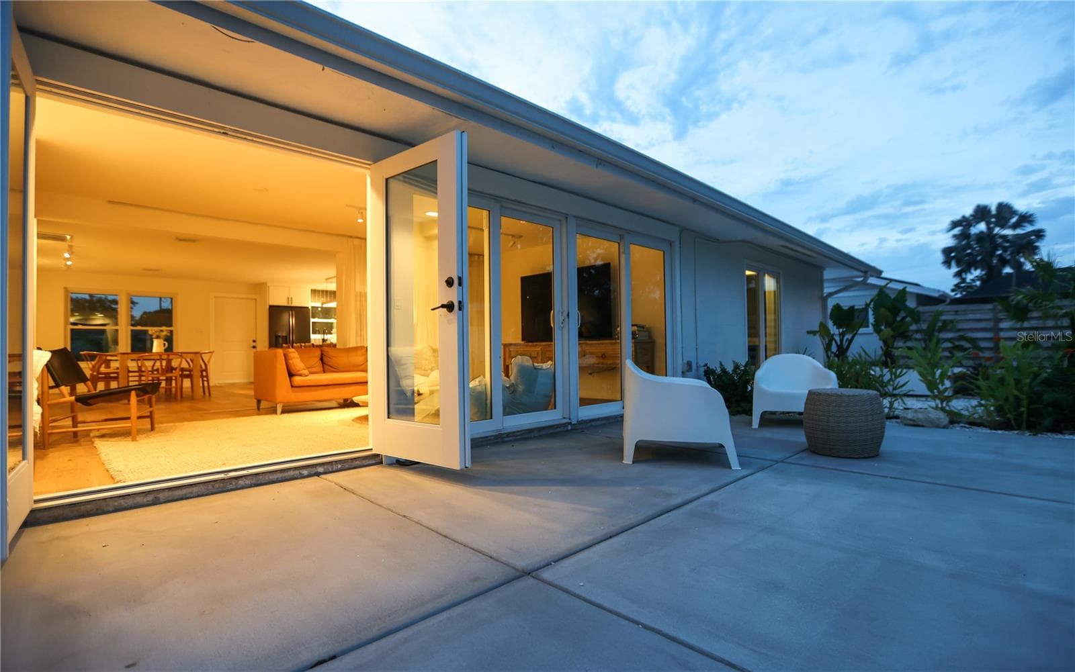
The living/dining room opens fully to the patio/yard through window doors, transforming the entire area into an outdoor extension ideal for gatherings - 2513 CROTON AVE, SARASOTA
Single Family Residence at 2513 CROTON AVE, SARASOTA, photo 39 of 93
Single Family Residence at 2513 CROTON AVE, SARASOTA, photo 40 of 93
Single Family Residence at 2513 CROTON AVE, SARASOTA, photo 41 of 93
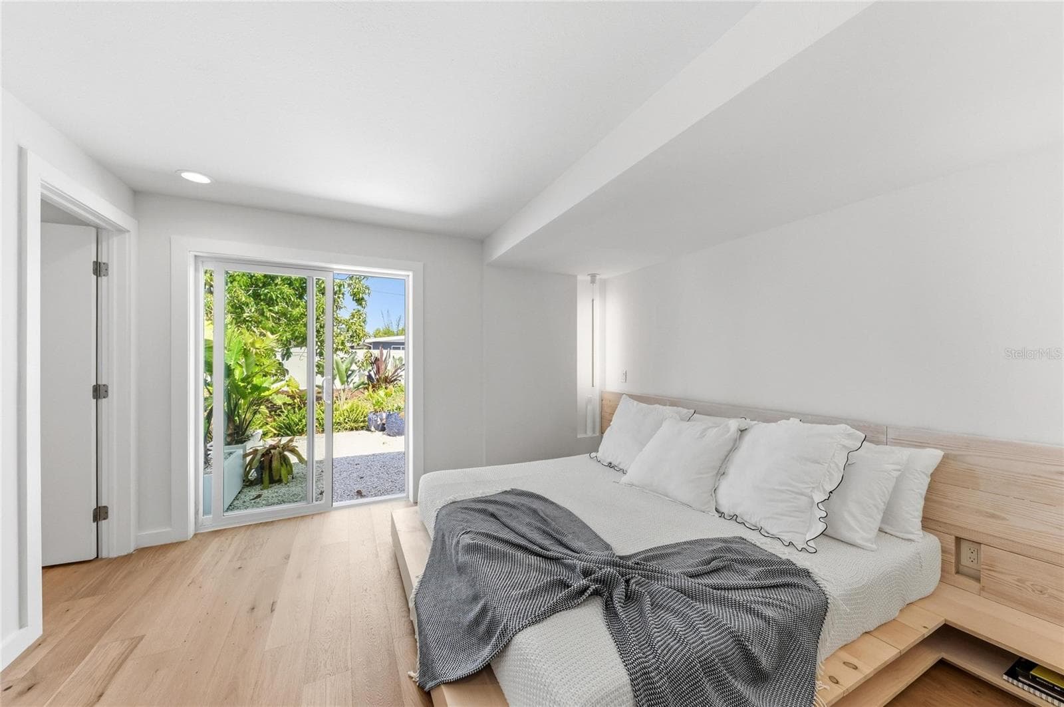
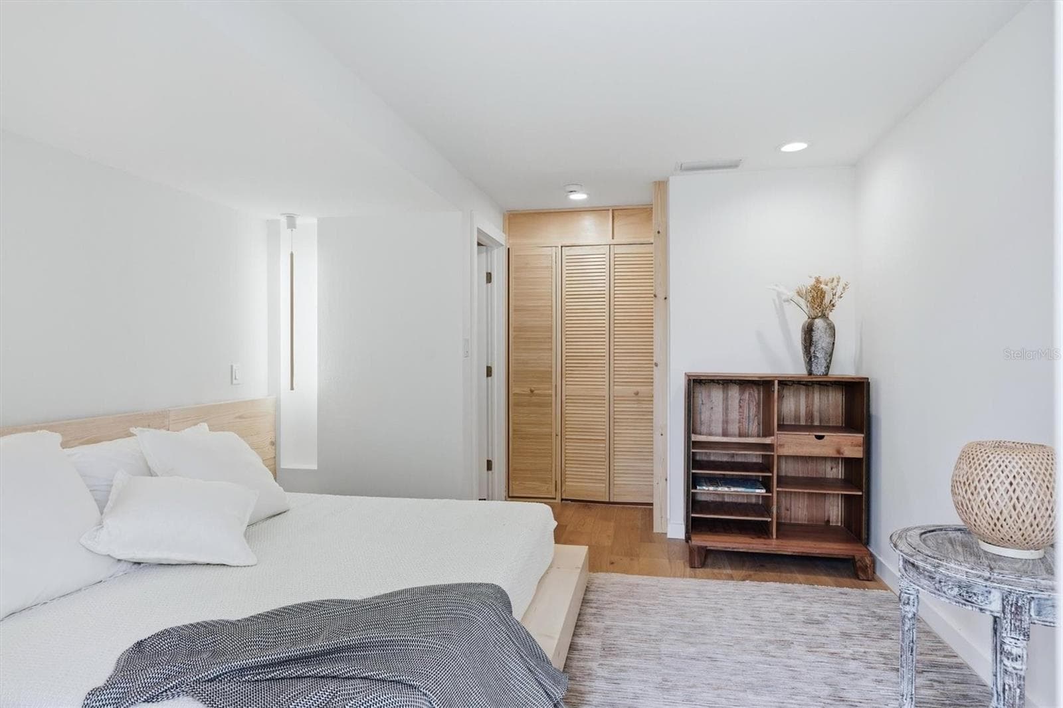
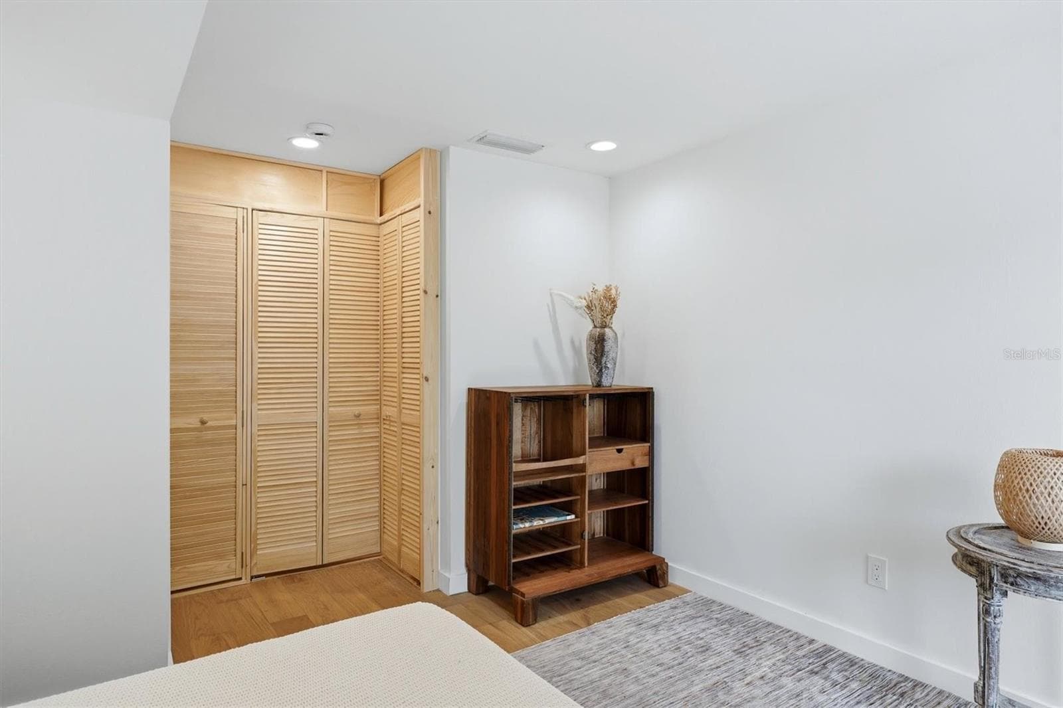
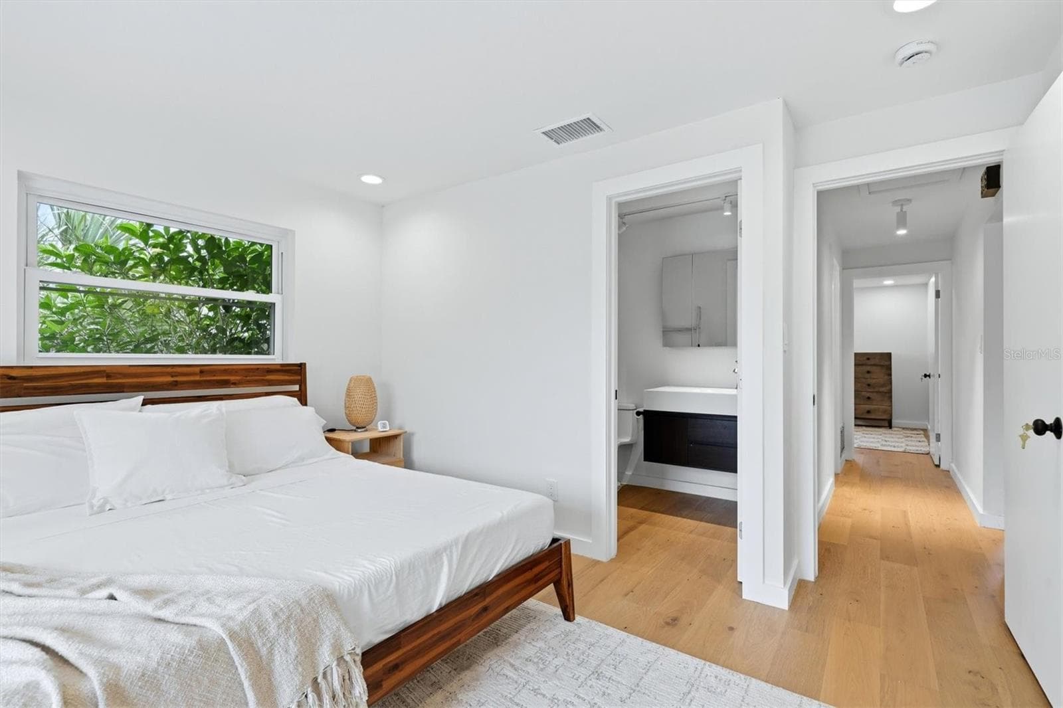
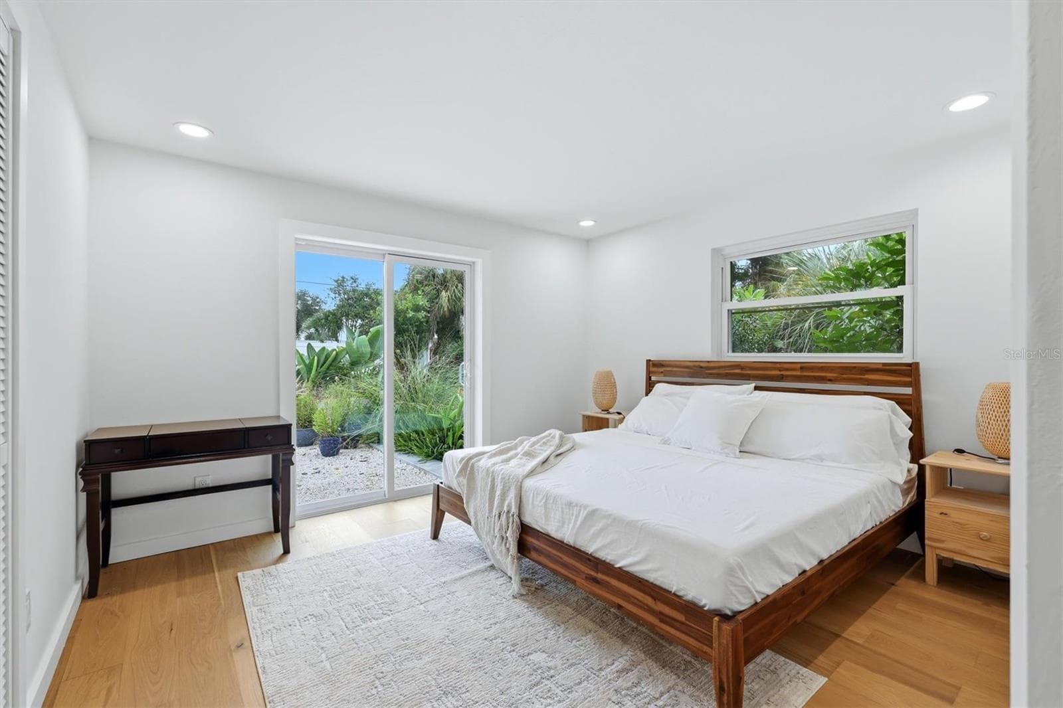
A true Garden Suite Bedroom. - 2513 CROTON AVE, SARASOTA
Built-in book rack and time out seat - 2513 CROTON AVE, SARASOTA
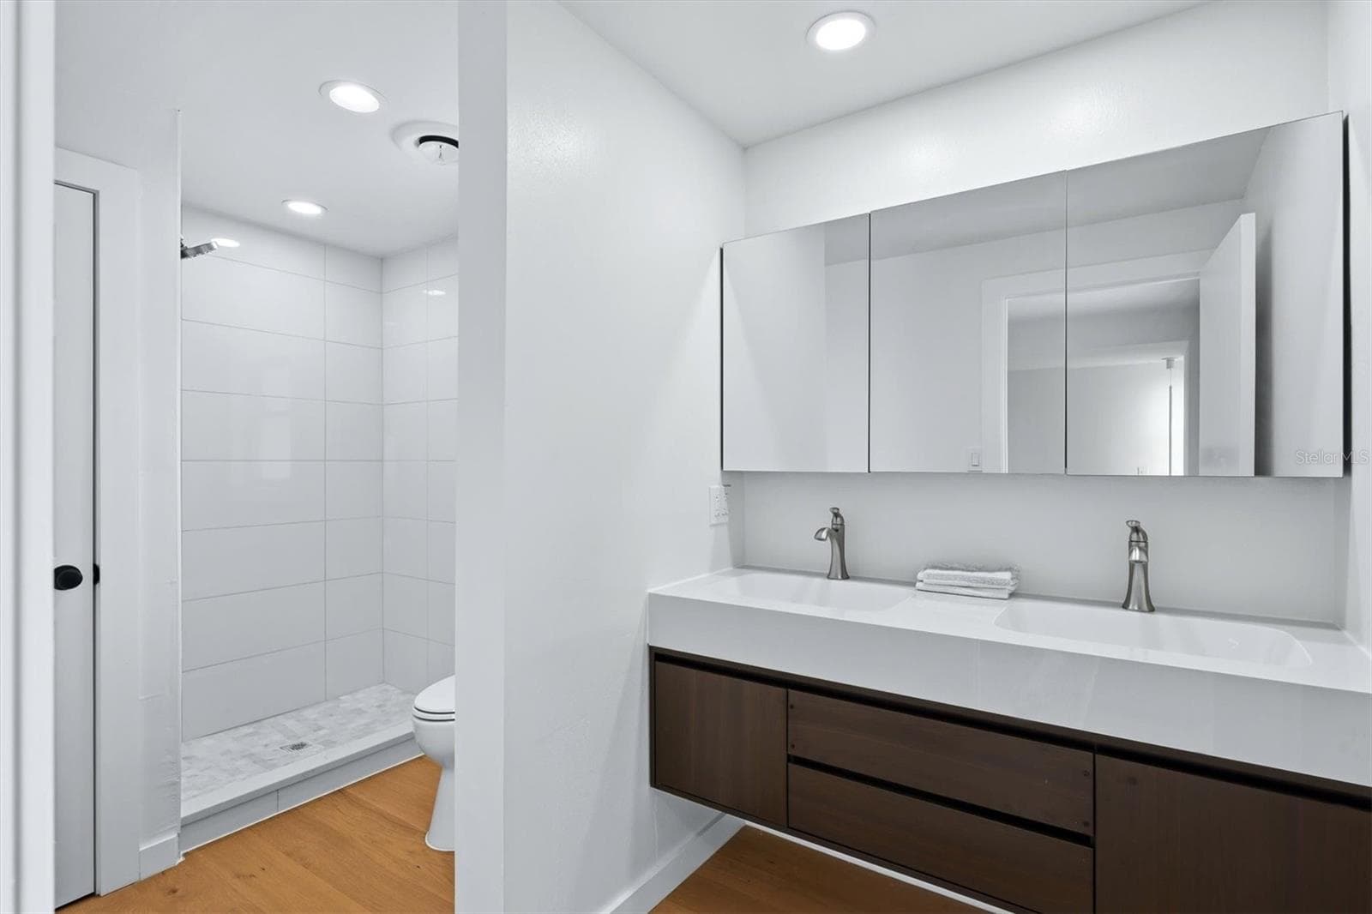
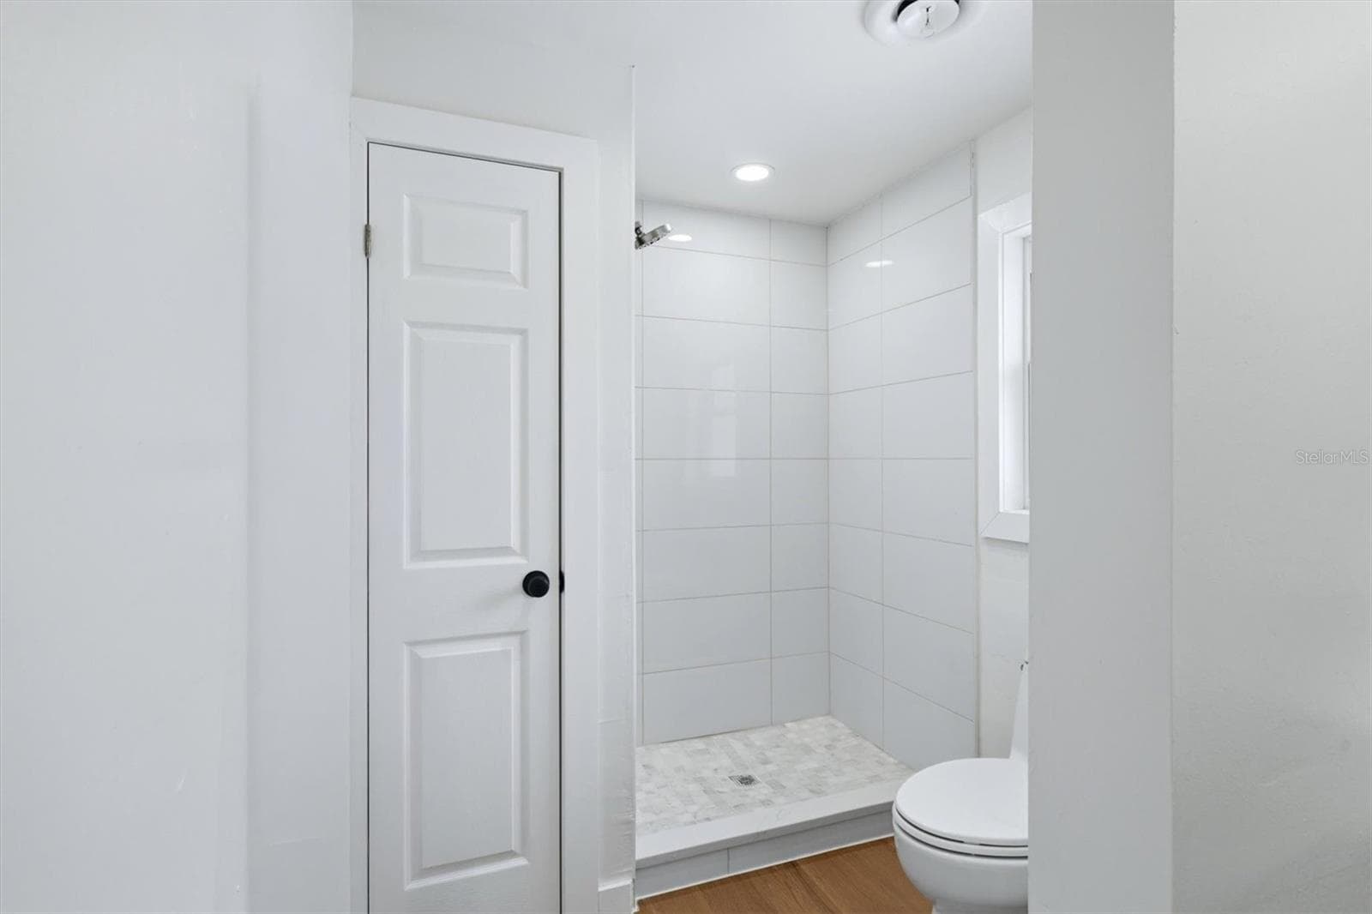
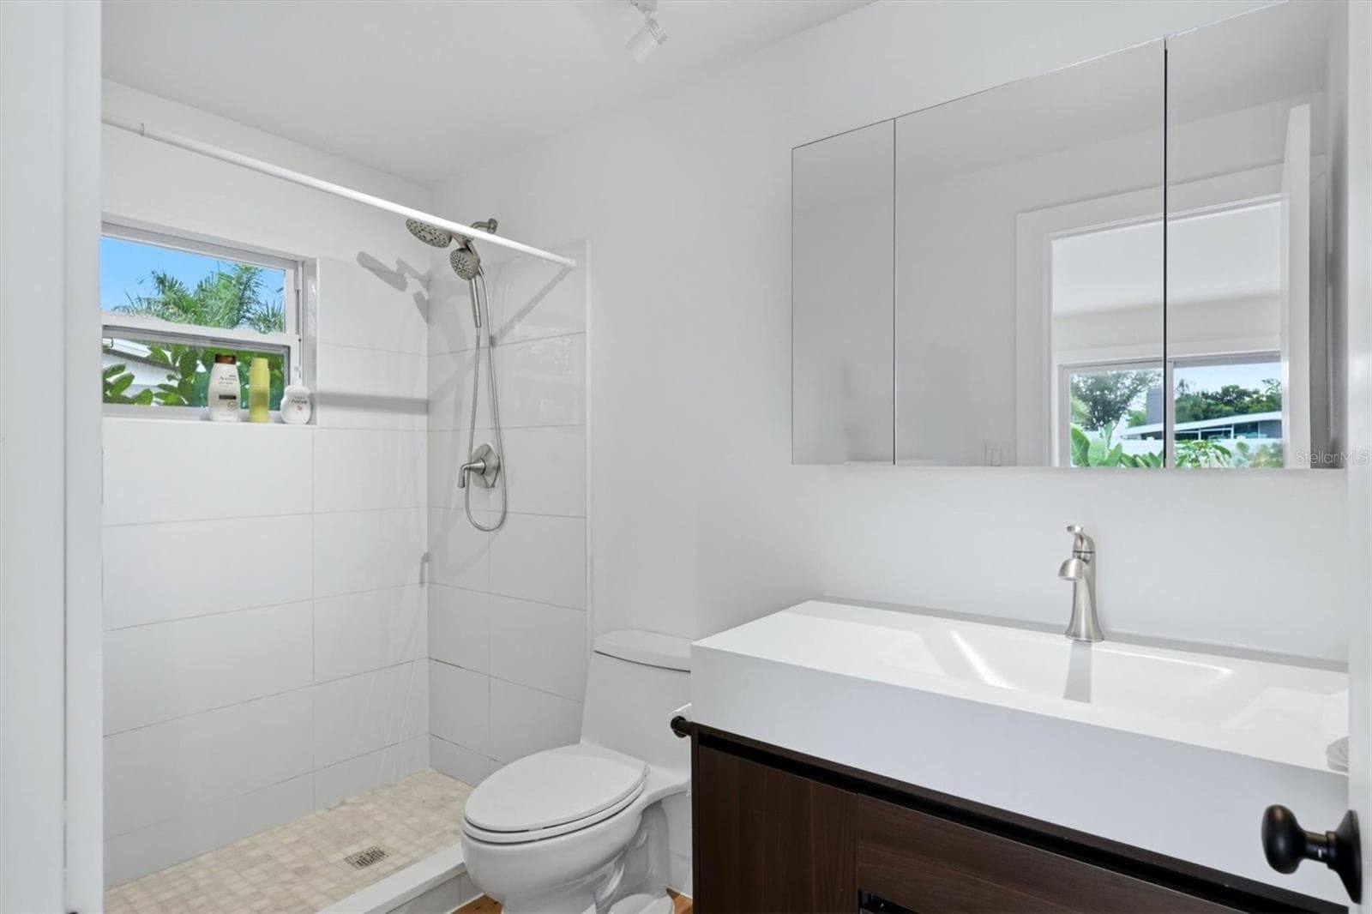
En-Suite in a Garden Suite. - 2513 CROTON AVE, SARASOTA
Single Family Residence at 2513 CROTON AVE, SARASOTA, photo 45 of 93
Single Family Residence at 2513 CROTON AVE, SARASOTA, photo 46 of 93
From this room, the inside spaces seamlessly connect with the outside, through window doors that fully open to the yard. - 2513 CROTON AVE, SARASOTA
Single Family Residence at 2513 CROTON AVE, SARASOTA, photo 48 of 93
The Master Bedroom with en-suite bath and direct access to the garden. - 2513 CROTON AVE, SARASOTA
Single Family Residence at 2513 CROTON AVE, SARASOTA, photo 50 of 93
Single Family Residence at 2513 CROTON AVE, SARASOTA, photo 51 of 93
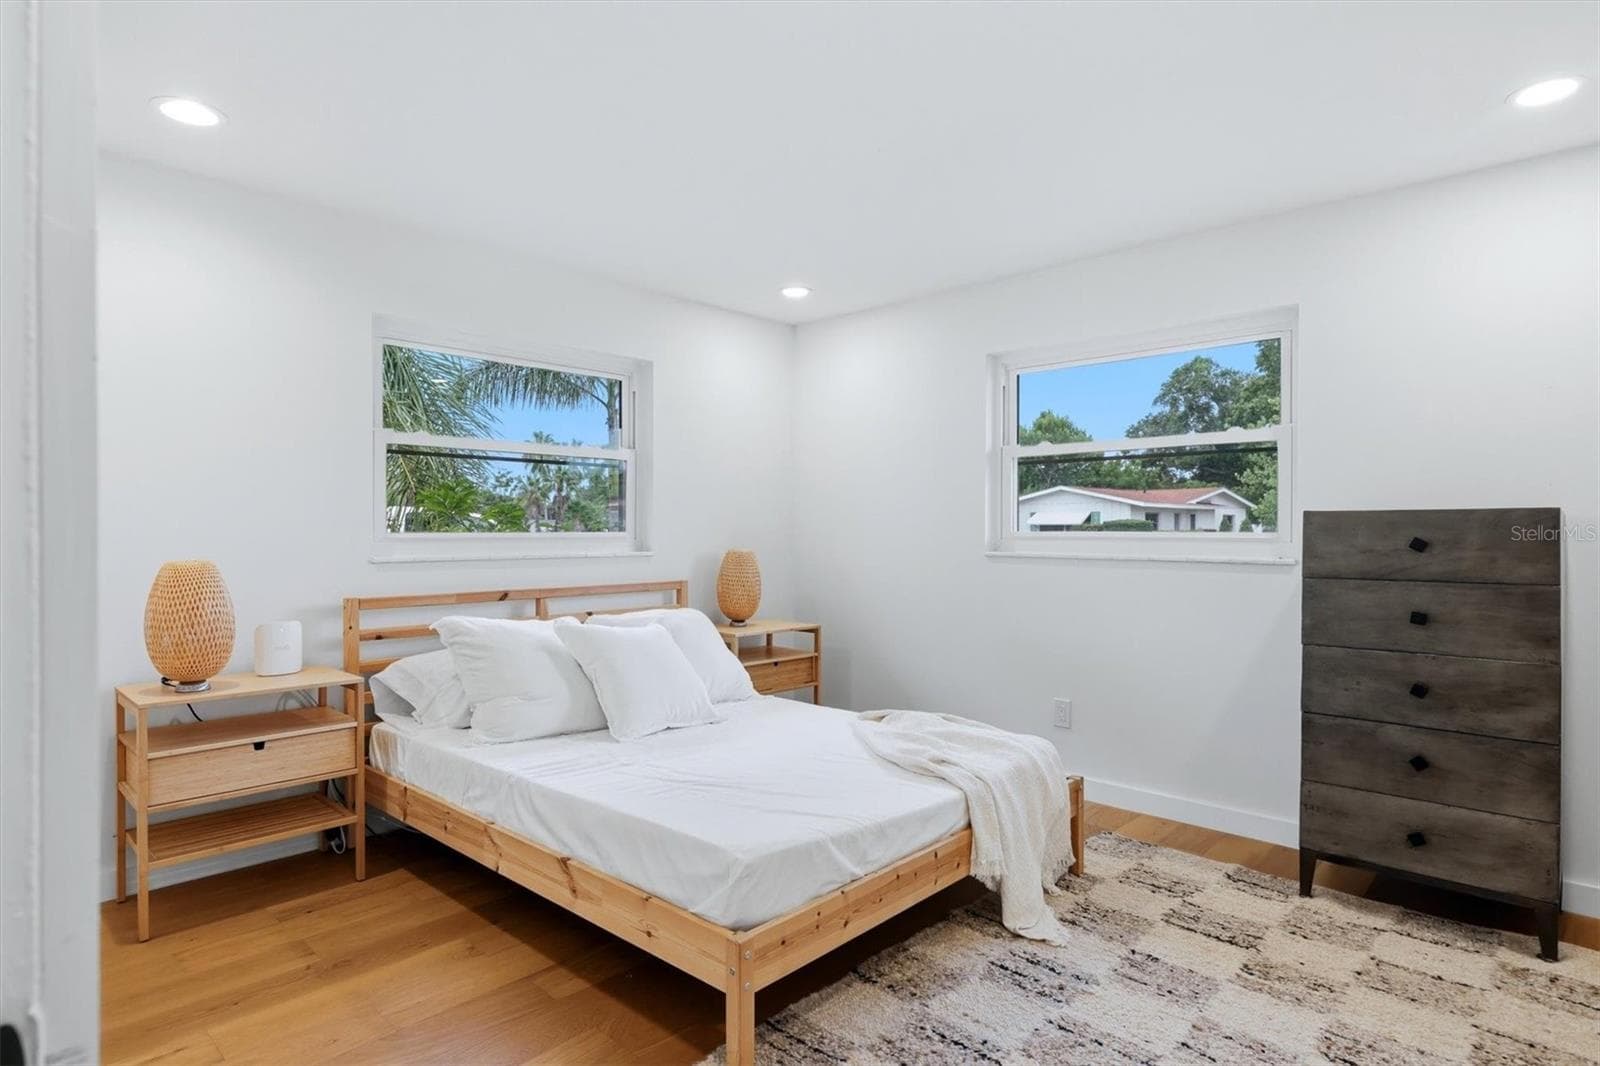
Third Bedroom - 2513 CROTON AVE, SARASOTA
Single Family Residence at 2513 CROTON AVE, SARASOTA, photo 53 of 93
Single Family Residence at 2513 CROTON AVE, SARASOTA, photo 54 of 93
Single Family Residence at 2513 CROTON AVE, SARASOTA, photo 55 of 93
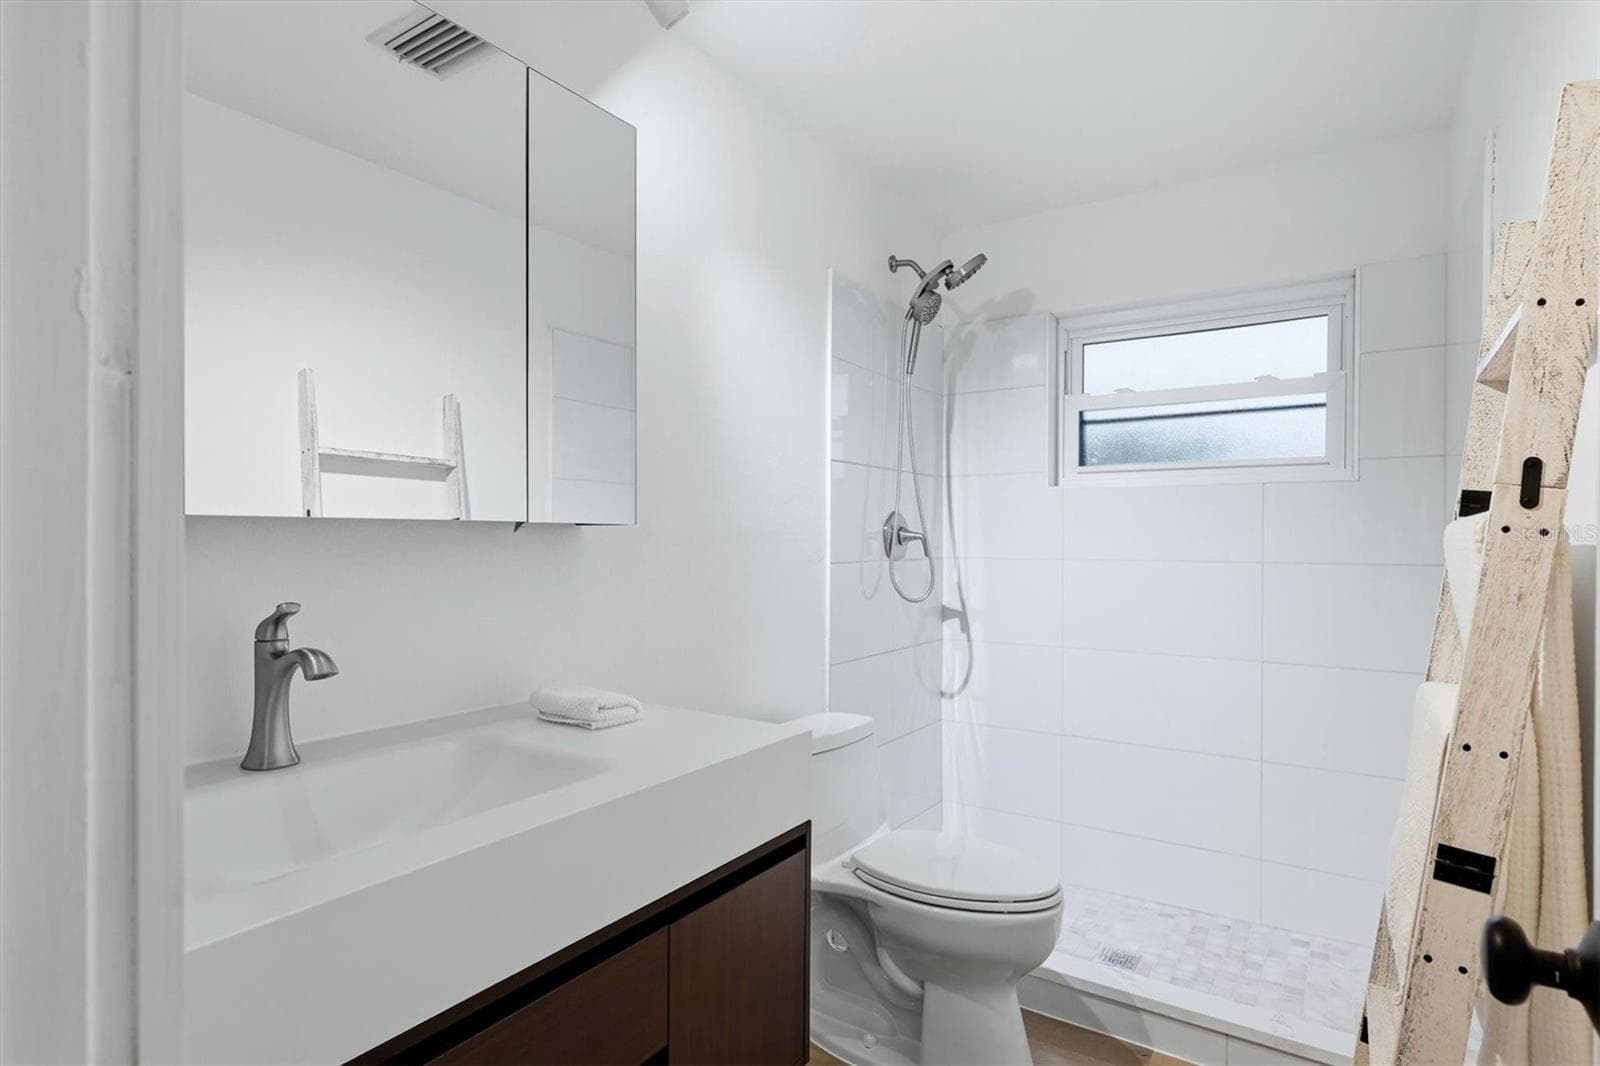
Third Bathroom - 2513 CROTON AVE, SARASOTA
Single Family Residence at 2513 CROTON AVE, SARASOTA, photo 57 of 93
Single Family Residence at 2513 CROTON AVE, SARASOTA, photo 58 of 93
Master Shower - 2513 CROTON AVE, SARASOTA
The backyard greenery seems to be reaching into the rooms in a subtle way, which makes them true Garden Suite bedrooms. - 2513 CROTON AVE, SARASOTA
Second Bedroom - 2513 CROTON AVE, SARASOTA
A true Garden Suite bedroom. - 2513 CROTON AVE, SARASOTA
Both of the en-siut bedrooms  have private sliding door access to the Bohemian Garden, where the backyard greenery subtly reaches into the rooms, making them true Garden Suite bedrooms - 2513 CROTON AVE, SARASOTA
Master En-Suite - Garden Suite Bedroom. - 2513 CROTON AVE, SARASOTA
Second Bathroom - 2513 CROTON AVE, SARASOTA
Single Family Residence at 2513 CROTON AVE, SARASOTA, photo 66 of 93
Third Bedroom - 2513 CROTON AVE, SARASOTA
Master Bath - 2513 CROTON AVE, SARASOTA
Third Bathroom - 2513 CROTON AVE, SARASOTA
Single Family Residence at 2513 CROTON AVE, SARASOTA, photo 70 of 93
Single Family Residence at 2513 CROTON AVE, SARASOTA, photo 71 of 93
Single Family Residence at 2513 CROTON AVE, SARASOTA, photo 72 of 93
Single Family Residence at 2513 CROTON AVE, SARASOTA, photo 73 of 93
Single Family Residence at 2513 CROTON AVE, SARASOTA, photo 74 of 93
Single Family Residence at 2513 CROTON AVE, SARASOTA, photo 75 of 93
Single Family Residence at 2513 CROTON AVE, SARASOTA, photo 76 of 93
Single Family Residence at 2513 CROTON AVE, SARASOTA, photo 77 of 93
Single Family Residence at 2513 CROTON AVE, SARASOTA, photo 78 of 93
Single Family Residence at 2513 CROTON AVE, SARASOTA, photo 79 of 93
Single Family Residence at 2513 CROTON AVE, SARASOTA, photo 80 of 93
Single Family Residence at 2513 CROTON AVE, SARASOTA, photo 81 of 93
Single Family Residence at 2513 CROTON AVE, SARASOTA, photo 82 of 93
The MODERN - BOHEMIAN style and is devoted to creating meaningful interactions between the built environment and the surrounding landscape. - 2513 CROTON AVE, SARASOTA
The possibilities for this space are endless. - 2513 CROTON AVE, SARASOTA
Single Family Residence at 2513 CROTON AVE, SARASOTA, photo 85 of 93
Single Family Residence at 2513 CROTON AVE, SARASOTA, photo 86 of 93
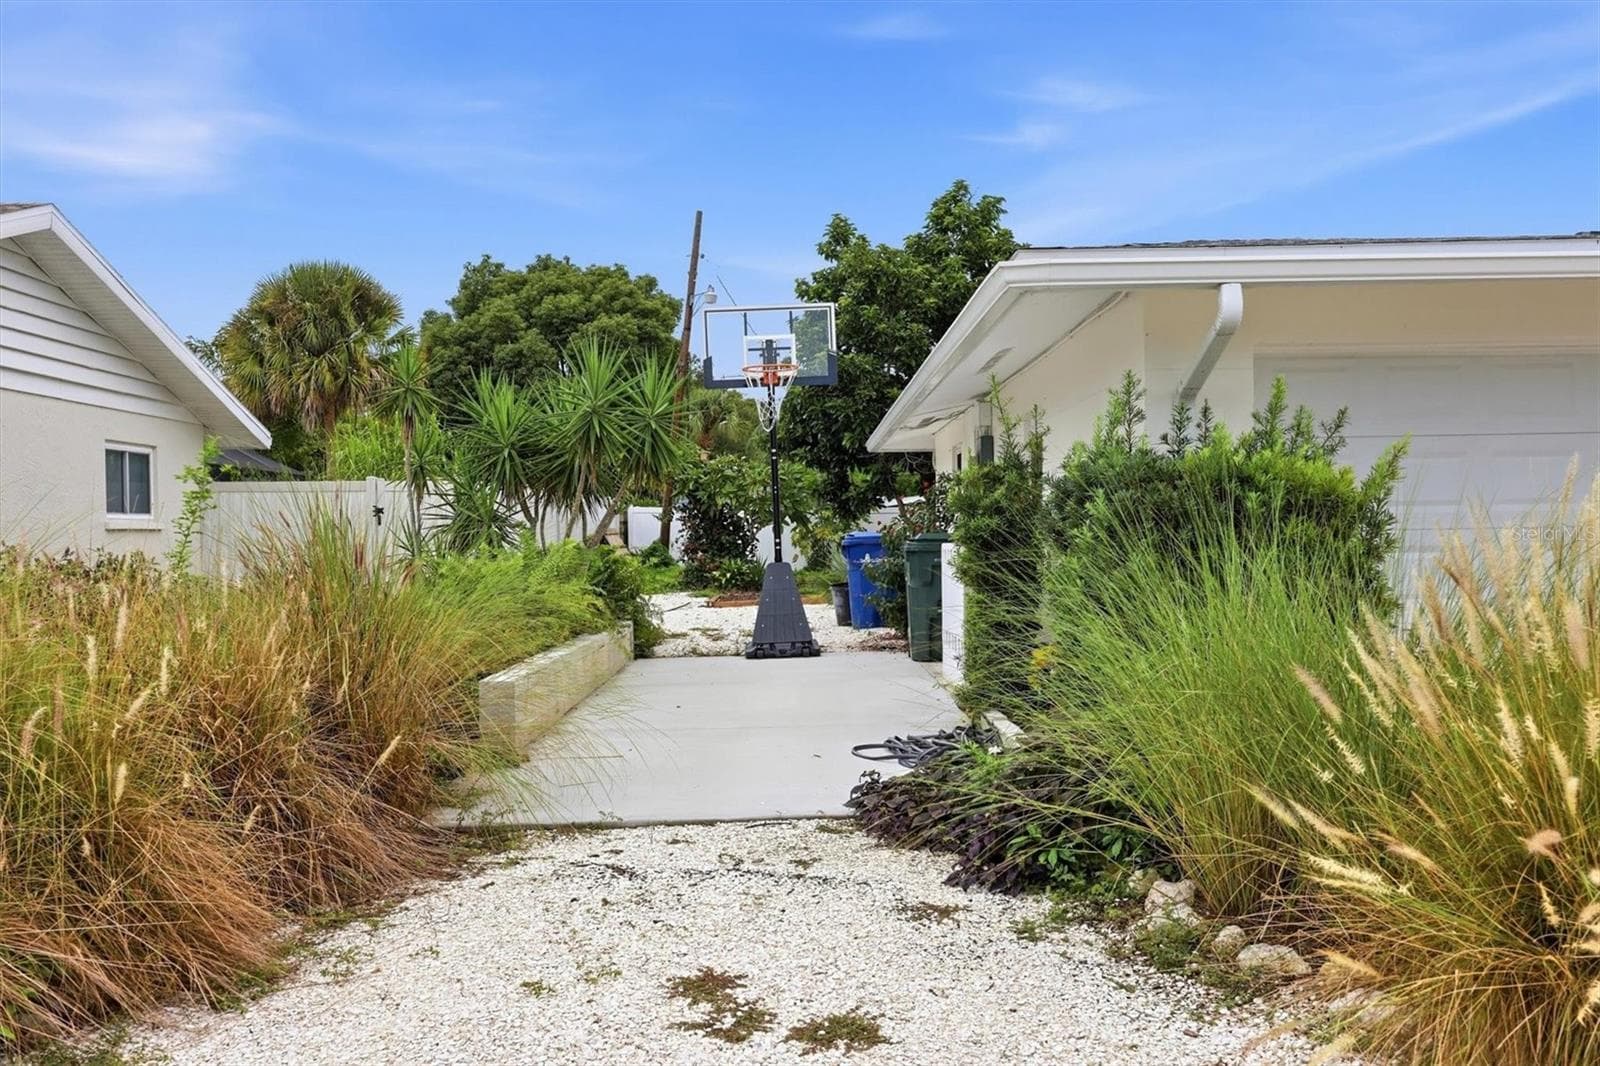
A concrete parking pad suitable for a car, boat or trailer has been added right next to the garage. - 2513 CROTON AVE, SARASOTA
Recenty poured concrete pad suitabe for a car port, traier or boat strage. - 2513 CROTON AVE, SARASOTA
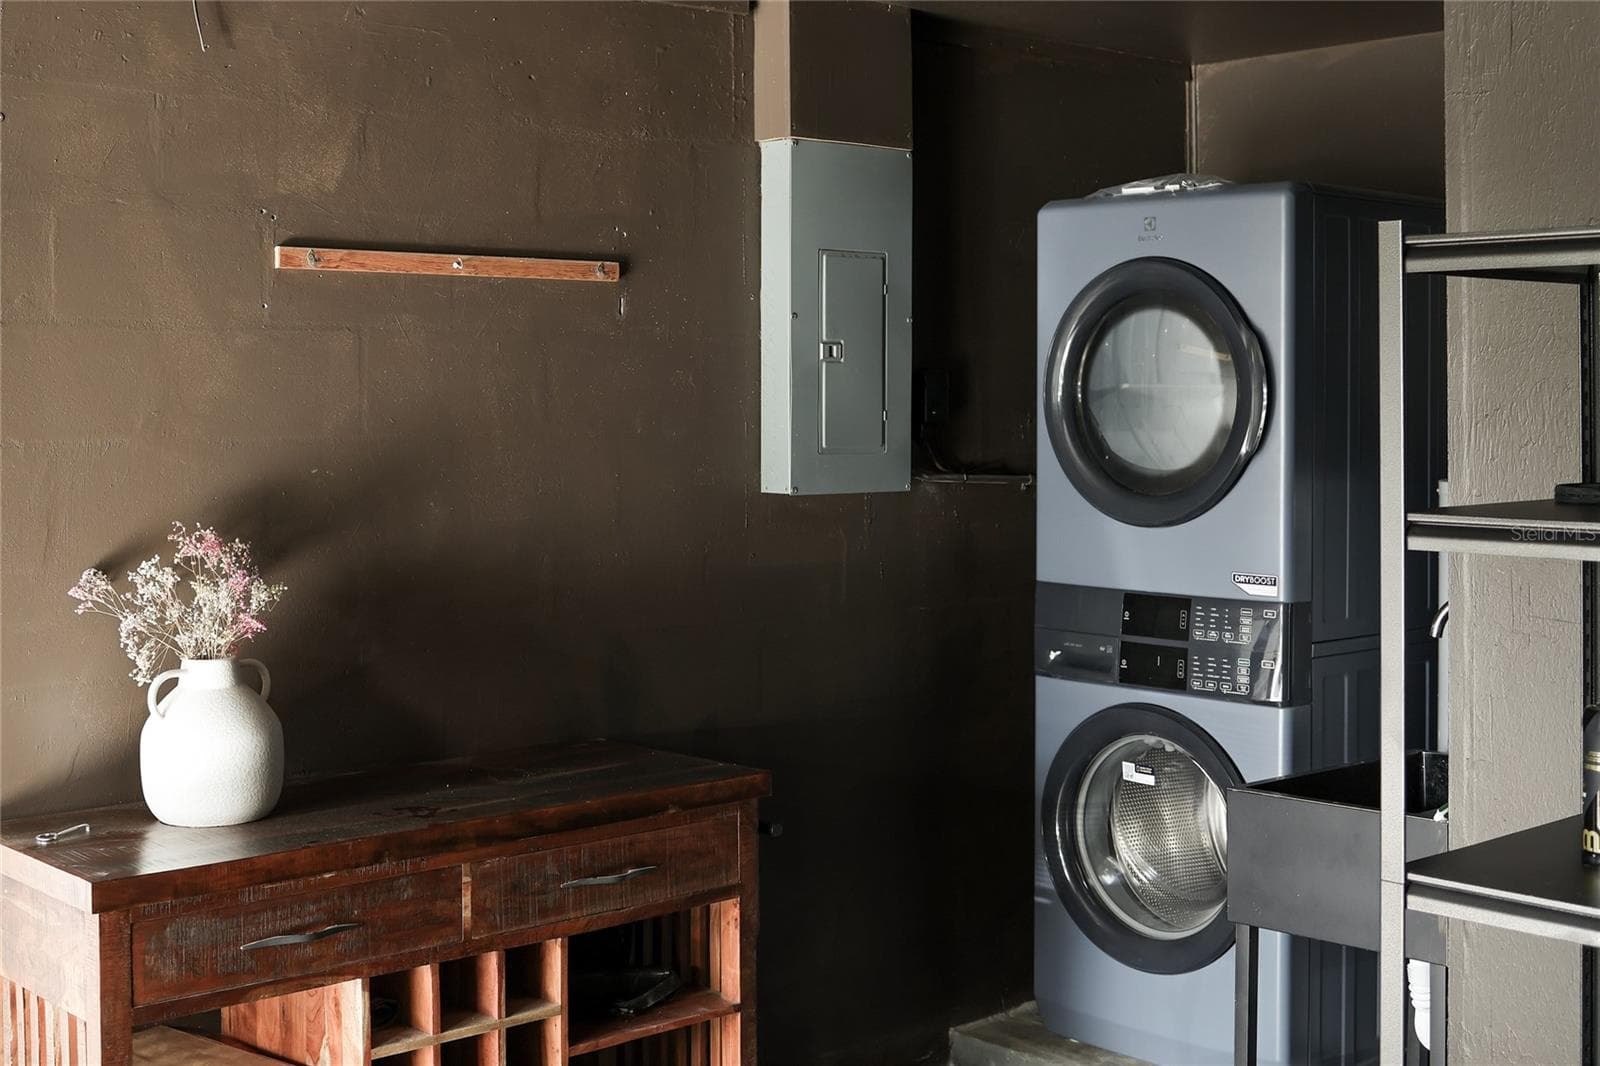
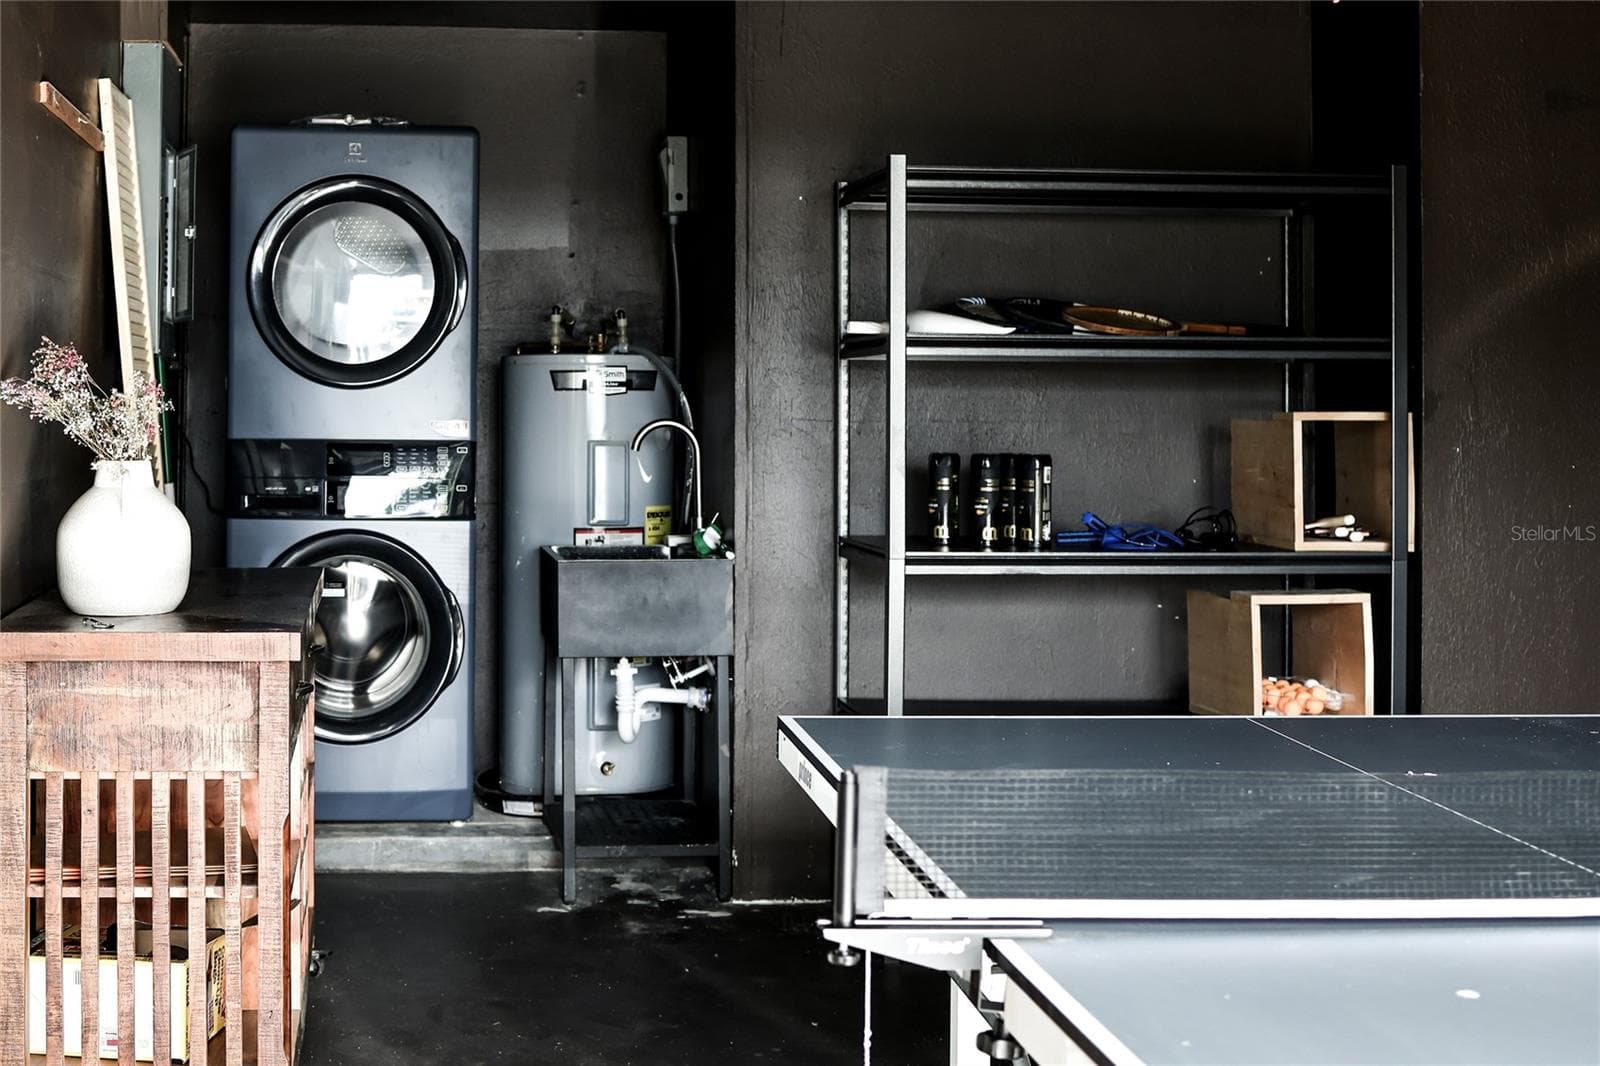
Garage with a new washer, a new dryer and new storage racking. - 2513 CROTON AVE, SARASOTA
Full Sized Brand New Stacked Washer and Dryer....saves floor space - 2513 CROTON AVE, SARASOTA
Full size New washer and dryer and New eecttica box. - 2513 CROTON AVE, SARASOTA
Freshy Painted Garage - 2513 CROTON AVE, SARASOTA
With City Water and City Sewer, No Deed Restrictions, No CDD Fees, Not in a Flood Zone and No pesky HOA. - 2513 CROTON AVE, SARASOTA
93 photos

$619,000

2513 CROTON AVE
SARASOTA, FL 34239
Listed by Bob Keir · KELLER WILLIAMS ON THE WATER S
Bedrooms
3
Bathrooms
3
Living area
1,604 sqft
Year built
1962

About this home

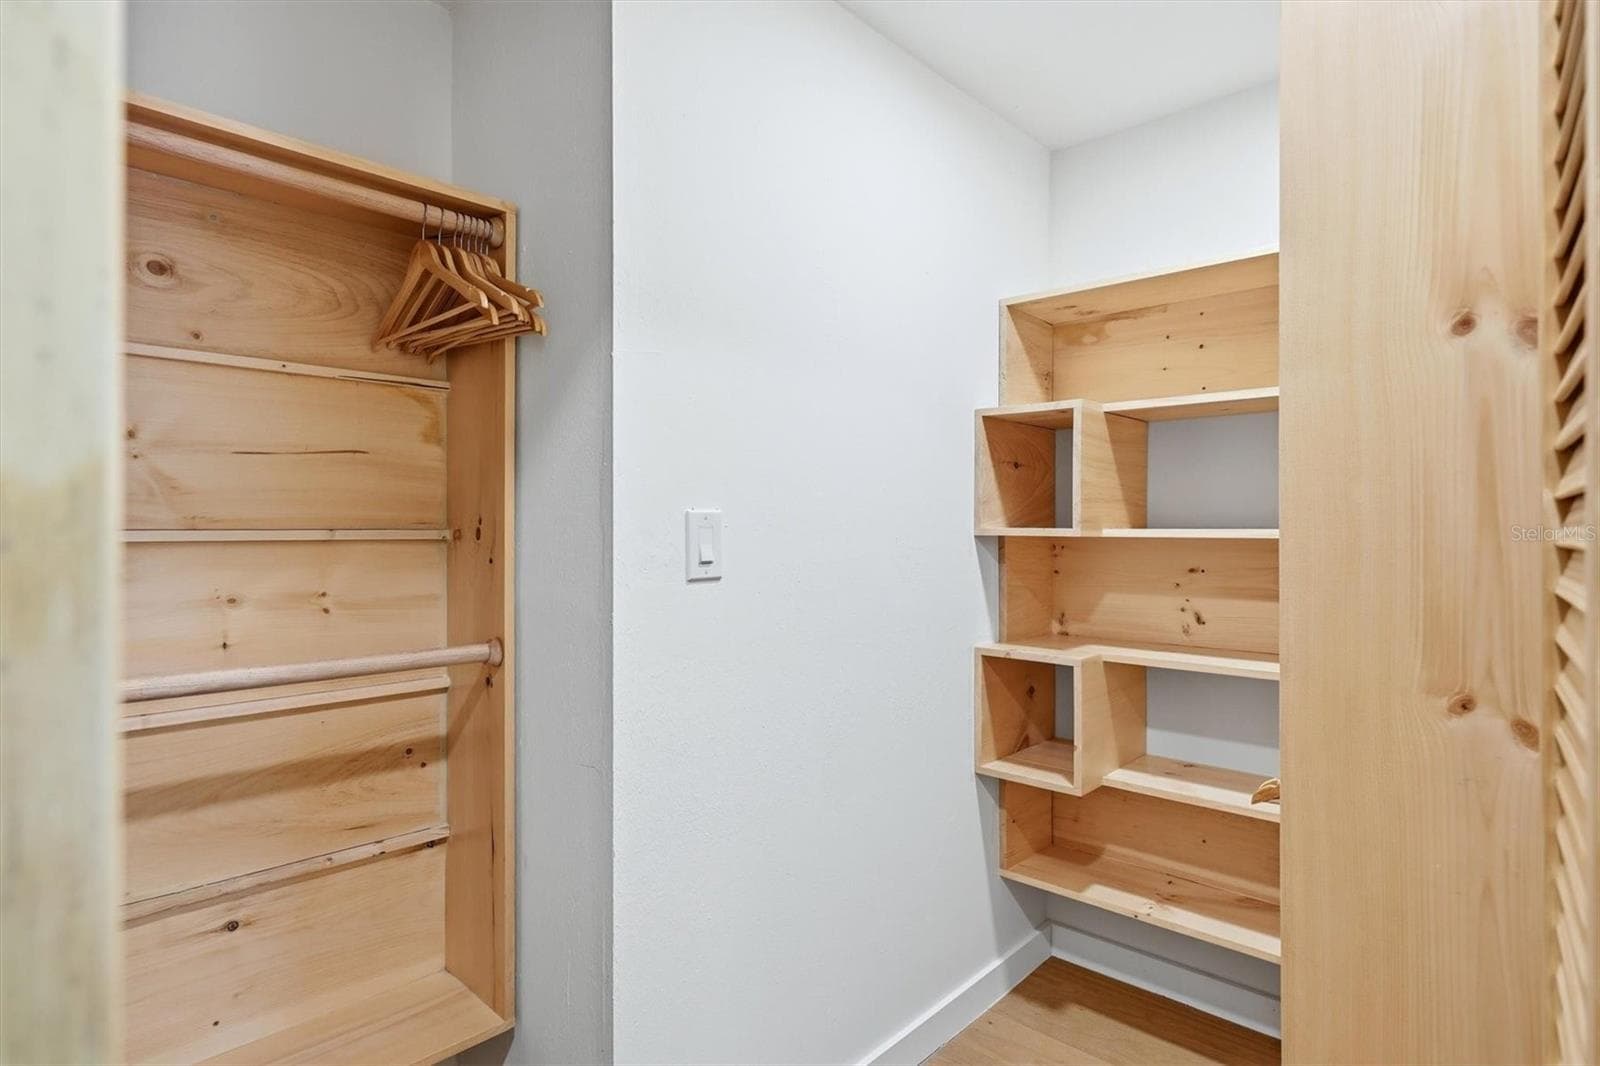
At first glance, one sees a solid block construction home in a very quiet and established community. Secondly, one cannot help to notice the luxuriously opulent garden that wraps around the home, giving it an exotic feel as well as complete privacy….. This meticulously crafted residence sits on a prime Sarasota lot of nearly 10,000sq ft. in a neighborhood atmosphere that is soft and warm where children and pets play everyday….. Step into the home through the front entrance and to the left see a brand new open kitchen with a ceramic and stone backsplash, quartz countertops, all new appliances and an engineered wood floor throughout the home…. On the right side, the living/family room begins with a beautifully hand-crafted window seat. The area then flows from this point through to the dining room, highlighted by a built-in bookcase and accented by a magnificent Noguchi-Style Shoji Paper Light….. From this room, the inside spaces seamlessly connect with the outside, through window doors that fully open to the yard, transforming the entire outdoor area into an extension of the interior, making it ideal for entertaining family and friends….. The design embodies a specific Garden – Architecture Integrated Layout …..A concept known as The MODERN - BOHEMIAN style and is devoted to creating meaningful interactions between the built environment and the surrounding landscape by fusing the warmth, nature, and free spirit of Bohemian (Boho) with the simplicity, sophistication, and functionalism of Modern (Modern) style….. The master bedroom along with the second bedroom each have custom-made bed frames that convey with the property and boast en-suite bathrooms. Both of these bedrooms have private sliding door access to the Bohemian Garden, where the backyard greenery subtly reaches into the rooms, making them true Garden Suite bedrooms…..There is a third bedroom and a third full bath as well as a garage with a new washer, a new dryer and new storage racking. HVAC is 2025, Water Heater is 2023, Roof is 2023, All Windows 2023…..A concrete parking pad suitable for a car, boat or trailer has been added right next to the garage…. With City Water and City Sewer, No Deed Restrictions, No CDD Fees, Not in a Flood Zone and No pesky HOA. Close to Downtown Sarasota, I-75, the airport and shopping. Please see the attached pictures with descriptions to get a better understanding of the features of this wonderful home.

Property details

MLS #
MFRA4692136
Property type
Single Family Residence
Subdivision
SOUTH GATE MANOR
Status
Active
Days on market
153
On market date
May 7, 2026
Stories
N/A
Total bathrooms
3
Garage spaces
1
Parking spaces
N/A
Lot size
0.24 acres
Loading map…

Nearby schools

Within 10 miles. School directory data from the National Center for Education Statistics (NCES), accessed via the Urban Institute Education Data API. Local Score is calculated by INNOVATE Real Estate; where a state rating is shown, it comes from that state's own official school report card (e.g. NC Dept. of Public Instruction, SC Report Card).

ElementaryCharter
DREAMERS ACADEMY
1.15 mi away · Grades 0-5
Nearest school -- attendance-zone data not available here
4.0
Local Score (student-teacher ratio only (preliminary -- will incorporate state test-score data once available)) -- not an official state rating
Enrollment
193
Student:teacher ratio
12.1:1
District
SARASOTA
Middle
BROOKSIDE MIDDLE SCHOOL
1.53 mi away · Grades 6-8
Nearest school -- attendance-zone data not available here
3.0
Local Score (student-teacher ratio only (preliminary -- will incorporate state test-score data once available)) -- not an official state rating
Enrollment
760
Student:teacher ratio
15.8:1
District
SARASOTA
High
TRIAD
1.44 mi away · Grades 6-12
Nearest school -- attendance-zone data not available here
5.0
Local Score (student-teacher ratio only (preliminary -- will incorporate state test-score data once available)) -- not an official state rating
Enrollment
49
Student:teacher ratio
8.2:1
District
SARASOTA

Walkability

Blended score for SARASOTA's center, calculated by INNOVATE Real Estate from two sources: the EPA's National Walkability Index (street network, transit, land-use mix) and Google Places amenity data (what's actually reachable on foot from this point). 60% EPA National Walkability Index + 40% nearby-amenity density (Google Places).

76
Walkable
out of 100
EPA National Walkability Index
11.8 / 20 -- Above average walkable
Google Places amenity density
100 / 100
Restaurants & cafes20
Grocery stores6
Parks10
Schools6
Transit stops20
Pharmacies2

Market position

How this listing compares to current activity in SARASOTA, from live MLS data.

On the market 153 days -- 21 fewer days than SARASOTA's current average of 174 days.
For reference, the median list price across 4,439 active listings in SARASOTA right now is $350,000.

Mortgage calculator

Estimate only - actual rate and payment depend on your lender, credit, and loan program.

$
%
%
Adjust tax / insurance estimates
% / yr
$
/mo
Est. monthly payment
$3,878/mo
$123,800 down
$495,200 loan
Principal & interest$3,212
Property tax (est.)$516
Home insurance (est.)$150

Similar homes you might like

Data source: Listing information provided by Stellar MLS (mfrmls) via Trestle/CoreLogic. Last updated 2 days ago.

Information herein deemed reliable but not guaranteed; all measurements, school assignments, HOA fees, taxes, and feature lists are approximate and should be independently verified. Equal Housing Opportunity.