


$344,999
About this home
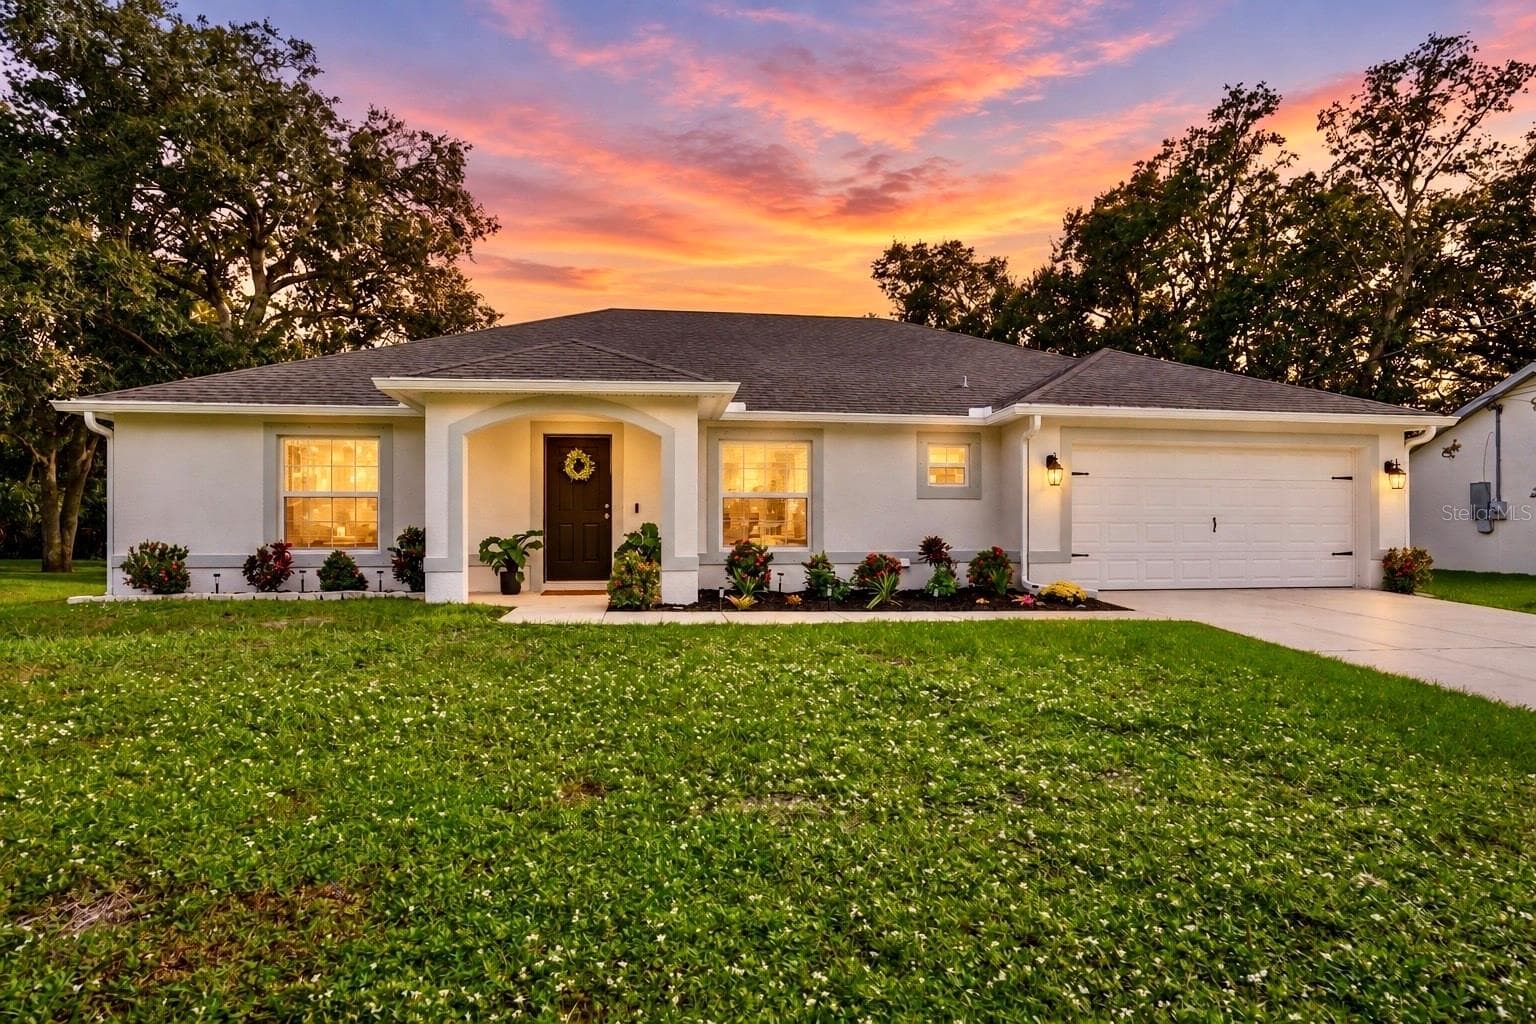
$4,000 seller's concession with a full price offer; this property also qualifies for FHA, VA, USDA and Conventional loans with various Down Payment Assistance Programs. This beautifully constructed 2023 home offers 3 bedrooms, 2 bathrooms, and nearly 1,700 square feet of thoughtfully designed living space, combining modern finishes with exceptional functionality. From the moment you enter, the meticulous care and attention to detail are immediately evident. The sought-after “Cedar” floor plan features a split-bedroom layout paired with an open-concept design, enhanced by SOARING CEILINGS, 8-FOOT DOORS, and 5 1/4-inch baseboards, creating a spacious and elevated feel throughout. At the heart of the home is a stunning, well-appointed kitchen designed to impress. It showcases white wood cabinetry with 42-inch upper cabinets, SOFT CLOSE DOORS AND DRAWERS, and convenient PULL-OUT SHELVING in the lower cabinets. Additional highlights include STAINLESS STEEL APPLIANCES, a walk-in pantry, QUARTZ COUNTERTOPS, a large island with a deep single-basin sink, a beautifully finished backsplash, and a WATER SOFTENER SYSTEM The expansive living area, accented by a TRAY CEILINGS, provides the perfect setting for both relaxing and entertaining. Abundant natural light pours in through energy- efficient windows and sliding glass doors, highlighting the DIAGONALLY LAID TILE FLOORING THROUGHOUT the home. The primary suite offers a spacious retreat, complete with a luxurious en suite bath featuring a walk-in shower with seamless glass and floor-to-ceiling tile, a dual-sink vanity, and an OVERSIZED WALKIN CLOSET. Step outside to the EXTENDED & UPGRADED SCREENED LANAI, ideal for outdoor dining, entertaining, or simply enjoying Florida’s beautiful sunsets. Located in one of North Port’s most desirable communities, residents enjoy LOW HOA FEES that include full lawn maintenance and irrigation, allowing for a truly low-maintenance lifestyle. Community amenities include a resort-style pool, covered playground, half basketball court, and a serene gathering area for relaxation and connection. This move-in ready home offers the perfect blend of comfort, style, and convenience, an exceptional opportunity you won’t want to miss. Schedule your private showing today.
Property details
- MLS #
- MFRTB8502896
- Property type
- Single Family Residence
- Subdivision
- CEDAR GROVE PH 2B
- Status
- Active
- Days on market
- 115
- On market date
- April 30, 2026
- Stories
- N/A
- Total bathrooms
- 2
- Garage spaces
- 2
- Parking spaces
- N/A
- Lot size
- 0.14 acres
Location
Get directions →Nearby schools
Within 10 miles. School directory data from the National Center for Education Statistics (NCES), accessed via the Urban Institute Education Data API. Local Score is calculated by INNOVATE Real Estate; where a state rating is shown, it comes from that state's own official school report card.
- Enrollment
- 767
- Student:teacher ratio
- 15.0:1
- District
- SARASOTA
- Enrollment
- 972
- Student:teacher ratio
- 17.7:1
- District
- SARASOTA
- Enrollment
- 0
- Student:teacher ratio
- 0.0:1
- District
- CHARLOTTE
Walkability
Blended score for NORTH PORT's center, calculated by INNOVATE Real Estate from two sources: the EPA's National Walkability Index (street network, transit, land-use mix) and Google Places amenity data (what's actually reachable on foot from this point). 60% EPA National Walkability Index + 40% nearby-amenity density (Google Places).
Market position
How this listing compares to current activity in NORTH PORT, from live MLS data.
Mortgage calculator
Estimate only - actual rate and payment depend on your lender, credit, and loan program.
Adjust tax / insurance estimates
Similar homes you might like
Data source: Listing information provided by Stellar MLS (mfrmls) via Trestle/CoreLogic. Last updated August 23, 2026.
Information herein deemed reliable but not guaranteed; all measurements, school assignments, HOA fees, taxes, and feature lists are approximate and should be independently verified. Equal Housing Opportunity.