Single Family Residence at 7190 GRAYBROOK DR, WESLEY CHAPEL
Single Family Residence at 7190 GRAYBROOK DR, WESLEY CHAPEL, photo 2 of 96
Mature Landscaping and Barrel-Tile Roof Accent the Exterior of the Home - 7190 GRAYBROOK DR, WESLEY CHAPEL
Single Family Residence at 7190 GRAYBROOK DR, WESLEY CHAPEL, photo 4 of 96
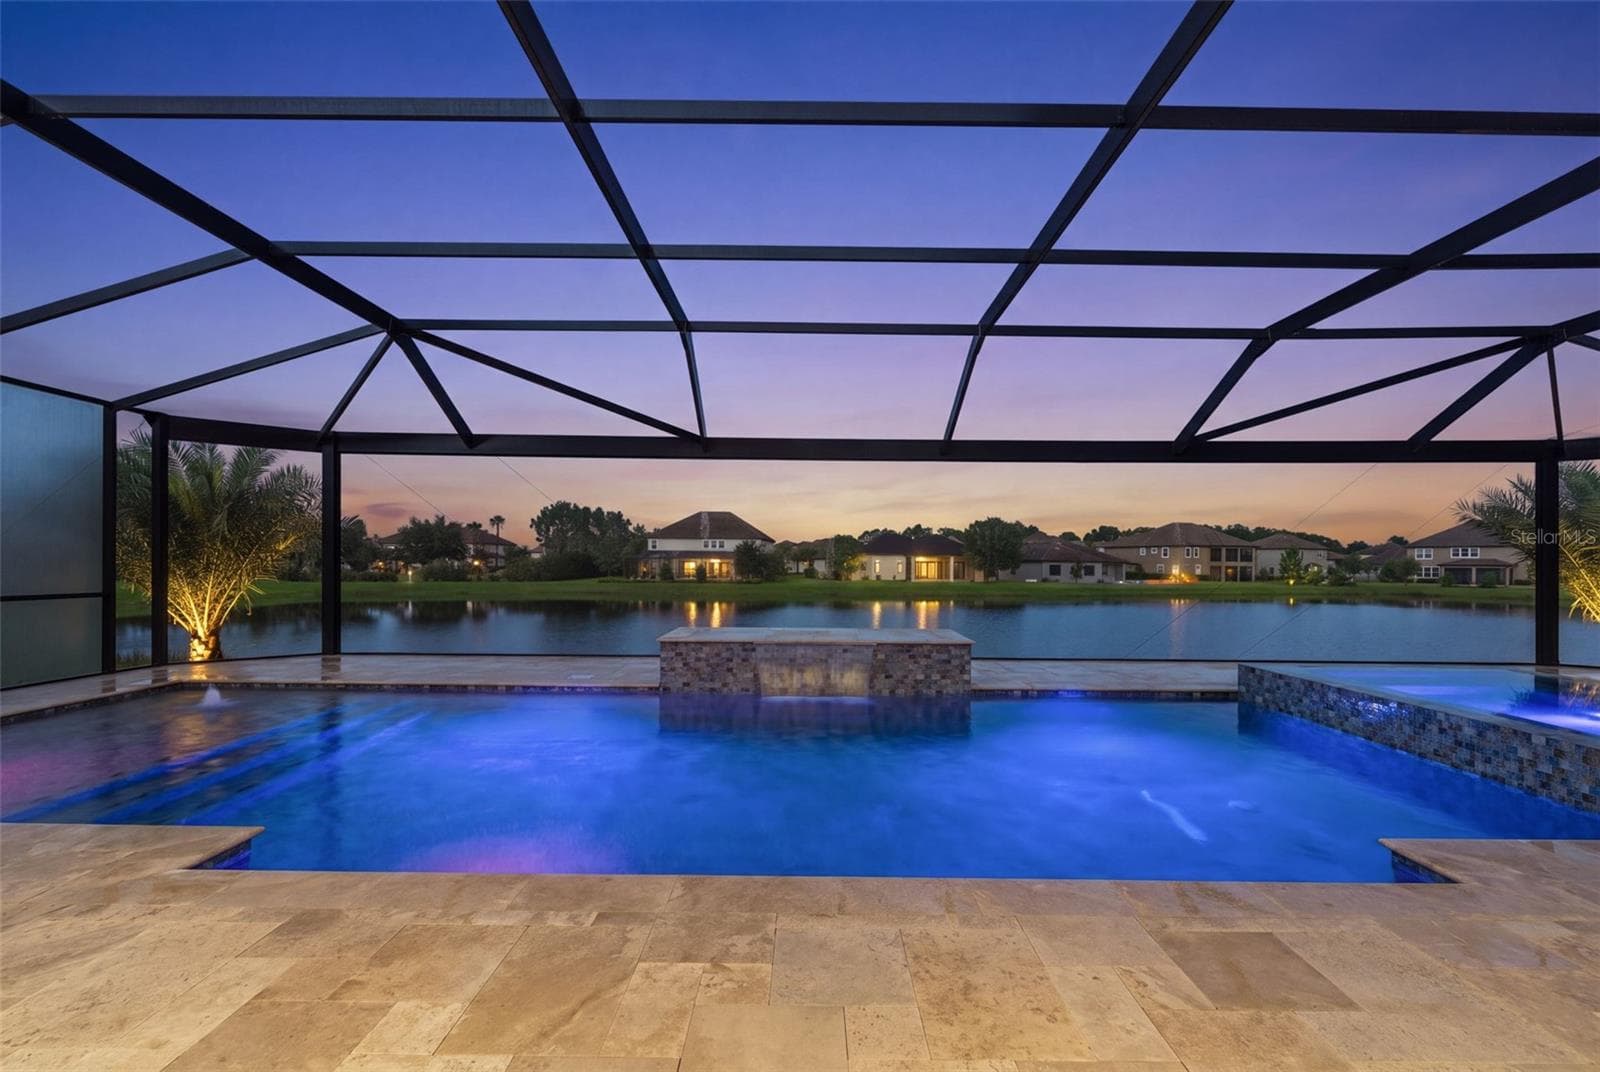
Backyard Oasis with Pool, Spa, and Outdoor Kitchen - 7190 GRAYBROOK DR, WESLEY CHAPEL
Loft with Electric Steam Built-in Feature - 7190 GRAYBROOK DR, WESLEY CHAPEL
Better than Gourmet Chef's Kitchen - 7190 GRAYBROOK DR, WESLEY CHAPEL
This Graybrook Home is a True Work of Art - 7190 GRAYBROOK DR, WESLEY CHAPEL
Single Family Residence at 7190 GRAYBROOK DR, WESLEY CHAPEL, photo 9 of 96
Single Family Residence at 7190 GRAYBROOK DR, WESLEY CHAPEL, photo 10 of 96
A Welcoming Front Porch overlooks Beautifully-lit Landscaping and the Neighborhood Park - 7190 GRAYBROOK DR, WESLEY CHAPEL
Grand Entryway with Custom Poplar Trim where Chandeliers Adorn Soaring Ceilings - 7190 GRAYBROOK DR, WESLEY CHAPEL
Well-Appointed Office Features Custom Built-ins, Chandelier, and Poplar Trim Throughout - 7190 GRAYBROOK DR, WESLEY CHAPEL
Single Family Residence at 7190 GRAYBROOK DR, WESLEY CHAPEL, photo 14 of 96
The Open Floorplan just Through the Foyer Gives Way to Smooth Level 5 Finished Walls and Beautiful Engineered Hardwood - 7190 GRAYBROOK DR, WESLEY CHAPEL
Formal Dining Room is Accented with an Enormous Custom Chandelier, Immaculately Trimmed Columns, an Electric Fireplace with Multiple Settings surrounded by a Tailor-Made Mantle - 7190 GRAYBROOK DR, WESLEY CHAPEL
Single Family Residence at 7190 GRAYBROOK DR, WESLEY CHAPEL, photo 17 of 96
Single Family Residence at 7190 GRAYBROOK DR, WESLEY CHAPEL, photo 18 of 96
The Oversized Living Room is the Heart of the Home, Boasting Poplar Trim, Coffered Ceiling, a Tailor-made Home Theatre System Like No Other - 7190 GRAYBROOK DR, WESLEY CHAPEL
Single Family Residence at 7190 GRAYBROOK DR, WESLEY CHAPEL, photo 20 of 96
Single Family Residence at 7190 GRAYBROOK DR, WESLEY CHAPEL, photo 21 of 96
Single Family Residence at 7190 GRAYBROOK DR, WESLEY CHAPEL, photo 22 of 96
The Entertainment Wall is Accented by Built-in Bookcases, One Side Opening to Reveal the Primary Suite - 7190 GRAYBROOK DR, WESLEY CHAPEL
The 220" Drop-Down Screen, Built-in Projector, and Top of the Line Surround Sound Transform the Living Room into Your Own Personal Home Theater - 7190 GRAYBROOK DR, WESLEY CHAPEL
Single Family Residence at 7190 GRAYBROOK DR, WESLEY CHAPEL, photo 25 of 96
Single Family Residence at 7190 GRAYBROOK DR, WESLEY CHAPEL, photo 26 of 96
Single Family Residence at 7190 GRAYBROOK DR, WESLEY CHAPEL, photo 27 of 96
Single Family Residence at 7190 GRAYBROOK DR, WESLEY CHAPEL, photo 28 of 96
Single Family Residence at 7190 GRAYBROOK DR, WESLEY CHAPEL, photo 29 of 96
Single Family Residence at 7190 GRAYBROOK DR, WESLEY CHAPEL, photo 30 of 96
Single Family Residence at 7190 GRAYBROOK DR, WESLEY CHAPEL, photo 31 of 96
Single Family Residence at 7190 GRAYBROOK DR, WESLEY CHAPEL, photo 32 of 96
Single Family Residence at 7190 GRAYBROOK DR, WESLEY CHAPEL, photo 33 of 96
Single Family Residence at 7190 GRAYBROOK DR, WESLEY CHAPEL, photo 34 of 96
Single Family Residence at 7190 GRAYBROOK DR, WESLEY CHAPEL, photo 35 of 96
Single Family Residence at 7190 GRAYBROOK DR, WESLEY CHAPEL, photo 36 of 96
Single Family Residence at 7190 GRAYBROOK DR, WESLEY CHAPEL, photo 37 of 96
Master Suite - 7190 GRAYBROOK DR, WESLEY CHAPEL
Second TV for Fireplace Ambiance - 7190 GRAYBROOK DR, WESLEY CHAPEL
Single Family Residence at 7190 GRAYBROOK DR, WESLEY CHAPEL, photo 40 of 96
Single Family Residence at 7190 GRAYBROOK DR, WESLEY CHAPEL, photo 41 of 96
Single Family Residence at 7190 GRAYBROOK DR, WESLEY CHAPEL, photo 42 of 96
Single Family Residence at 7190 GRAYBROOK DR, WESLEY CHAPEL, photo 43 of 96
Single Family Residence at 7190 GRAYBROOK DR, WESLEY CHAPEL, photo 44 of 96
Single Family Residence at 7190 GRAYBROOK DR, WESLEY CHAPEL, photo 45 of 96
Single Family Residence at 7190 GRAYBROOK DR, WESLEY CHAPEL, photo 46 of 96
Single Family Residence at 7190 GRAYBROOK DR, WESLEY CHAPEL, photo 47 of 96
Front Bedroom - 7190 GRAYBROOK DR, WESLEY CHAPEL
Single Family Residence at 7190 GRAYBROOK DR, WESLEY CHAPEL, photo 49 of 96
En Suite in Front Bedroom - 7190 GRAYBROOK DR, WESLEY CHAPEL
Single Family Residence at 7190 GRAYBROOK DR, WESLEY CHAPEL, photo 51 of 96
Bedroom #3 - 7190 GRAYBROOK DR, WESLEY CHAPEL
Single Family Residence at 7190 GRAYBROOK DR, WESLEY CHAPEL, photo 53 of 96
Single Family Residence at 7190 GRAYBROOK DR, WESLEY CHAPEL, photo 54 of 96
Single Family Residence at 7190 GRAYBROOK DR, WESLEY CHAPEL, photo 55 of 96
Pool Bath with Walk-in Shower - 7190 GRAYBROOK DR, WESLEY CHAPEL
Single Family Residence at 7190 GRAYBROOK DR, WESLEY CHAPEL, photo 57 of 96
Bedroom #4 - 7190 GRAYBROOK DR, WESLEY CHAPEL
Single Family Residence at 7190 GRAYBROOK DR, WESLEY CHAPEL, photo 59 of 96
Drop Zone by Garage Entrance - 7190 GRAYBROOK DR, WESLEY CHAPEL
Massive Laundry Room with Ample Cabinets - 7190 GRAYBROOK DR, WESLEY CHAPEL
Three Car Garage with Built-in Storage Throughout - 7190 GRAYBROOK DR, WESLEY CHAPEL
Landing at Top of Stairs - 7190 GRAYBROOK DR, WESLEY CHAPEL
Upstairs Loft with Kitchenette - 7190 GRAYBROOK DR, WESLEY CHAPEL
Single Family Residence at 7190 GRAYBROOK DR, WESLEY CHAPEL, photo 65 of 96
Single Family Residence at 7190 GRAYBROOK DR, WESLEY CHAPEL, photo 66 of 96
Single Family Residence at 7190 GRAYBROOK DR, WESLEY CHAPEL, photo 67 of 96
Built-in Electric Steam Feature - 7190 GRAYBROOK DR, WESLEY CHAPEL
Single Family Residence at 7190 GRAYBROOK DR, WESLEY CHAPEL, photo 69 of 96
Upstairs Bathroom - 7190 GRAYBROOK DR, WESLEY CHAPEL
Bedroom #5 - 7190 GRAYBROOK DR, WESLEY CHAPEL
Single Family Residence at 7190 GRAYBROOK DR, WESLEY CHAPEL, photo 72 of 96
Single Family Residence at 7190 GRAYBROOK DR, WESLEY CHAPEL, photo 73 of 96
Giant Lanai with Outdoor Kitchen - 7190 GRAYBROOK DR, WESLEY CHAPEL
Single Family Residence at 7190 GRAYBROOK DR, WESLEY CHAPEL, photo 75 of 96
Single Family Residence at 7190 GRAYBROOK DR, WESLEY CHAPEL, photo 76 of 96
Single Family Residence at 7190 GRAYBROOK DR, WESLEY CHAPEL, photo 77 of 96
Single Family Residence at 7190 GRAYBROOK DR, WESLEY CHAPEL, photo 78 of 96
Single Family Residence at 7190 GRAYBROOK DR, WESLEY CHAPEL, photo 79 of 96
Single Family Residence at 7190 GRAYBROOK DR, WESLEY CHAPEL, photo 80 of 96
Single Family Residence at 7190 GRAYBROOK DR, WESLEY CHAPEL, photo 81 of 96
Single Family Residence at 7190 GRAYBROOK DR, WESLEY CHAPEL, photo 82 of 96
Single Family Residence at 7190 GRAYBROOK DR, WESLEY CHAPEL, photo 83 of 96
Single Family Residence at 7190 GRAYBROOK DR, WESLEY CHAPEL, photo 84 of 96
Single Family Residence at 7190 GRAYBROOK DR, WESLEY CHAPEL, photo 85 of 96
Single Family Residence at 7190 GRAYBROOK DR, WESLEY CHAPEL, photo 86 of 96
Single Family Residence at 7190 GRAYBROOK DR, WESLEY CHAPEL, photo 87 of 96
Single Family Residence at 7190 GRAYBROOK DR, WESLEY CHAPEL, photo 88 of 96
Single Family Residence at 7190 GRAYBROOK DR, WESLEY CHAPEL, photo 89 of 96
Single Family Residence at 7190 GRAYBROOK DR, WESLEY CHAPEL, photo 90 of 96
Single Family Residence at 7190 GRAYBROOK DR, WESLEY CHAPEL, photo 91 of 96
Single Family Residence at 7190 GRAYBROOK DR, WESLEY CHAPEL, photo 92 of 96
Single Family Residence at 7190 GRAYBROOK DR, WESLEY CHAPEL, photo 93 of 96
Single Family Residence at 7190 GRAYBROOK DR, WESLEY CHAPEL, photo 94 of 96
Single Family Residence at 7190 GRAYBROOK DR, WESLEY CHAPEL, photo 95 of 96
Single Family Residence at 7190 GRAYBROOK DR, WESLEY CHAPEL, photo 96 of 96
96 photos

$1,575,000

7190 GRAYBROOK DR
WESLEY CHAPEL, FL 33545
Listed by BHHS FLORIDA PROPERTIES GROUP
Bedrooms
5
Bathrooms
4.5
Living area
4,472 sqft
Year built
2022

About this home

Behind the private gates of Graybrook at Watergrass, there's a home that doesn't just make an impression, it tells a story. One of a kind, and truly like living in a piece of original art, this custom residence is a showstopper from the very first moment you arrive. The grand foyer sets the tone with soaring ceilings, glowing crystal chandeliers, and a sense that every inch was designed with intention and attention to detail. Your eyes are immediately drawn straight through the home, where expansive 16-foot sliders frame shimmering water views and a resort-style pool that feels like your own private escape. The great room unfolds as the heart of the home, where luxury meets comfort. Coffered ceilings rise above intricate wall detailing, soft hidden lighting, and sleek floating shelves, every element layered to create a space that feels both dramatic and inviting. Just beyond, the kitchen commands attention: a bold quartz island, striking glass cabinetry, and top-tier Jenn-Air appliances come together in a space that is as functional as it is stunning. Then, a moment of surprise, your primary suite is revealed through a hidden bookcase doorway, a detail that transforms everyday living into something unforgettable. Inside, the retreat continues with a cozy fireplace, expansive custom closets, and a spa-like bath designed to rival any five-star resort, complete with a soaking tub, oversized walk-in shower, and designer finishes. Every corner of this home has been thoughtfully curated, from the executive office and elegant dining room to the upstairs loft with a mesmerizing water vapor fireplace. Even movie nights become an experience, with a 220-inch motorized screen, hidden 4K projector, and immersive surround sound that turns the largest room into your own private theater. And then, the outdoors. Step onto the covered lanai and into a backyard that feels like a private resort. A heated saltwater pool sparkles under the sun, complete with water features, a tanning ledge, and a breathtaking 360° infinity edge spa. Surrounded by lush palms and tranquil pond views, it's a setting designed for both quiet mornings and unforgettable evenings. Located within the sought-after Watergrass community, you're surrounded by top-tier amenities, highly rated schools, and everyday conveniences, plus easy access to Tampa Premium Outlets, KRATE at The Grove of Wesley Chapel, and The Shops at Wiregrass.

Highlights

Private poolFireplace

Property details

MLS #
MFRTB8502307
Property type
Single Family Residence
Subdivision
WATERGRASS PCLS D2 D3 & D4
Status
Active
Days on market
100
On market date
April 30, 2026
Stories
N/A
Total bathrooms
4.5
Garage spaces
3
Parking spaces
N/A
Lot size
0.27 acres
Loading map…

Nearby schools

Within 10 miles. School directory data from the National Center for Education Statistics (NCES), accessed via the Urban Institute Education Data API. Local Score is calculated by INNOVATE Real Estate; where a state rating is shown, it comes from that state's own official school report card.

Elementary
WATERGRASS ELEMENTARY SCHOOL
0.8 mi away · Grades -1-5
Nearest school -- attendance-zone data not available here
3.0
Local Score (student-teacher ratio only (preliminary -- will incorporate state test-score data once available)) -- not an official state rating
Enrollment
717
Student:teacher ratio
16.7:1
District
PASCO
Middle
THOMAS E. WEIGHTMAN MIDDLE SCHOOL
2.76 mi away · Grades 6-8
Nearest school -- attendance-zone data not available here
2.0
Local Score (student-teacher ratio only (preliminary -- will incorporate state test-score data once available)) -- not an official state rating
Enrollment
1,230
Student:teacher ratio
20.8:1
District
PASCO
High
WESLEY CHAPEL HIGH SCHOOL
3.08 mi away · Grades 9-12
Nearest school -- attendance-zone data not available here
2.0
Local Score (student-teacher ratio only (preliminary -- will incorporate state test-score data once available)) -- not an official state rating
Enrollment
1,717
Student:teacher ratio
21.7:1
District
PASCO

Walkability

Blended score for WESLEY CHAPEL's center, calculated by INNOVATE Real Estate from two sources: the EPA's National Walkability Index (street network, transit, land-use mix) and Google Places amenity data (what's actually reachable on foot from this point). 60% EPA National Walkability Index + 40% nearby-amenity density (Google Places).

18
Very car-dependent
out of 100
EPA National Walkability Index
3.2 / 20 -- Least walkable
Google Places amenity density
20 / 100
Restaurants & cafes0
Grocery stores0
Parks1
Schools4
Transit stops0
Pharmacies0

Market position

How this listing compares to current activity in WESLEY CHAPEL, from live MLS data.

On the market 100 days -- 20 more days than WESLEY CHAPEL's current average of 80 days.
For reference, the median list price across 1,130 active listings in WESLEY CHAPEL right now is $360,000.

Mortgage calculator

Estimate only - actual rate and payment depend on your lender, credit, and loan program.

$
%
%
Adjust tax / insurance estimates
% / yr
$
/mo
Est. monthly payment
$9,635/mo
$315,000 down
$1,260,000 loan
Principal & interest$8,172
Property tax (est.)$1,313
Home insurance (est.)$150

Similar homes you might like

Data source: Listing information provided by Stellar MLS (mfrmls) via Trestle/CoreLogic. Last updated August 8, 2026.

Information herein deemed reliable but not guaranteed; all measurements, school assignments, HOA fees, taxes, and feature lists are approximate and should be independently verified. Equal Housing Opportunity.